67 Davis Mill Court,Lawrenceville, GA 30044
Lawrenceville, GA 30044



Description
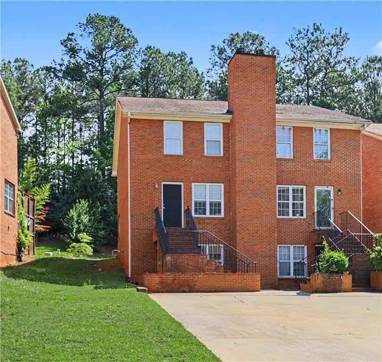
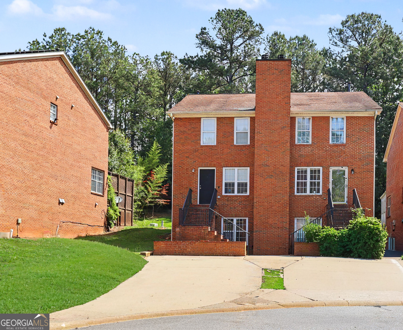
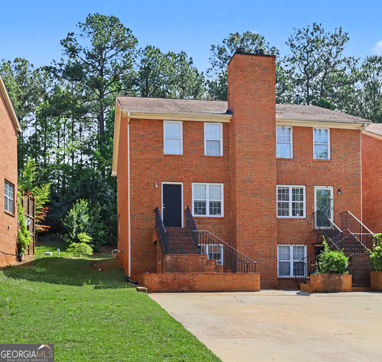
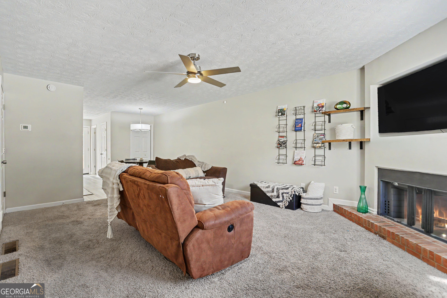
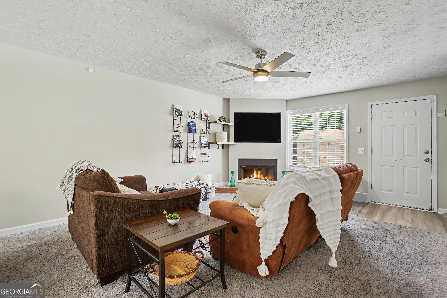
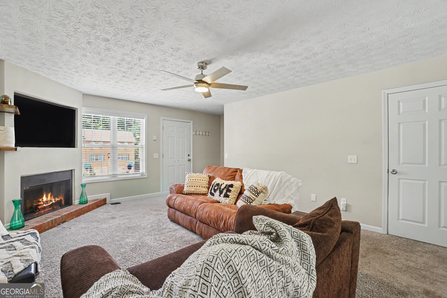
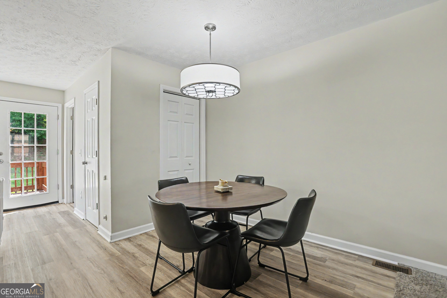
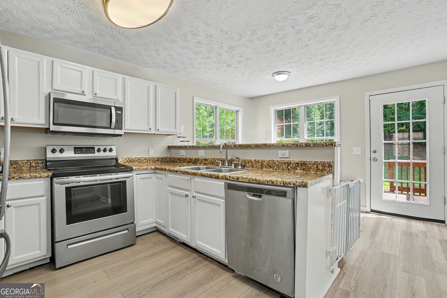
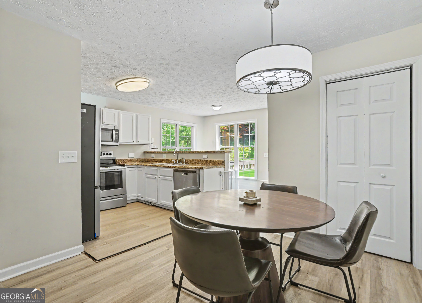
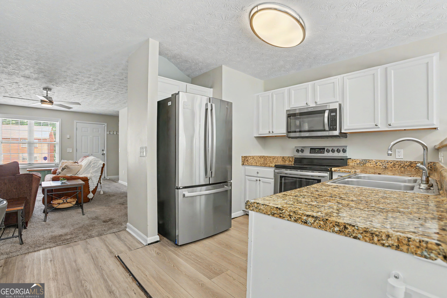
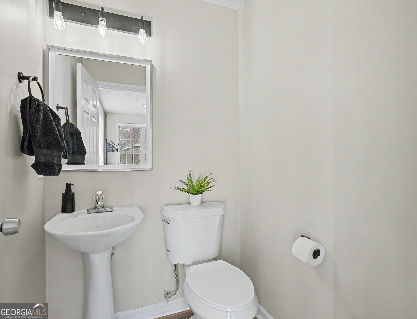
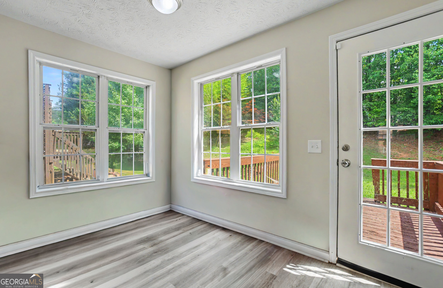
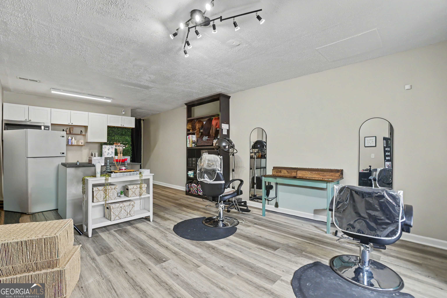
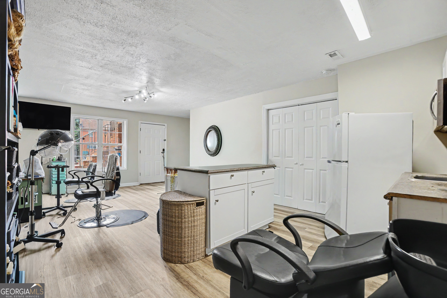
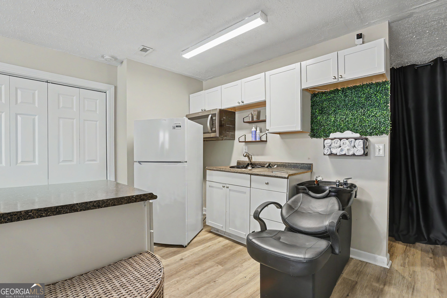
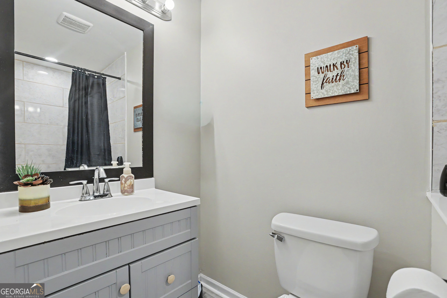
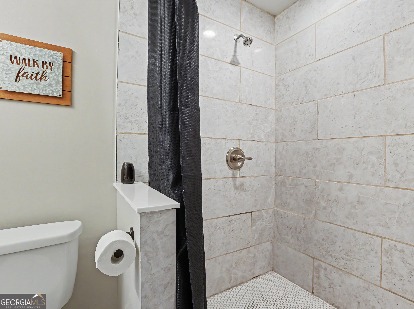
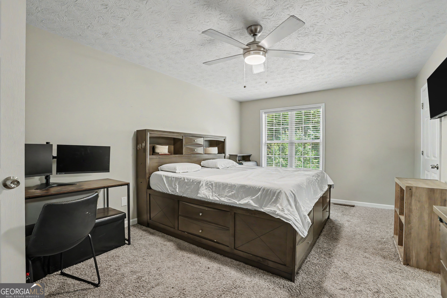
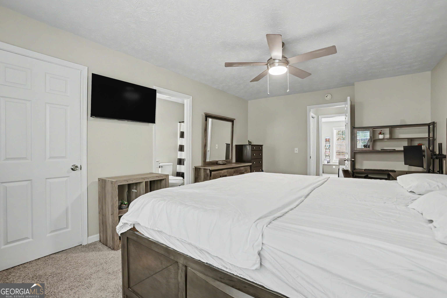
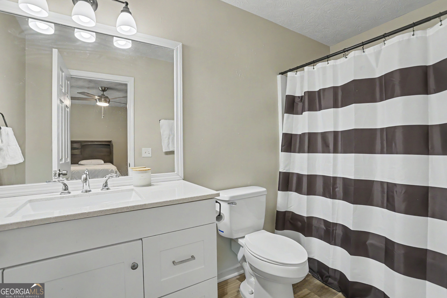
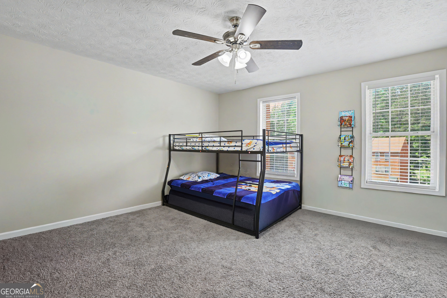
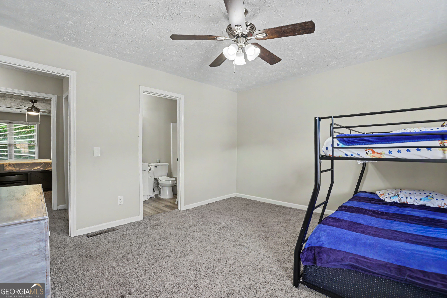
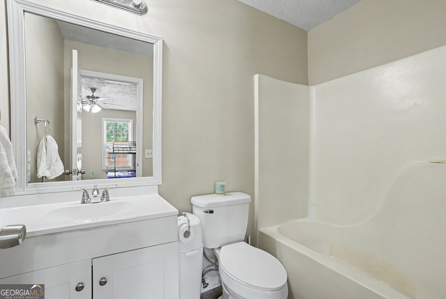
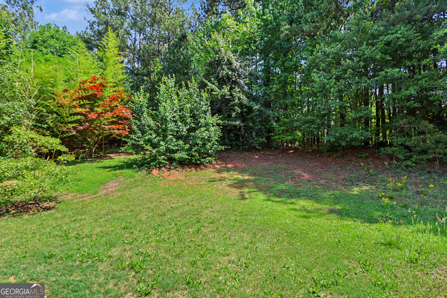
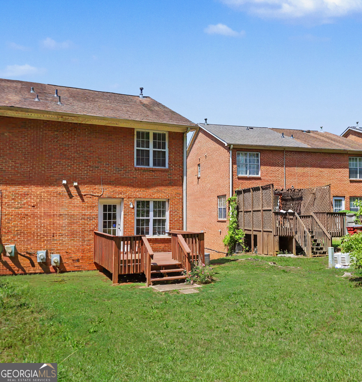
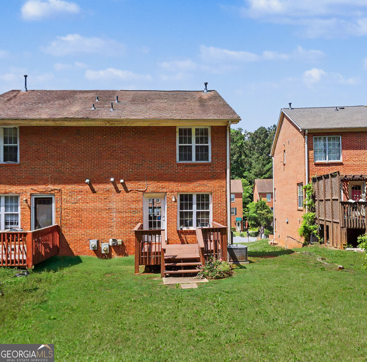
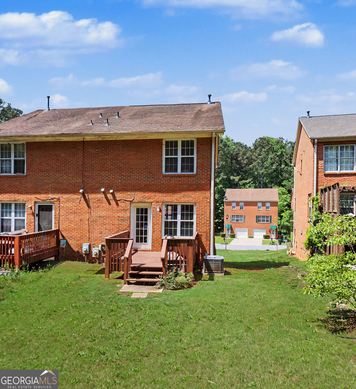
PRICE IMPROVEMENT!! INVESTOR SPECIAL!! NO HOA and NO RENTAL RESTRICTIONS!! Welcome to this beautifully maintained end-unit townhouse offering 3 bedrooms, 3.5 full baths, and an abundance of space and flexibility! Step inside the main level and be greeted by a warm and inviting living room featuring a stunning masonry fireplace, perfect for cozy evenings at home. The kitchen is designed for both functionality and style with stainless steel appliances, solid surface countertops, and a convenient breakfast bar ideal for casual dining or entertaining. Just off the kitchen, the bright and airy breakfast area offers peaceful views of the backyard, creating the perfect spot to enjoy your morning coffee or unwind at the end of the day. A conveniently located half bath on the main level adds to the home's practical layout. Upstairs, you'll find the spacious primary suite complete with its own private bathroom and walk-in closet. An additional guest bedroom and bathroom provide comfort and privacy for family or visitors. One of the most valuable features of this property is the fully finished private-entry basement, offering endless possibilities! Perfect as an income-producing opportunity, in-law suite, or private guest retreat, this space features an open-concept layout with a full kitchen, large bedroom, and its own private bathroom. Step outside and enjoy the massive deck overlooking the backyard and wooded tree line, creating the perfect setting to relax, entertain, and enjoy nature in a peaceful setting. This end-unit townhouse combines comfort, space, and versatility all in one incredible property!
Details
| MLS # | 10826787 |
|---|---|
| Listing Type | For Sale |
| Style | Town House |
| Sub-Type | Resale |
| Status | Active |
| Year | 1997 |
| Days On Site | 11 |
| Listing Provided By | Life Path Realty | Robert S Hightower Jr. |
Features
| Bed(s) | 3 |
|---|---|
| Bath(s) | 4 Total |
| SQ Feet | 2,052 |
| Basement | Y |
| Acreage | 0.07 |
| Water Front | Yes |
Interior
| Appliances | Dishwasher, Microwave |
|---|---|
| Interior Features | In-Law Floorplan, Walk-In Closet(s) |
| Cooling | Central Air, Electric |
| Cooling Yes / No | Yes |
| Heating | Central, Electric |
| Heating Yes / No | Yes |
| Fireplace Yes / No | Yes |
| Fireplaces Total | 1 |
| Fireplace Features | Living Room, Masonry |
| Room Kitchen Features | Breakfast Area, Breakfast Bar, Breakfast Room, Pantry, Second Kitchen, Solid Surface Counters |
| Laundry Features | Laundry Closet |
Exterior
| Lot Features | Level |
|---|---|
| Construction Materials | Brick |
| Roof | Composition |
| Waterfront Features | No Dock Or Boathouse |
| Patio And Porch Features | Deck |
| Security Features | Smoke Detector(s) |
Parking
| Attached Garage Yes / No | No |
|---|---|
| Garage Yes / No | No |
| Parking Features | Parking Pad |
| Open Parking Yes / No | Yes |
Utilities
| Utilities | Electricity Available, Sewer Available, Underground Utilities, Water Available |
|---|---|
| Sewer | Public Sewer |
Taxes
| Tax Annual Amount | 5095 |
|---|---|
| Tax Year | 2025 |
Location
| Community Features | None |
|---|
Area Information
| State | GA |
|---|---|
| County | Gwinnett |
| City | Lawrenceville |
| Zip Code | 30044 |
| Area | Gwinnett |
| Community Name | DAVIS MILL ESTATES |
| School District | Discovery |
| Elementary School | Cedar Hill |
| High School | Discovery |
| Listing VS Median (in DAVIS MILL ESTATES) | |
Price: $285,000 low | high Med: $285,000 sqft: 2,052 low | high Med: 2,052 $ / sqft: $139 low | high Med: $139 On site: 11 low | high Med: 11 | |
Market Activity 30044
Request a showing
Request a showing
Contact
Learn More About This Property

| State | GA |
|---|---|
| County | Gwinnett |
| City | Lawrenceville |
| Zip Code | 30044 |
| Area | Gwinnett |
| Community Name | DAVIS MILL ESTATES |
| School District | Discovery |
| Elementary School | Cedar Hill |
| High School | Discovery |
| Listing VS Median (in DAVIS MILL ESTATES) | |
Price: $285,000 low | high Med: $285,000 sqft: 2,052 low | high Med: 2,052 $ / sqft: $139 low | high Med: $139 On site: 11 low | high Med: 11 | |