6741 Great Water Drive,Flowery Branch, GA 30542
Flowery Branch, GA 30542

Description
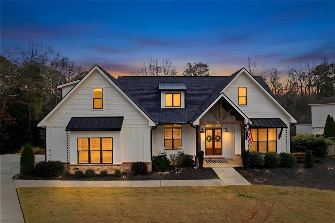
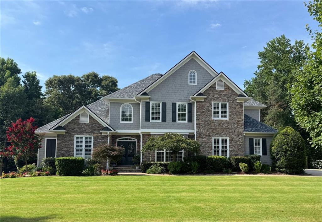
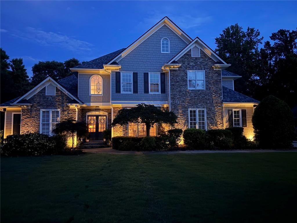

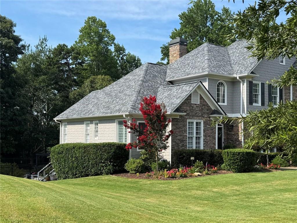
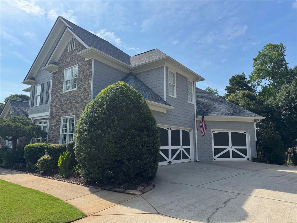
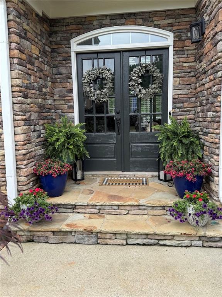
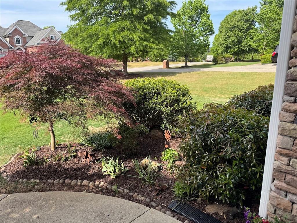
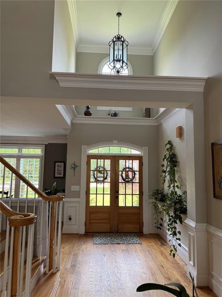
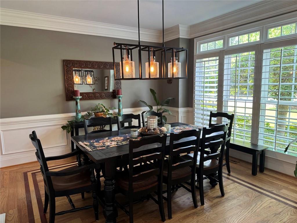
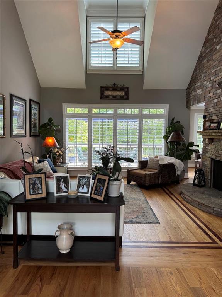
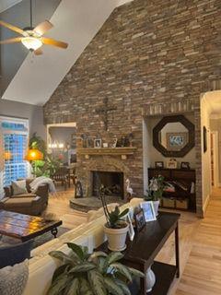
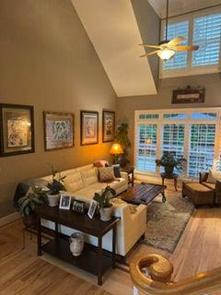
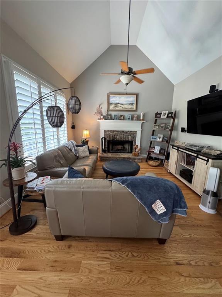
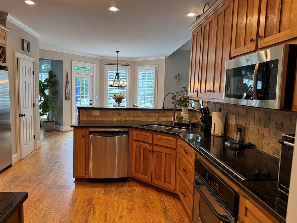
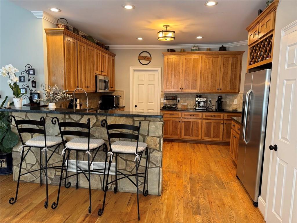
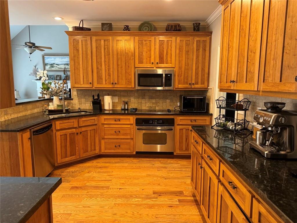
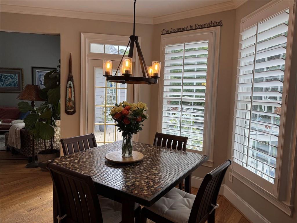
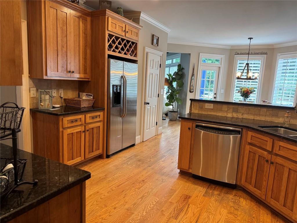
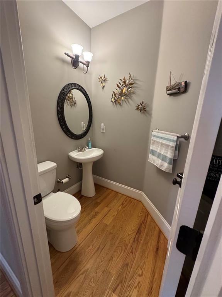
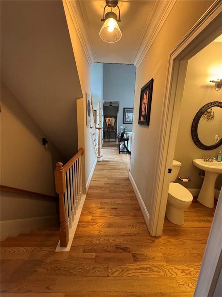
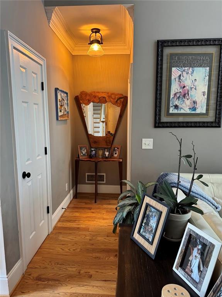
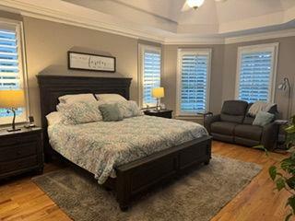
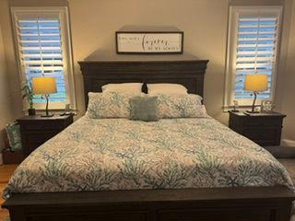
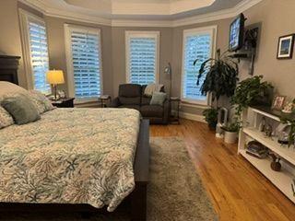
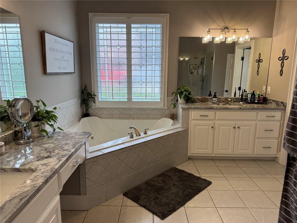
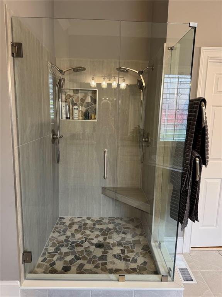
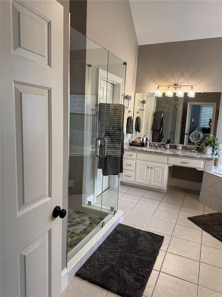
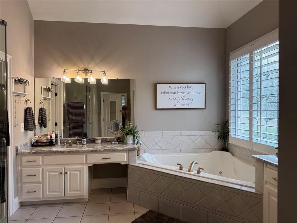
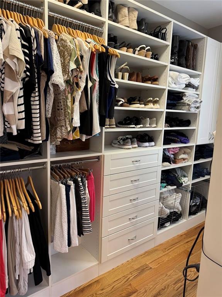
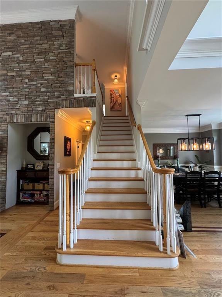
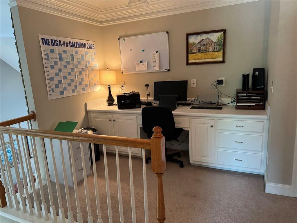
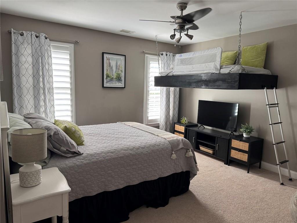
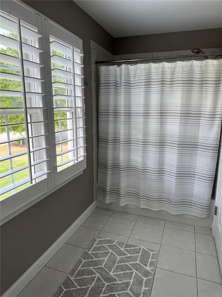
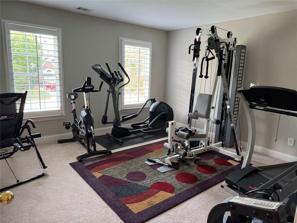
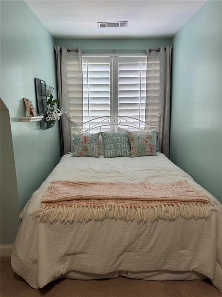
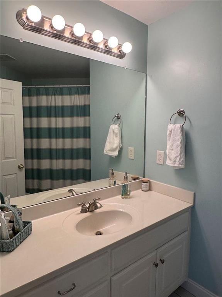
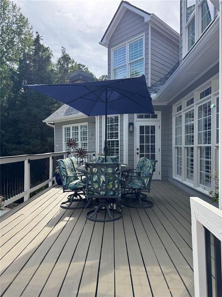
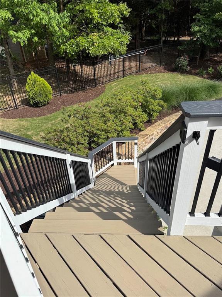
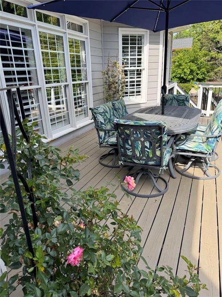
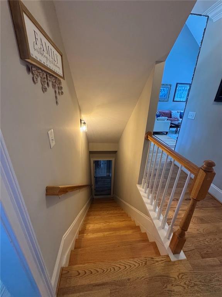

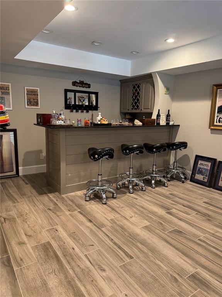
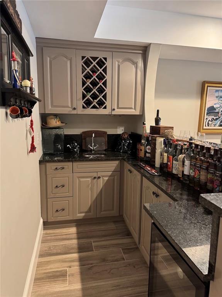
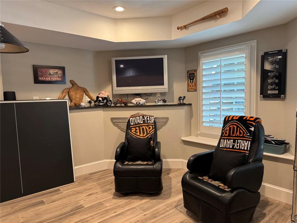
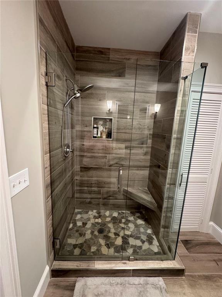
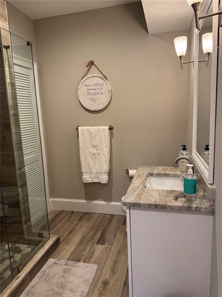
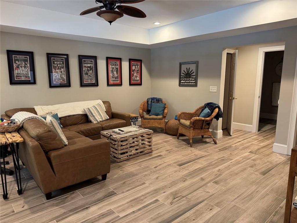
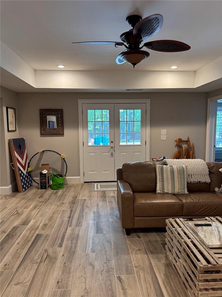
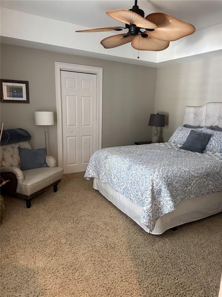
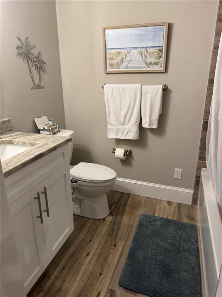
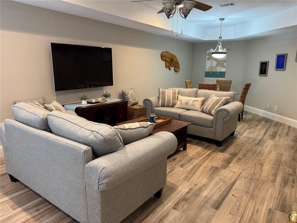

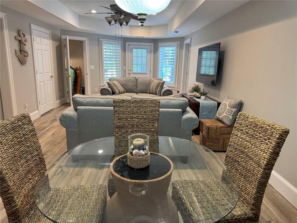
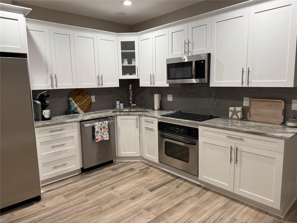
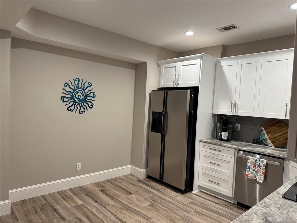
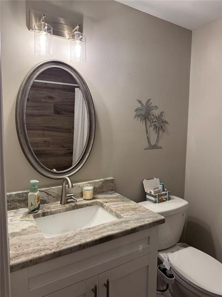
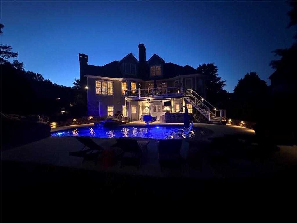
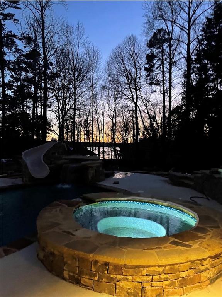
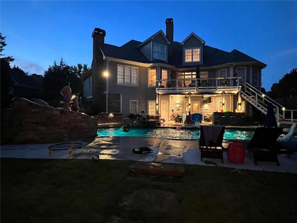
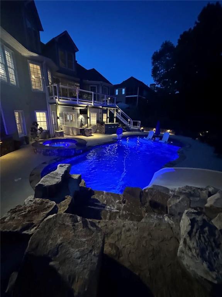
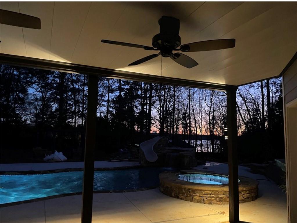
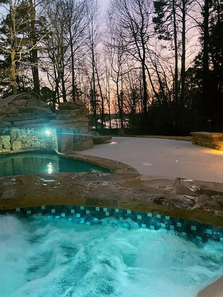
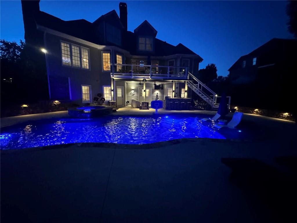
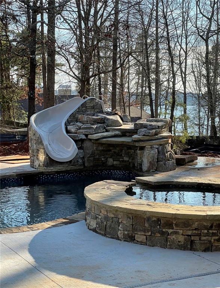
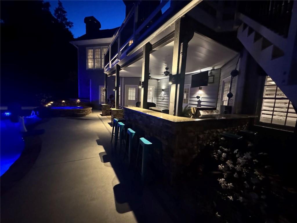
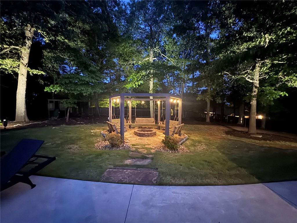
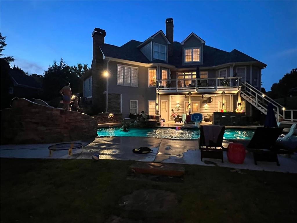
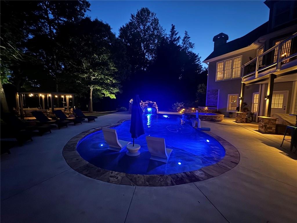
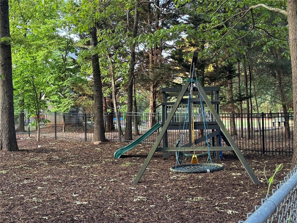
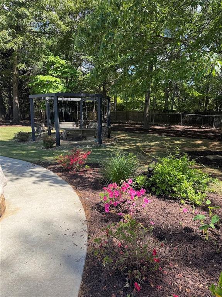
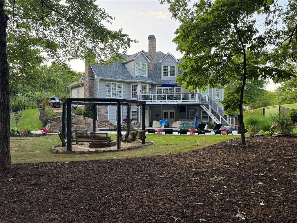
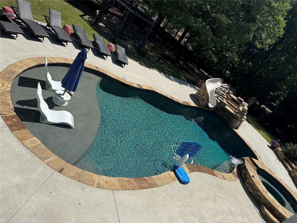
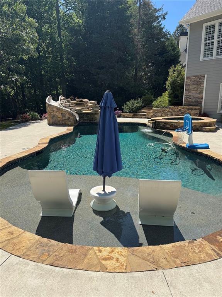
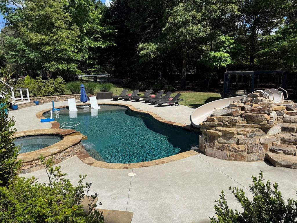
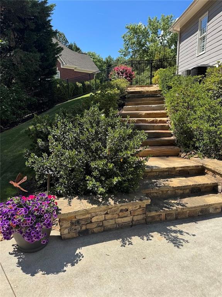
Priced For Quick Sale!Custom home in Summer Crest on Lanier, tucked at the end of a peninsula on the south end of Lake Lanier and just moments from downtown Flowery Branch. This thoughtfully designed property offers timeless curb appeal, professional lighting and landscaping, a 3-car side-entry garage, solid oak flooring throughout the main level, plantation shutters, and a dramatic great room with a full-stone fireplace wall. The main level features a dining room that seats 12, a kitchen with hickory cabinetry, granite counters, stainless appliances, breakfast area, and keeping room with stone fireplace. The oversized primary suite includes a tray ceiling, sitting area, remodeled bath with dual granite vanities, jetted tub, glass-enclosed shower, and custom walk-in closet. Laundry is also conveniently located on the main level. Upstairs offers three additional bedrooms, one full bath, a Jack-and-Jill bath with separate vanity areas, and an office/study loft overlooking the vaulted great room. The recently refinished daylight terrace level includes a custom bar, game area, large gathering space, two full baths, and a flex room ideal for a bedroom, theater, gym, or office. A separate in-law apartment/cottage offers a gourmet kitchen, bath, living area, dining area, bedroom, and private covered-porch entrance. Outdoor living includes a covered terrace-level living area, outdoor kitchen, Gunite pool and spa with waterfall and slide, illuminated seating walls, landscape lighting, firepit gazebo with five hanging swings, and a custom wooded play structure. Enjoy seasonal lake views and easy access to Van Pugh Park, beach, picnic areas, fishing, and boat ramp. A rare combination of custom craftsmanship, flexible living spaces, resort-style amenities, and lake-area convenience in one of Flowery Branch’s most desirable communities.
Details
| MLS # | 7819858 |
|---|---|
| Listing Type | For Sale |
| Style | House |
| HOA Dues | $750 |
| Sub-Type | Resale |
| Status | Active |
| Year | 2003 |
| Days On Site | 13 |
| Listing Provided By | Drake Realty of GA, Inc. | EDWARD CORREA |
Features
| Bed(s) | 6 |
|---|---|
| Bath(s) | 6 Total |
| SQ Feet | 3,177 |
| Garage | 3 |
| Basement | Y |
| Pool | Yes |
| Acreage | 0.61 |
| Water Front | Yes |
| Property View | Water |
Interior
| Appliances | Dishwasher, Disposal, Electric Range, ENERGY STAR Qualified Appliances, Gas Water Heater, Microwave, Refrigerator, Self Cleaning Oven |
|---|---|
| Interior Features | Cathedral Ceiling(s), Coffered Ceiling(s), Crown Molding, Entrance Foyer 2 Story, High Ceilings 9 ft Main, High Ceilings 9 ft Upper, High Speed Internet, Recessed Lighting, Tray Ceiling(s), Vaulted Ceiling(s), Walk-In Closet(s), Wet Bar |
| Cooling | Central Air |
| Heating | Central |
| Fireplaces Total | 2 |
| Fireplace Features | Gas Log, Gas Starter, Great Room, Keeping Room, Raised Hearth, Stone |
| Window Features | Double Pane Windows, Plantation Shutters, Wood Frames |
| Room Kitchen Features | Breakfast Bar, Breakfast Room, Cabinets Stain, Keeping Room, Eat-in Kitchen, Stone Counters, View to Family Room, Pantry Walk-In, Wine Rack |
| Room Dining Room Features | Seats 12+, Separate Dining Room |
| Laundry Features | Electric Dryer Hookup, Laundry Room, Main Level, Sink |
Exterior
| Accessibility Features | Accessible Doors |
|---|---|
| Exterior Features | Gas Grill, Lighting, Awning(s) |
| Lot Features | Landscaped, Level, Private, Sprinklers In Front, Sprinklers In Rear, Wooded |
| Construction Materials | Stone, Hardi Plank Type, Cement Siding |
| Roof | Shingle |
| Fencing | Back Yard, Invisible |
| Foundation Details | Combination, Concrete Perimeter |
| Waterfront Features | None |
| Patio And Porch Features | Patio, Covered, Deck, Front Porch, Rear Porch, Terrace |
| Security Features | Carbon Monoxide Detector(s), Secured Garage/Parking, Security Lights, Smoke Detector(s) |
Parking
| Garage Spaces | 3 |
|---|---|
| Parking Features | Garage, Driveway, Garage Door Opener, Garage Faces Side, Kitchen Level, Level Driveway |
| Open Parking Yes / No | Yes |
Utilities
| Utilities | Cable Available, Electricity Available, Natural Gas Available, Phone Available, Underground Utilities, Water Available |
|---|---|
| Sewer | Septic Tank |
| Electric | 110 Volts, 220 Volts in Laundry |
Taxes
| Tax Annual Amount | 7496 |
|---|---|
| Tax Legal Description | SUMMERCREST S/D PHASE II LT 9 |
| Tax Lot | 9 |
| Tax Parcel Letter | 08163001022 |
| Tax Year | 2025 |
Location
| Community Features | Clubhouse, Homeowners Assoc, Pickleball, Pool, Sidewalks, Street Lights, Tennis Court(s) |
|---|
Area Information
| State | GA |
|---|---|
| County | Hall GA |
| City | Flowery Branch |
| Zip Code | 30542 |
| Area | Hall GA |
| Community Name | SUMMER CREST |
| School District | West Hall |
| Elementary School | Flowery Branch |
| High School | West Hall |
| Listing VS Median (in SUMMER CREST) | |
Price: $1,250,000 low | high Med: $1,250,000 sqft: 3,177 low | high Med: 3,177 $ / sqft: $393 low | high Med: $393 On site: 13 low | high Med: 13 | |
Market Activity 30542
Request a showing
Request a showing
 Listings identified with the FMLS IDX logo come from FMLS and are held by brokerage firms other than the owner of this website. The listing brokerage is identified in any listing details. Information is deemed reliable but is not guaranteed. If you believe any FMLS listing contains material that infringes your copyrighted work please click here to review our DMCA policy and learn how to submit a takedown request. © 2022 First Multiple Listing Service, Inc.
Contact
Learn More About This Property

| State | GA |
|---|---|
| County | Hall GA |
| City | Flowery Branch |
| Zip Code | 30542 |
| Area | Hall GA |
| Community Name | SUMMER CREST |
| School District | West Hall |
| Elementary School | Flowery Branch |
| High School | West Hall |
| Listing VS Median (in SUMMER CREST) | |
Price: $1,250,000 low | high Med: $1,250,000 sqft: 3,177 low | high Med: 3,177 $ / sqft: $393 low | high Med: $393 On site: 13 low | high Med: 13 | |