

Description
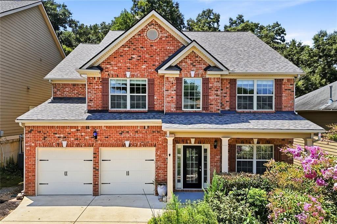
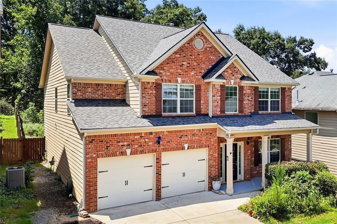
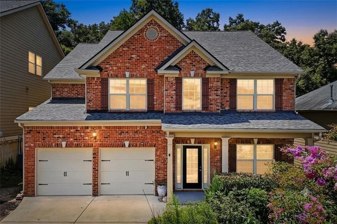
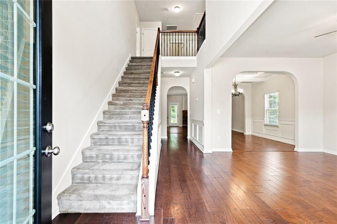
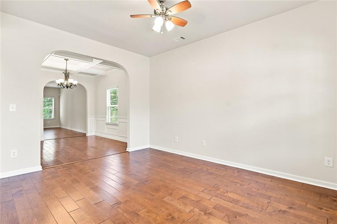
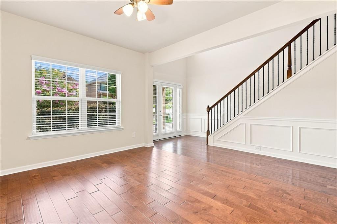
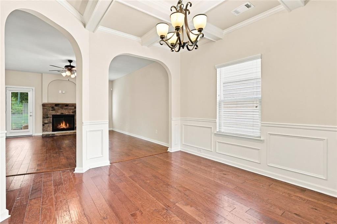
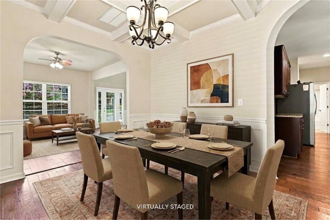
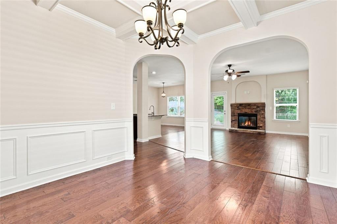
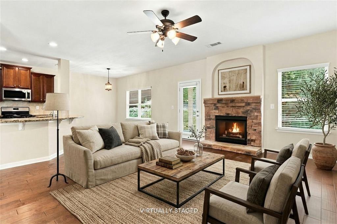
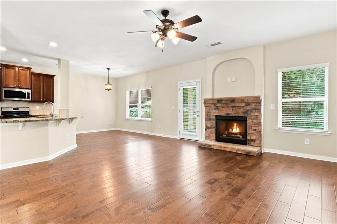
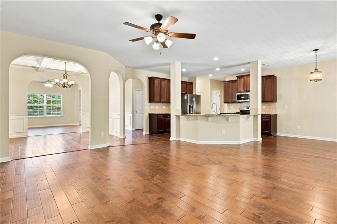
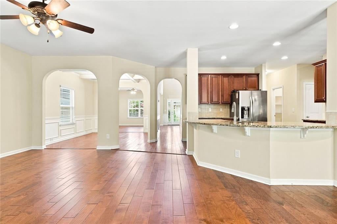
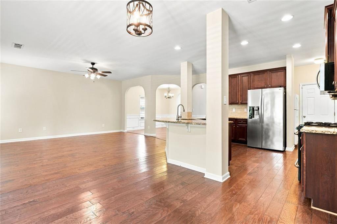
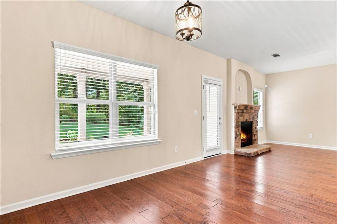
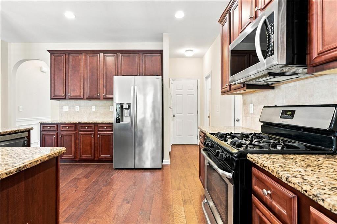
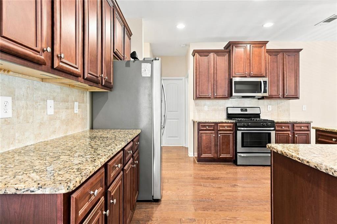
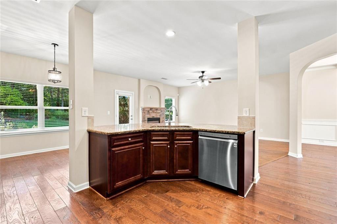
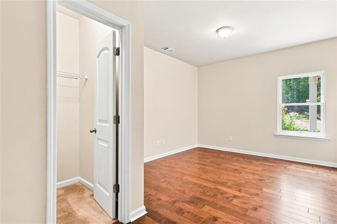
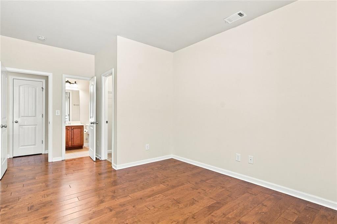
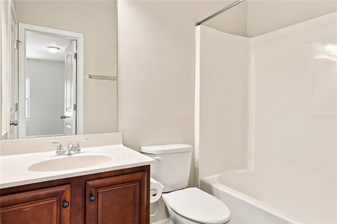
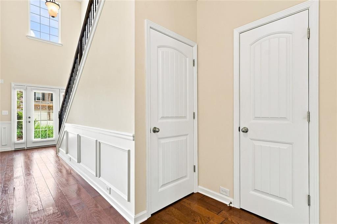
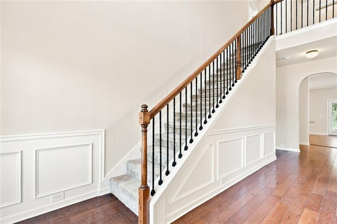
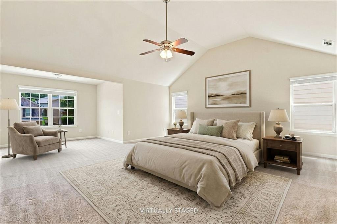
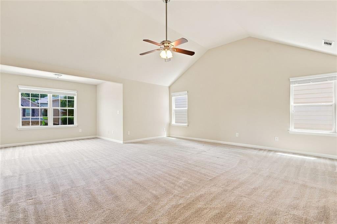
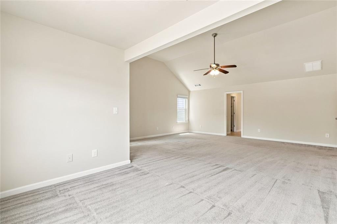
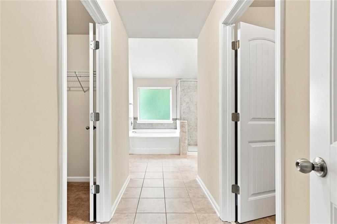
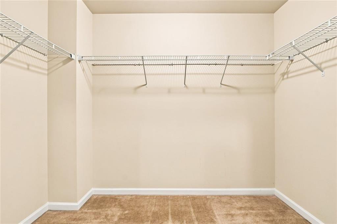
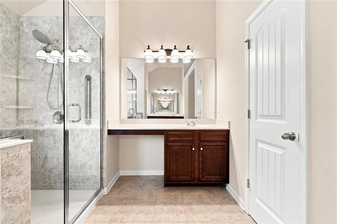
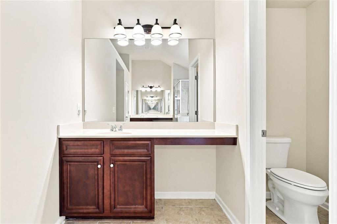
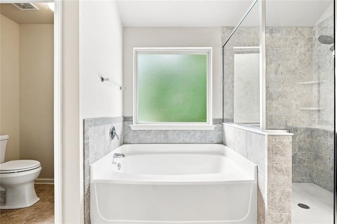
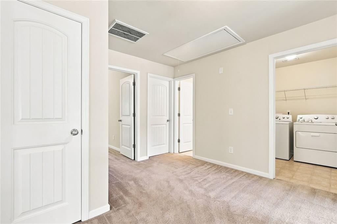
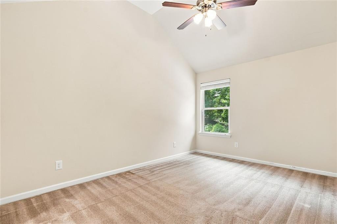
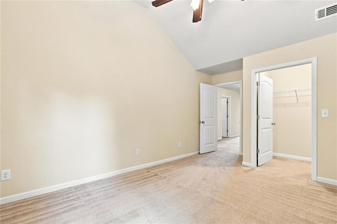
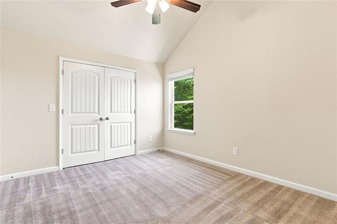
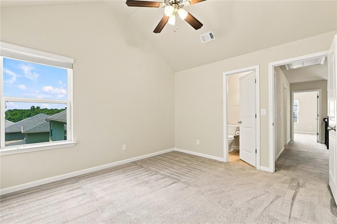
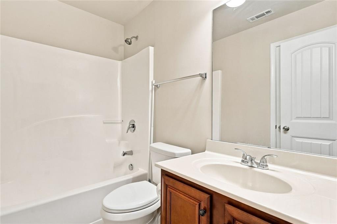
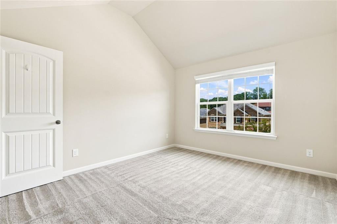
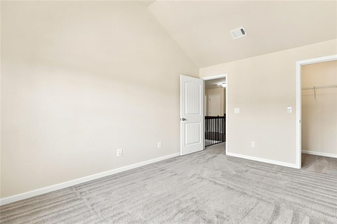
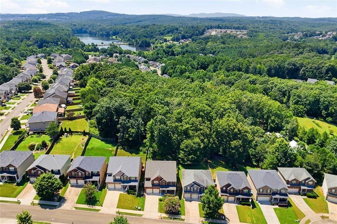
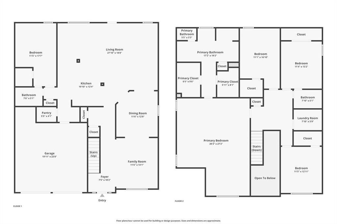
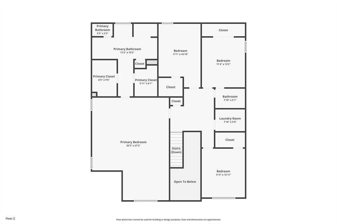
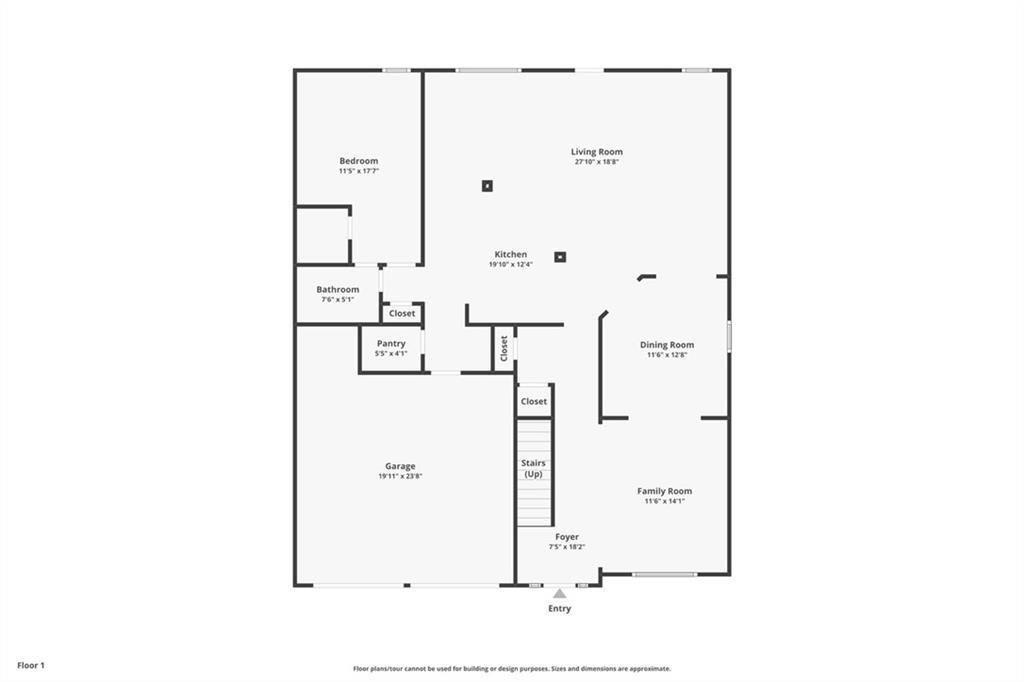
The largest floor plan in the community delivers five bedrooms, three full baths, and flexible living across two well-planned levels. A main-floor in-law suite creates room for extended stays, a private home office, or guests who prefer fewer stairs. Hardwood floors connect the main living areas, where arched doorways and detailed trim add character without interrupting the open flow. The dining room features coffered ceilings, while the updated kitchen pairs granite countertops, rich cabinetry, and stainless steel appliances with a clear view into the living room. A stone fireplace anchors the gathering space, and a glass door makes it easy to transition to the backyard. Upstairs, the oversized primary suite offers two walk-in closets and a private bath with double vanities, a garden tub, and a separate tile shower. The secondary bedrooms continue the thoughtful design with vaulted ceilings and walk-in closets, providing practical storage. A covered lanai extends the living space into the privacy-fenced yard, creating a shaded setting for outdoor dining. Summer Walk community amenities include a lake, swimming pool, playground, and tennis courts. Hickory Log Creek Boat Ramp is less than a mile away, with quick access to waterside recreation and the Etowah River. Historic Downtown Canton, The Mill on Etowah, Reformation Brewery, Northside Hospital Cherokee, Cherokee High School, Interstate 575, and Highway 20 are all within easy reach.
Details
| MLS # | 7816939 |
|---|---|
| Listing Type | For Sale |
| Style | House |
| HOA Dues | $650 |
| Sub-Type | Resale |
| Status | Active Under Contract |
| Year | 2013 |
| Days On Site | 19 |
| Listing Provided By | Path & Post Real Estate | Path Post Team |
Features
| Bed(s) | 5 |
|---|---|
| Bath(s) | 3 Total |
| SQ Feet | 3,057 |
| Garage | 2 |
| Story(s) | 2 |
| Acreage | 0.17 |
| Water Front | Yes |
| Property View | Neighborhood |
Interior
| Appliances | Dishwasher, Disposal, Gas Range, Microwave, Refrigerator, Gas Water Heater |
|---|---|
| Interior Features | Double Vanity, High Ceilings 9 ft Main, High Ceilings 9 ft Upper, Walk-In Closet(s), Entrance Foyer 2 Story, His and Hers Closets |
| Cooling | Central Air |
| Heating | Forced Air, Natural Gas, Zoned |
| Fireplaces Total | 1 |
| Fireplace Features | Gas Log, Factory Built, Gas Starter, Living Room |
| Window Features | Double Pane Windows |
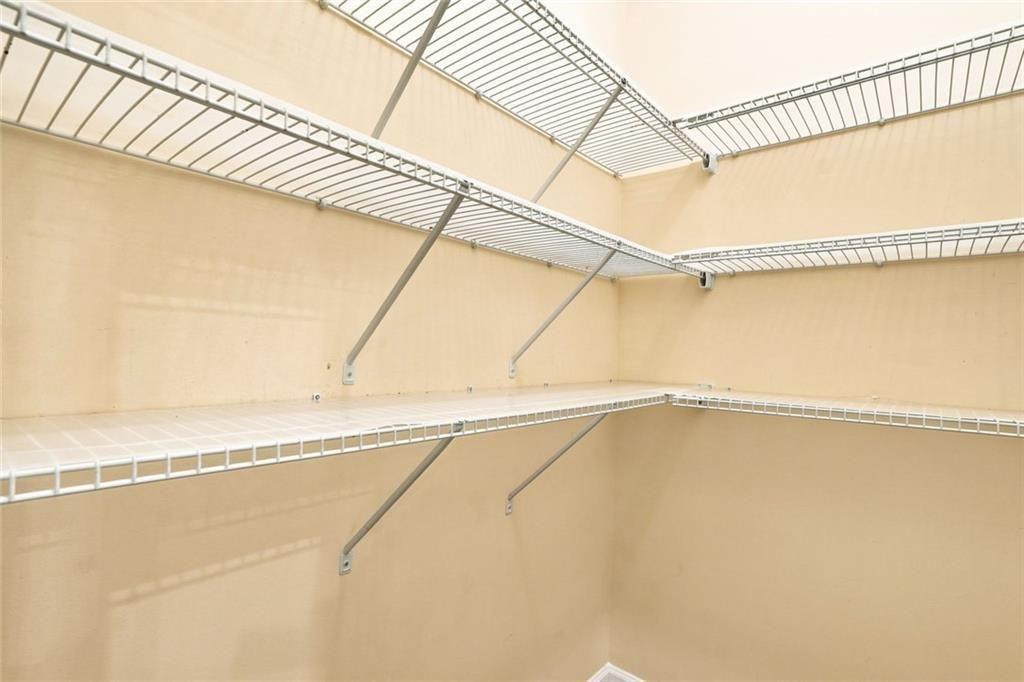
| Room Kitchen Features | Kitchen Island, Pantry Walk-In, Pantry, Cabinets Stain, Eat-in Kitchen, Keeping Room, View to Family Room, Stone Counters |
| Room Dining Room Features | Separate Dining Room, Open Concept |
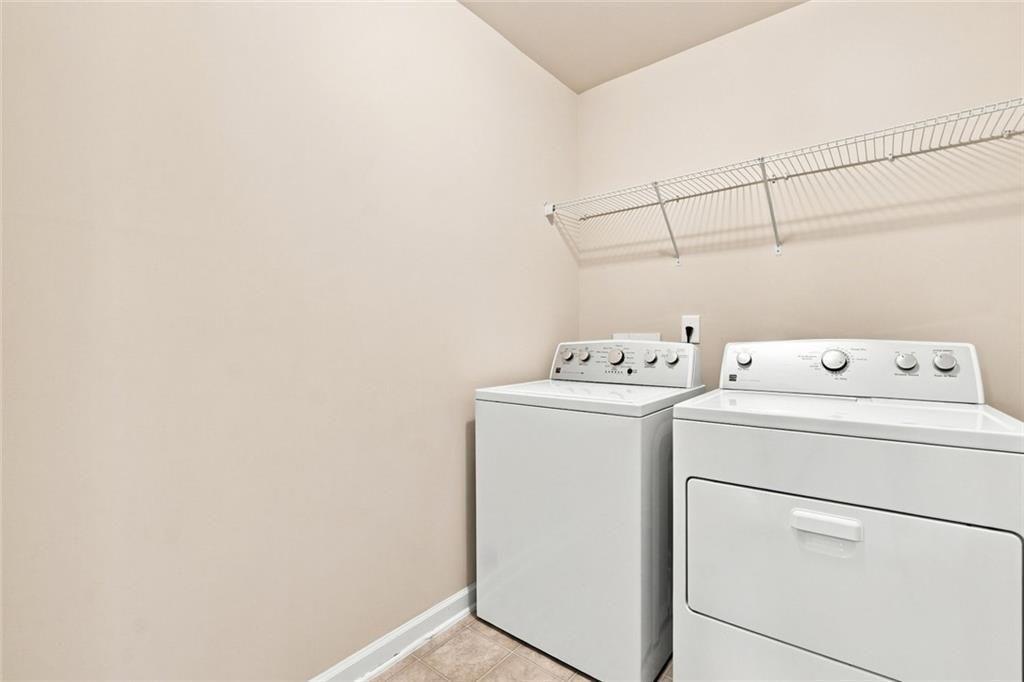
| Laundry Features | Laundry Room, Upper Level, Electric Dryer Hookup |
Exterior
| Accessibility Features | None |
|---|---|
| Exterior Features | Garden, Private Yard |
| Lot Features | Back Yard, Front Yard, Level, Landscaped |
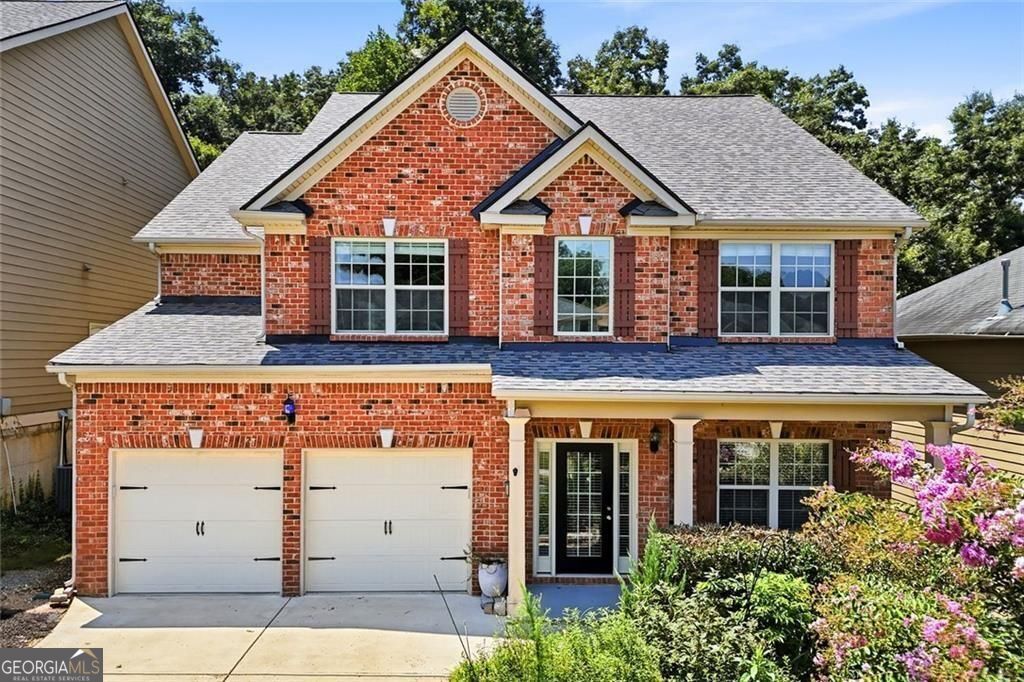
| Construction Materials | Hardi Plank Type, Brick Front, Concrete |
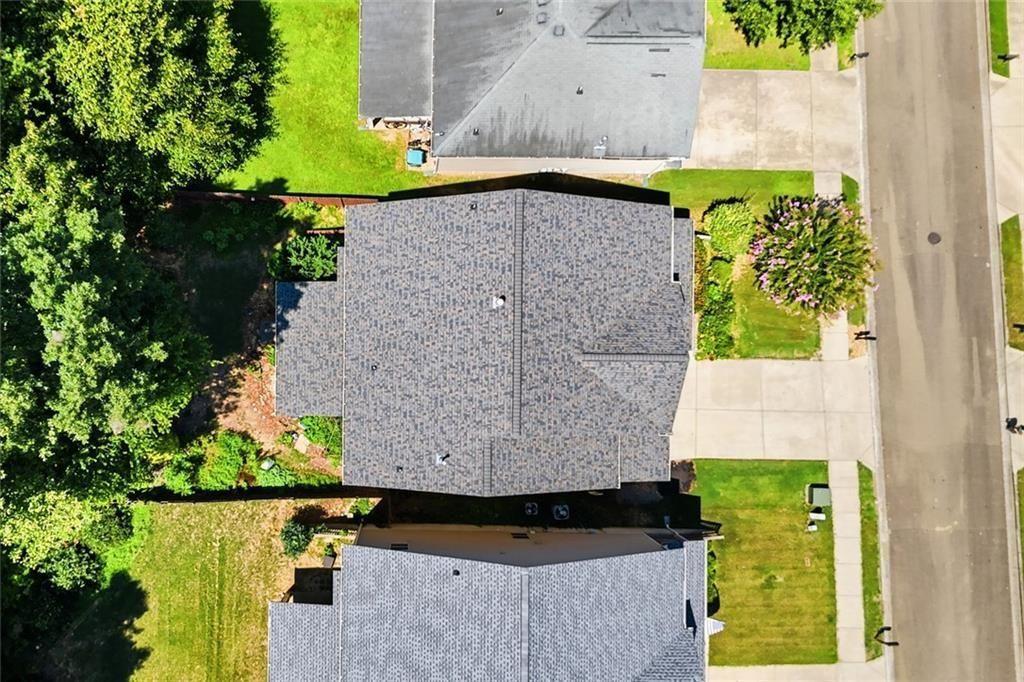
| Roof | Composition |
| Fencing | Privacy, Back Yard, Wood |
| Foundation Details | Concrete Perimeter |
| Waterfront Features | None |
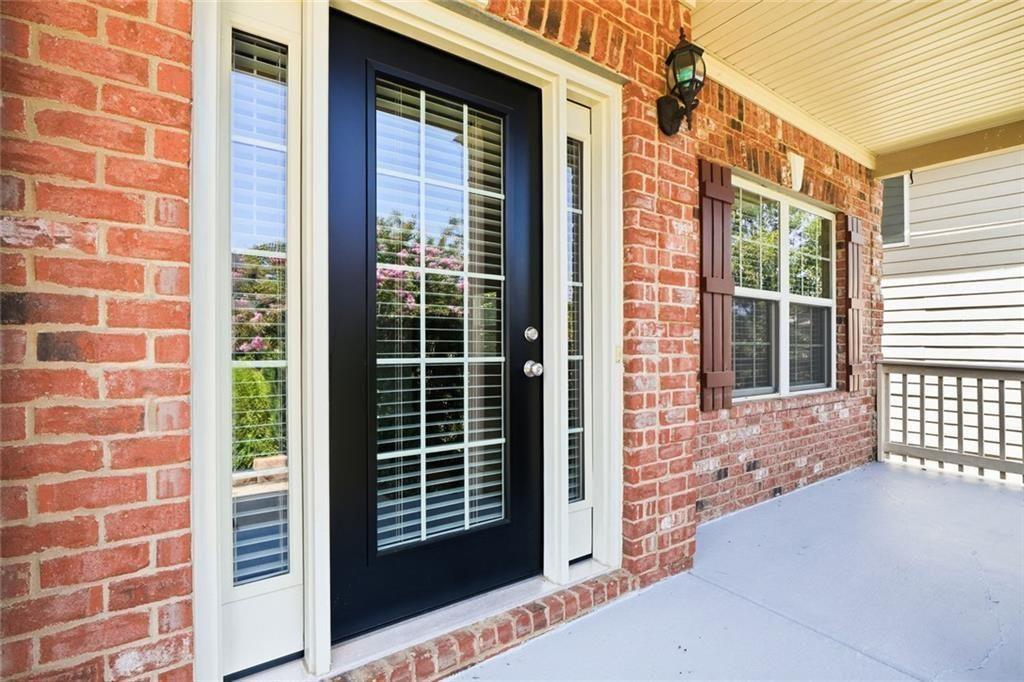
| Patio And Porch Features | Front Porch, Rear Porch |
| Security Features | Carbon Monoxide Detector(s), Smoke Detector(s) |
Parking
| Garage Spaces | 2 |
|---|---|
| Parking Features | Garage |
Utilities
| Utilities | Cable Available, Electricity Available, Natural Gas Available, Phone Available, Sewer Available, Underground Utilities, Water Available |
|---|---|
| Sewer | Public Sewer |
| Electric | 110 Volts, 220 Volts in Laundry |
Taxes
| Tax Annual Amount | 940 |
|---|---|
| Tax Legal Description | LOT 99 SUMMER WALK PH 397/187 |
| Tax Lot | 99 |
| Tax Parcel Letter | 14N21C-00000-191-000 |
| Tax Year | 2025 |
Location
| Community Features | Playground, Pool, Sidewalks, Street Lights, Tennis Court(s), Homeowners Assoc, Near Trails/Greenway, Near Schools, Near Shopping |
|---|
Area Information
| State | GA |
|---|---|
| County | Cherokee GA |
| City | Canton |
| Zip Code | 30114 |
| Area | Cherokee GA |
| Community Name | SUMMER WALK |
| School District | Cherokee |
| Elementary School | William G. Hasty, Sr. |
| High School | Cherokee |
| Listing VS Median (in SUMMER WALK) | |
Price: $460,000 low | high Med: $449,950 sqft: 3,057 low | high Med: 2,698 $ / sqft: $150 low | high Med: $169 On site: 19 low | high Med: 39 | |
Market Activity 30114
Request a showing
Request a showing
 Listings identified with the FMLS IDX logo come from FMLS and are held by brokerage firms other than the owner of this website. The listing brokerage is identified in any listing details. Information is deemed reliable but is not guaranteed. If you believe any FMLS listing contains material that infringes your copyrighted work please click here to review our DMCA policy and learn how to submit a takedown request. © 2022 First Multiple Listing Service, Inc.
Contact
Learn More About This Property

| State | GA |
|---|---|
| County | Cherokee GA |
| City | Canton |
| Zip Code | 30114 |
| Area | Cherokee GA |
| Community Name | SUMMER WALK |
| School District | Cherokee |
| Elementary School | William G. Hasty, Sr. |
| High School | Cherokee |
| Listing VS Median (in SUMMER WALK) | |
Price: $460,000 low | high Med: $449,950 sqft: 3,057 low | high Med: 2,698 $ / sqft: $150 low | high Med: $169 On site: 19 low | high Med: 39 | |
 | $460,000678 Ocean AvenueCanton, GA 30114 |