
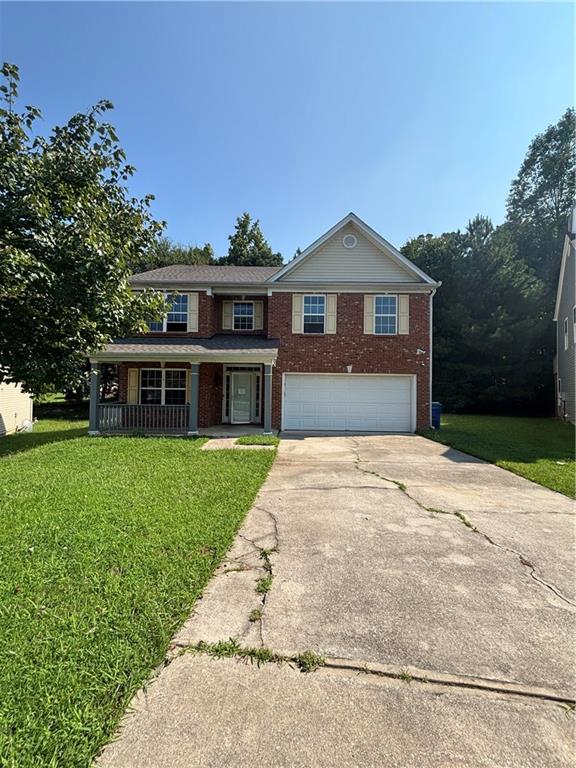
View of front facade featuring a porch, driveway, a front lawn, an attached garage, and brick siding
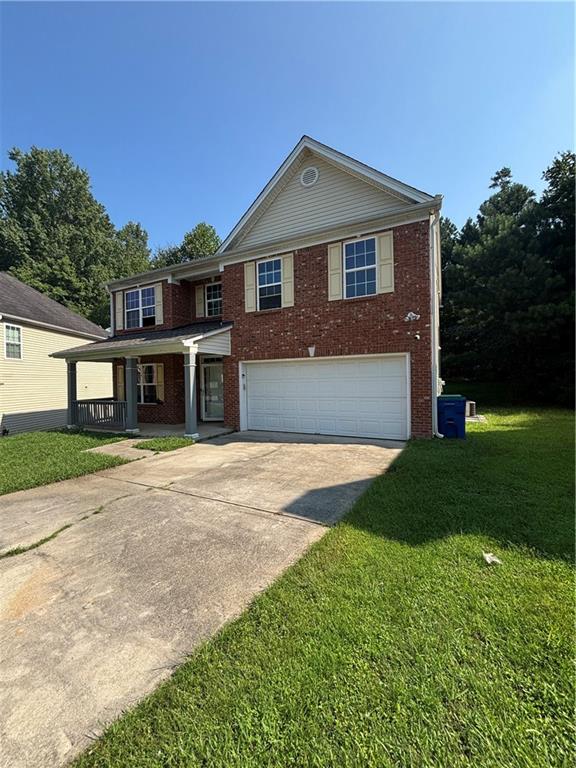
Traditional-style home with covered porch, concrete driveway, an attached garage, brick siding, and a front yard
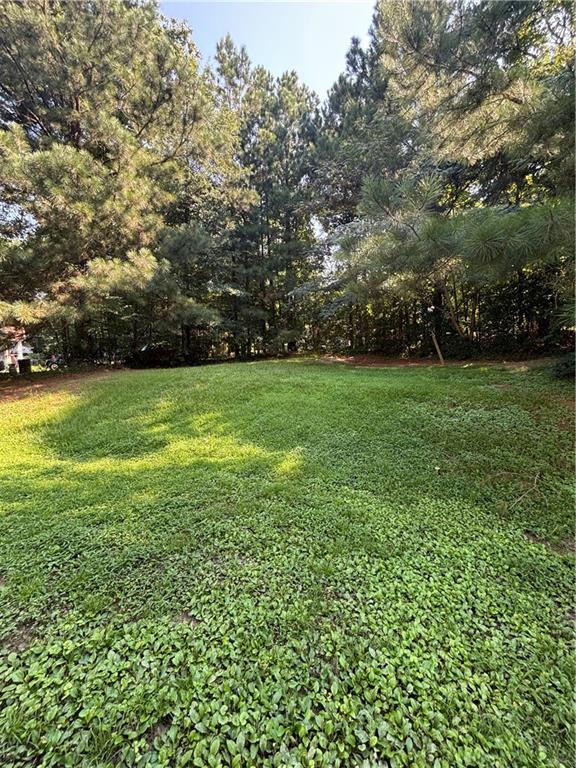
View of grassy yard
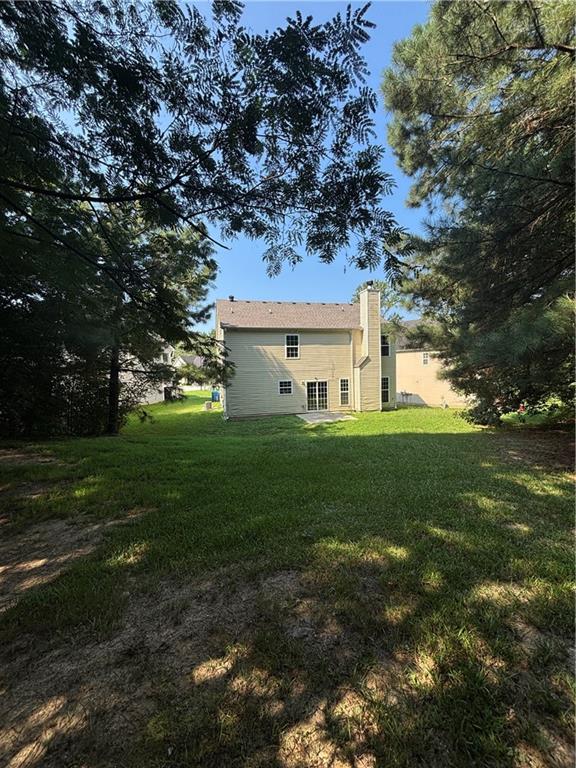
Back of house with a chimney, a yard, and a patio area
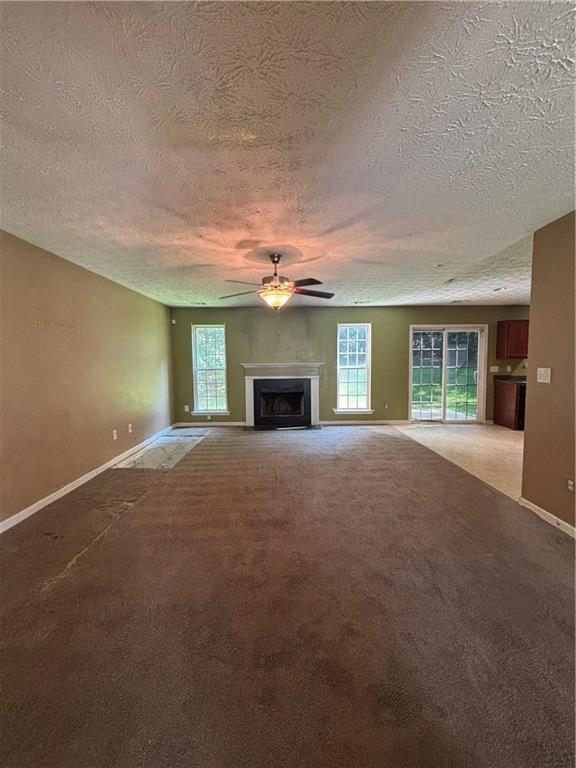
Unfurnished living room featuring a fireplace, carpet flooring, a textured ceiling, and ceiling fan
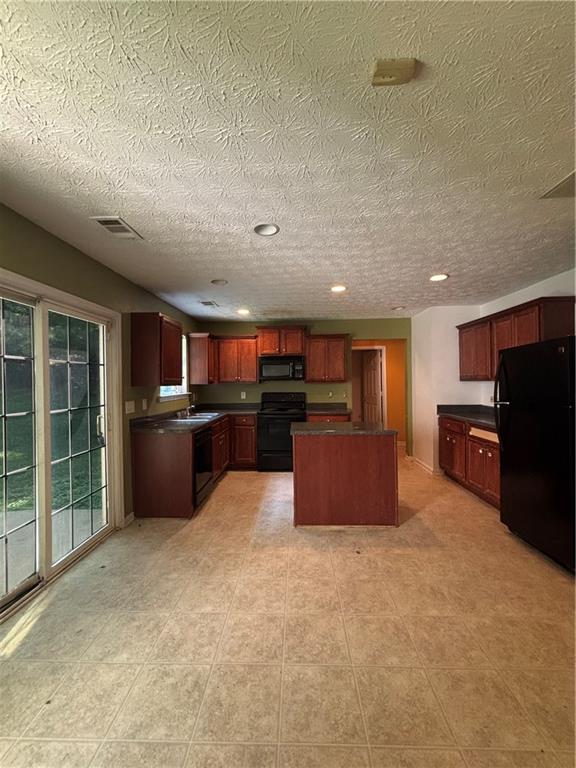
Kitchen featuring dark countertops, black appliances, a kitchen island, a textured ceiling, and dark brown cabinets
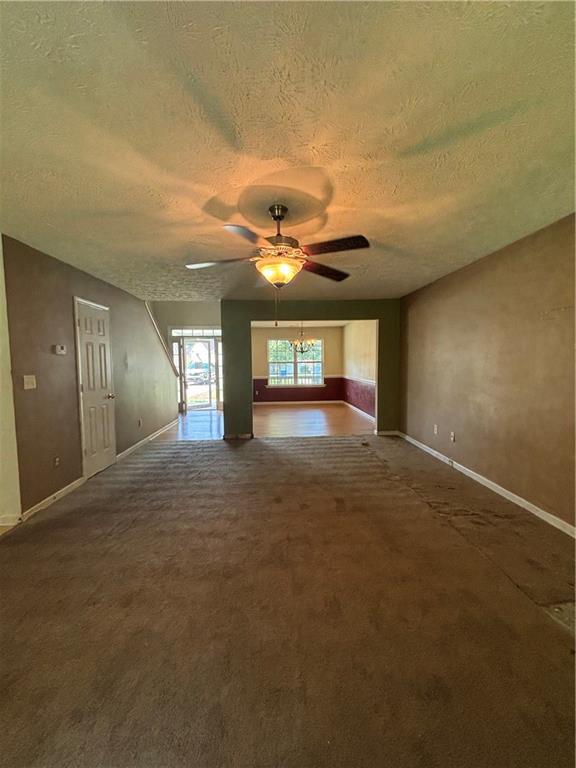
Unfurnished living room with a textured ceiling, dark colored carpet, a chandelier, and a ceiling fan
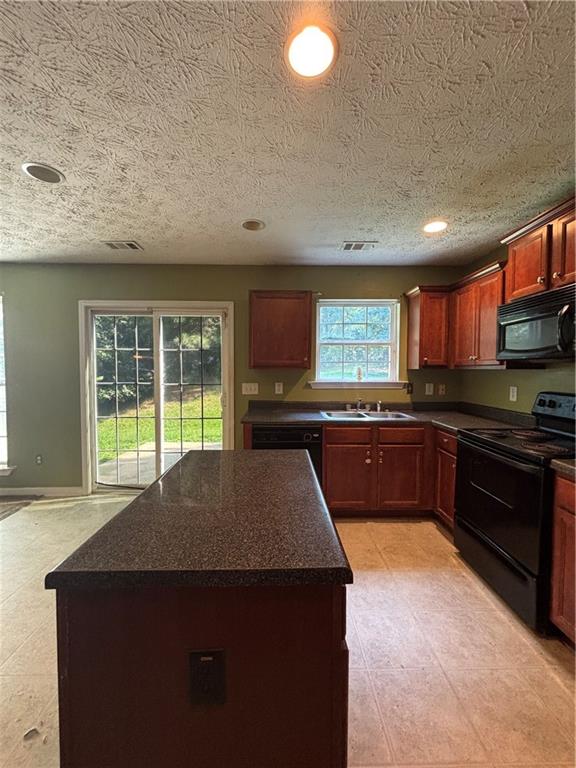
Kitchen with range, a center island, a textured ceiling, dishwasher, and recessed lighting
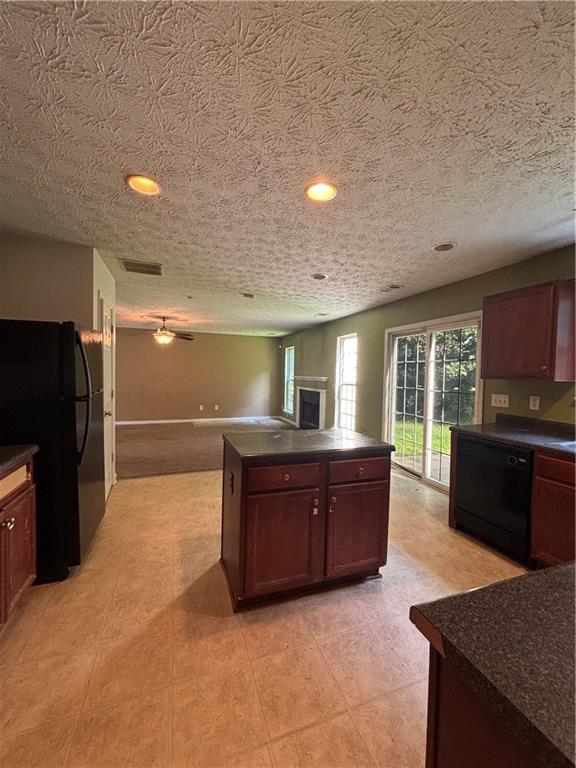
Kitchen with refrigerator, open floor plan, dishwashing machine, a ceiling fan, and a textured ceiling
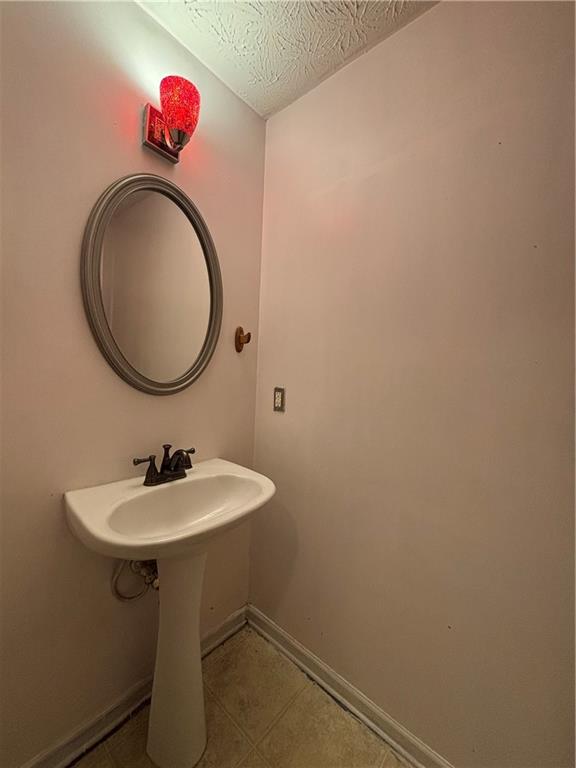
Bathroom featuring a textured ceiling and light tile patterned floors
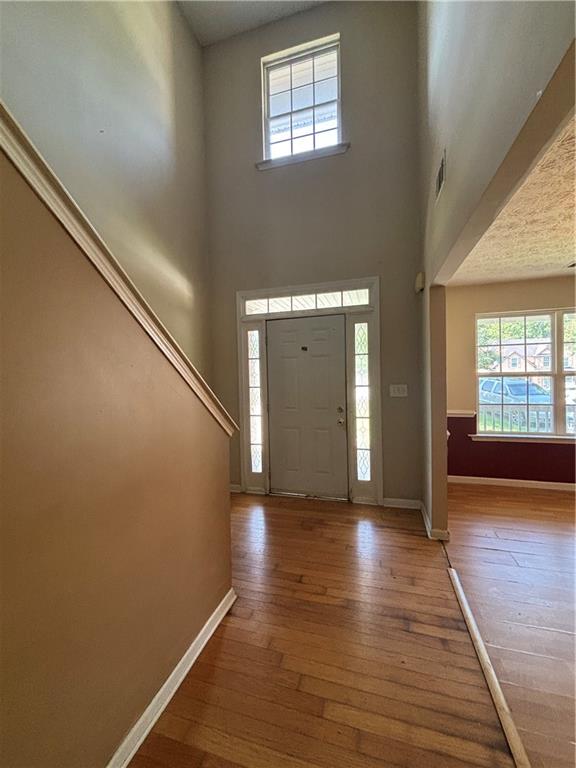
Entrance foyer with a high ceiling, hardwood / wood-style flooring, and plenty of natural light
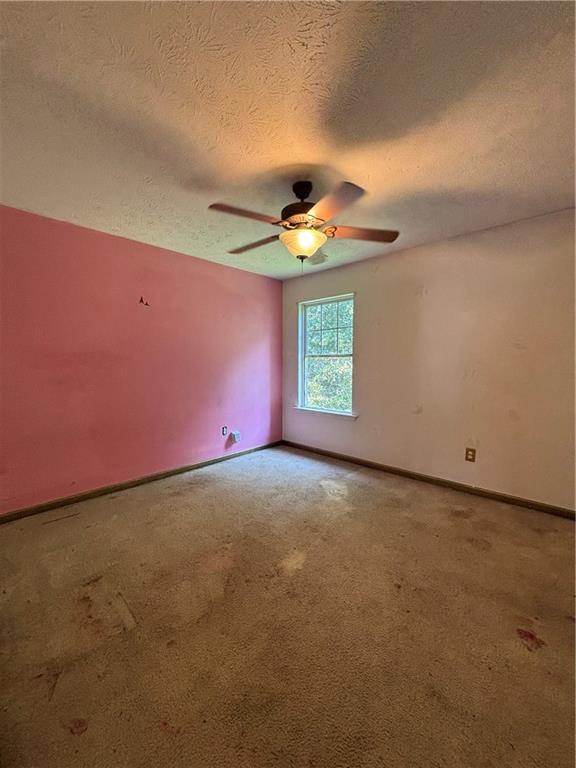
Carpeted spare room featuring a textured ceiling and a ceiling fan
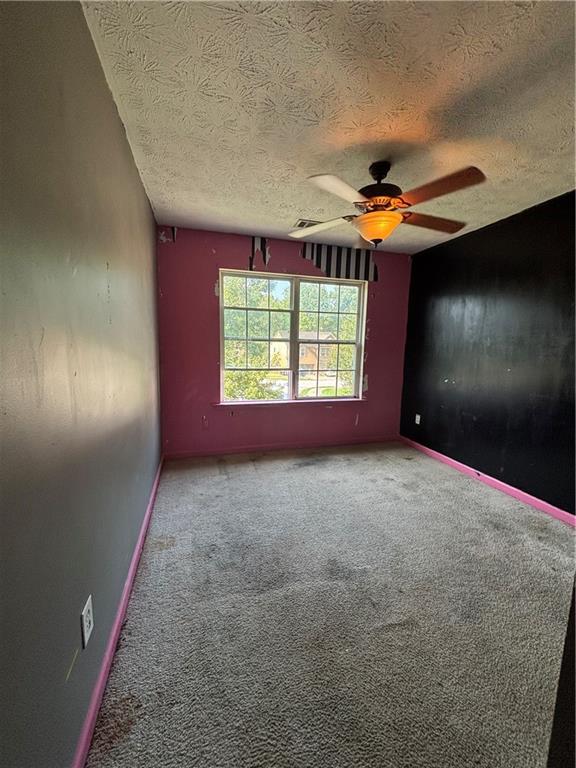
Empty room featuring carpet flooring, a textured ceiling, and a ceiling fan
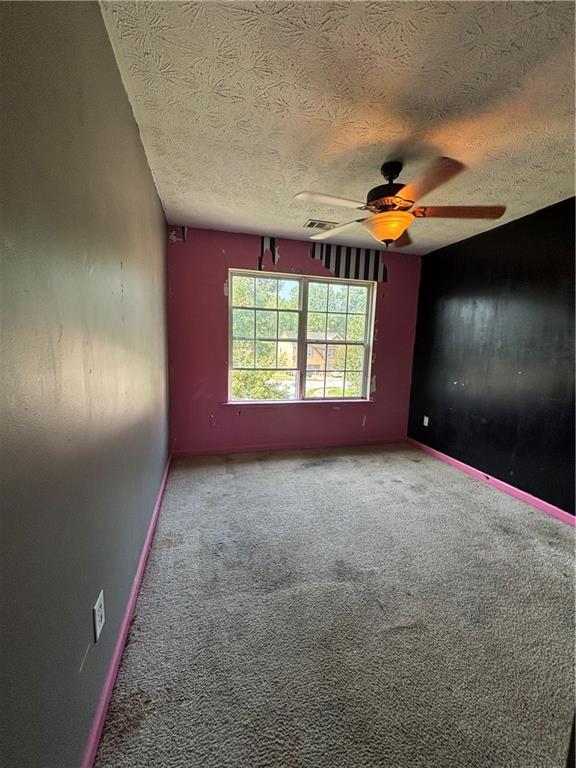
Spare room featuring carpet floors, a textured ceiling, and ceiling fan
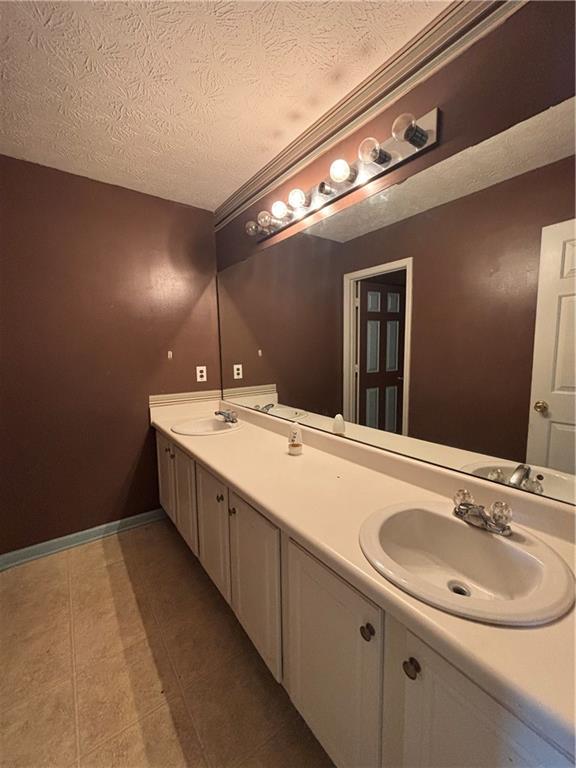
Bathroom with a textured ceiling, double vanity, and light tile patterned floors
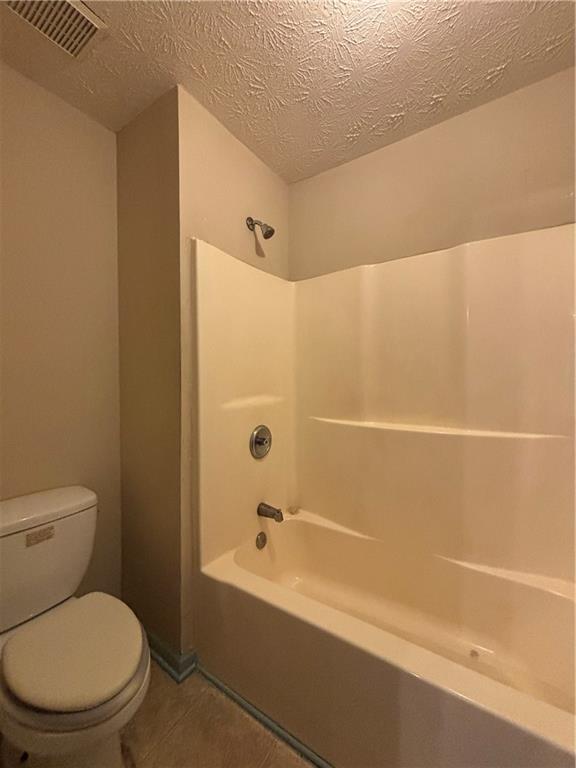
Bathroom featuring tile patterned floors, a textured ceiling, and bathing tub / shower combination
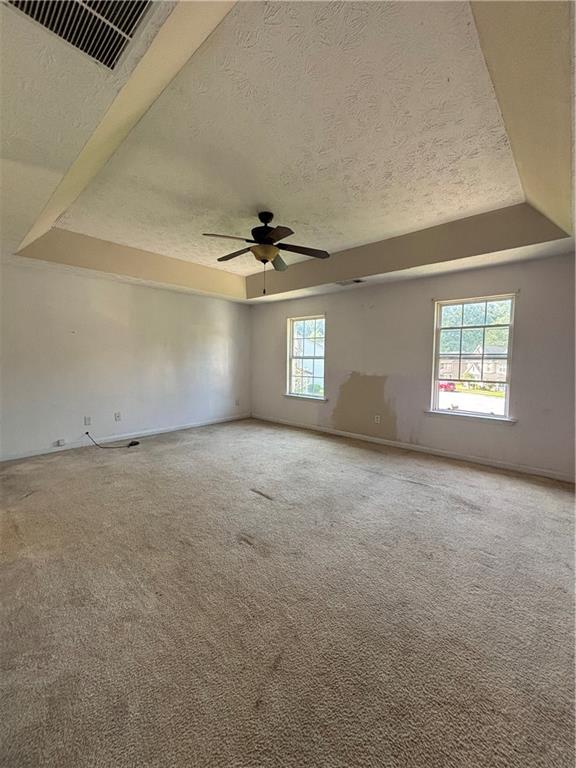
Carpeted empty room with a textured ceiling, a raised ceiling, and ceiling fan
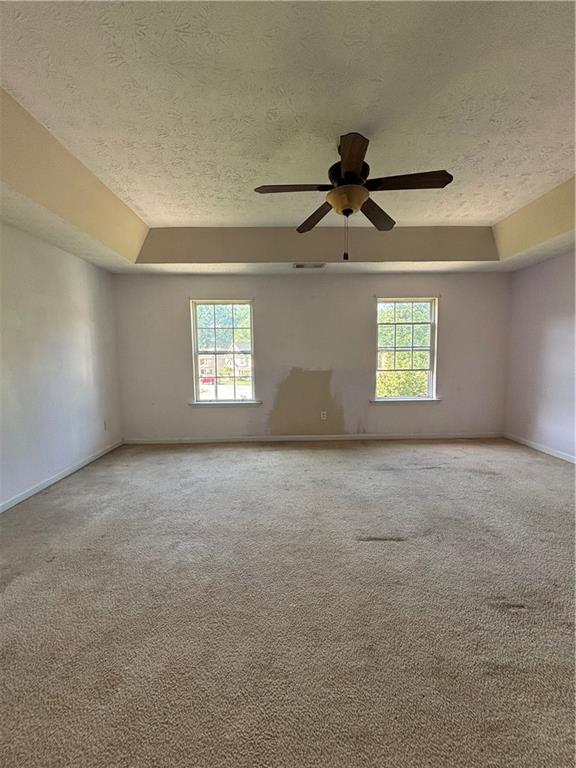
Spare room with healthy amount of natural light, a tray ceiling, carpet floors, and a textured ceiling
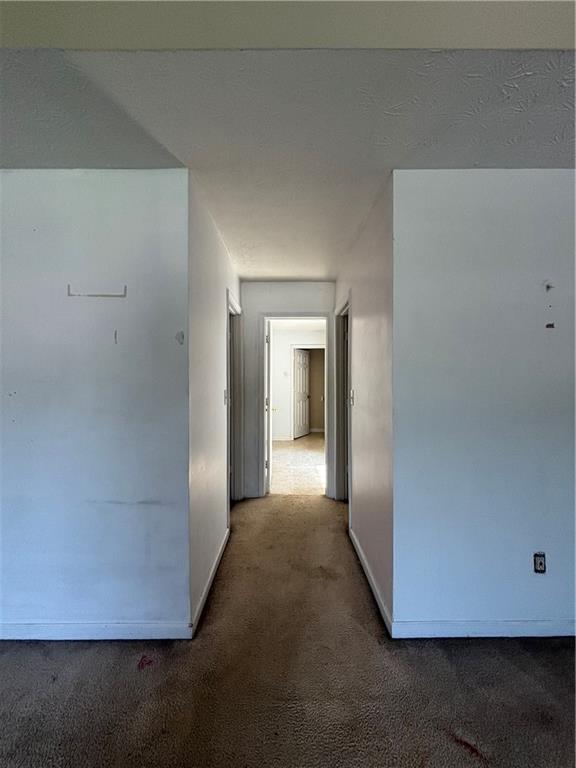
Corridor with dark carpet and baseboards
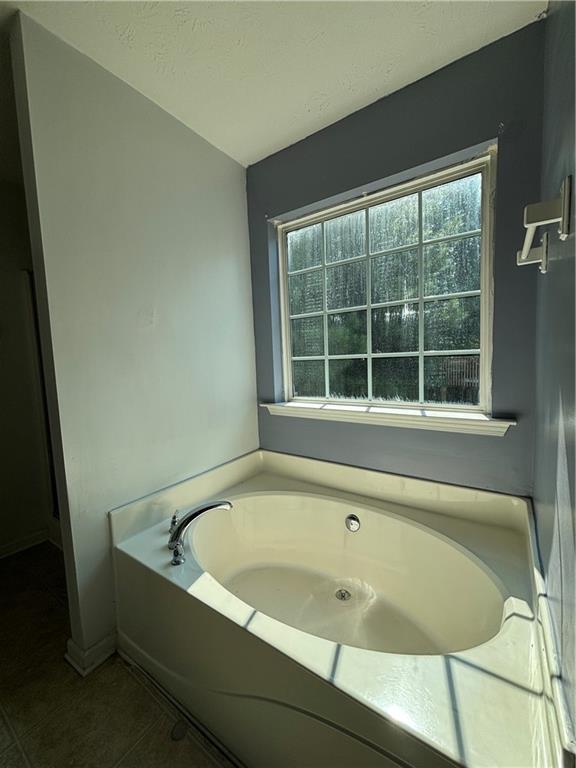
Full bathroom with a bath, tile patterned floors, and a textured ceiling
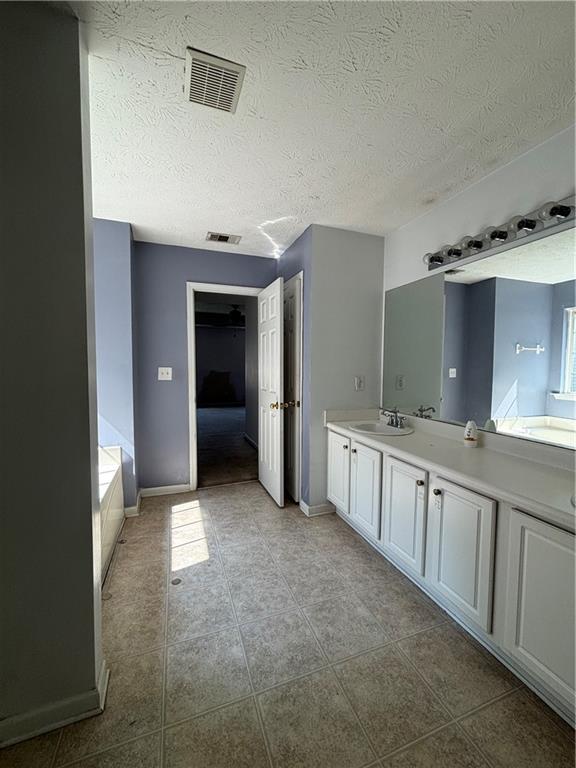
Full bathroom with double vanity, a garden tub, a textured ceiling, and light tile patterned floors
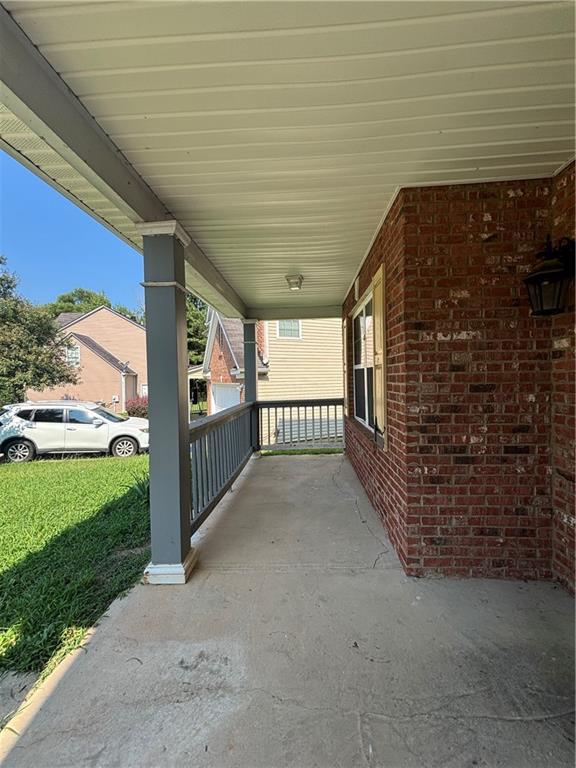
View of porch

Description
NOTE THE NEW PRICE! Home features an open concept - dining room, family room and kitchen. Family room with a fireplace; kitchen island, breakfast area; laundry room on the main level; owner suite has dual walk-in closets; double vanities; separate shower and tub; hall bath has double vanities and private tub/shower; 2 car garage; Must have pre-qual/POF with offer along with buyer's agent compensation form and offer checklist;
Details
| MLS # | 7635108 |
|---|---|
| Listing Type | For Sale |
| Style | House |
| Sub-Type | Resale |
| Status | Pending |
| Year | 2006 |
| Days On Site | 370 |
| Listing Provided By | ERA Towne Square Realty, Inc. | PAMELA SAUNDERS |
Features
| Bed(s) | 4 |
|---|---|
| Bath(s) | 3 Total |
| SQ Feet | 2,321 |
| Garage | 2 |
| Story(s) | 2 |
| Acreage | 0.28 |
| Water Front | Yes |
| Property View | Neighborhood |
Interior
| Appliances | Dishwasher, Electric Range |
|---|---|
| Interior Features | Entrance Foyer, His and Hers Closets, Walk-In Closet(s) |
| Cooling | Central Air |
| Heating | Central |
| Fireplaces Total | 1 |
| Fireplace Features | Family Room |
| Window Features | Double Pane Windows |
| Room Kitchen Features | Cabinets Stain, Eat-in Kitchen, Kitchen Island, Pantry, View to Family Room |
| Room Dining Room Features | Separate Dining Room |
| Laundry Features | Laundry Room, Main Level |
Exterior
| Accessibility Features | None |
|---|---|
| Exterior Features | Other |
| Lot Features | Front Yard, Level |
| Construction Materials | Vinyl Siding |
| Roof | Composition |
| Fencing | None |
| Foundation Details | None |
| Waterfront Features | None |
| Patio And Porch Features | Front Porch, Patio |
| Security Features | Smoke Detector(s) |
Parking
| Garage Spaces | 2 |
|---|---|
| Parking Features | Attached, Garage |
Utilities
| Utilities | Electricity Available, Natural Gas Available, Sewer Available |
|---|---|
| Sewer | Public Sewer |
| Electric | 110 Volts |
Taxes
| Tax Annual Amount | 4823 |
|---|---|
| Tax Legal Description | 22 MALLORY WALK PH 1 SUBD |
| Tax Lot | 22 |
| Tax Parcel Letter | 09F-2301-0084-108-7 |
| Tax Year | 2024 |
Location
| Community Features | None |
|---|
Area Information
| State | GA |
|---|---|
| County | Fulton GA |
| City | Atlanta |
| Zip Code | 30349 |
| Area | Fulton GA |
| Community Name | Mallory Walk |
| School District | Banneker |
| Elementary School | Feldwood |
| High School | Banneker |
Request a showing
Request a showing
 Listings identified with the FMLS IDX logo come from FMLS and are held by brokerage firms other than the owner of this website. The listing brokerage is identified in any listing details. Information is deemed reliable but is not guaranteed. If you believe any FMLS listing contains material that infringes your copyrighted work please click here to review our DMCA policy and learn how to submit a takedown request. © 2022 First Multiple Listing Service, Inc.
Contact
Learn More About This Property

| State | GA |
|---|---|
| County | Fulton GA |
| City | Atlanta |
| Zip Code | 30349 |
| Area | Fulton GA |
| Community Name | Mallory Walk |
| School District | Banneker |
| Elementary School | Feldwood |
| High School | Banneker |
Nearby Listings (Within 1/10 mile)
Price: $153K - $256K
sqft: 1,500 - 2,500
Listing Updated: July 2, 2026 at 7:28:12 AM PDT