View of front of property with a standing seam roof, a garage, covered porch, driveway, and a front yard
Modern farmhouse with a standing seam roof, a front yard, an attached garage, a porch, and driveway
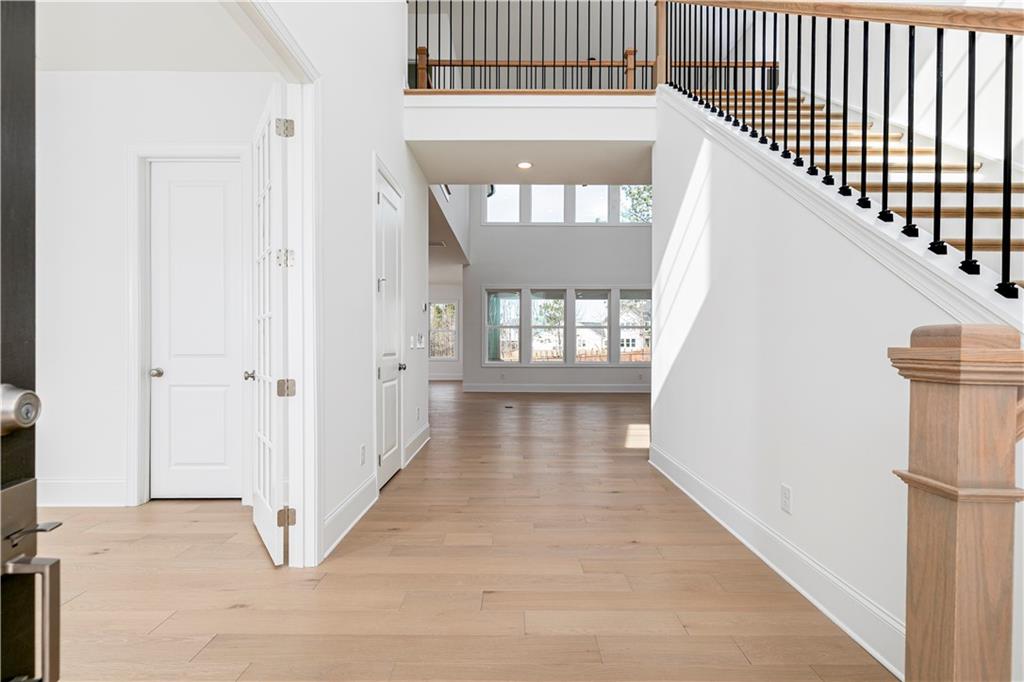
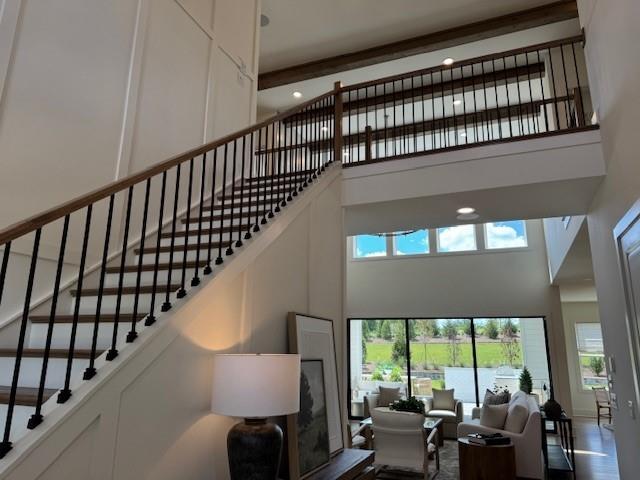
Entryway with light wood-style floors and a high ceiling
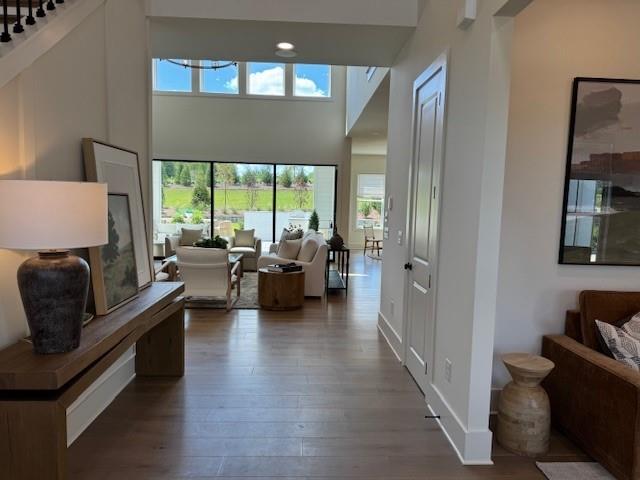
Foyer entrance with light wood-style floors and a high ceiling
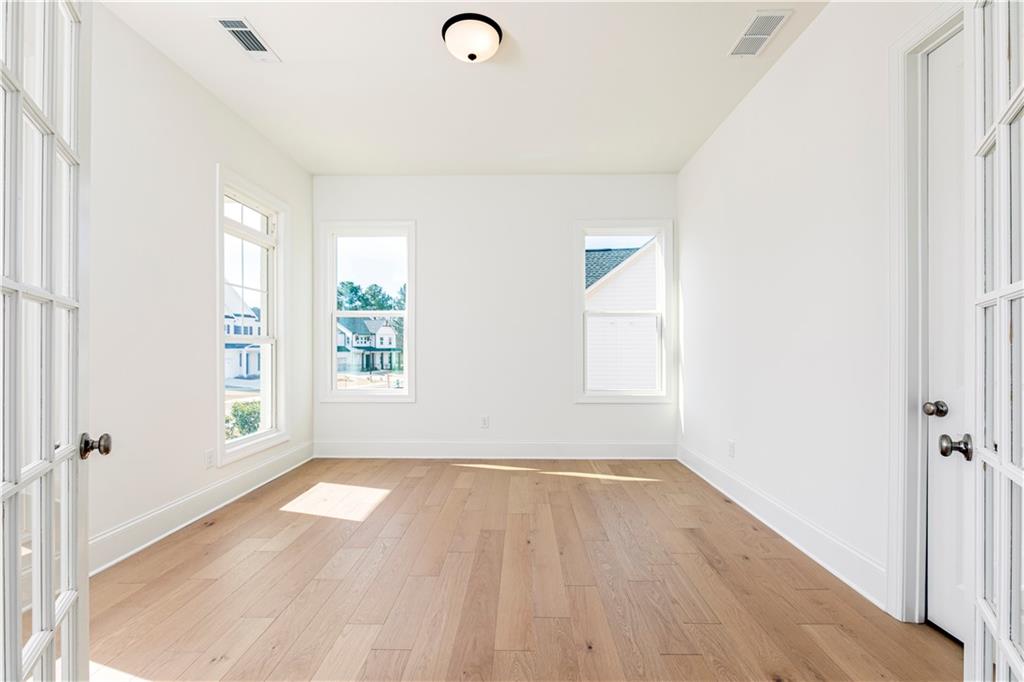
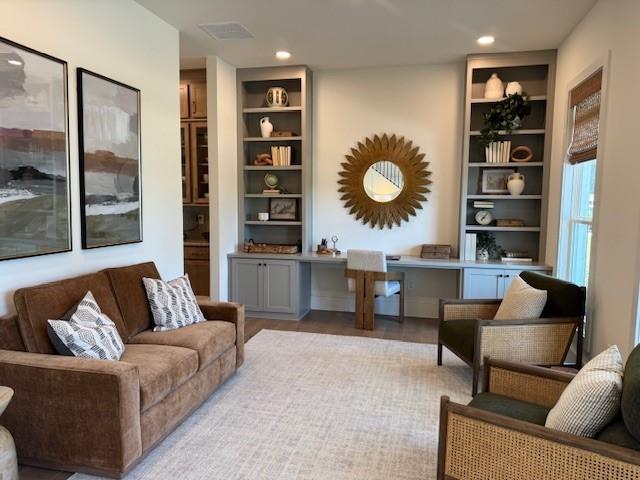
Empty room featuring light wood-style flooring and french doors
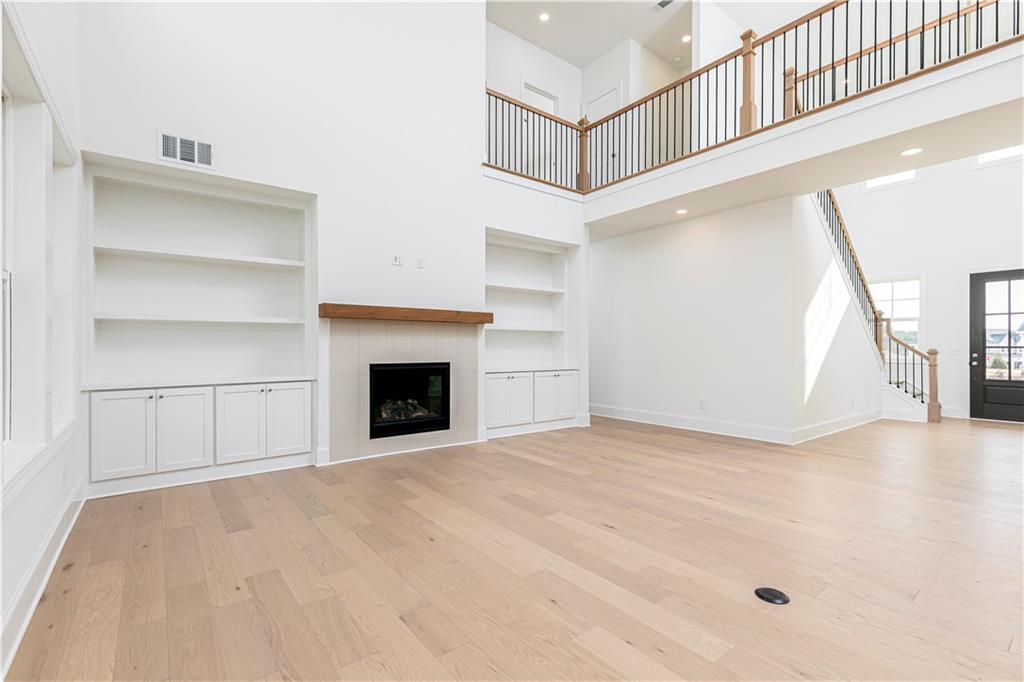
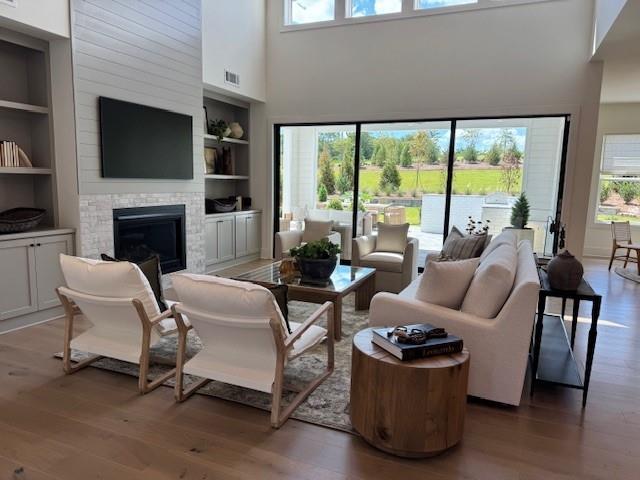
Unfurnished living room featuring a high ceiling, a tile fireplace, light wood-type flooring, recessed lighting, and built in shelves
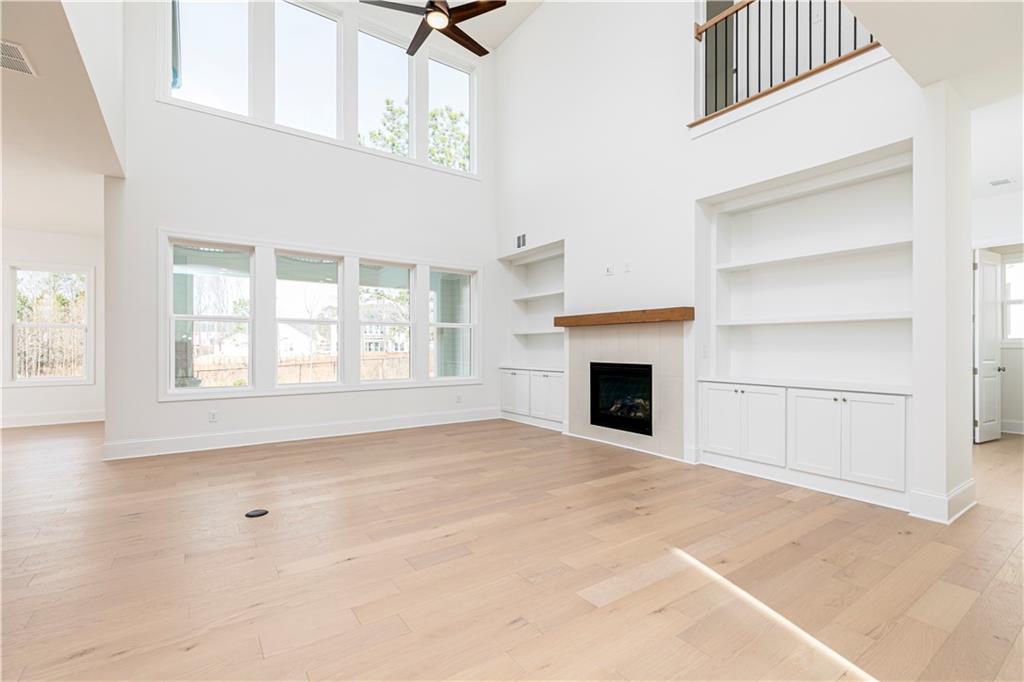
Unfurnished living room with a fireplace, a high ceiling, a ceiling fan, built in shelves, and light wood finished floors
Unfurnished living room with a high ceiling, light wood-style floors, a tiled fireplace, built in shelves, and recessed lighting
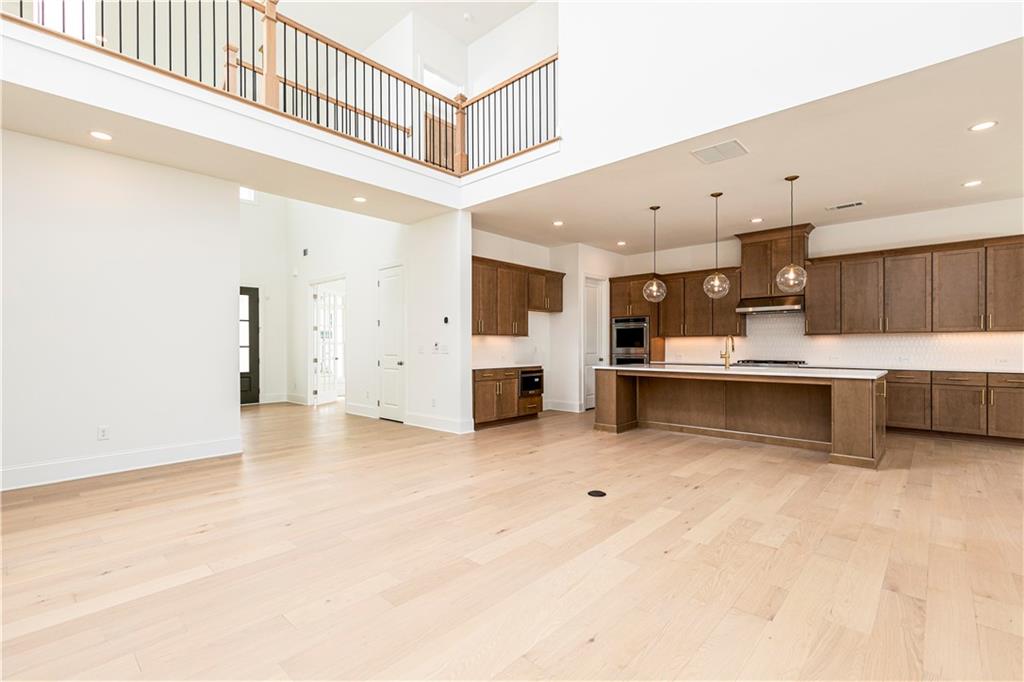
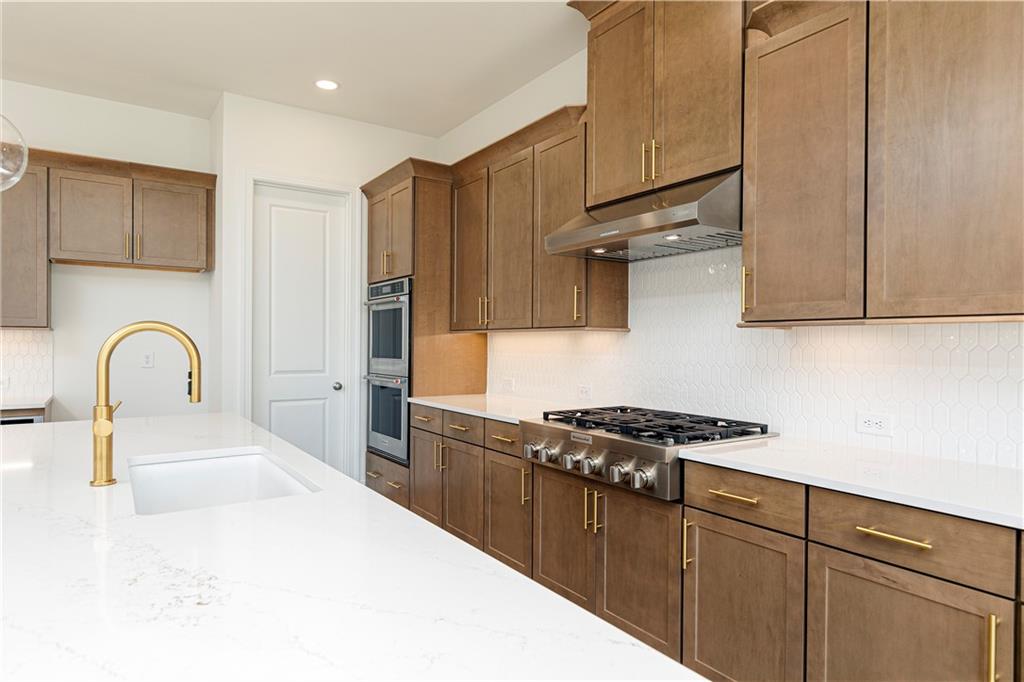
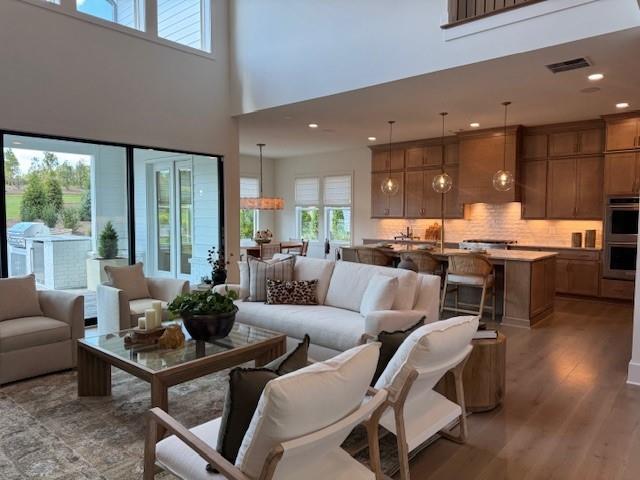
Kitchen featuring light countertops, decorative backsplash, an island with sink, open floor plan, and light wood-style floors
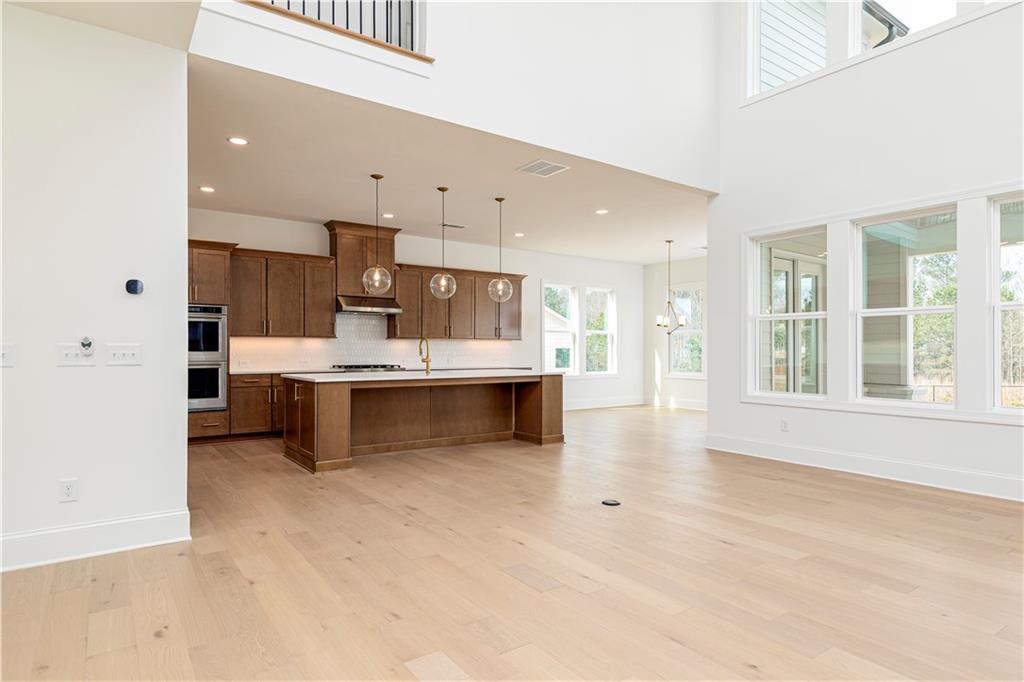
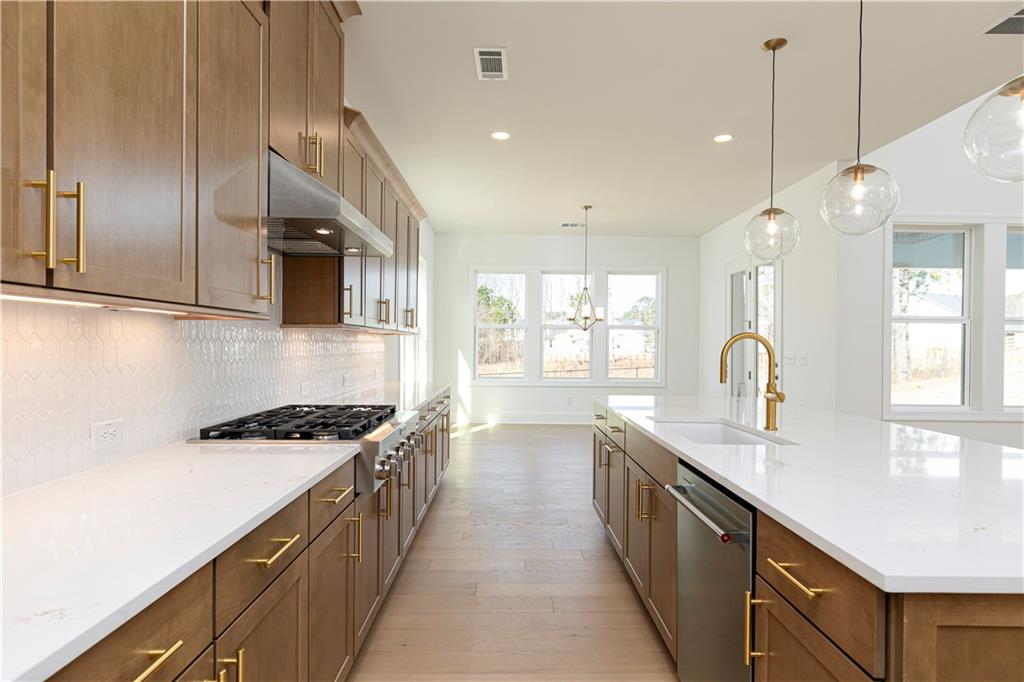
Kitchen featuring light countertops, a center island with sink, suspended lighting, open floor plan, and light wood-style flooring
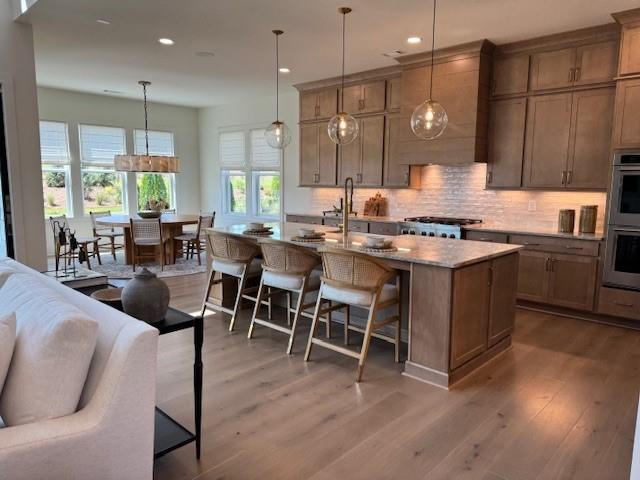
Kitchen featuring wood finish cabinets, hanging light fixtures, an island with sink, stainless steel appliances, and light wood-style floors
Kitchen with wood finish cabinets, tasteful backsplash, a kitchen island with sink, light wood-style floors, and decorative light fixtures
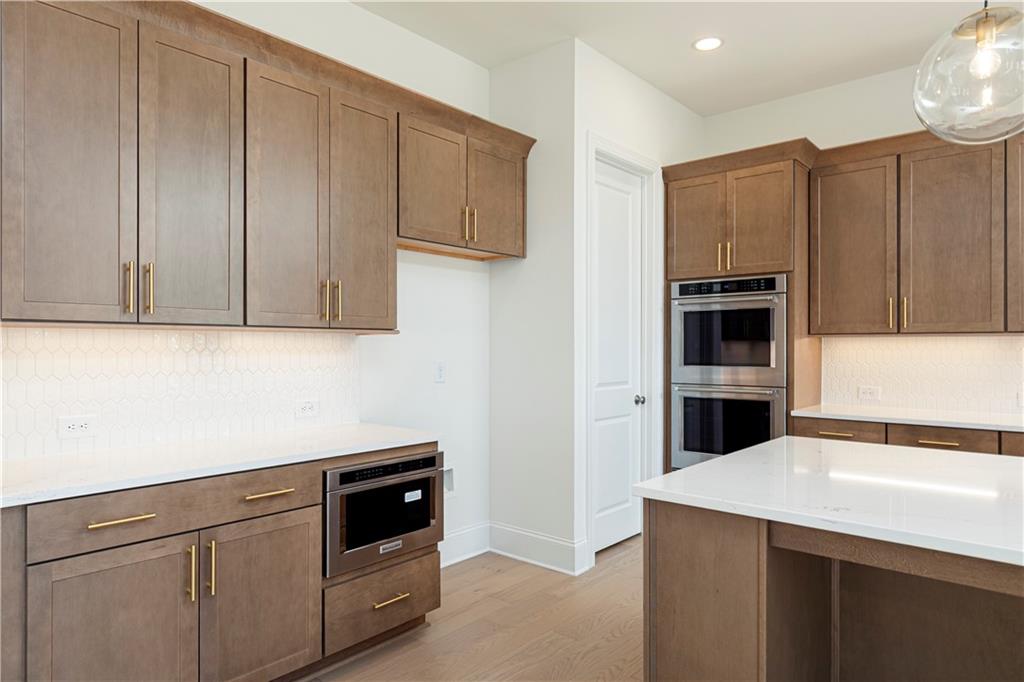
Kitchen with light wood-style floors, double oven, light stone counters, and wood finish cabinetry
Kitchen with stainless steel appliances, decorative backsplash, light wood-style flooring, pendant lighting, and an island with sink
Kitchen featuring stainless steel gas cooktop, extractor fan, backsplash, and light stone counters
Kitchen with light stone counters, wood finish cabinetry, gas range, and backsplash
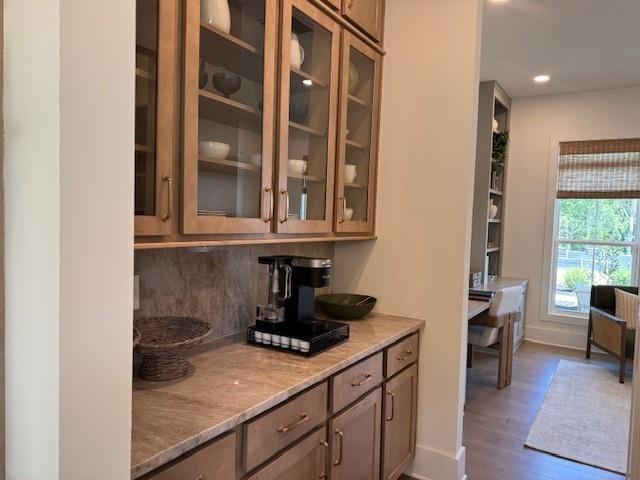
Kitchen with light stone countertops, backsplash, stainless steel appliances, and wood finish cabinetry
Kitchen with light wood-style flooring, stainless steel appliances, light stone counters, a center island with sink, and suspended lighting
Kitchen view of a fireplace, built in features, light stone counters, light wood finished floors, and a ceiling fan
Unfurnished dining area with dark wood-style flooring and plenty of natural light
Back of house with a lawn, brick siding, and a patio area
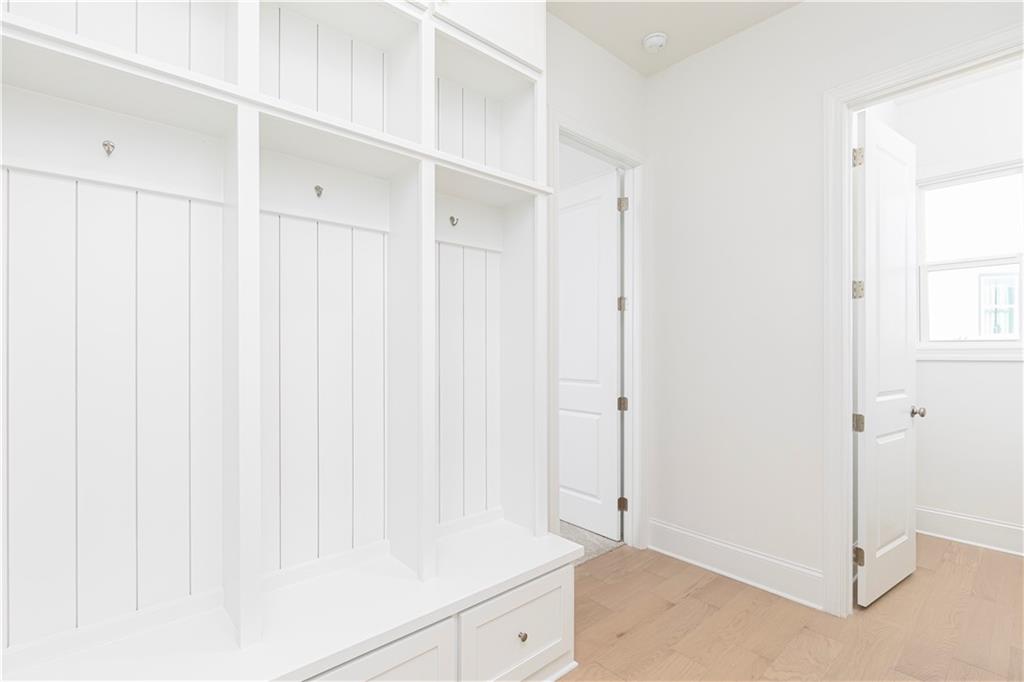
Mudroom with light wood-type flooring and baseboards
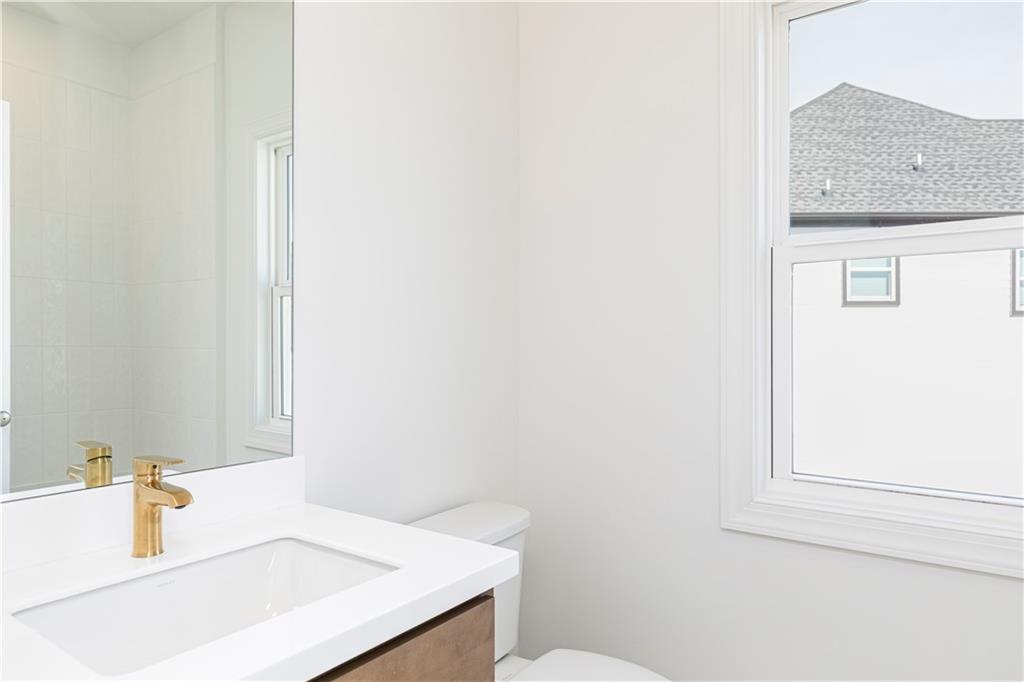
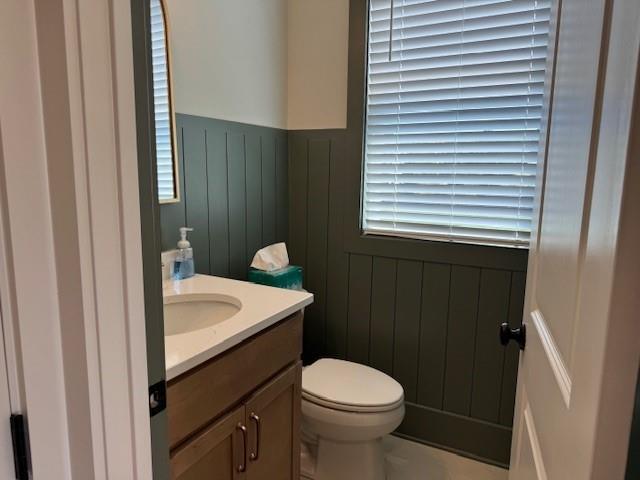
Half bathroom featuring toilet and a sink
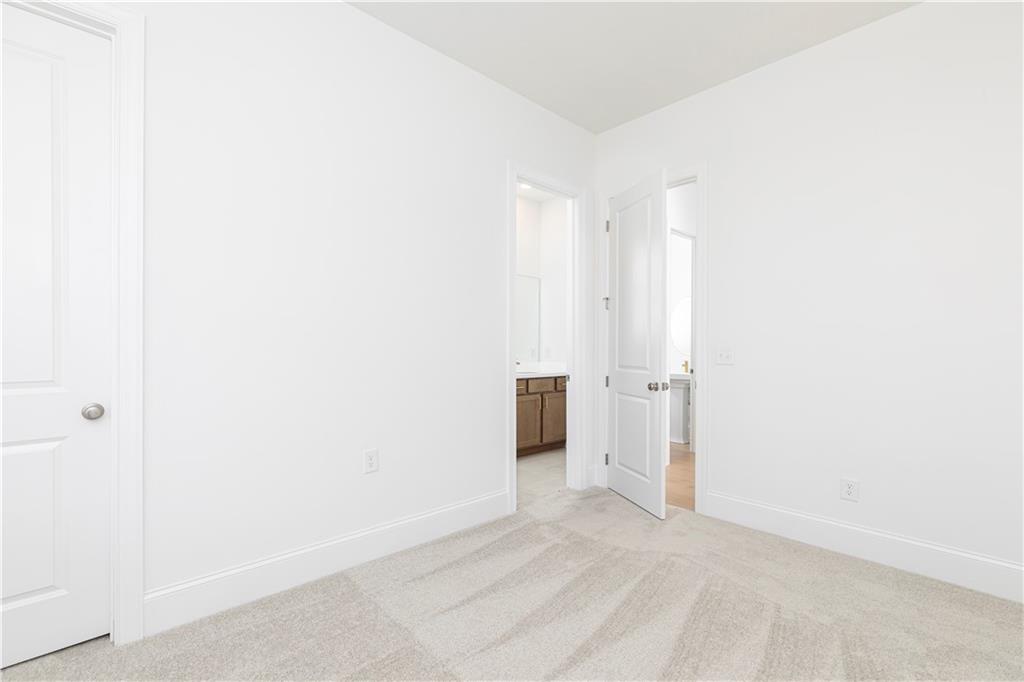
Unfurnished room featuring light carpet and baseboards
Bathroom featuring a stall shower and light colored carpet
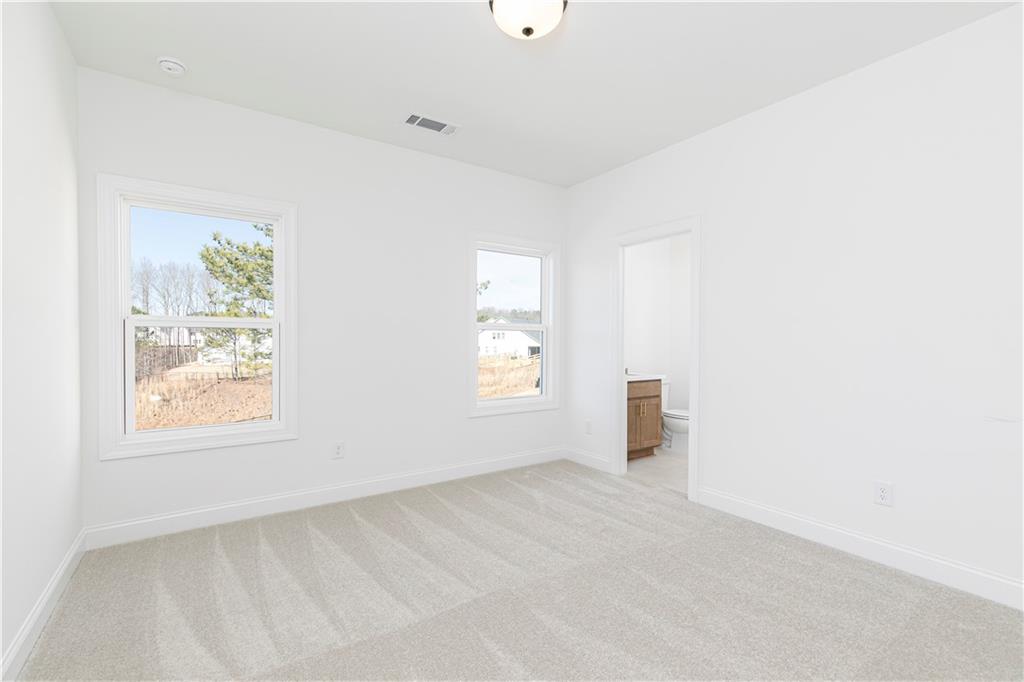
Unfurnished bedroom featuring light colored carpet and ensuite bath
Unfurnished room featuring light carpet and baseboards
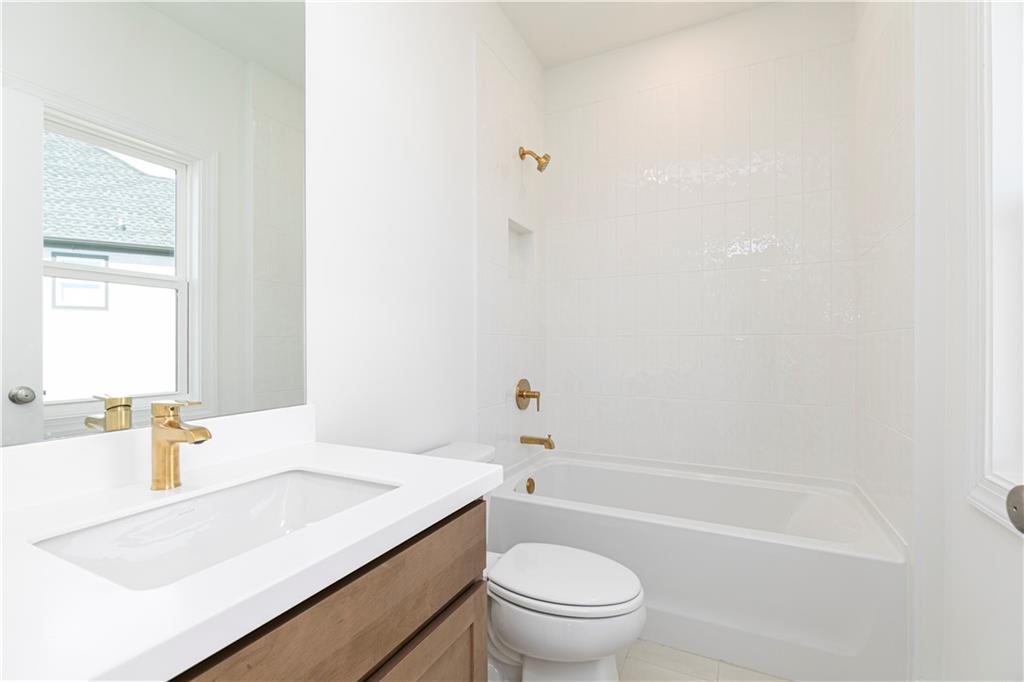
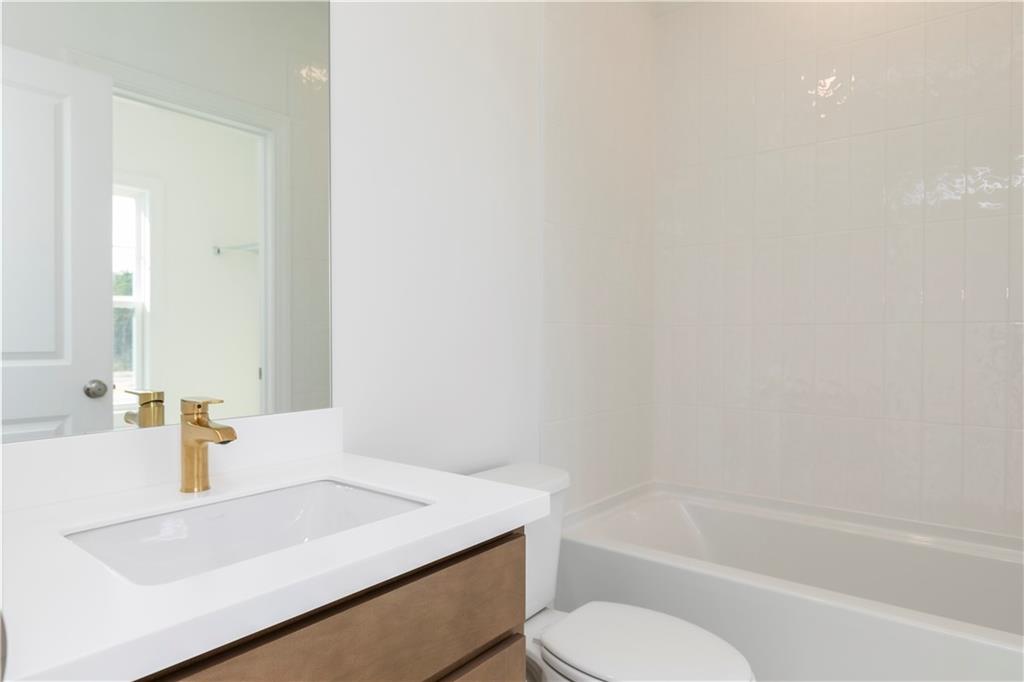
Full bath with vanity, shower / bath combination, and light tile patterned floors
Spare room featuring baseboards and light colored carpet
Half bathroom featuring vanity and toilet
Empty room with baseboards and light colored carpet
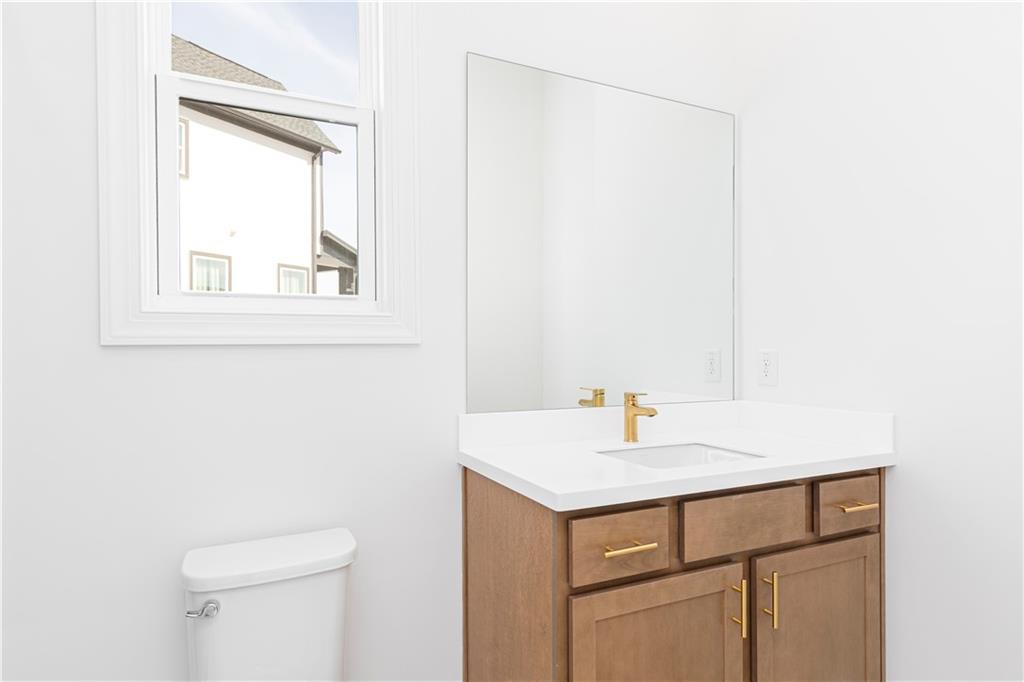
Bathroom with vanity and toilet
Unfurnished bedroom featuring light colored carpet and ensuite bathroom
Full bathroom featuring vanity and shower / tub combination
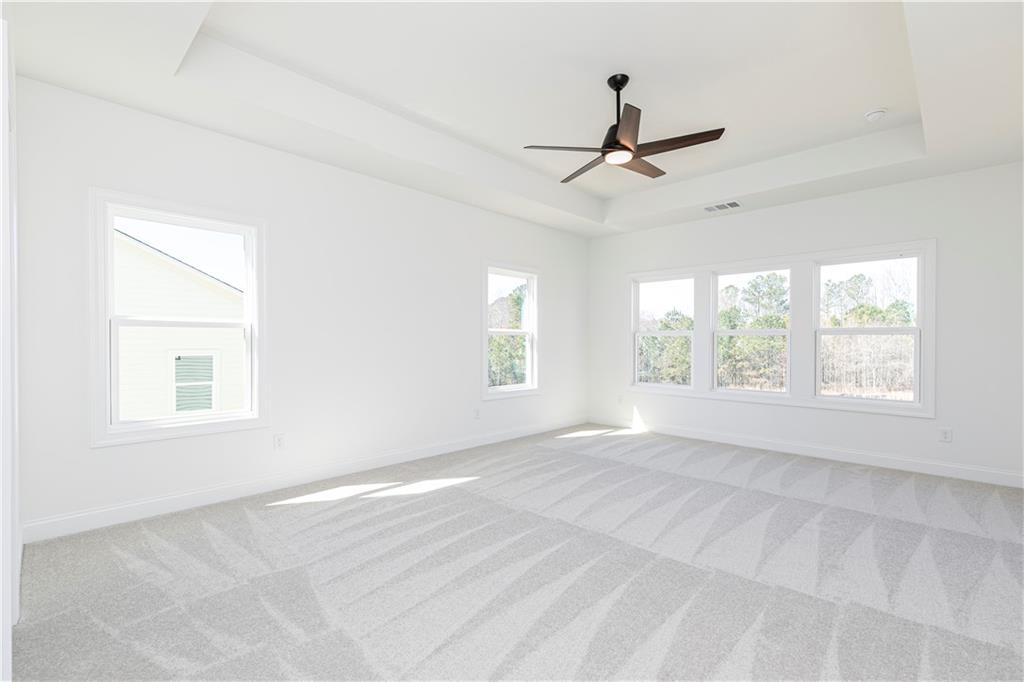
Unfurnished room with light carpet, a tray ceiling, and a ceiling fan
Unfurnished bedroom featuring light colored carpet, a raised ceiling, ceiling fan, and connected bathroom
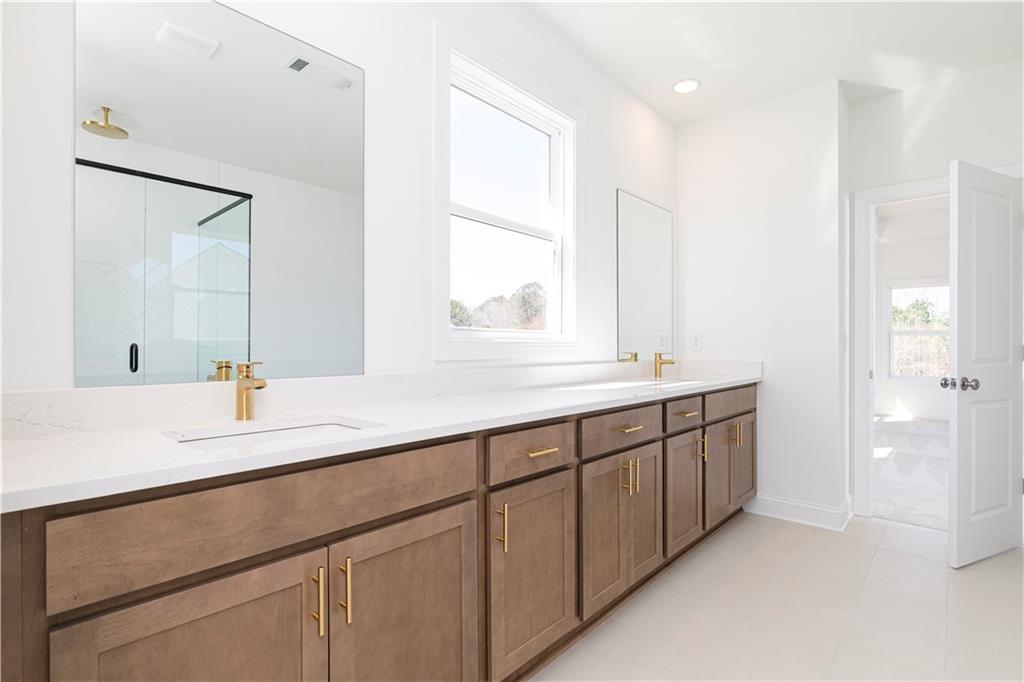
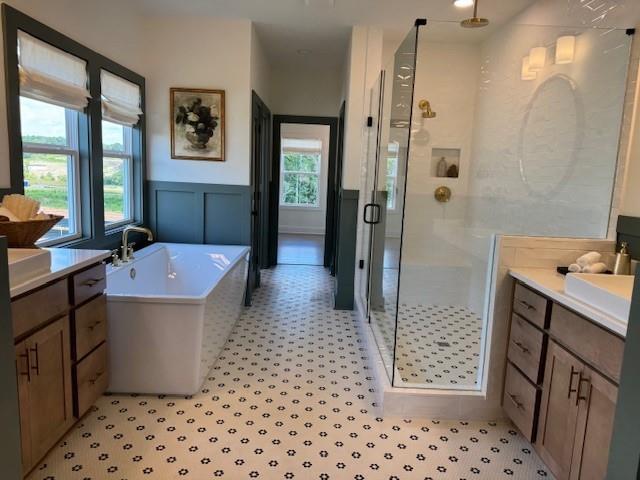
Bathroom featuring double vanity, a shower stall, a garden tub, recessed lighting, and light tile patterned flooring
Bathroom featuring double vanity, plenty of natural light, a shower stall, and light tile patterned floors
Full bath featuring a garden tub and light tile patterned floors
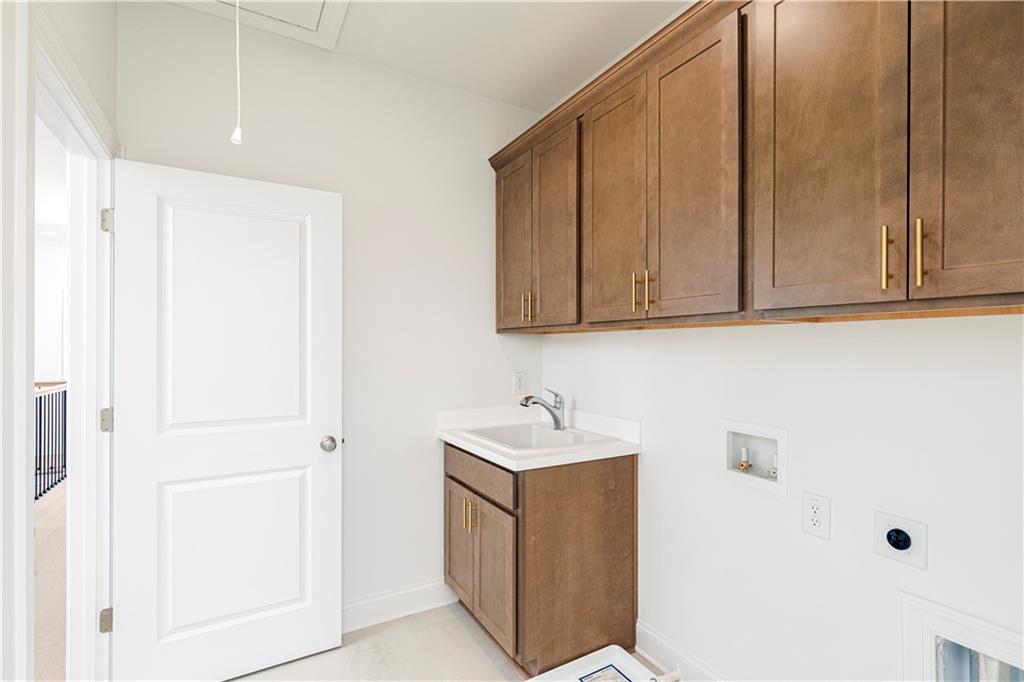
Laundry room with hookup for a washing machine, hookup for an electric dryer, and cabinet space
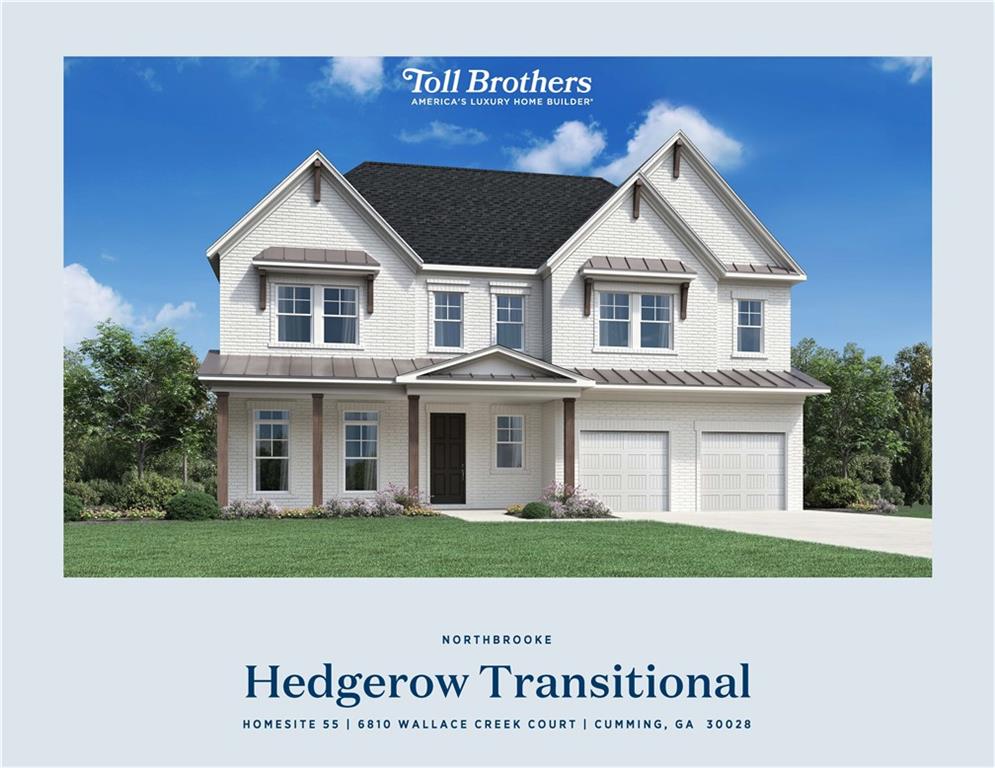
TOLL BROTHERS HEDGEROW TRANSITIONAL. HOME SITE 55. CLASSIC CURB APPEAL!
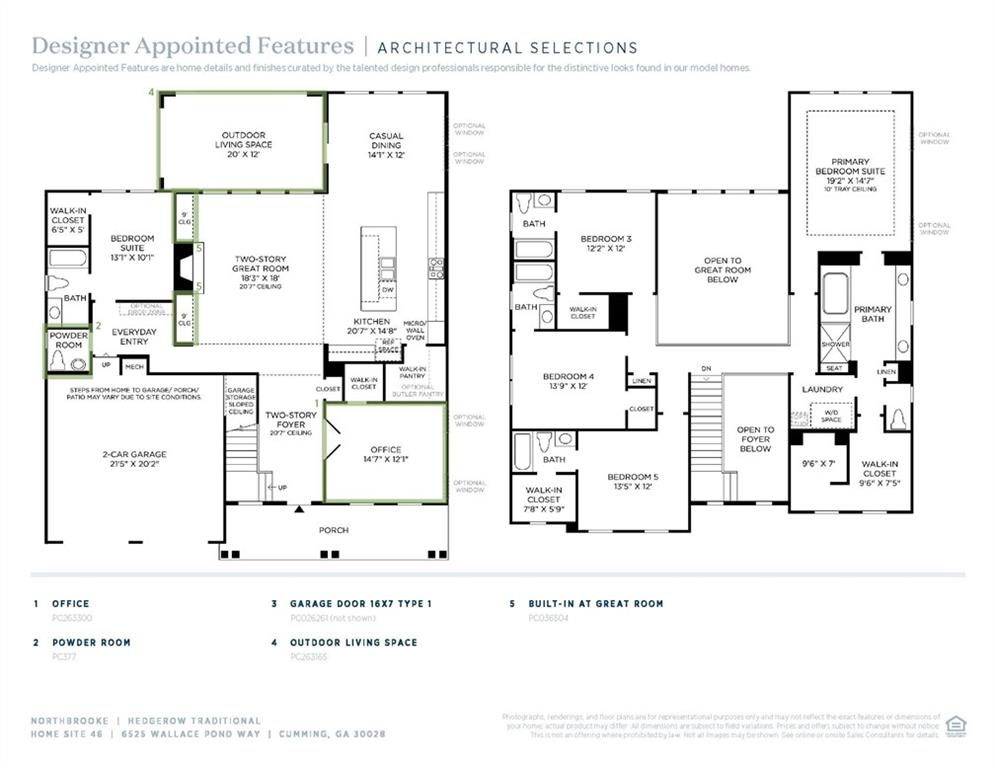
TOLL BROTHERS HEDGEROW TRANSITIONAL. HOME SITE 55. TWO CAR GARAGE. FIVE BEDROOM AND 5.5 BATHS. DRAMATIC TWO STORY FOYER AND TWO STORY GREAT ROOM WITH PLENTY OF NATURAL LIGHT AND WINDOWS. OPEN CONCEPT DESIGN. PRIMARY BEDROOM UPSTAIRS AND GUEST SUITE FIRST FLOOR. COVERED OUTDOOR LIVING.
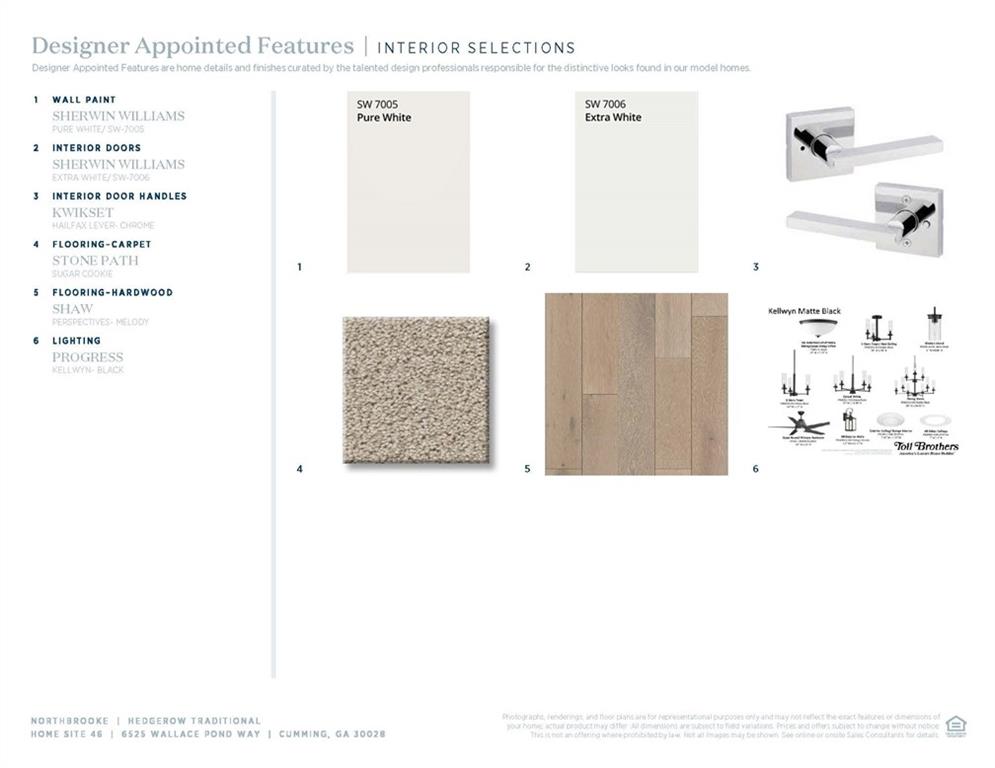
TOLL BROTHERS HEDGEROW INTERIOR FINISHES - ENHANCEMENTS INCLUDE LIGHTING, CARPET, ENGINEERED HARDWOOD FLOORING, INTEIROR DOOR HANDLES AND WALL COLORS
TOLL BROTHERS HEDGEROW TRANSITIONAL GOURMET KITCHEN FINISHES ENGINEERED HARDWOOD, QUARTZ COUNTER TOPS, KOHLER FIXURES AND LIGHTING PACKAGE
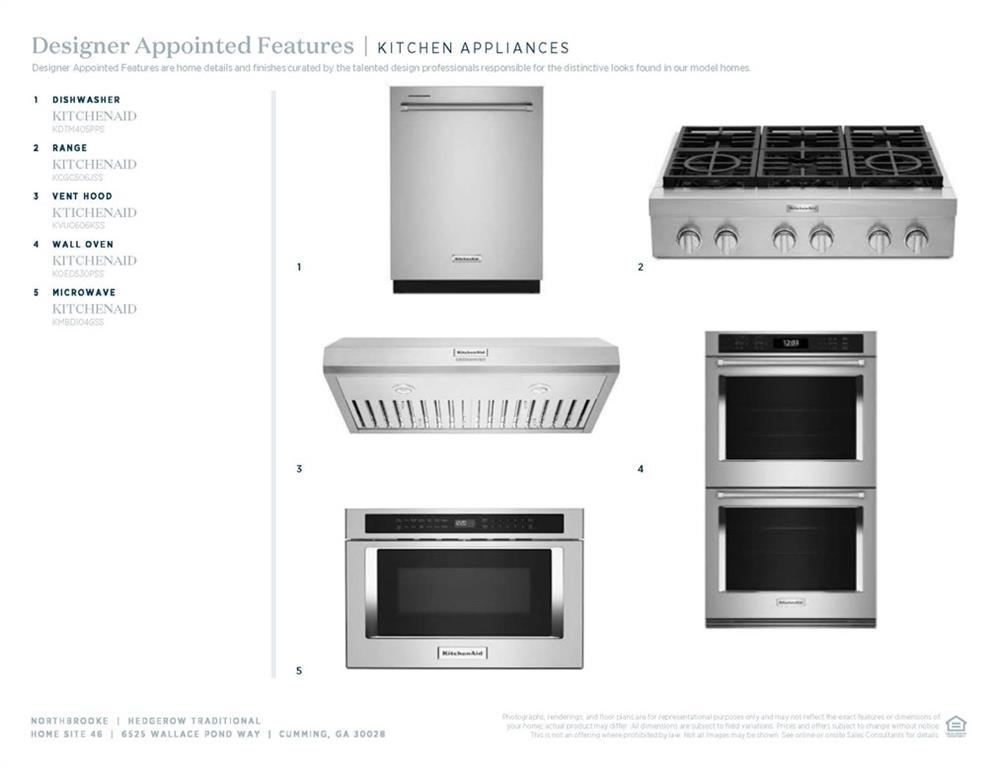
TOLL BROTHERS HEDGEROW TRANSITIONAL APPLIANCE ENHANCEMENTS - KITCHENAID DOUBLE OVENS, DRAWER MICROWAVE, HOOD VENTED TO OUTSIDE, GAS RANGE AND DISHWASHER
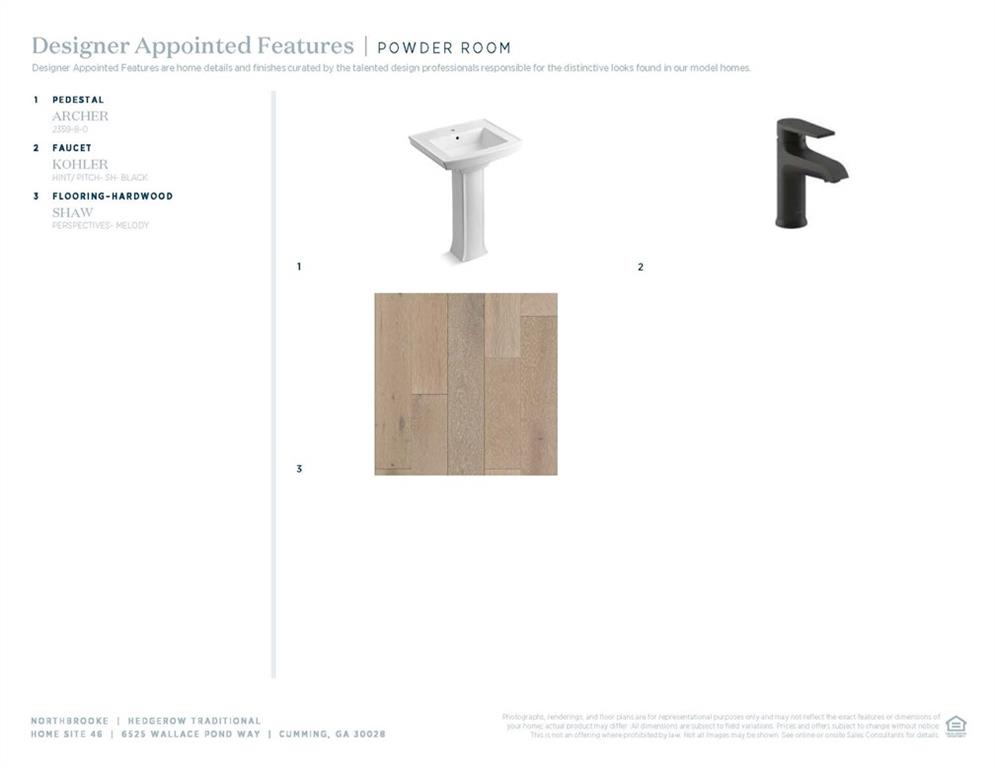
TOLL BROTHERS HEDGEROW TRANSITIONAL. POWDER BATH ENHANCEMENTS
TOLL BROTHERS HEDGEROW TRANSITIONAL SECONCARY BATH FINISHES
TOLL BROTHERS HEDGEROW TRANSITIONAL. SECONDARY BATH ENHANCEMENTS WITH FULL SHOWER NO TUB. KOHLER FIXUTRES.
TOLL BROTHERS HEDGEROW TRANSITONAL. PRIMARY BATH ENHANCEMENTS. KOHLER FIXTURES
Please note: The image shown is not the actual home for sale. It is a reference image from a previously constructed home with the same floor plan and is intended for illustrative purposes only."
Please note: The image shown is not the actual home for sale. It is a reference image from a previously constructed home with the same floor plan and is intended for illustrative purposes only."
Please note: The image shown is not the actual home for sale. It is a reference image from a previously constructed home with the same floor plan and is intended for illustrative purposes only."
Please note: The image shown is not the actual home for sale. It is a reference image from a previously constructed home with the same floor plan and is intended for illustrative purposes only."
Please note: The image shown is not the actual home for sale. It is a reference image from a previously constructed home with the same floor plan and is intended for illustrative purposes only.
Please note: The image shown is not the actual home for sale. It is a reference image from a previously constructed home with the same floor plan and is intended for illustrative purposes only."
Please note: The image shown is not the actual home for sale. It is a reference image from a previously constructed home with the same floor plan and is intended for illustrative purposes only."
Please note: The image shown is not the actual home for sale. It is a reference image from a previously constructed home with the same floor plan and is intended for illustrative purposes only
Please note: The image shown is not the actual home for sale. It is a reference image from a previously constructed home with the same floor plan and is intended for illustrative purposes only."
Please note: The image shown is not the actual home for sale. It is a reference image from a previously constructed home with the same floor plan and is intended for illustrative purposes only."
Please note: The image shown is not the actual home for sale. It is a reference image from a previously constructed home with the same floor plan and is intended for illustrative purposes only."
Please note: The image shown is not the actual home for sale. It is a reference image from a previously constructed home with the same floor plan and is intended for illustrative purposes only.
Please note: The image shown is not the actual home for sale. It is a reference image from a previously constructed home with the same floor plan and is intended for illustrative purposes only."
Please note: The image shown is not the actual home for sale. It is a reference image from a previously constructed home with the same floor plan and is intended for illustrative purposes only."
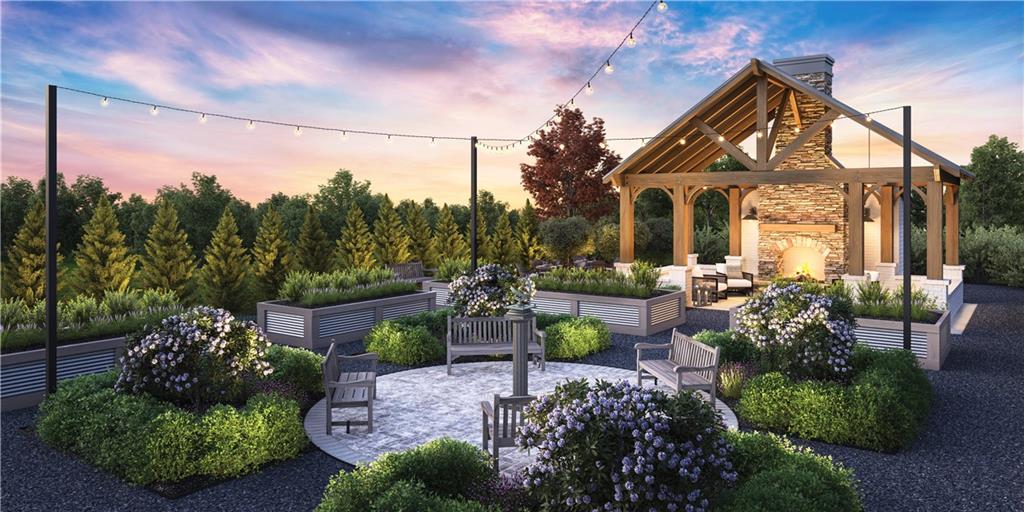
View of patio with an outdoor living space with a fireplace
Surrounding community featuring a patio and an outdoor hangout area
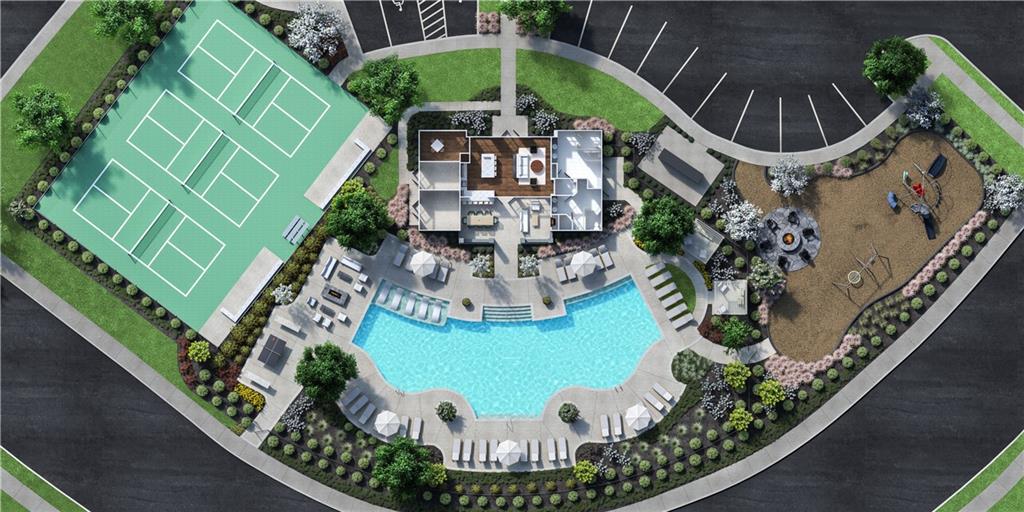
TOLL BROTHERS RESORT STYLE AMENITIES. POOL, CABANA, PICKLE BALL, PLAYGROUND AND MORE!



























 Listings identified with the FMLS IDX logo come from FMLS and are held by brokerage firms other than the owner of this website. The listing brokerage is identified in any listing details. Information is deemed reliable but is not guaranteed. If you believe any FMLS listing contains material that infringes your copyrighted work please click here to review our DMCA policy and learn how to submit a takedown request. © 2022 First Multiple Listing Service, Inc.
