New Listing
684 Sunstone Lane,Lawrenceville, GA 30043
Lawrenceville, GA 30043

Description
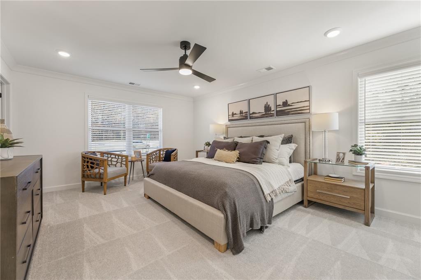
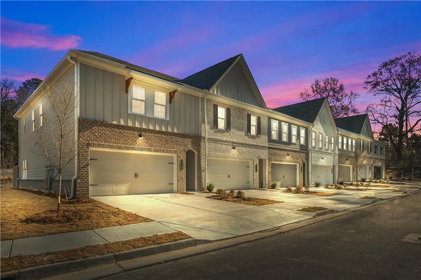
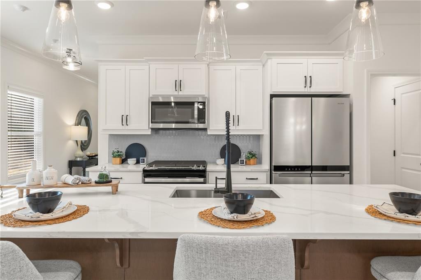
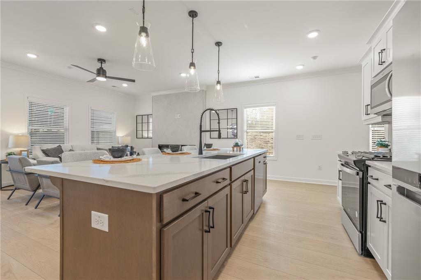
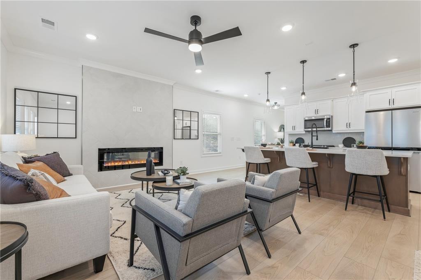
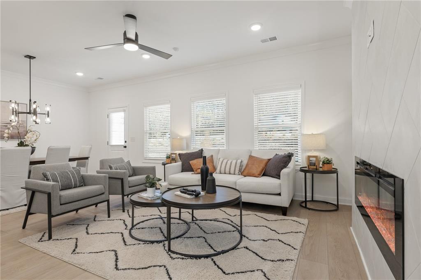
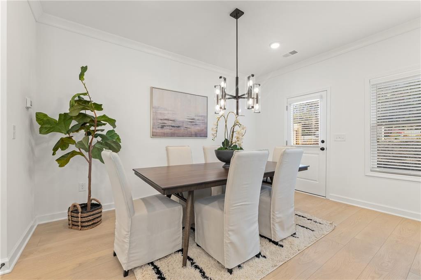
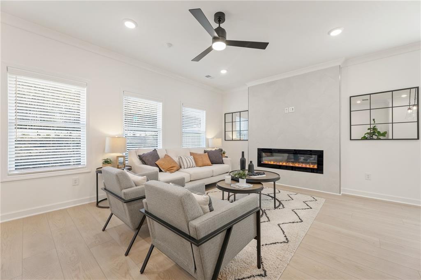
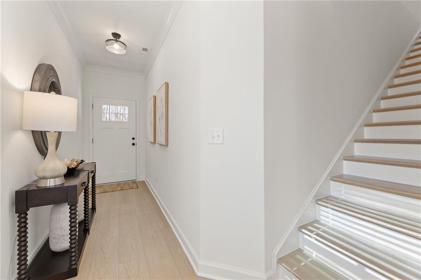
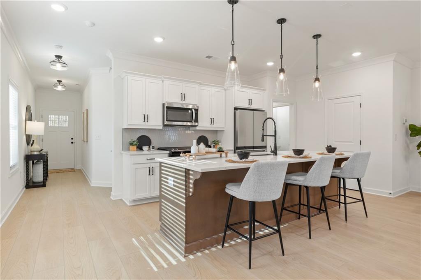
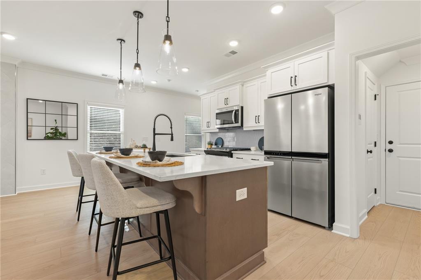
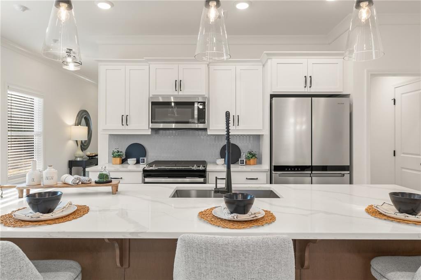
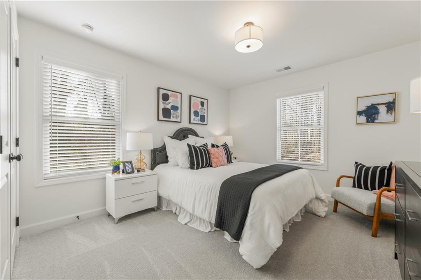
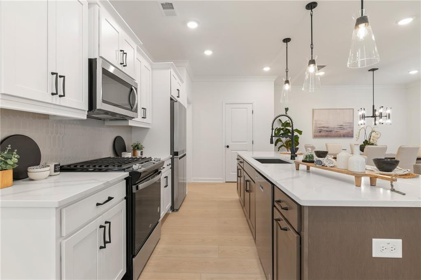
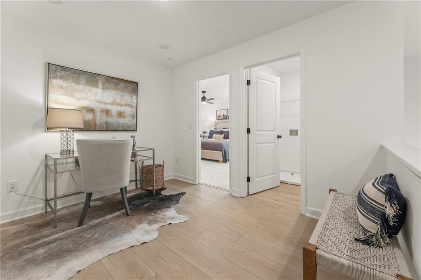
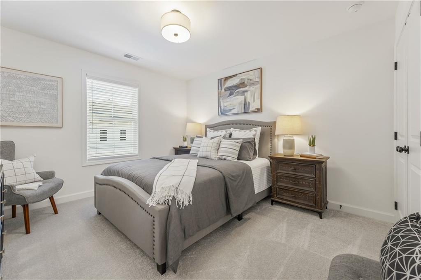
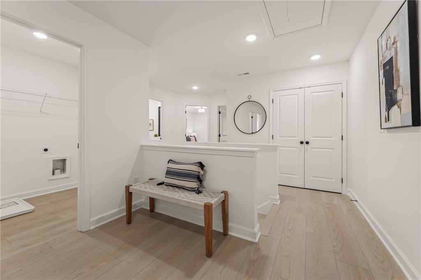
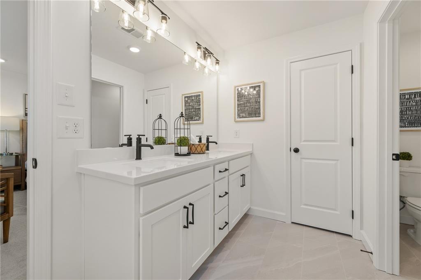
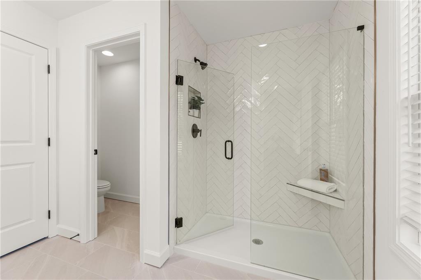
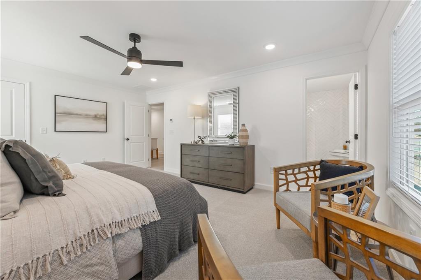
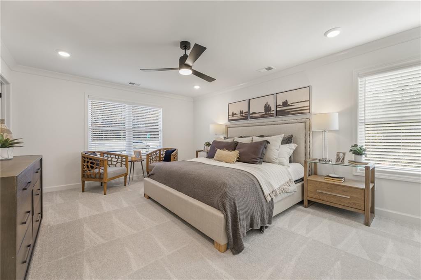
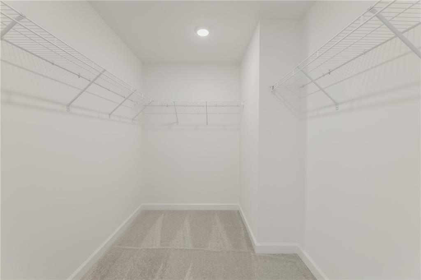
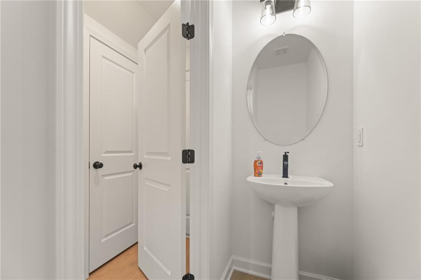
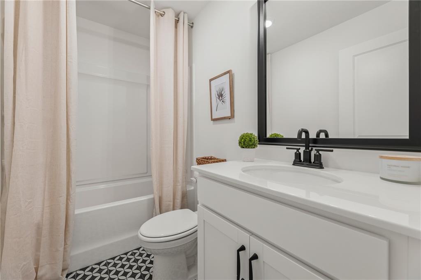
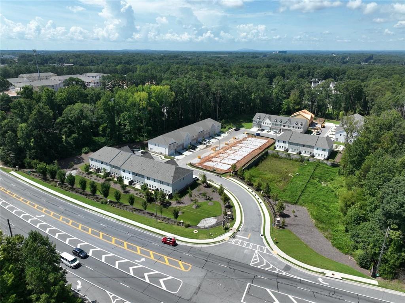
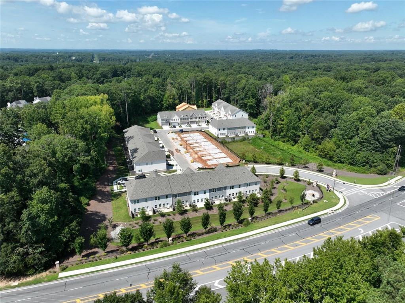
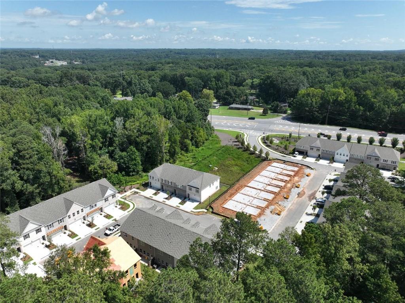
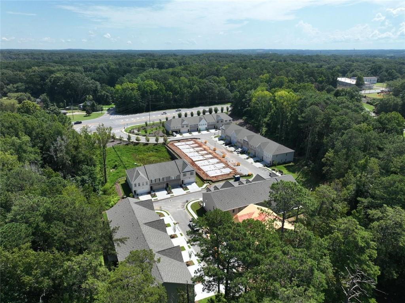
Traton Homes - Brooks J | Stylish Living Near Downtown Lawrenceville Welcome to River Walk Place, where modern design, thoughtful details, and an unbeatable Lawrenceville location come together. This beautifully designed 3-bedroom, 2.5-bath townhome offers an open and functional layout with plenty of space to entertain, relax, and feel right at home. Step inside to a bright, open-concept main level enhanced by crown molding on the main floor, adding an elevated finishing touch throughout the space. The kitchen takes center stage with quartz countertops, Whirlpool stainless steel appliances, designer tile backsplash, gas cooking, and an oversized island perfect for gathering and entertaining. The spacious family room flows seamlessly from the kitchen and features a stylish electric fireplace, creating a warm and inviting focal point for the main living area. Upstairs, retreat to the spacious owner's suite featuring a private bath with dual vanities. Two additional bedrooms, a full bath, and a versatile loft provide flexible space for a home office, media room, playroom, or additional lounge area. An upstairs laundry room adds even more everyday convenience. Located just minutes from Downtown Lawrenceville and Lawrenceville Square, River Walk Place puts shopping, dining, entertainment, and local events right at your fingertips. You'll also enjoy convenient access to the Mall of Georgia, I-85, and GA-316, making commuting and exploring the surrounding area easy. Qualified buyers may receive **up to $10,000 toward closing costs** when financing through Traton Homes' preferred lender. Buyers must prequalify with the preferred lender regardless of the financing source ultimately used. Incentives are subject to lender approval and preferred lender guidelines. **Photos are representative of the floor plan and do not depict the actual home.**
Details
| MLS # | 7824915 |
|---|---|
| Listing Type | For Sale |
| Style | Town House |
| HOA Dues | $195 |
| Sub-Type | Resale |
| Status | Active |
| Year | 2026 |
| Days On Site | 6 |
| Listing Provided By | Traton Homes Realty, Inc. | Jayme Brundidge |
Features
| Bed(s) | 3 |
|---|---|
| Bath(s) | 3 Total |
| SQ Feet | 1,805 |
| Garage | 2 |
| Story(s) | 2 |
| Acreage | 0.04 |
| Water Front | Yes |
| Property View | Neighborhood, Trees, Woods |
Interior
| Appliances | Dishwasher, Disposal, Electric Water Heater, Gas Range, Microwave, Self Cleaning Oven |
|---|---|
| Interior Features | Crown Molding, Disappearing Attic Stairs, Double Vanity, Entrance Foyer, High Ceilings 9 ft Main, Walk-In Closet(s) |
| Cooling | Ceiling Fan(s), Central Air, Electric, Zoned |
| Heating | Central, Forced Air |
| Fireplaces Total | 1 |
| Fireplace Features | Electric, Living Room |
| Window Features | Double Pane Windows, Insulated Windows |
| Room Kitchen Features | Cabinets White, Eat-in Kitchen, Kitchen Island, Pantry Walk-In, Stone Counters, View to Family Room, Other |
| Room Dining Room Features | Open Concept, Other |
| Laundry Features | Electric Dryer Hookup, In Hall, Upper Level |
Exterior
| Accessibility Features | None |
|---|---|
| Exterior Features | Rain Gutters, Other |
| Lot Features | Corner Lot, Landscaped, Level |
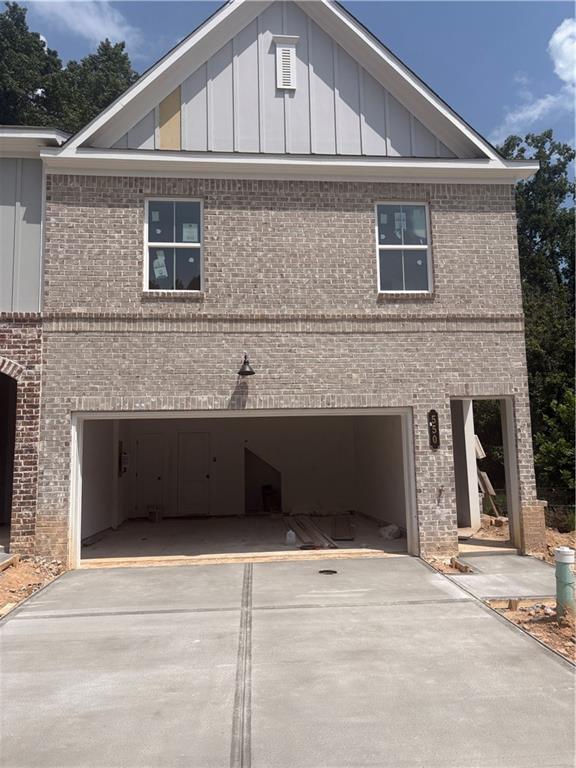
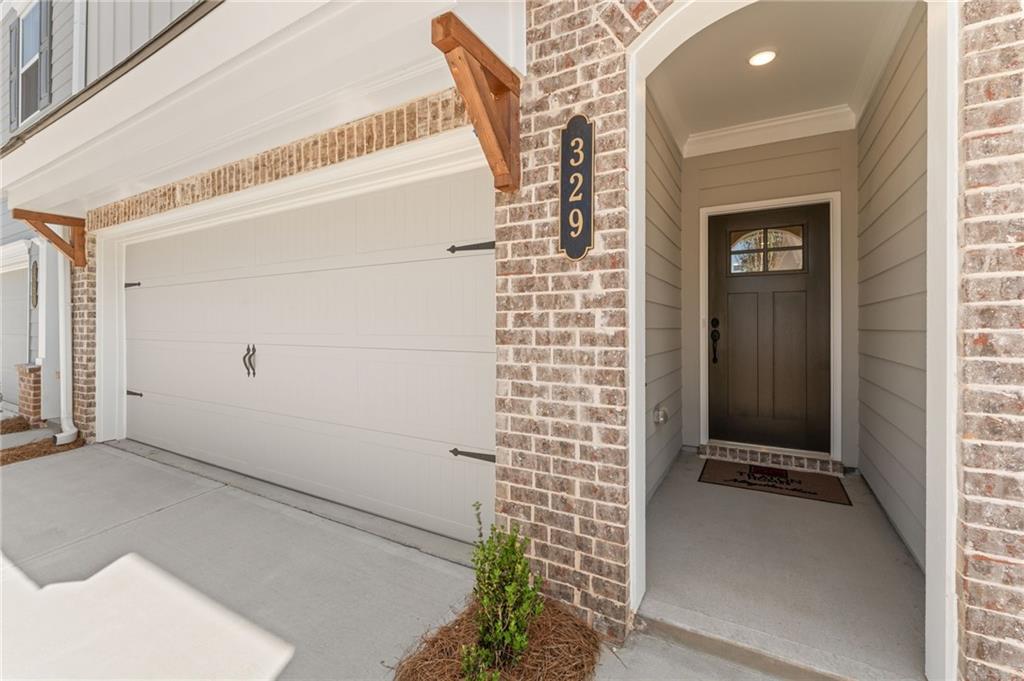
| Construction Materials | Brick Front, Fiber Cement, Hardi Plank Type |
| Roof | Composition, Shingle |
| Fencing | None |
| Foundation Details | Slab |
| Waterfront Features | None |
| Patio And Porch Features | Patio |
| Security Features | Carbon Monoxide Detector(s), Security System Owned, Smoke Detector(s) |
Parking
| Garage Spaces | 2 |
|---|---|
| Parking Features | Attached, Driveway, Garage, Garage Door Opener, Garage Faces Front, Kitchen Level, Level Driveway |
| Open Parking Yes / No | Yes |
Utilities
| Utilities | Cable Available, Electricity Available, Natural Gas Available, Phone Available, Sewer Available, Underground Utilities, Water Available |
|---|---|
| Sewer | Public Sewer |
| Electric | 110 Volts |
Taxes
| Tax Annual Amount | 0 |
|---|---|
| Tax Legal Description | 684 Sunstone Lane Lawrenceville, GA 30043 |
| Tax Lot | 33 |
| Tax Parcel Letter | R7028-239 |
| Tax Year | 2026 |
Location
| Community Features | Curbs, Dog Park, Homeowners Assoc, Near Public Transport, Near Schools, Near Shopping, Near Trails/Greenway, Sidewalks, Street Lights |
|---|
Area Information
| State | GA |
|---|---|
| County | Gwinnett GA |
| City | Lawrenceville |
| Zip Code | 30043 |
| Area | Gwinnett GA |
| Community Name | River Walk Place |
| School District | Collins Hill |
| Elementary School | Taylor - Gwinnett |
| High School | Collins Hill |
| Listing VS Median (in River Walk Place) | |
Price: $420,120 low | high Med: $397,400 sqft: 1,805 low | high Med: 1,805 $ / sqft: $233 low | high Med: $220 On site: 6 low | high Med: 44 | |
Market Activity 30043
Request a showing
Request a showing
 Listings identified with the FMLS IDX logo come from FMLS and are held by brokerage firms other than the owner of this website. The listing brokerage is identified in any listing details. Information is deemed reliable but is not guaranteed. If you believe any FMLS listing contains material that infringes your copyrighted work please click here to review our DMCA policy and learn how to submit a takedown request. © 2022 First Multiple Listing Service, Inc.
Contact
Learn More About This Property

| State | GA |
|---|---|
| County | Gwinnett GA |
| City | Lawrenceville |
| Zip Code | 30043 |
| Area | Gwinnett GA |
| Community Name | River Walk Place |
| School District | Collins Hill |
| Elementary School | Taylor - Gwinnett |
| High School | Collins Hill |
| Listing VS Median (in River Walk Place) | |
Price: $420,120 low | high Med: $397,400 sqft: 1,805 low | high Med: 1,805 $ / sqft: $233 low | high Med: $220 On site: 6 low | high Med: 44 | |