
6866 S Bluff Court,Gainesville, GA 30506
Gainesville, GA 30506


Description
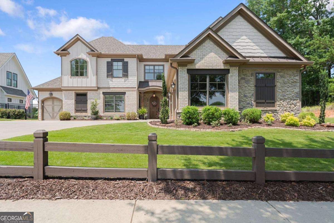
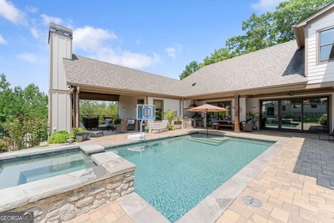
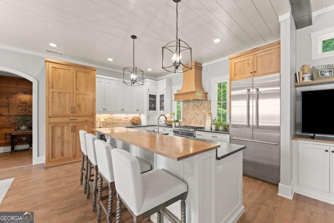
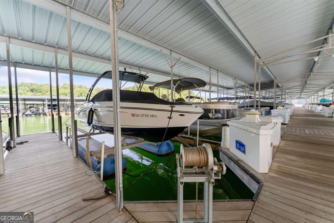
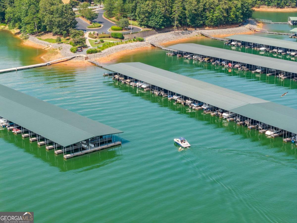
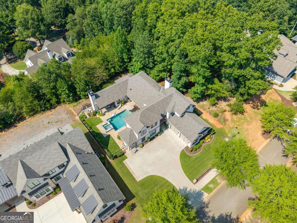
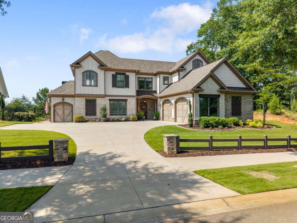
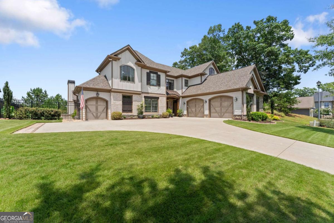
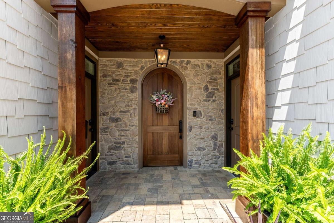
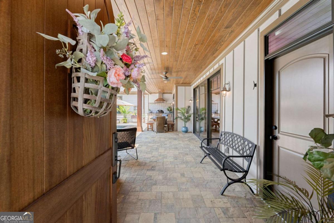
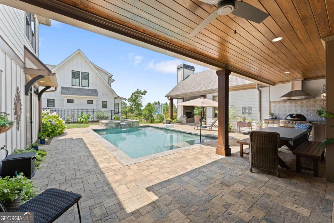
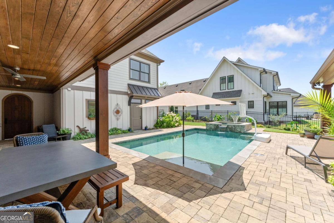
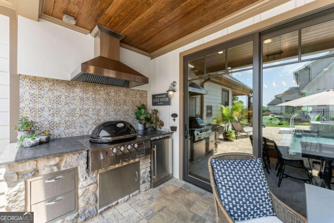
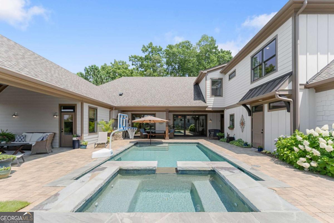
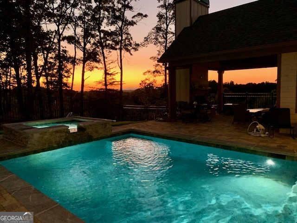
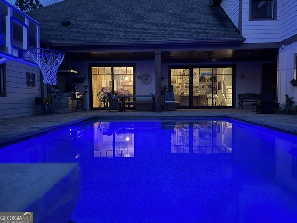
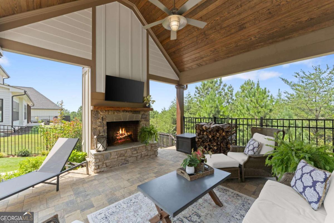
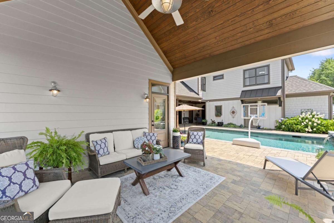
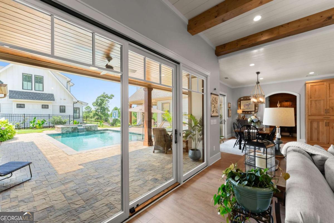
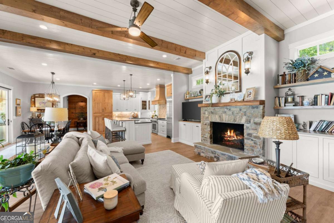
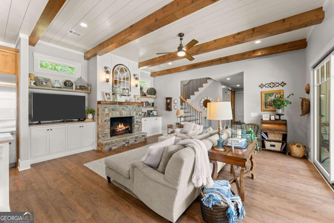
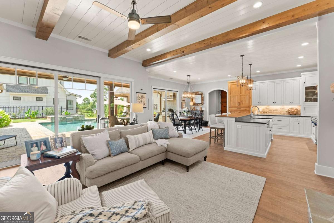
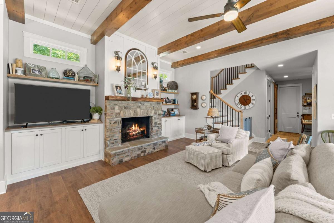
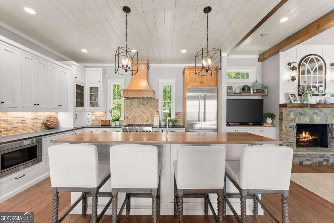
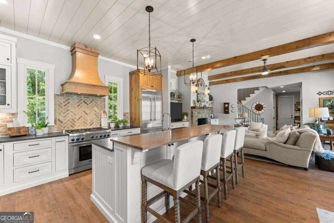
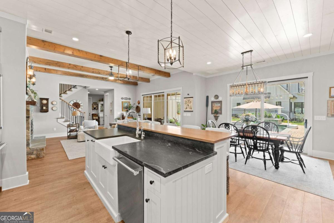
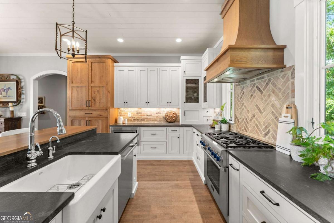
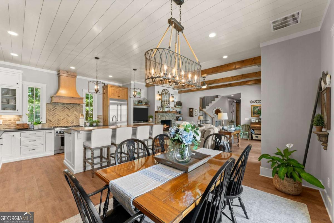
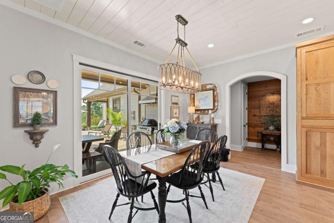
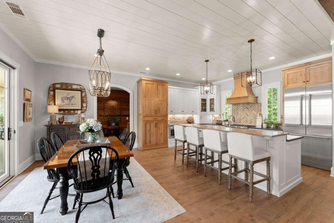
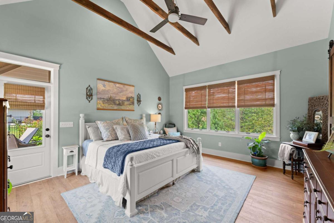
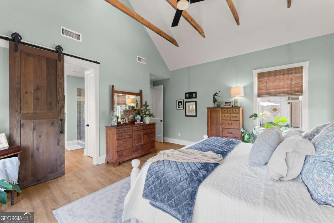
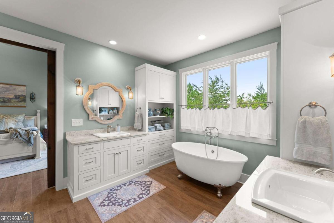
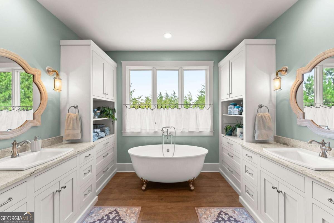
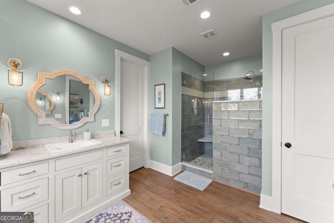
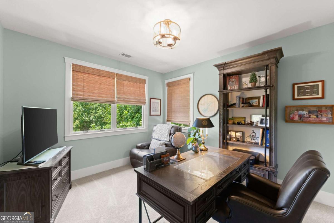
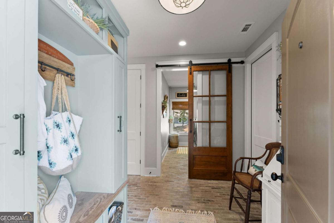
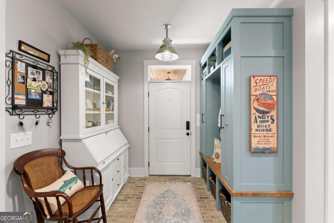
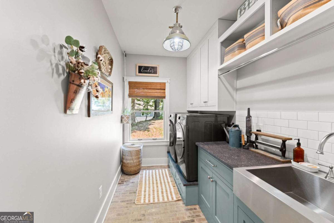
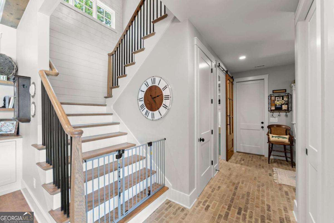
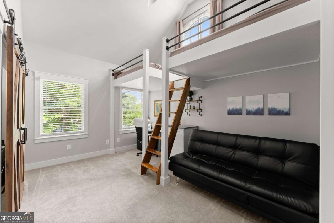
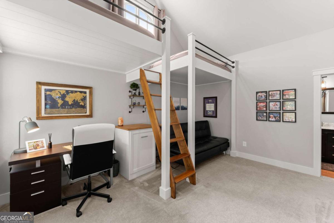
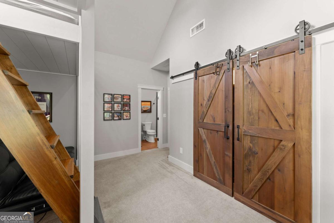
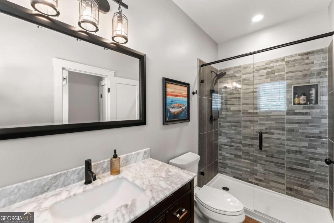
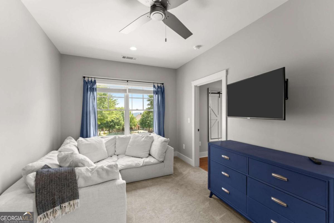
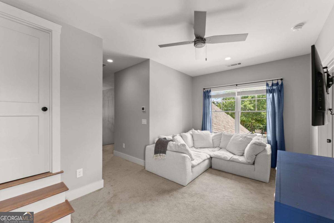
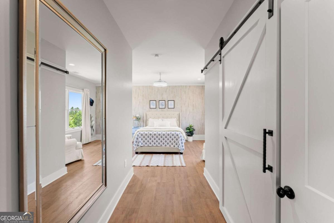
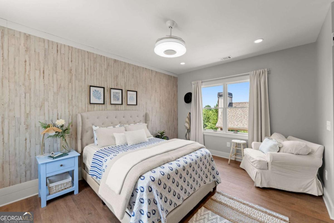
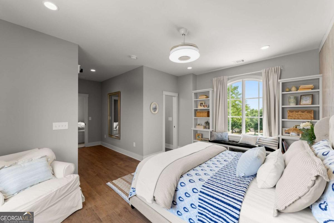
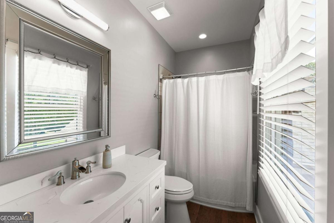
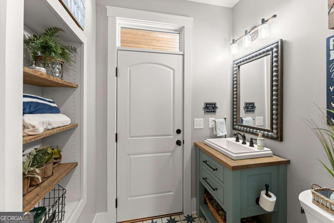
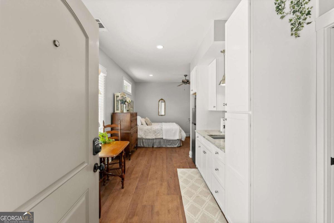
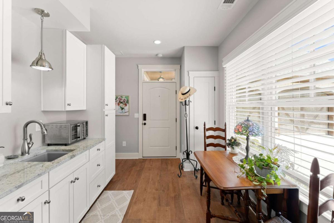
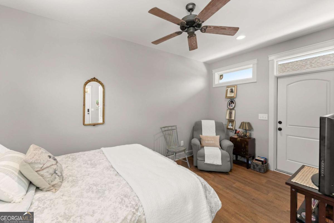
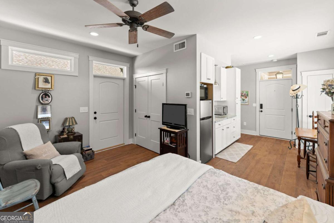
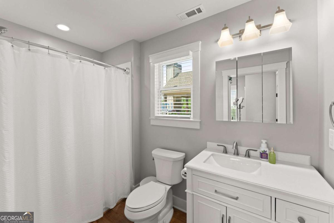
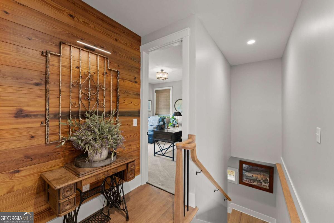
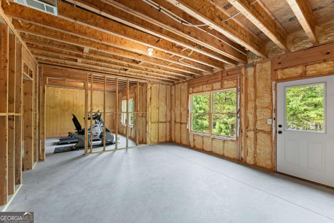
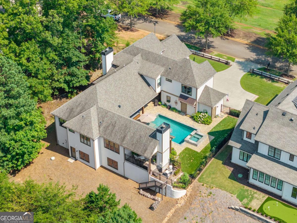
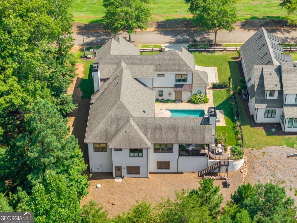
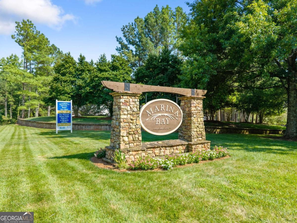
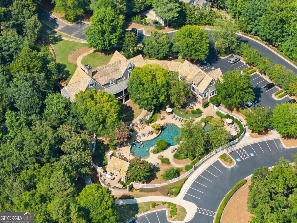
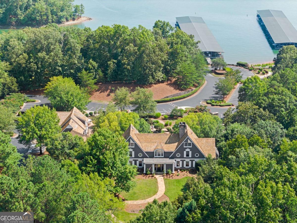
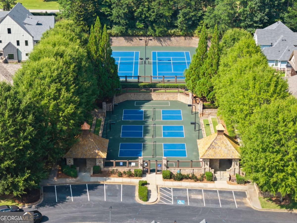
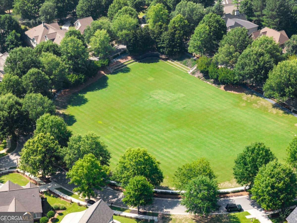
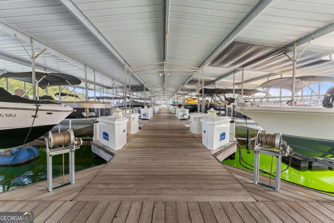
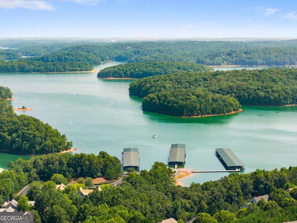
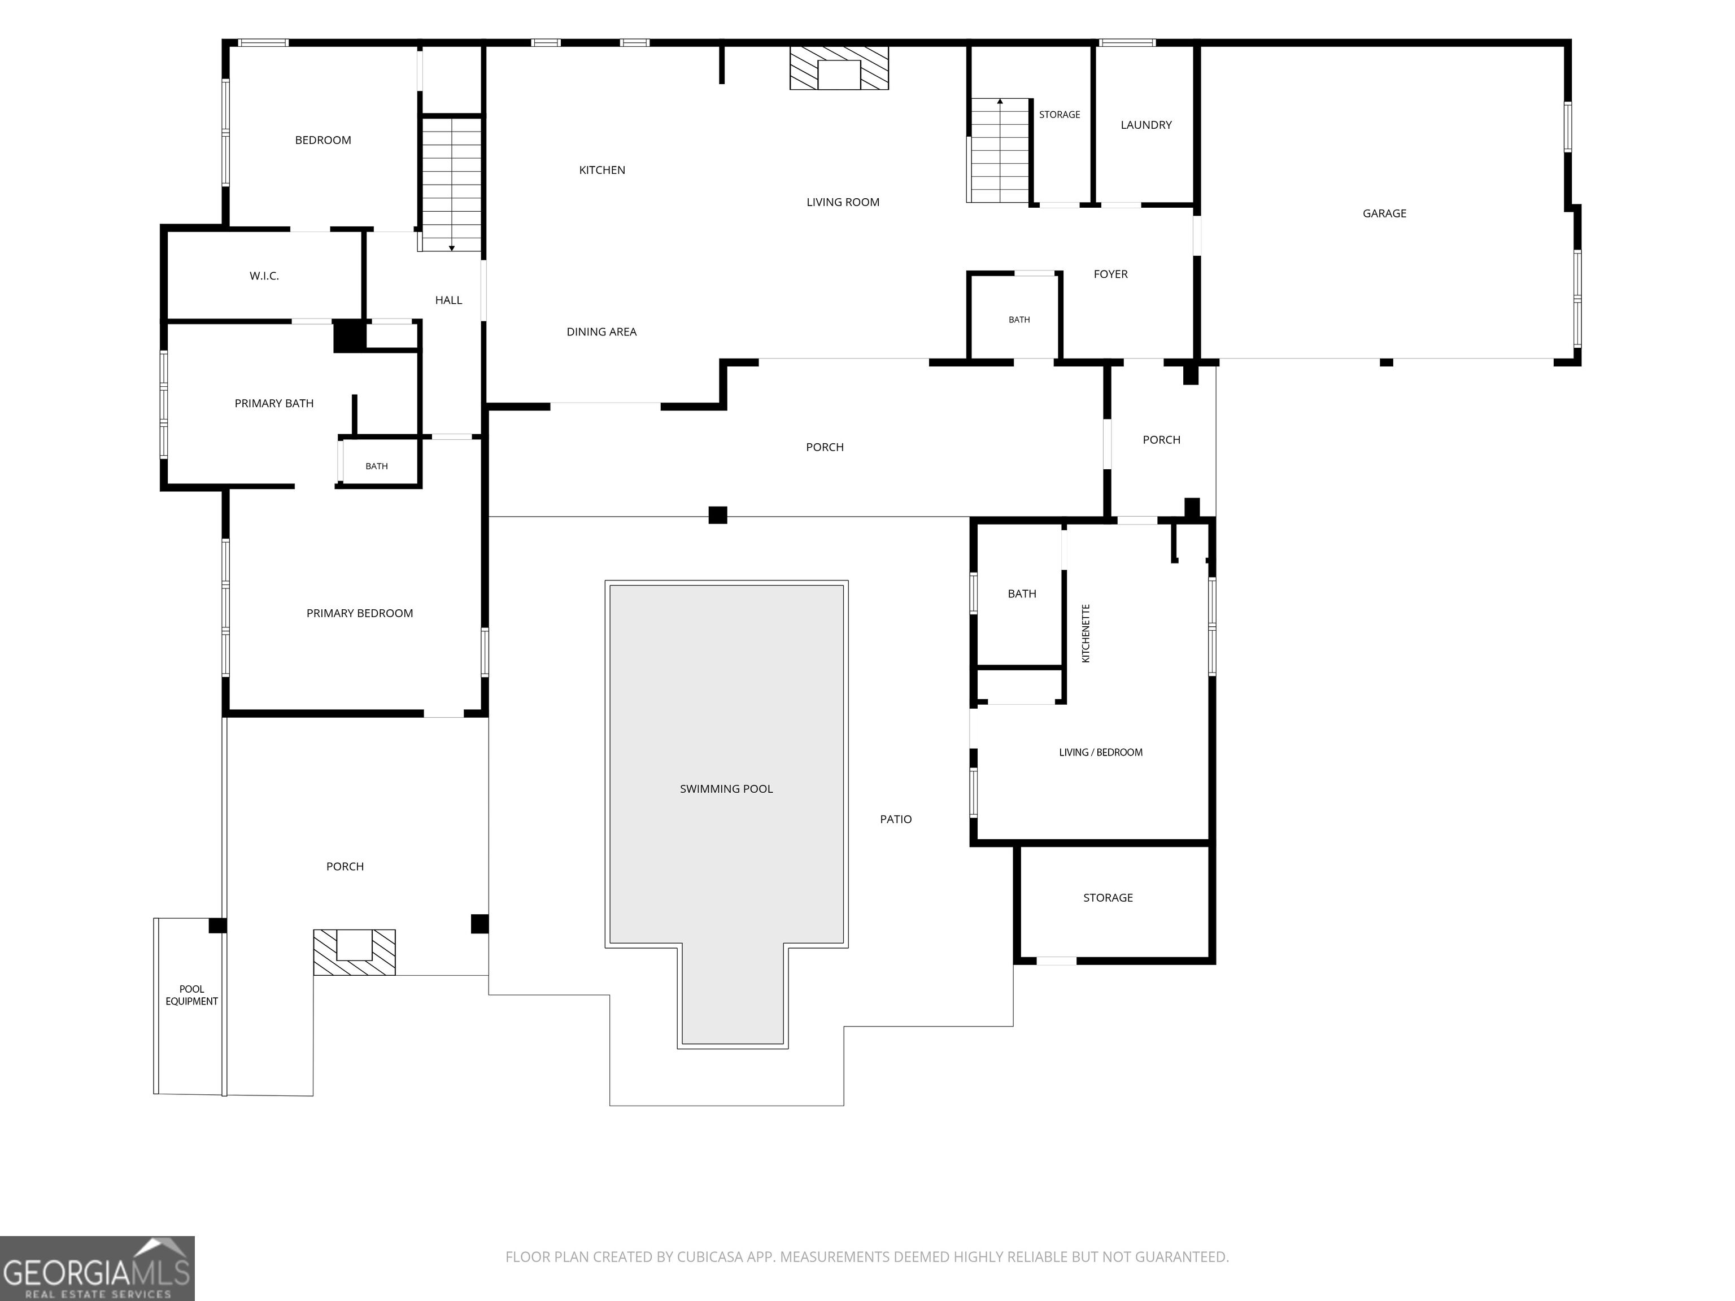
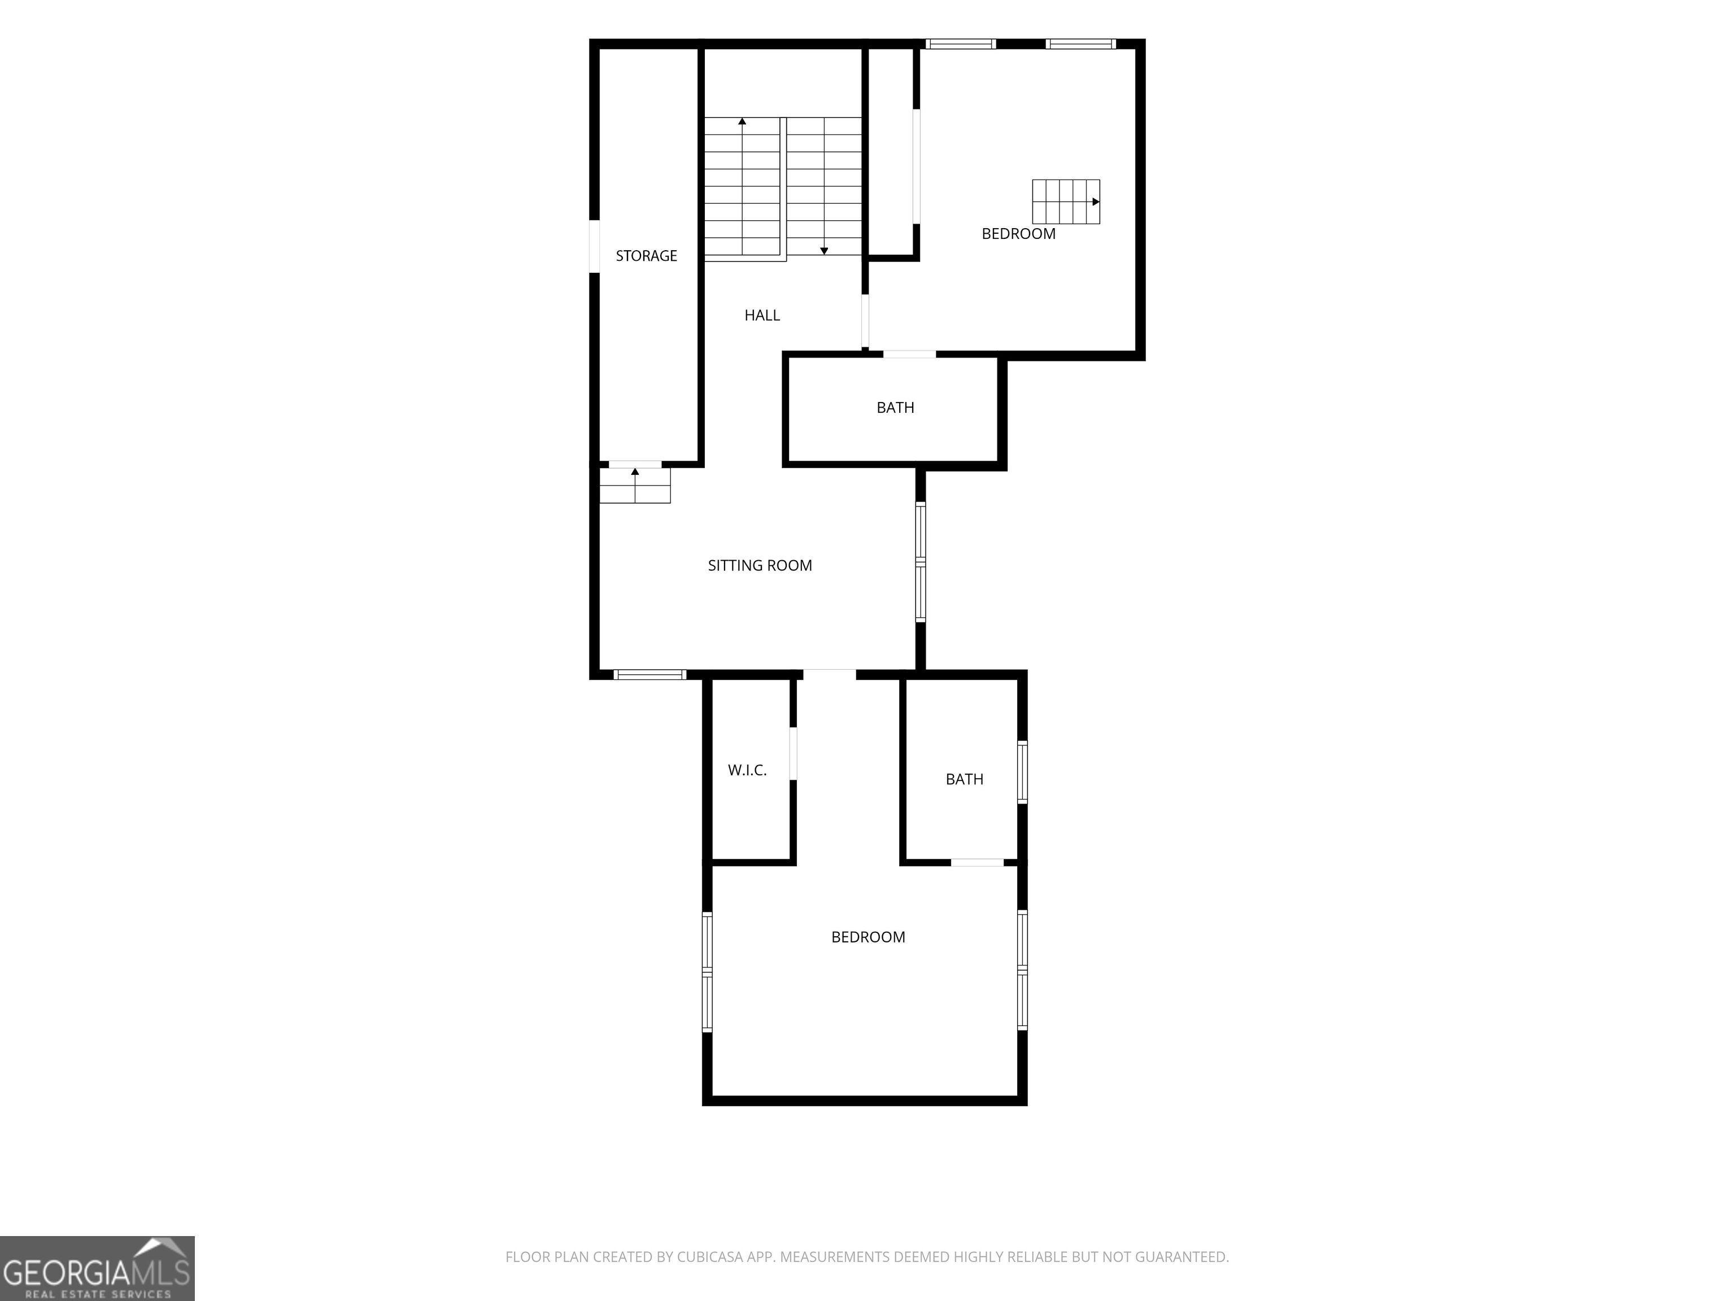
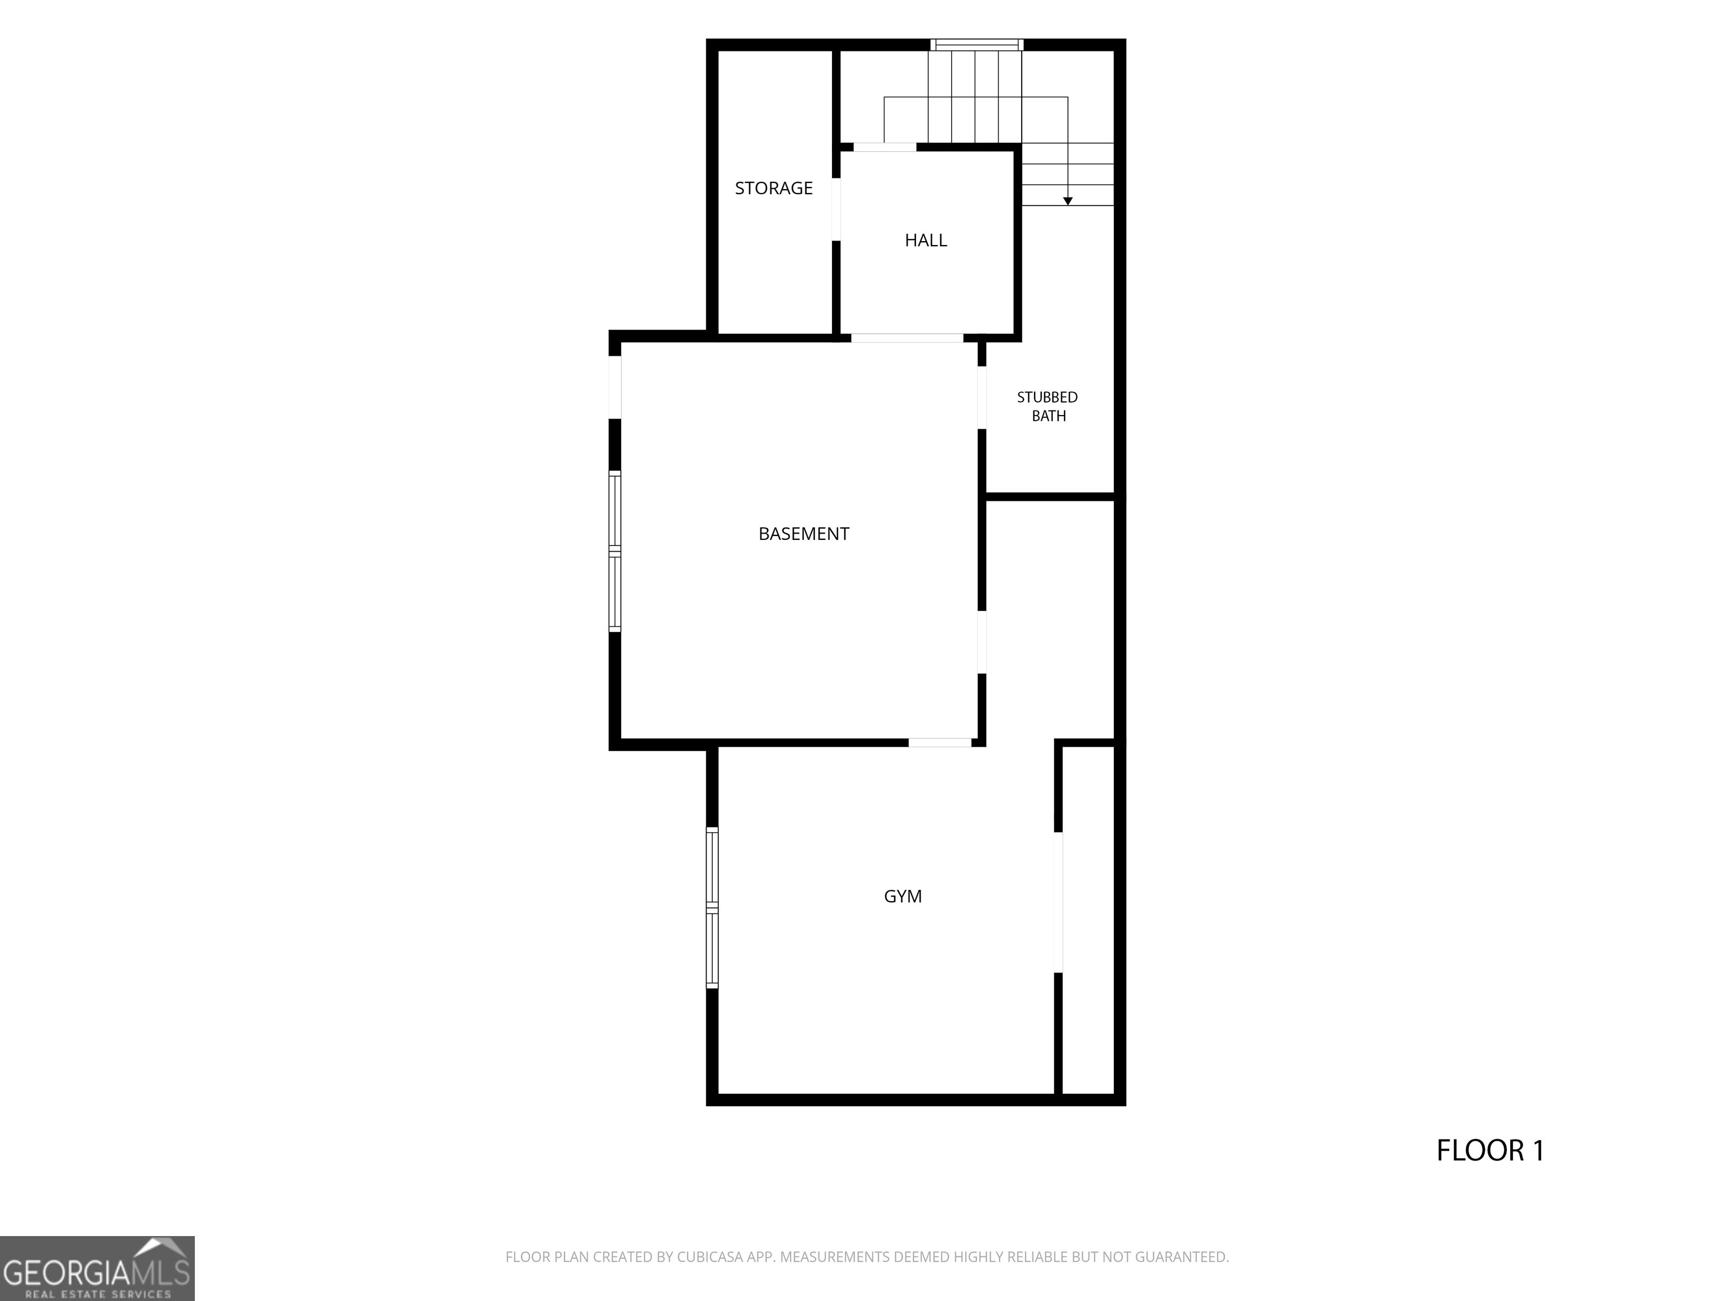
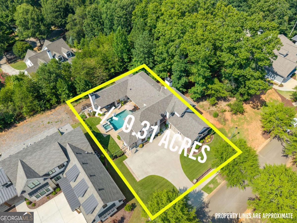
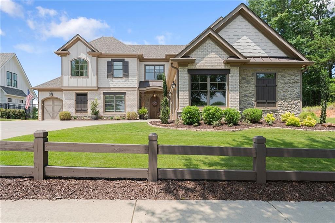
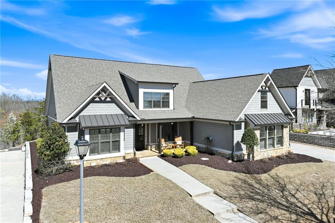
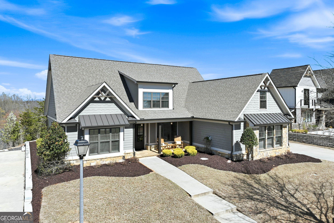
Some homes make a first impression. This one leaves a lasting one - and it includes Dock Slip D-10 (with a lift!) for immediate, no-wait access to the Lake Lanier lifestyle. This home breaks from the traditional all-brick, oversized McMansion mold of luxury communities. The entrance is more than a statement; it's a portal into resort-style living, warm and unmistakable. Inside, the design, finishes, and floor plan unfold with intention: a U-shaped layout wraps around a private courtyard, organizing the home into three distinct wings, each with its own rhythm, drawn back to one shared center. That center is the living, kitchen, and dining space - open to each other and to the pool patio beyond a full wall of sliding doors. It's the literal heart of the home, pulling residents back together from their separate wings at day's end. Beyond those doors, the courtyard becomes its own destination - a gunite pool and hot tub, outdoor kitchen, vaulted covered patio with exposed beams, and a stone fireplace built for year-round gathering. On the main level, the oversized primary suite connects to a flexible bedroom equally suited to a nursery, home office, or quiet reading room - a retreat as practical as it is peaceful. Upstairs, the second wing offers two bedrooms joined by a communal second living room, along with a massive walk-in closet with direct attic storage access - its own self-contained escape. Just as distinctive is the fully separate casita wing - ADA compliant with a full bath, kitchenette, sleeping and living space, and a golf cart garage. Positioned close enough for connection but far enough for real privacy, this guest suite is a natural fit for multigenerational living, long-term stays, a private executive office, creative studio, or fitness space with its own pool access for a resort experience of its own. Downstairs, an unfinished basement with walkout access is stubbed for a future bath, framed for a bedroom, and ready to become a theater room, home gym, or rec room. Beyond the home itself, Marina Bay delivers more resort-style living: community docks, a clubhouse, swimming pool, fitness center, manicured parks, pickleball and tennis courts, and an active social calendar for connecting with neighbors. This is a home built around how people actually want to live - where thoughtful architecture, exceptional outdoor living, and one of the lake's most distinctive settings come together to create something genuinely different on Lake Lanier.
Details
| MLS # | 10818308 |
|---|---|
| Listing Type | For Sale |
| Style | House |
| HOA Dues | $3,200 |
| Sub-Type | Resale |
| Status | Active |
| Year | 2018 |
| Days On Site | 23 |
| Listing Provided By | Keller Williams Lanier Partners | Dani Burns |
Features
| Bed(s) | 5 |
|---|---|
| Bath(s) | 5 Total |
| SQ Feet | 3,254 |
| Basement | Y |
| Pool | Yes |
| Story(s) | 2 |
| Acreage | 0.31 |
| Water Front | Yes |
| Property View | Yes |
Interior
| Appliances | Dishwasher, Refrigerator |
|---|---|
| Interior Features | Beamed Ceilings, Double Vanity, Master On Main Level, Vaulted Ceiling(s), Walk-In Closet(s) |
| Cooling | Central Air |
| Cooling Yes / No | Yes |
| Heating | Central |
| Heating Yes / No | Yes |
| Fireplace Yes / No | Yes |
| Fireplaces Total | 2 |
| Fireplace Features | Family Room, Outside |
| Window Features | Double Pane Windows |
| Room Kitchen Features | Kitchen Island, Pantry |
| Room Dining Room Features | Dining Rm/Living Rm Combo |
| Laundry Features | Mud Room, Other |
Exterior
| Exterior Features | Dock |
|---|---|
| Lot Features | Other, Private |
| Construction Materials | Concrete |
| Roof | Composition |
| Waterfront Features | Deep Water Access, Lake, Lake Privileges |
| Patio And Porch Features | Patio |
| Security Features | Smoke Detector(s) |
Parking
| Attached Garage Yes / No | No |
|---|---|
| Garage Yes / No | Yes |
| Parking Features | Garage, Kitchen Level, Side/Rear Entrance |
Utilities
| Utilities | Cable Available, Electricity Available, High Speed Internet, Natural Gas Available, Sewer Available, Underground Utilities, Water Available |
|---|---|
| Sewer | Public Sewer |
| Electric | 220 Volts |
Taxes
| Tax Annual Amount | 9331 |
|---|---|
| Tax Year | 2025 |
Location
| Community Features | Clubhouse, Fitness Center, Gated, Lake, Marina, Park, Playground, Pool, Sidewalks, Tennis Court(s) |
|---|
Area Information
| State | GA |
|---|---|
| County | Hall |
| City | Gainesville |
| Zip Code | 30506 |
| Area | Hall |
| Community Name | Marina Bay |
| School District | Chestatee |
| Elementary School | Sardis |
| High School | Chestatee |
| Listing VS Median (in Marina Bay) | |
Price: $1,499,000 low | high Med: $1,124,500 sqft: 3,254 low | high Med: 4,547 $ / sqft: $461 low | high Med: $253 On site: 23 low | high Med: 147 | |
Market Activity 30506
Request a showing
Request a showing
Contact
Learn More About This Property

| State | GA |
|---|---|
| County | Hall |
| City | Gainesville |
| Zip Code | 30506 |
| Area | Hall |
| Community Name | Marina Bay |
| School District | Chestatee |
| Elementary School | Sardis |
| High School | Chestatee |
| Listing VS Median (in Marina Bay) | |
Price: $1,499,000 low | high Med: $1,124,500 sqft: 3,254 low | high Med: 4,547 $ / sqft: $461 low | high Med: $253 On site: 23 low | high Med: 147 | |
 | $1,499,0006866 S Bluff CourtGainesville, GA 30506 |
 | $1,025,0006878 S Bluff CourtGainesville, GA 30506 |
 | $1,025,0006878 S Bluff CourtGainesville, GA 30506 |