69 Clubhouse Drive,Jefferson, GA 30549
Jefferson, GA 30549


Description
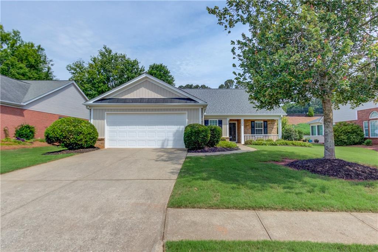
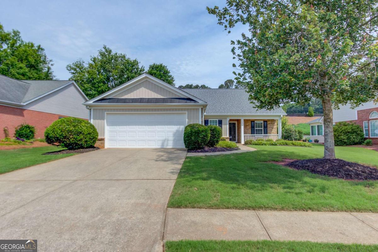
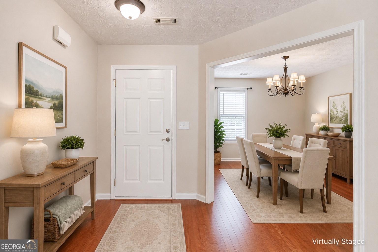
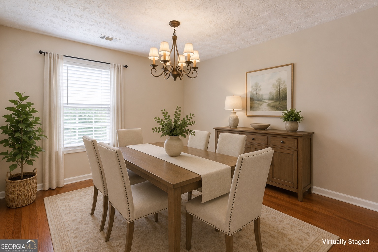
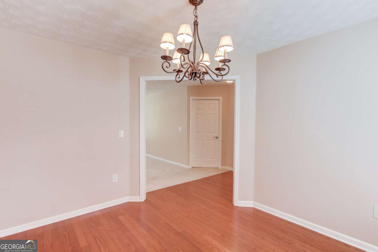
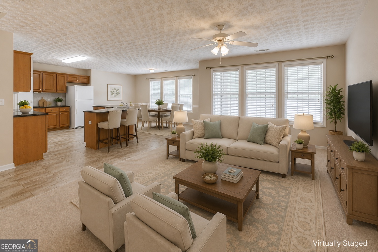
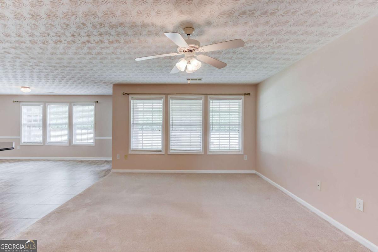
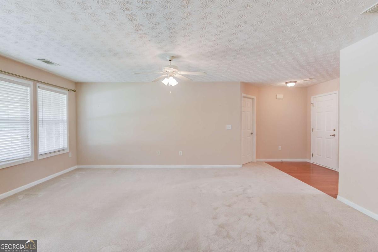
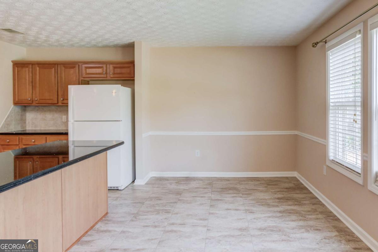
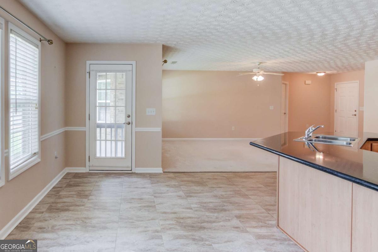
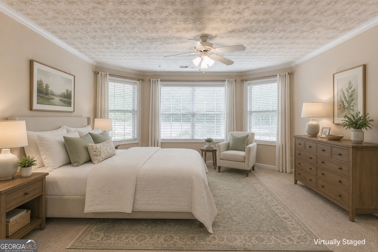
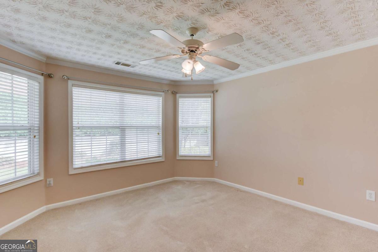
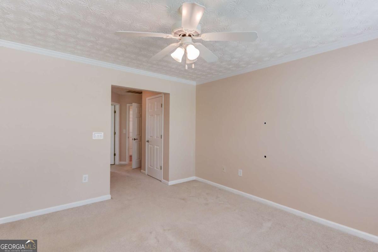
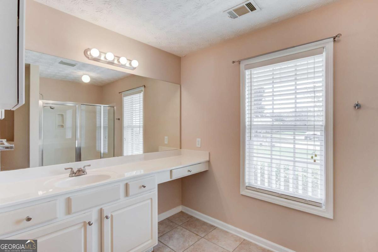
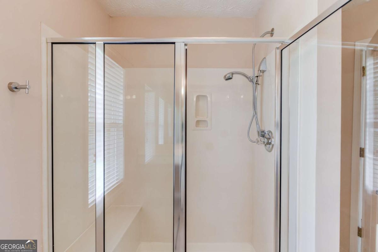
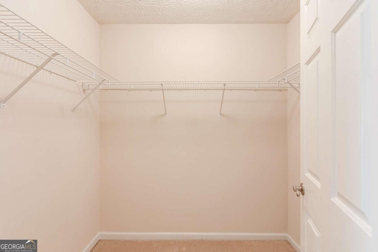
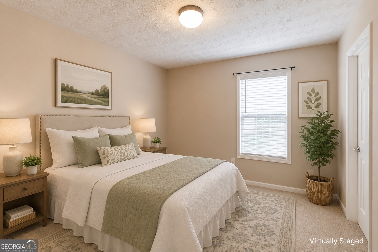
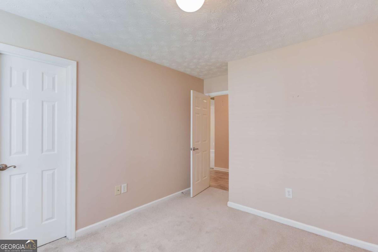
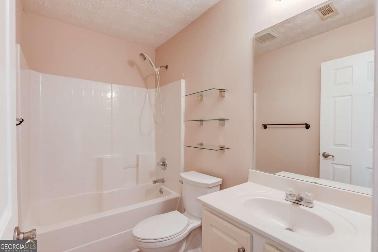
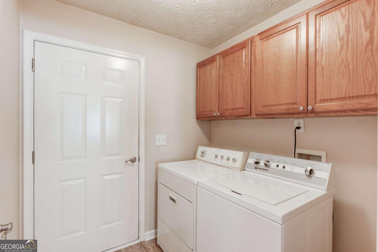
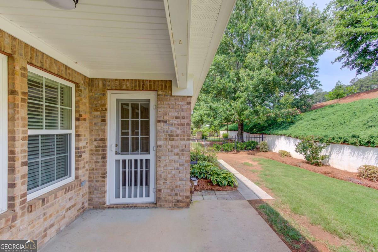
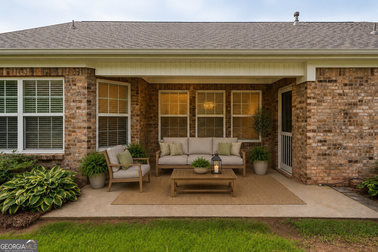
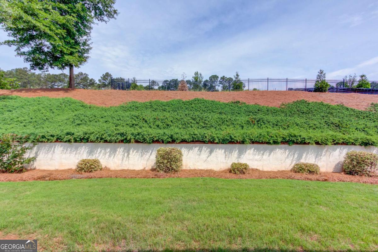
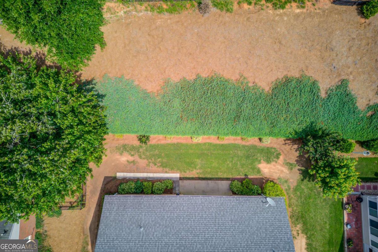
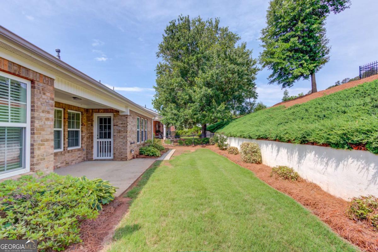
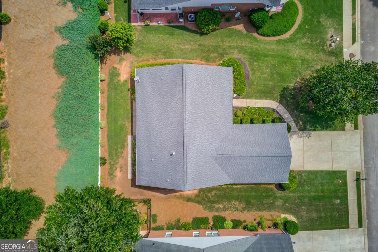
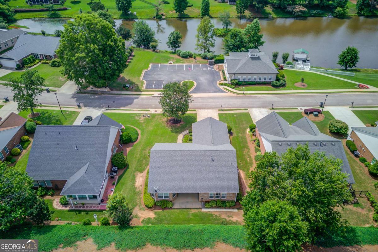
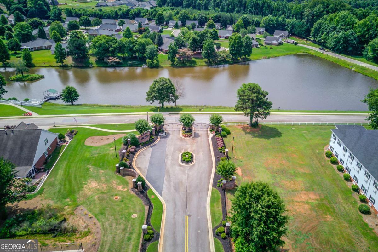
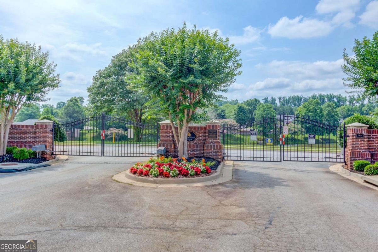
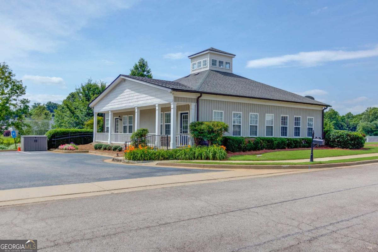
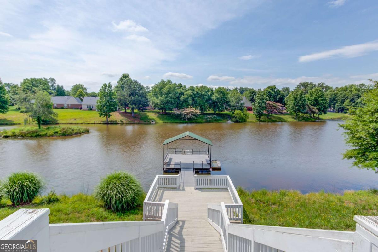
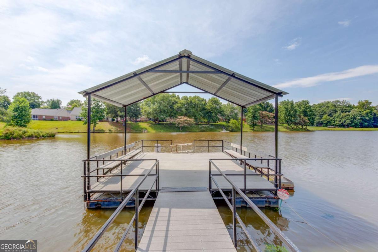
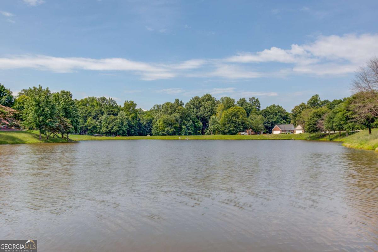
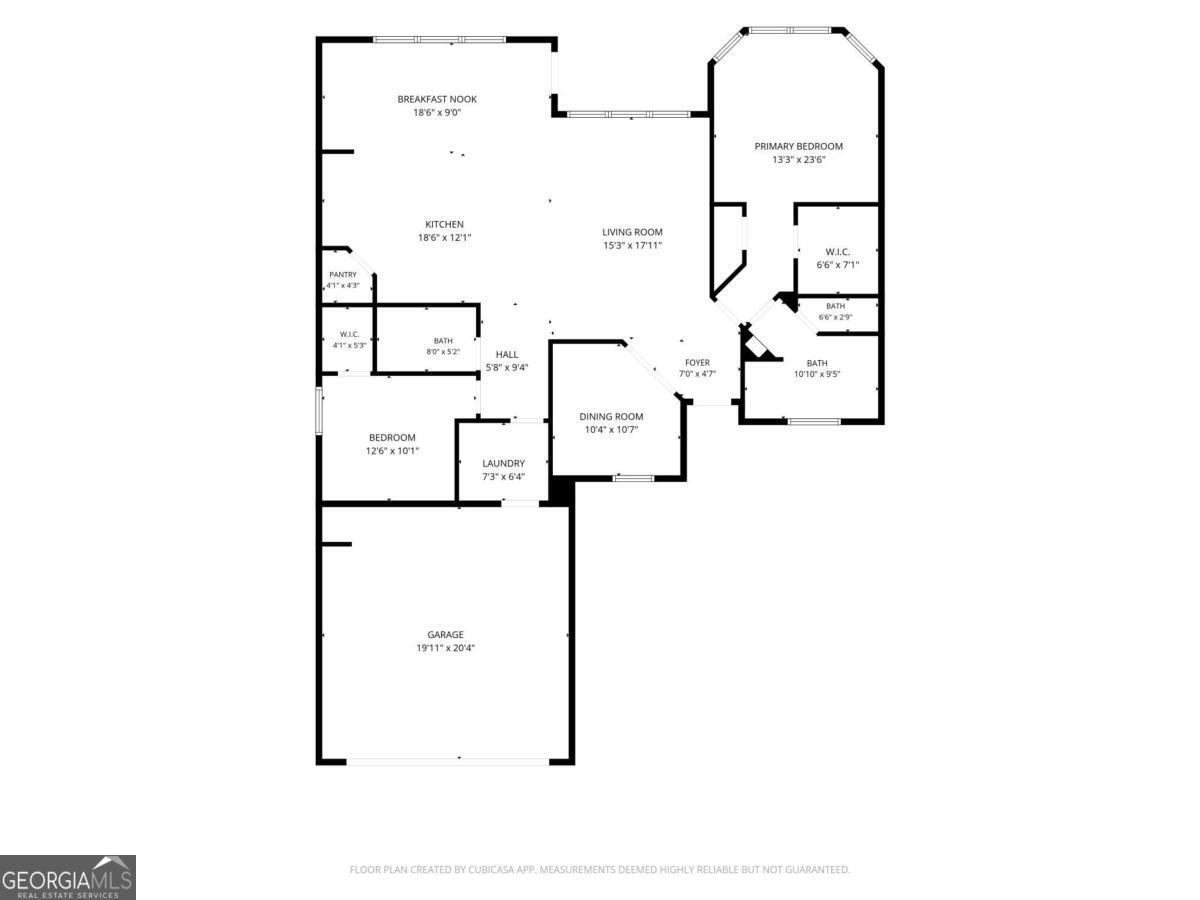
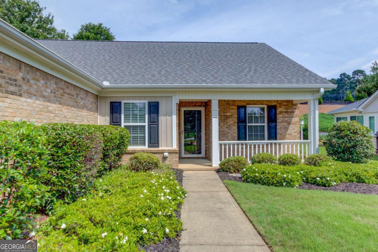
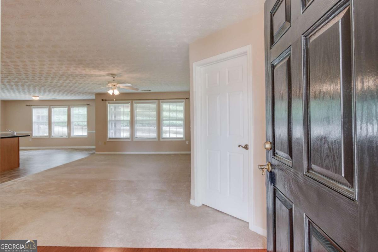
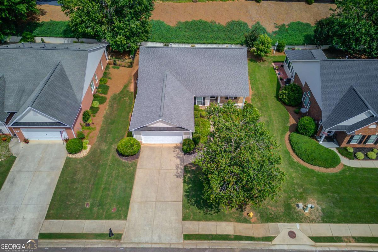
Enjoy low-maintenance living in this well-maintained 4-sided brick ranch located in a desirable gated 55+ community with lawn care, a private lake, clubhouse, and welcoming neighborhood atmosphere. This thoughtfully designed 2-bedroom, 2-bath home features a split-bedroom floor plan, accessibility-friendly features, and comfortable living spaces throughout. A covered front porch welcomes you into the foyer and formal dining room, which can also serve as a home office or flex space. The spacious family room flows seamlessly into the large breakfast room and kitchen, creating an open layout ideal for everyday living and entertaining. The kitchen offers abundant cabinetry, a large center island, walk-in pantry, tile flooring, and a complete appliance package. The private owner's suite features a walk-in closet, additional linen storage, and an ensuite bath with a large vanity with knee seat, walk-in shower, and built-in bench seating. The secondary bedroom is conveniently located near the full hall bath. Enjoy peaceful mornings or relaxing evenings on the covered rear porch. Additional features include a laundry room with washer and dryer remaining, pull-down attic storage, a two-car garage with built-in storage cabinets, and wheelchair ramp access from the garage. Comfort, convenience, and carefree living await.
Details
| MLS # | 10779458 |
|---|---|
| Listing Type | For Sale |
| Style | House |
| HOA Dues | $1,936 |
| Sub-Type | Resale |
| Status | Pending |
| Year | 2003 |
| Days On Site | 82 |
| Listing Provided By | Keller Williams Realty Atl. Partners | Simply Stephens Real Estate |
Features
| Bed(s) | 2 |
|---|---|
| Bath(s) | 2 Total |
| SQ Feet | 1,652 |
| Story(s) | 1 |
| Acreage | 0.20 |
| Water Front | Yes |
| Property View | Yes |
Interior
| Appliances | Dishwasher, Dryer, Microwave, Range, Refrigerator, Washer |
|---|---|
| Interior Features | Master On Main Level, Walk-In Closet(s) |
| Cooling | Central Air |
| Cooling Yes / No | Yes |
| Heating | Central |
| Heating Yes / No | Yes |
| Fireplace Yes / No | No |
| Fireplaces Total | 0 |
| Room Kitchen Features | Breakfast Room, Solid Surface Counters, Walk-in Pantry |
| Room Dining Room Features | Separate Room |
| Laundry Features | Mud Room |
Exterior
| Accessibility Features | Accessible Approach with Ramp, Accessible Entrance |
|---|---|
| Lot Features | Level |
| Construction Materials | Brick, Wood Siding |
| Roof | Composition |
| Foundation Details | Slab |
| Waterfront Features | Pond |
| Patio And Porch Features | Patio |
| Security Features | Gated Community, Smoke Detector(s) |
Parking
| Attached Garage Yes / No | Yes |
|---|---|
| Garage Yes / No | Yes |
| Parking Features | Garage, Attached, Kitchen Level, Garage Door Opener |
Utilities
| Utilities | Cable Available, Electricity Available, Phone Available, Sewer Available, Sewer Connected, Underground Utilities, Water Available |
|---|---|
| Sewer | Public Sewer |
Taxes
| Tax Annual Amount | 1111 |
|---|---|
| Tax Year | 2025 |
Location
| Community Features | Clubhouse, Gated, Lake, Retirement Community, Shared Dock, Near Shopping |
|---|
Area Information
| State | GA |
|---|---|
| County | Jackson |
| City | Jefferson |
| Zip Code | 30549 |
| Area | Jackson |
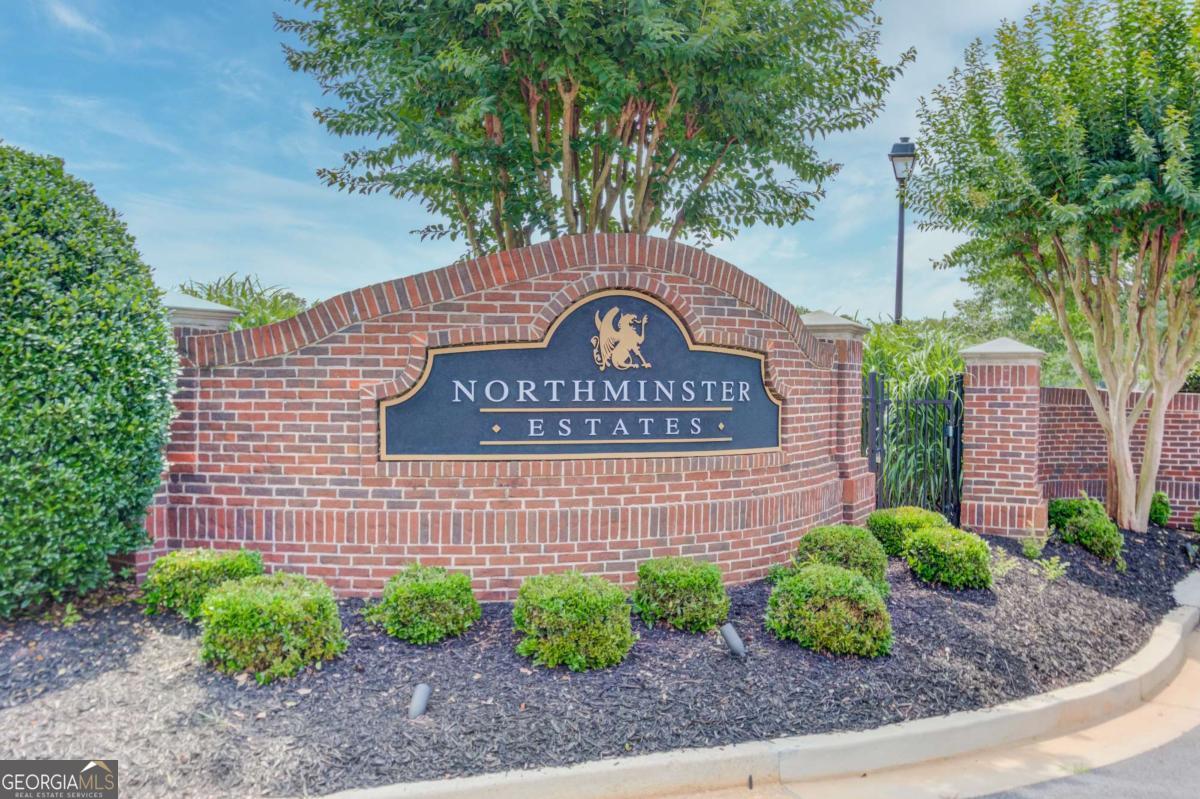
| Community Name | Northminster Estates |
| School District | Jefferson |
| Elementary School | Jefferson |
| High School | Jefferson |
| Listing VS Median (in Northminster Estates) | |
Price: $324,000 low | high Med: $386,999 sqft: 1,652 low | high Med: 1,943 $ / sqft: $196 low | high Med: $200 On site: 82 low | high Med: 71.5 | |
Market Activity 30549
Request a showing
Request a showing
Contact
Learn More About This Property

| State | GA |
|---|---|
| County | Jackson |
| City | Jefferson |
| Zip Code | 30549 |
| Area | Jackson |
| Community Name | Northminster Estates |
| School District | Jefferson |
| Elementary School | Jefferson |
| High School | Jefferson |
| Listing VS Median (in Northminster Estates) | |
Price: $324,000 low | high Med: $386,999 sqft: 1,652 low | high Med: 1,943 $ / sqft: $196 low | high Med: $200 On site: 82 low | high Med: 71.5 | |