701 W Alden Avenue,Valdosta, GA 31602
Valdosta, GA 31602


Description
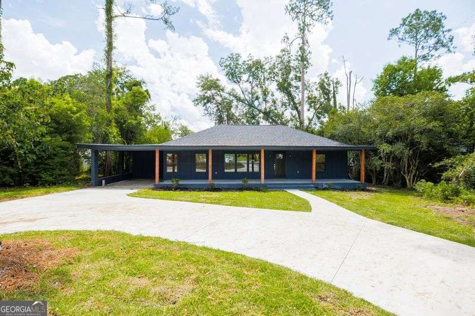
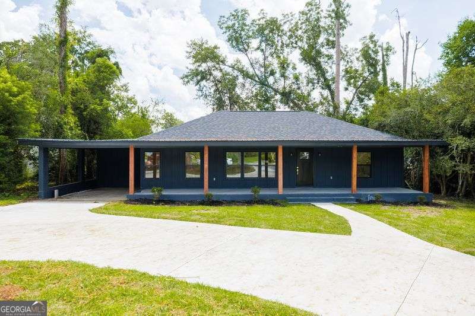
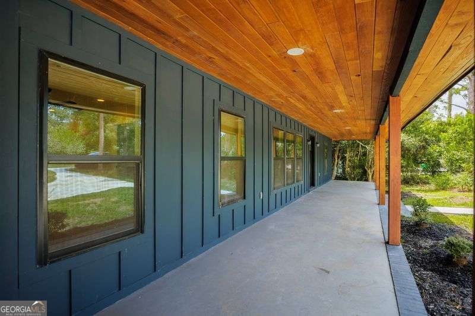
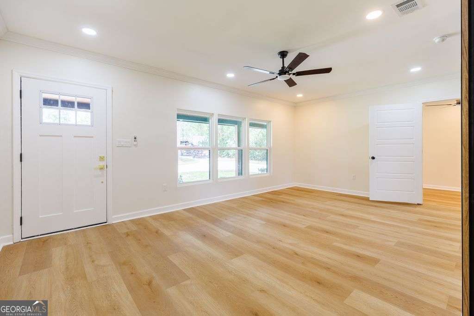
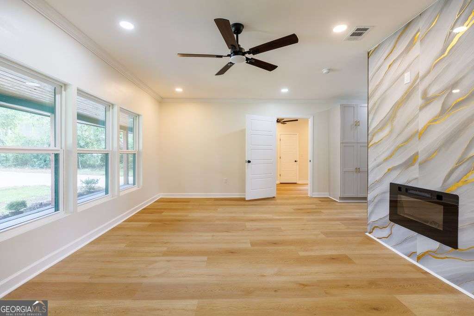
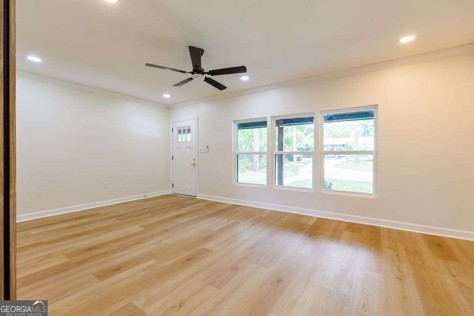
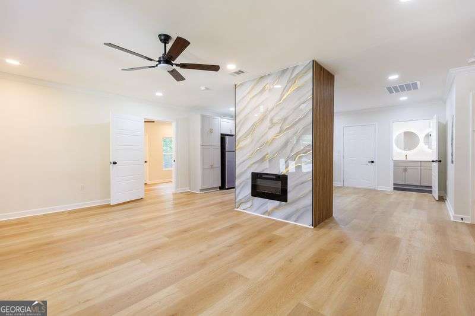
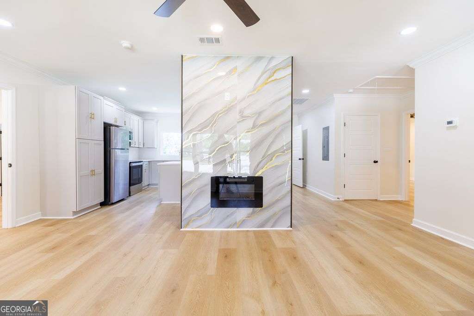
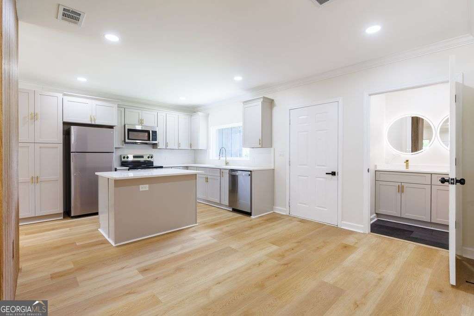
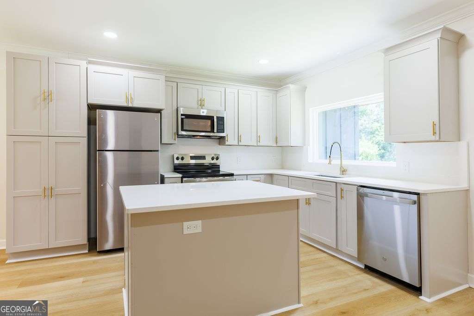
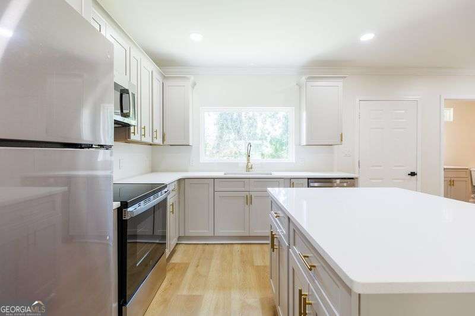
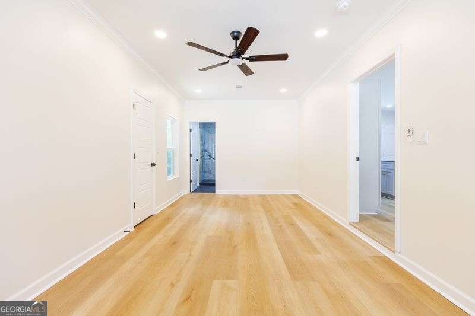

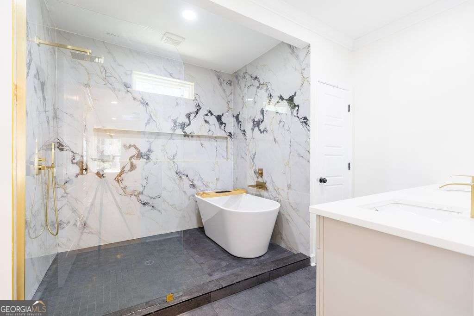
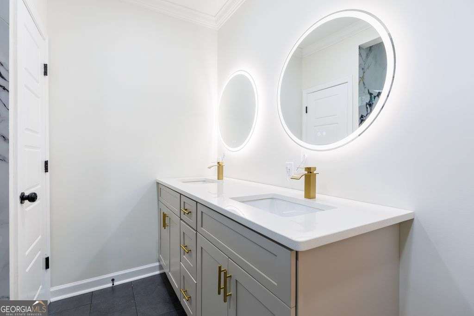
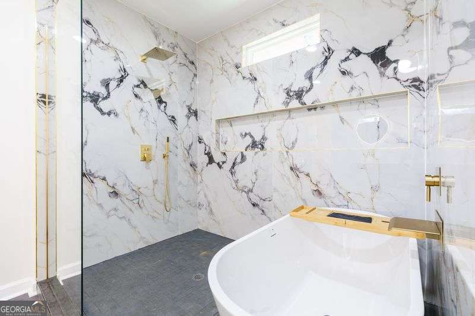
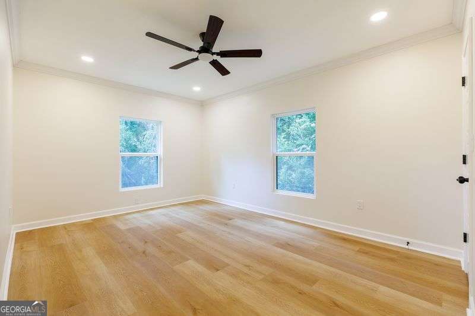
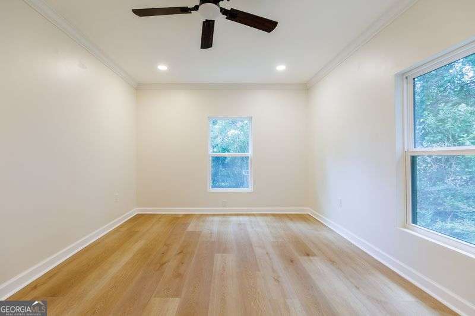
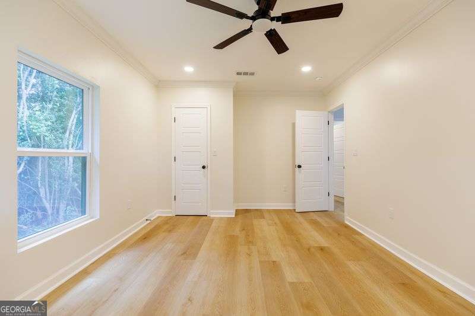
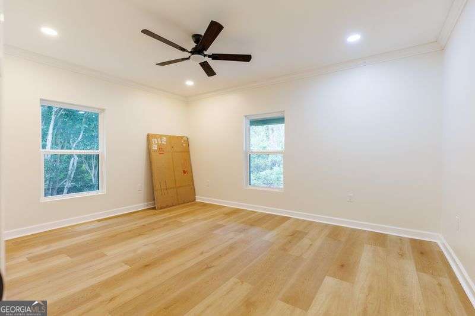
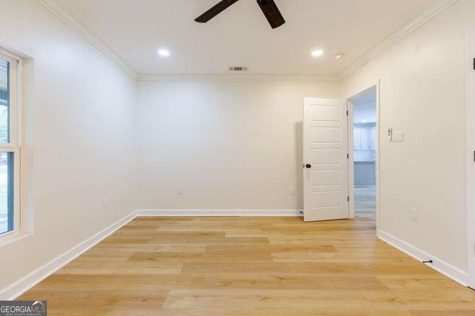
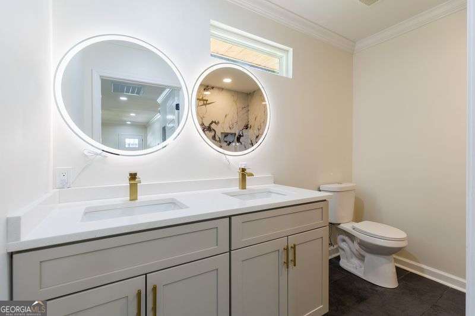
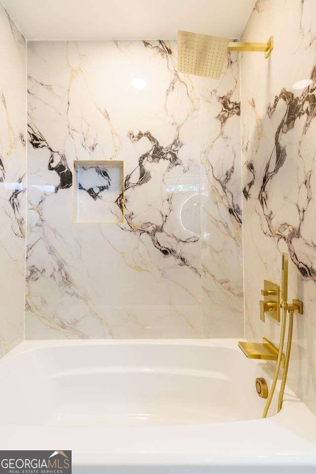
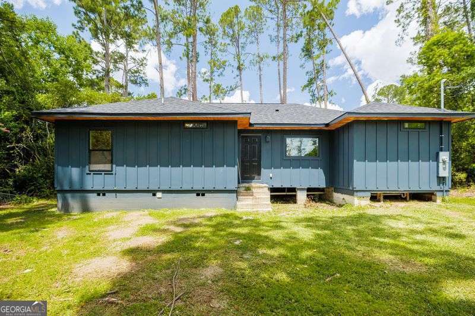
Welcome home to this stunning 3-bedroom, 2-bath modern farmhouse, where timeless charm meets contemporary design! This beautifully fully renovated home has been thoughtfully updated from top to bottom, offering stylish finishes and exceptional craftsmanship throughout. Step inside to a warm and inviting living room featuring a sleek electric fireplace, creating the perfect focal point for relaxing or entertaining. The beautifully designed kitchen is equipped with stainless steel appliances, a spacious center island, and modern finishes that make meal preparation a delight. Each bedroom offers generous space and comfort, while the luxurious primary suite provides a private retreat. The primary bathroom showcases a custom-designed shower and soaking tub combination, blending elegance with functionality for a true spa-like experience. From the impressive curb appeal to the high-end custom finishes throughout, every detail of this home has been carefully curated. Conveniently located and move-in ready, this modern farmhouse is truly a must-see. Schedule your private showing today before it's gone!
Details
| MLS # | 10823495 |
|---|---|
| Listing Type | For Sale |
| Style | House |
| Sub-Type | Resale |
| Status | Active |
| Year | 1970 |
| Days On Site | 15 |
| Listing Provided By | Lavish Realty Corporation | Hope A. Brown |
Features
| Bed(s) | 3 |
|---|---|
| Bath(s) | 2 Total |
| SQ Feet | 1,700 |
| Car Port | Yes |
| Basement | Y |
| Acreage | 0.29 |
| Property View | Yes |
Interior
| Appliances | Dishwasher, Microwave, Refrigerator |
|---|---|
| Interior Features | Soaking Tub, Split Bedroom Plan, Walk-In Closet(s) |
| Cooling | Ceiling Fan(s), Central Air |
| Cooling Yes / No | Yes |
| Heating | Heat Pump |
| Heating Yes / No | Yes |
| Fireplace Yes / No | Yes |
| Fireplaces Total | 1 |
| Fireplace Features | Living Room |
| Room Kitchen Features | Kitchen Island |
| Room Dining Room Features | Dining Rm/Living Rm Combo |
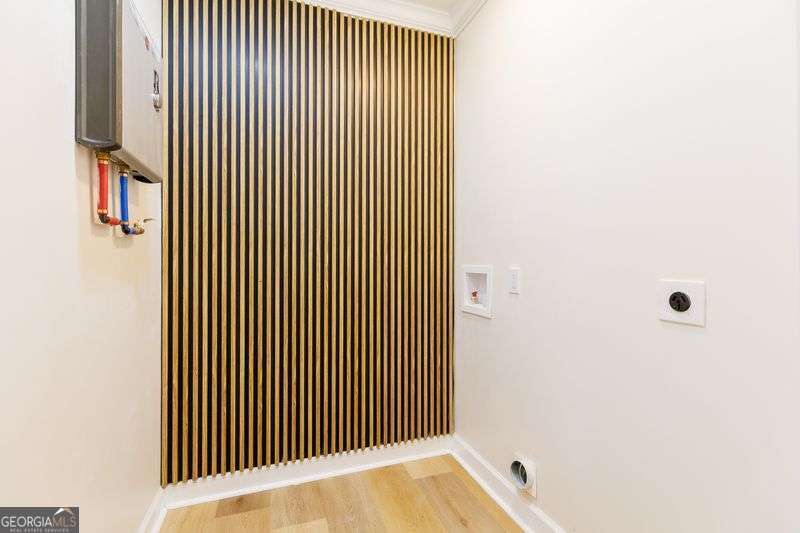
| Laundry Features | In Hall |
Exterior
| Accessibility Features | Accessible Hallway(s) |
|---|---|
| Lot Features | Level |
| Construction Materials | Wood Siding |
| Roof | Composition |
| Security Features | Smoke Detector(s) |
Parking
| Attached Garage Yes / No | No |
|---|---|
| Garage Yes / No | No |
| Parking Features | Carport |
Utilities
| Utilities | Electricity Available, Sewer Available |
|---|---|
| Sewer | Public Sewer |
Taxes
| Tax Annual Amount | 599.67 |
|---|---|
| Tax Year | 2025 |
Location
| Community Features | None |
|---|
Area Information
| State | GA |
|---|---|
| County | Lowndes |
| City | Valdosta |
| Zip Code | 31602 |
| Area | Lowndes |
| Community Name | Alden Park |
| School District | Valdosta |
| Elementary School | Mason |
| High School | Valdosta |
| Listing VS Median (in Alden Park) | |
Price: $282,500 low | high Med: $263,700 sqft: 1,700 low | high Med: 1,589 $ / sqft: $166 low | high Med: $166 On site: 15 low | high Med: 40 | |
Market Activity 31602
Request a showing
Request a showing
Contact
Learn More About This Property

| State | GA |
|---|---|
| County | Lowndes |
| City | Valdosta |
| Zip Code | 31602 |
| Area | Lowndes |
| Community Name | Alden Park |
| School District | Valdosta |
| Elementary School | Mason |
| High School | Valdosta |
| Listing VS Median (in Alden Park) | |
Price: $282,500 low | high Med: $263,700 sqft: 1,700 low | high Med: 1,589 $ / sqft: $166 low | high Med: $166 On site: 15 low | high Med: 40 | |