
7030 Sweet Creek Road,Johns Creek, GA 30097
Johns Creek, GA 30097










Description
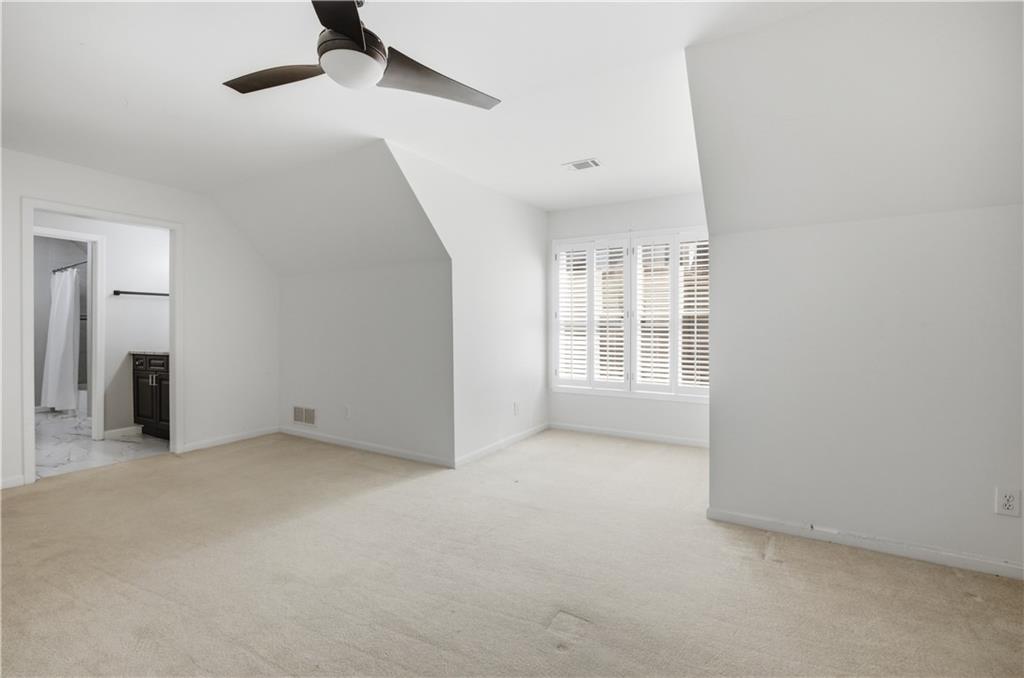
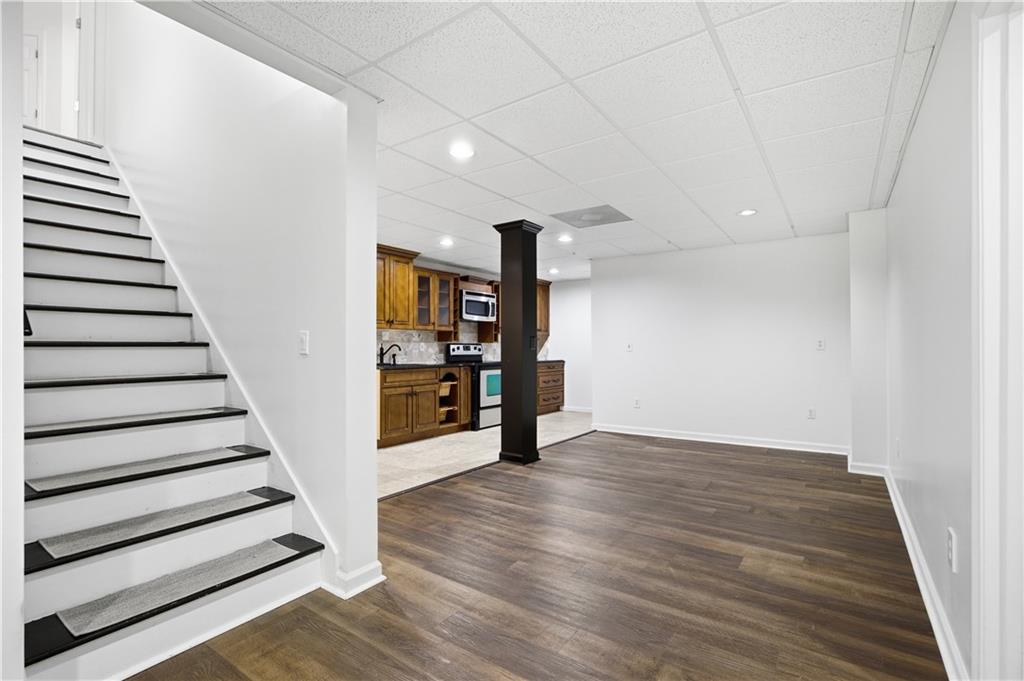
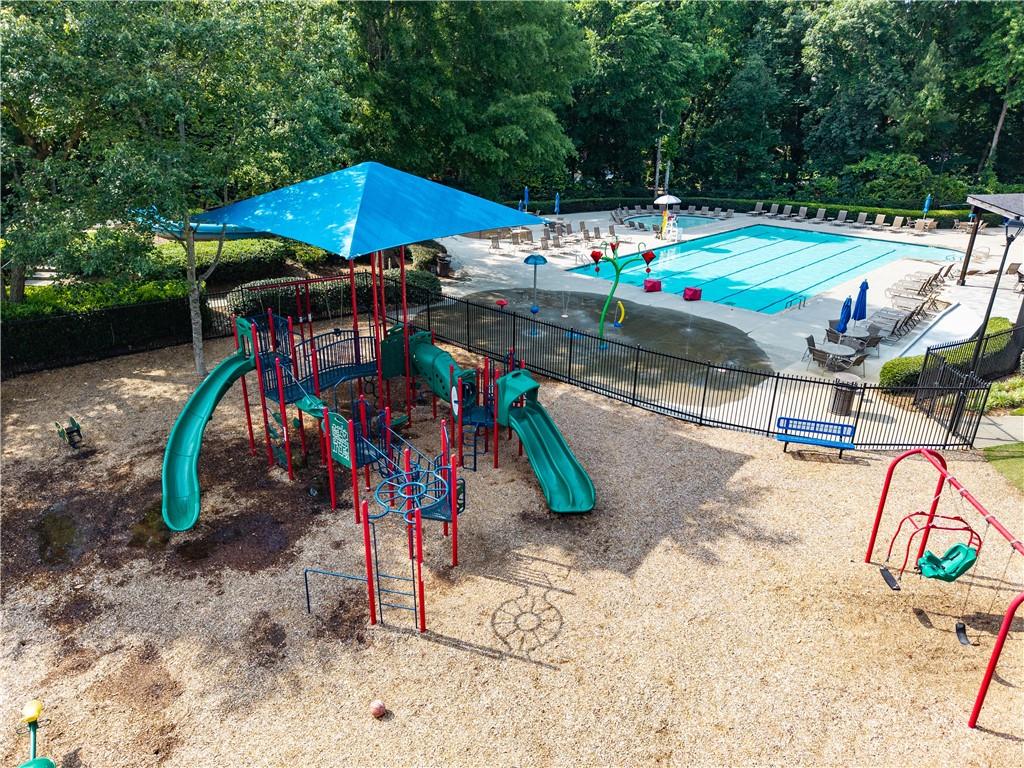
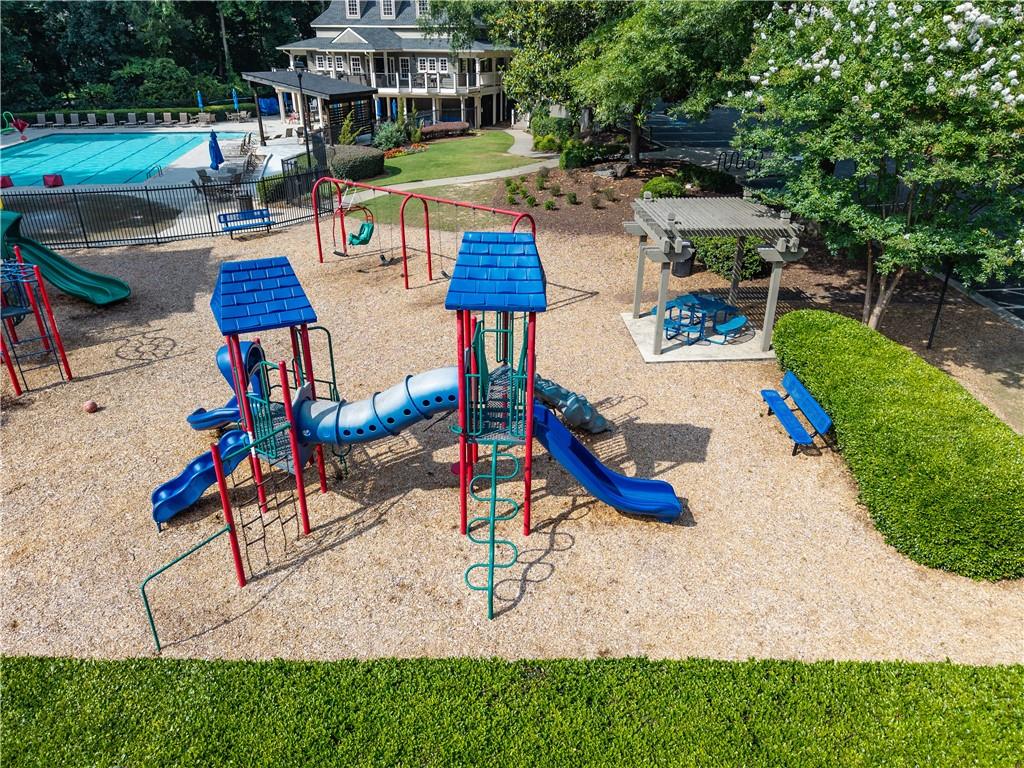
Located in the highly sought-after Sugar Mill community of Johns Creek, this beautifully maintained home offers an exceptional blend of comfort, functionality, and space. A dramatic two-story foyer welcomes you inside, opening to the family room with soaring ceilings and a cozy gas fireplace. Just beyond, a screened deck provides the perfect setting for morning coffee, outdoor dining, or relaxing evenings overlooking the backyard. The well-appointed kitchen features stainless steel appliances, including a newer oven, dishwasher, and microwave, along with a gas cooktop, granite countertops, and a sunny breakfast nook with views of the fenced backyard. At the front of the home, the spacious dining room is ideal for entertaining, while a private office with double doors offers a quiet space for working from home. The oversized primary suite is conveniently located on the main level and serves as a true retreat, complete with its own gas fireplace, walk-in closet with custom organizer system, and a bright, spacious bath. Upstairs, you'll find three additional bedrooms. Two share a Jack-and-Jill bath with separate vanity areas, while the third enjoys a private en-suite bath. The walkout terrace level offers incredible versatility for multigenerational living, guests, recreation, or entertaining. This expansive space includes a full kitchen, two bedrooms, a full bath, and an enormous living area, along with abundant storage. Additional highlights include new electrical panels with smart breakers and built-in surge protection, as well as a three-car garage that provides ample parking and storage. Sugar Mill residents enjoy outstanding resort-style amenities, including a junior Olympic swimming pool with splash pad and water slide, 8 lighted tennis courts, 6 lighted pickleball courts, clubhouse, basketball court, playground, fishing lake, and scenic nature trails. Conveniently located near parks, shopping, dining, and award-winning Northview High School, this exceptional home offers the lifestyle you've been waiting for.
Details
| MLS # | 7820777 |
|---|---|
| Listing Type | For Sale |
| Style | House |
| HOA Dues | $1,250 |
| Sub-Type | Resale |
| Status | Active |
| Year | 1994 |
| Days On Site | 12 |
| Listing Provided By | REMAX Center | Lisa Gelber |
Features
| Bed(s) | 6 |
|---|---|
| Bath(s) | 5 Total |
| SQ Feet | 3,290 |
| Garage | 3 |
| Basement | Y |
| Story(s) | 2 |
| Acreage | 0.37 |
| Water Front | Yes |
| Property View | Other |
Interior
| Appliances | Dishwasher, Electric Oven, Gas Cooktop, Microwave, Refrigerator, Other |
|---|---|
| Interior Features | Cathedral Ceiling(s), Double Vanity, Entrance Foyer, Vaulted Ceiling(s), Walk-In Closet(s) |
| Cooling | Central Air |
| Heating | Forced Air |
| Fireplaces Total | 2 |
| Fireplace Features | Family Room, Gas Log, Gas Starter, Master Bedroom |
| Window Features | Double Pane Windows |
| Room Kitchen Features | Breakfast Bar, Cabinets Stain, Eat-in Kitchen, Stone Counters, View to Family Room |
| Room Dining Room Features | Separate Dining Room |
| Laundry Features | Main Level |
Exterior
| Accessibility Features | Accessible Bedroom, Accessible Doors, Accessible Entrance, Accessible Full Bath, Accessible Kitchen, Accessible Kitchen Appliances |
|---|---|
| Exterior Features | Private Entrance |
| Lot Features | Back Yard |
| Construction Materials | Brick 3 Sides, Frame |
| Roof | Composition |
| Fencing | Back Yard, Wrought Iron |
| Foundation Details | Concrete Perimeter |
| Waterfront Features | None |
| Patio And Porch Features | Deck, Screened |
| Security Features | Smoke Detector(s) |
Parking
| Garage Spaces | 3 |
|---|---|
| Parking Features | Garage, Garage Door Opener, Garage Faces Side |
Utilities
| Utilities | Cable Available, Electricity Available, Natural Gas Available, Phone Available, Water Available, Other |
|---|---|
| Sewer | Public Sewer |
| Electric | 110 Volts |
Taxes
| Tax Annual Amount | 7121 |
|---|---|
| Tax Block | 0 |
| Tax Legal Description | 266 All that tract or parcel of land lying and being in Land Lot 388 of the 1st District, 1st Section, Fulton County, Georgia, being Lot 266, Unit Two-A, Unit 6, Sugar Mill as per Plat recorded at Plat Book 179, Page 123, Fulton County, Georgia records. |
| Tax Lot | 266 |
| Tax Parcel Letter | 11-1102-0388-021-0 |
| Tax Year | 2025 |
Location
| Community Features | Clubhouse, Homeowners Assoc, Near Schools, Playground, Pool, Swim Team, Tennis Court(s) |
|---|
Area Information
| State | GA |
|---|---|
| County | Fulton GA |
| City | Johns Creek |
| Zip Code | 30097 |
| Area | Fulton GA |
| Community Name | Sugar Mill |
| School District | Northview |
| Elementary School | Wilson Creek |
| High School | Northview |
| Listing VS Median (in Sugar Mill) | |
Price: $998,000 low | high Med: $850,000 sqft: 3,290 low | high Med: 3,392 $ / sqft: $303 low | high Med: $251 On site: 12 low | high Med: 41 | |
Market Activity 30097
Request a showing
Request a showing
 Listings identified with the FMLS IDX logo come from FMLS and are held by brokerage firms other than the owner of this website. The listing brokerage is identified in any listing details. Information is deemed reliable but is not guaranteed. If you believe any FMLS listing contains material that infringes your copyrighted work please click here to review our DMCA policy and learn how to submit a takedown request. © 2022 First Multiple Listing Service, Inc.
Contact
Learn More About This Property

| State | GA |
|---|---|
| County | Fulton GA |
| City | Johns Creek |
| Zip Code | 30097 |
| Area | Fulton GA |
| Community Name | Sugar Mill |
| School District | Northview |
| Elementary School | Wilson Creek |
| High School | Northview |
| Listing VS Median (in Sugar Mill) | |
Price: $998,000 low | high Med: $850,000 sqft: 3,290 low | high Med: 3,392 $ / sqft: $303 low | high Med: $251 On site: 12 low | high Med: 41 | |
