7032 Cottage Grove Drive,Flowery Branch, GA 30542
Flowery Branch, GA 30542



Description
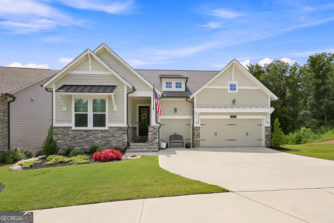
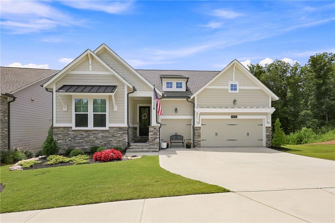
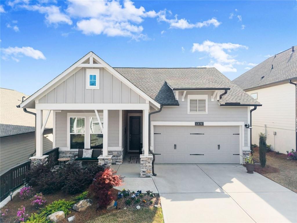
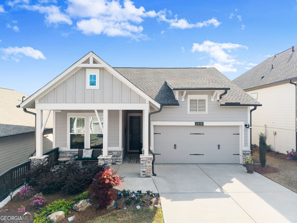
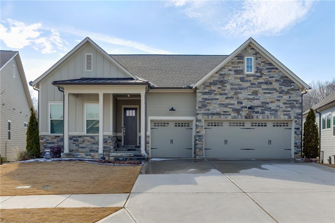
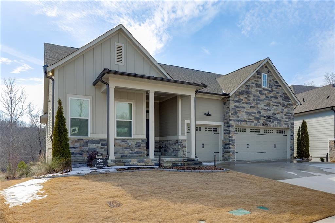
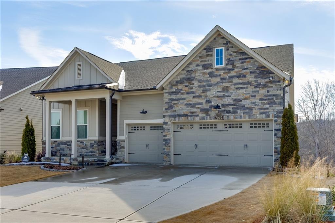
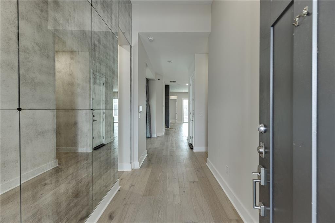
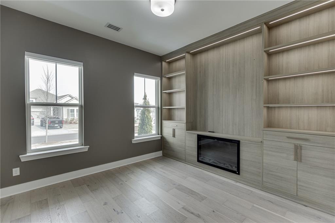
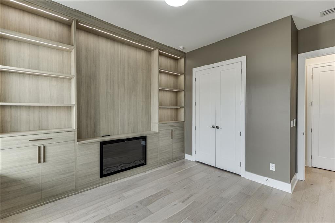
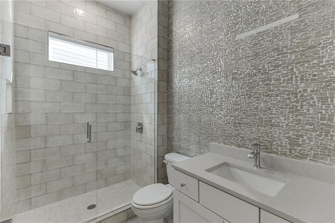
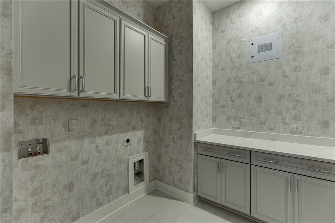
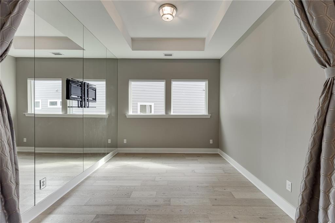
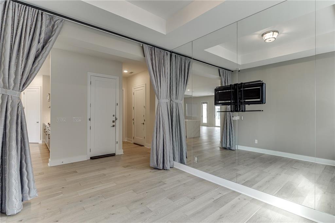
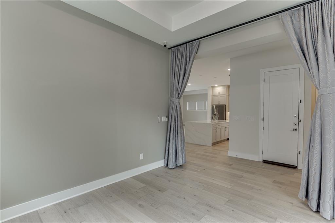
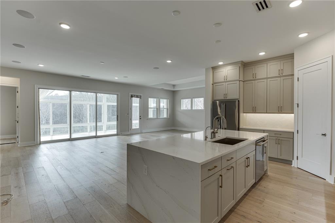
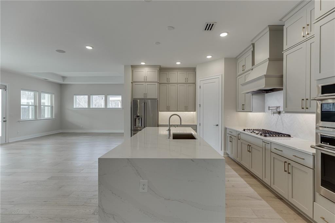
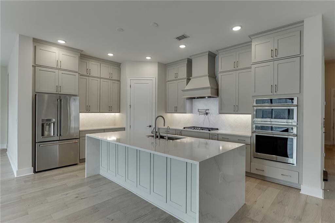
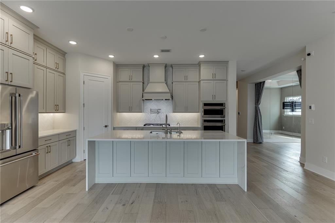
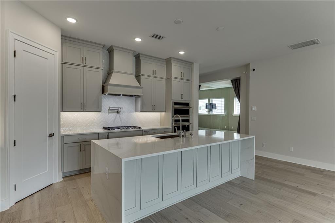
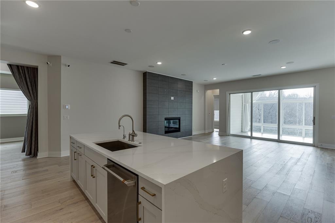
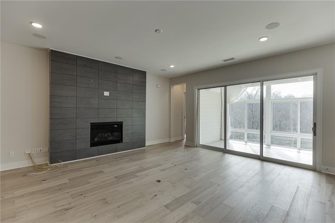
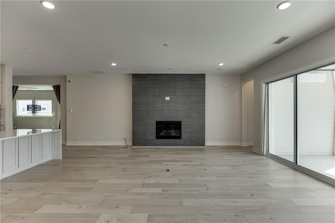
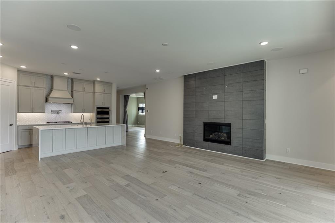
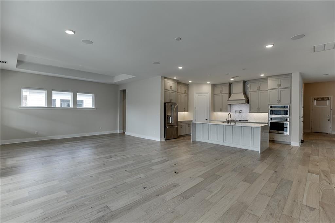

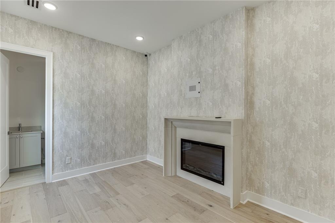
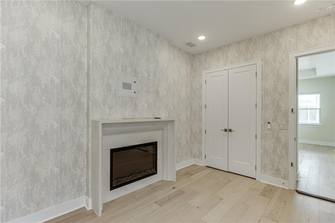
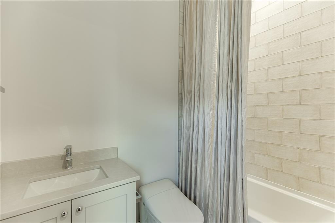
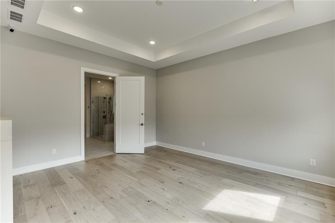
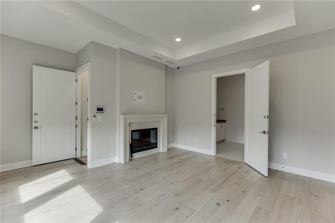
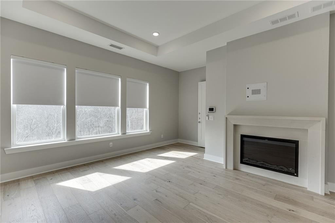
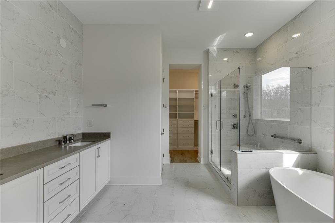
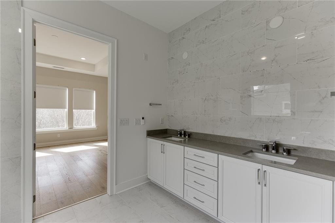
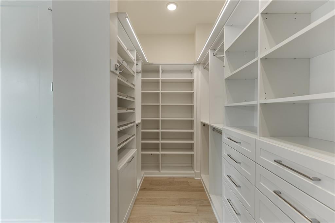
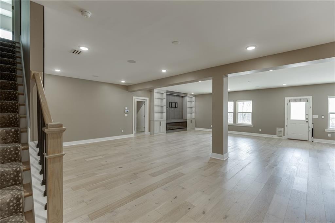
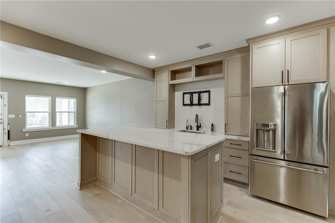
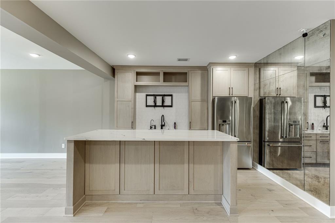
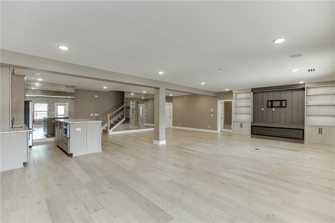
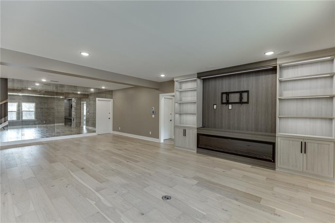
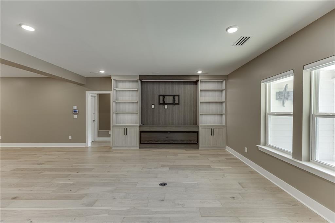
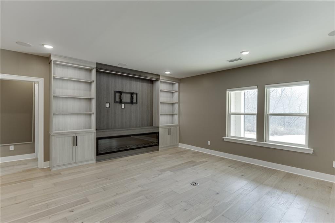
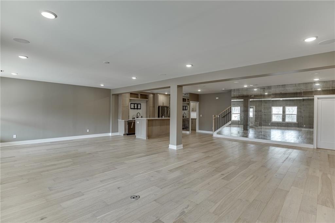
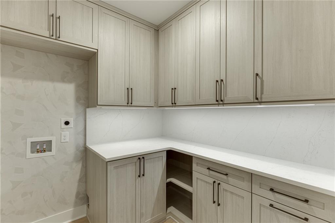
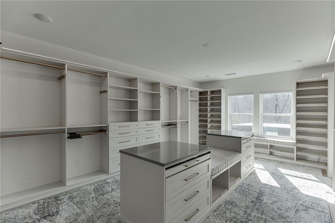
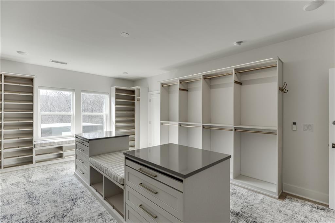
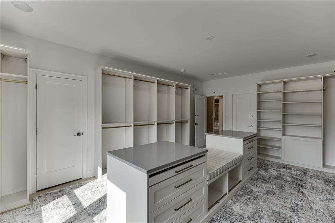
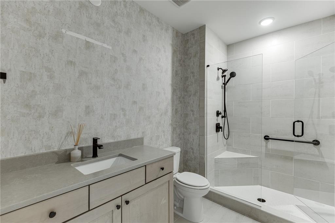
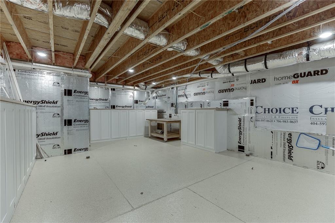
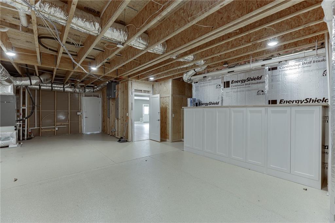
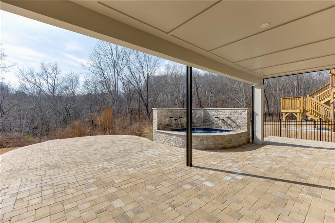
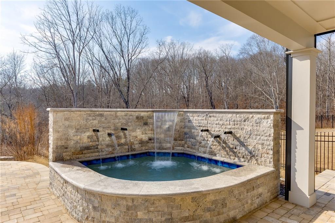
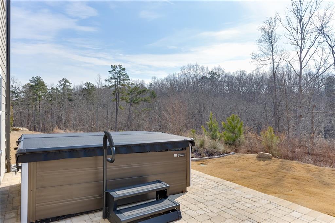
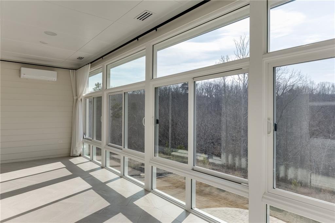
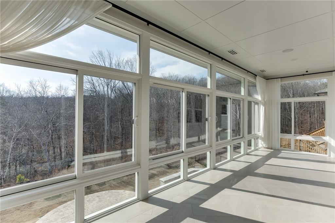
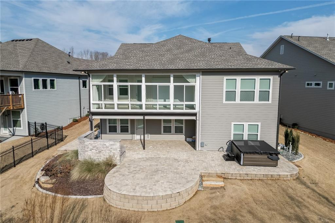
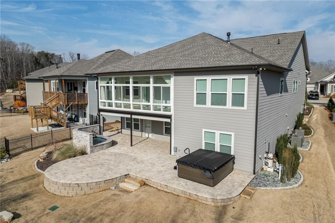
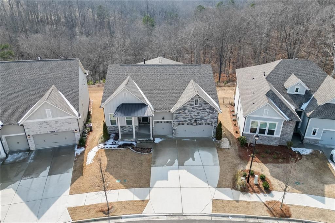
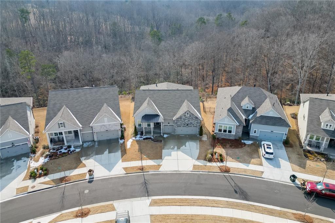
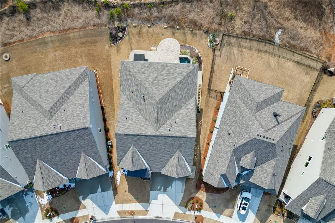
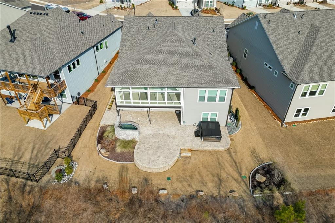
Welcome to luxury living in The Retreat at Sterling on the Lake, a premier 55+ active adult community where every detail has been thoughtfully elevated. This stunning 4 bedroom / 4 bath home showcases a beautifully designed open-concept layout, high-end finishes, and a fully customized living experience from top to bottom. The heart of the home is the gourmet kitchen, featuring an oversized island, elegant quartz countertops, and premium appliances perfect for entertaining or everyday enjoyment. Throughout the home, you'll find designer lighting in every room, custom California Closets (including a custom pantry closet), and impressive custom-built fireplaces, creating warmth and sophistication in every space. Adding to the luxury and convenience, every room and window is equipped with remote-powered blinds, offering effortless comfort, privacy, and light control at the touch of a button. The owner spared no expense with upgrades, including a custom-built enclosed back porch with Champion windows and its own separate mini-split system, offering year-round comfort and additional living space with serene wooded views. Downstairs, the fully finished custom basement expands the home's luxury and functionality, complete with additional living space and a thoughtfully designed layout including a laundry room with California Closets for exceptional organization. Step outside to your private outdoor retreat featuring a custom patio with a built-in water feature, creating the perfect setting for relaxing mornings and elegant evenings at home. Enjoy low-maintenance living with lawn care included, plus access to world-class amenities including a private 55+ clubhouse, pool, fitness center, pickleball, tennis, bocce ball, scenic trails, and lake activities this is the lifestyle you've been waiting for.
Details
| MLS # | 7817058 |
|---|---|
| Listing Type | For Sale |
| Style | House |
| HOA Dues | $1,625 |
| Sub-Type | Resale |
| Status | Active Under Contract |
| Year | 2024 |
| Days On Site | 19 |
| Listing Provided By | Pend Realty, LLC. | The Rains Team |
Features
| Bed(s) | 4 |
|---|---|
| Bath(s) | 4 Total |
| SQ Feet | 2,436 |
| Garage | 3 |
| Basement | Y |
| Acreage | 0.20 |
| Water Front | Yes |
| Property View | Trees, Woods |
Interior
| Appliances | Dishwasher, Disposal, Gas Cooktop, Gas Oven, Microwave, Range Hood, Refrigerator, Self Cleaning Oven, Tankless Water Heater |
|---|---|
| Interior Features | Bookcases, Entrance Foyer, High Ceilings 9 ft Main, High Ceilings 9 ft Lower, High Speed Internet, His and Hers Closets, Tray Ceiling(s), Walk-In Closet(s) |
| Cooling | Central Air, Electric, Heat Pump, Zoned |
| Heating | Central, Heat Pump |
| Fireplaces Total | 5 |
| Fireplace Features | Basement, Electric, Family Room, Gas Log, Master Bedroom |
| Window Features | None |
| Room Kitchen Features | Breakfast Bar, Kitchen Island, Pantry, Solid Surface Counters, View to Family Room |
| Room Dining Room Features | Other |
| Laundry Features | Laundry Room, Lower Level, Main Level |
Exterior
| Accessibility Features | None |
|---|---|
| Exterior Features | Rain Gutters, Other |
| Lot Features | Back Yard, Front Yard, Landscaped |
| Construction Materials | Frame, Hardi Plank Type, Stone |
| Roof | Composition, Shingle |
| Fencing | None |
| Foundation Details | Concrete Perimeter |
| Waterfront Features | None |
| Patio And Porch Features | Front Porch, Glass Enclosed, Patio, Rear Porch, Screened |
| Security Features | Carbon Monoxide Detector(s), Closed Circuit Camera(s), Fire Alarm, Secured Garage/Parking, Security Gate, Security System Owned, Smoke Detector(s) |
Parking
| Garage Spaces | 3 |
|---|---|
| Parking Features | Driveway, Garage, Garage Door Opener, Garage Faces Front, Level Driveway |
| Open Parking Yes / No | Yes |
Utilities
| Utilities | Electricity Available, Natural Gas Available, Sewer Available, Underground Utilities, Water Available |
|---|---|
| Sewer | Public Sewer |
| Electric | 110 Volts, 220 Volts in Garage, 220 Volts in Laundry |
Taxes
| Tax Annual Amount | 7813 |
|---|---|
| Tax Legal Description | STERLING ON THE LAKE POD HONEYCUTT LT 38 PH 2 |
| Tax Parcel Letter | 15-00047-03-038 |
| Tax Year | 2025 |
Location
| Community Features | Catering Kitchen, Clubhouse, Fishing, Fitness Center, Gated, Homeowners Assoc, Meeting Room, Pickleball, Pool, Sidewalks, Street Lights, Tennis Court(s) |
|---|
Area Information
| State | GA |
|---|---|
| County | Hall GA |
| City | Flowery Branch |
| Zip Code | 30542 |
| Area | Hall GA |
| Community Name | The Retreat at Sterling on the Lake |
| School District | Flowery Branch |
| Elementary School | Spout Springs |
| High School | Flowery Branch |
| Listing VS Median (in The Retreat at Sterling on the Lake) | |
Price: $949,000 low | high Med: $550,000 sqft: 2,436 low | high Med: 2,452 $ / sqft: $390 low | high Med: $224 On site: 19 low | high Med: 6 | |
Market Activity 30542
Request a showing
Request a showing
 Listings identified with the FMLS IDX logo come from FMLS and are held by brokerage firms other than the owner of this website. The listing brokerage is identified in any listing details. Information is deemed reliable but is not guaranteed. If you believe any FMLS listing contains material that infringes your copyrighted work please click here to review our DMCA policy and learn how to submit a takedown request. © 2022 First Multiple Listing Service, Inc.
Contact
Learn More About This Property

| State | GA |
|---|---|
| County | Hall GA |
| City | Flowery Branch |
| Zip Code | 30542 |
| Area | Hall GA |
| Community Name | The Retreat at Sterling on the Lake |
| School District | Flowery Branch |
| Elementary School | Spout Springs |
| High School | Flowery Branch |
| Listing VS Median (in The Retreat at Sterling on the Lake) | |
Price: $949,000 low | high Med: $550,000 sqft: 2,436 low | high Med: 2,452 $ / sqft: $390 low | high Med: $224 On site: 19 low | high Med: 6 | |