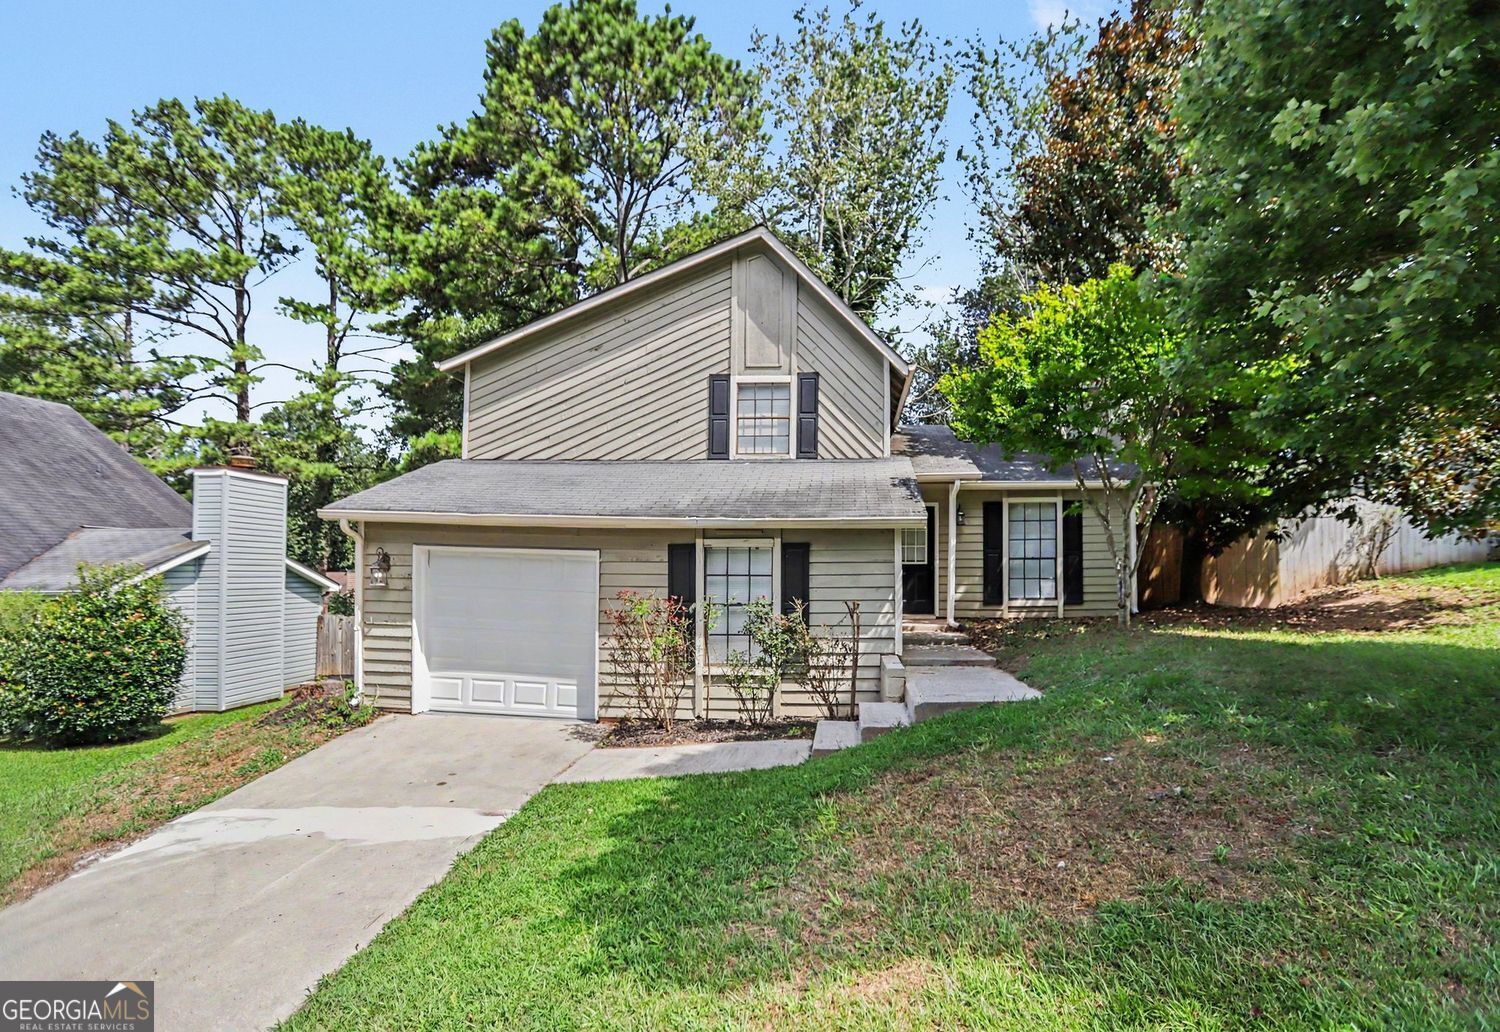
706 Durham Crossing,Stone Mountain, GA 30083
Stone Mountain, GA 30083

Description
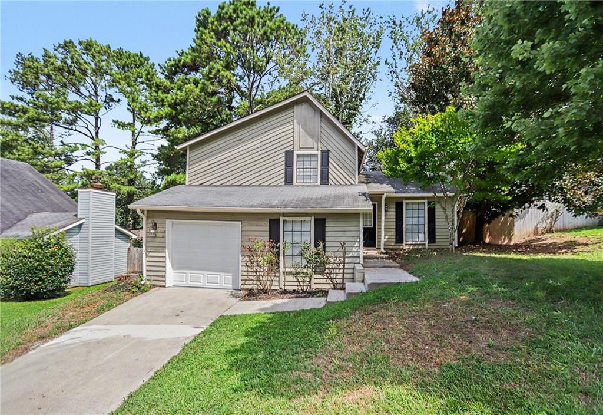
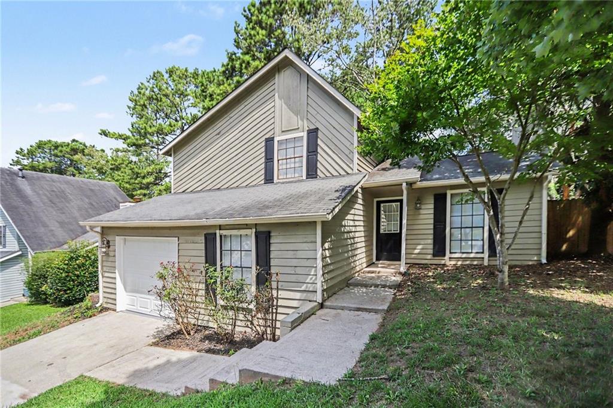
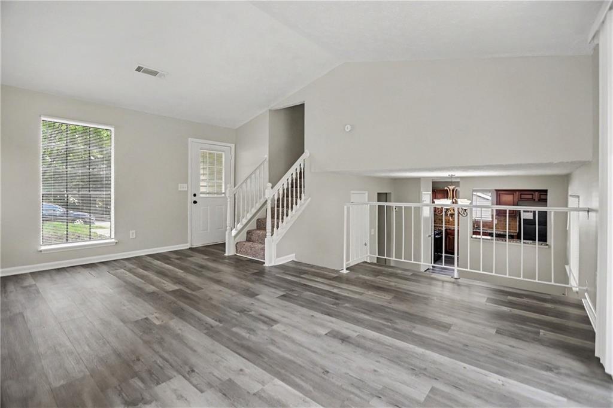
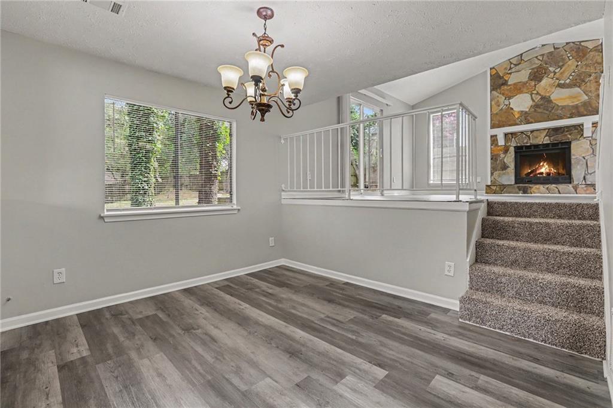
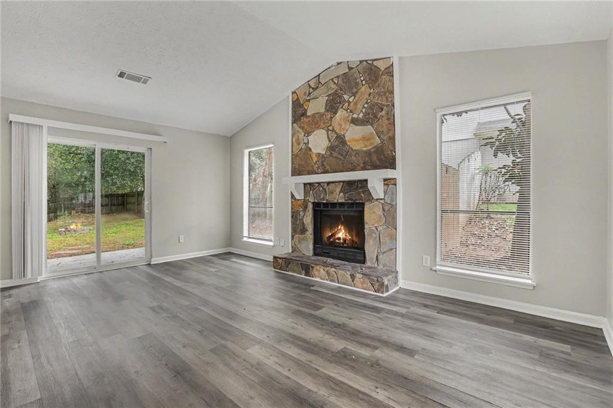
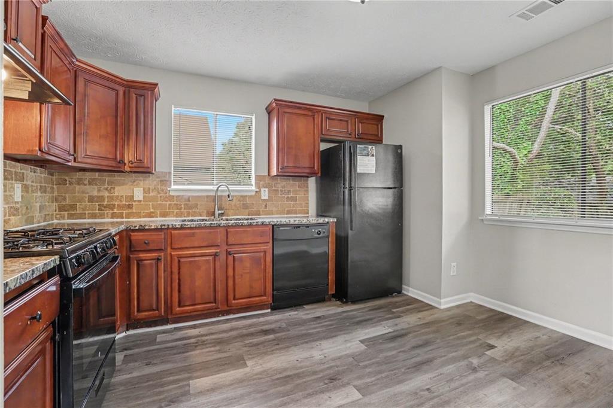
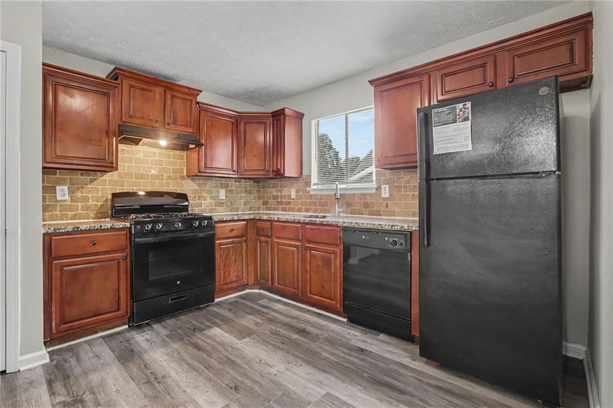
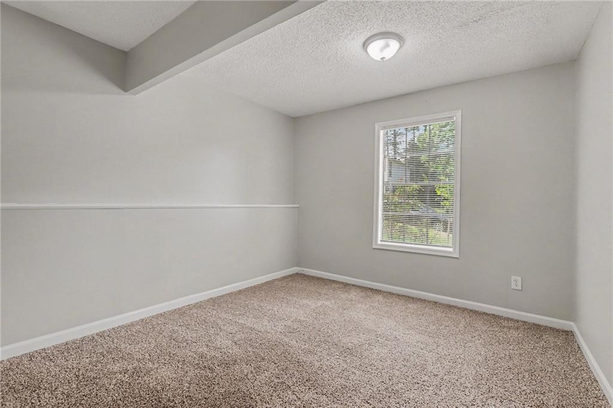
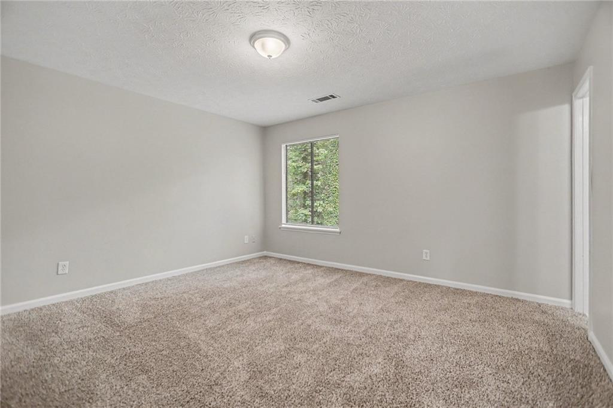
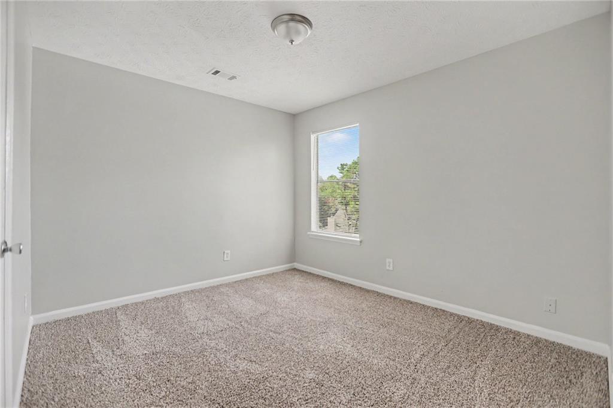
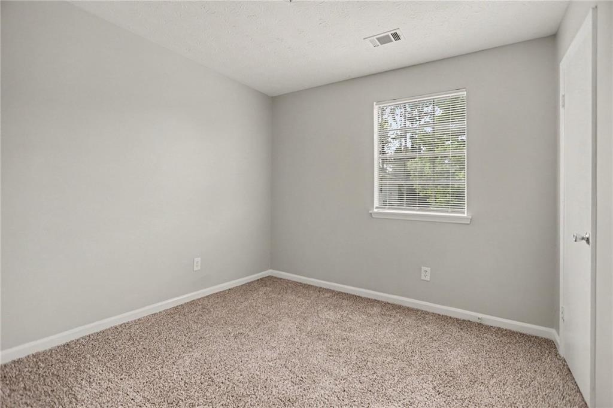
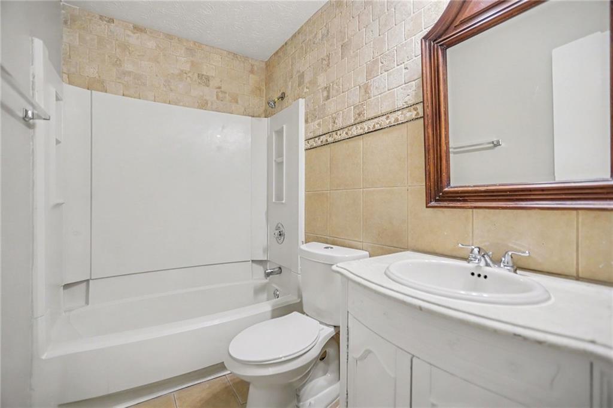
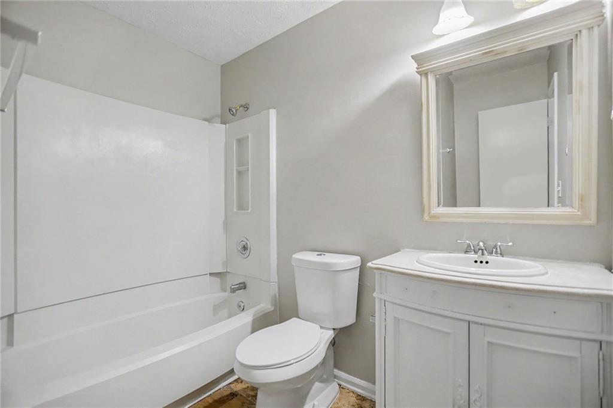
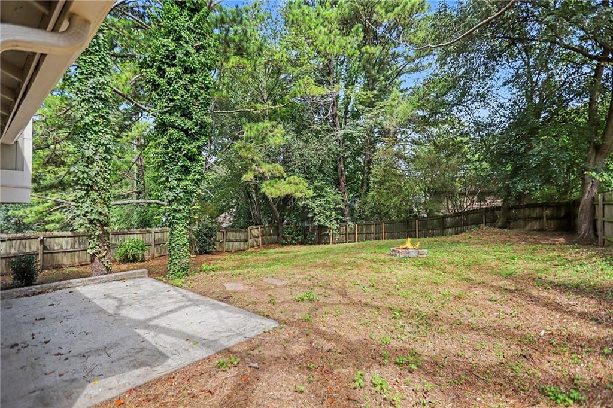
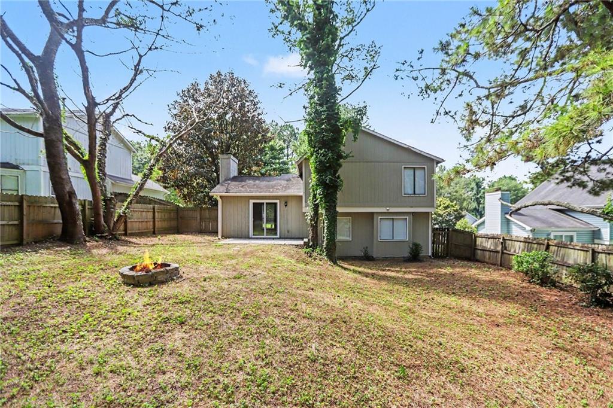
This 4-bedroom, 2-bathroom split-level home is in move-in ready condition, offering a versatile multi-level floor plan paired with an attached 1-car garage. This home features an inviting open floor plan that provides a seamless flow throughout the main living areas. The living room is highlighted by a cozy fireplace, creating a warm and welcoming focal point. The layout opens directly into the kitchen, which is beautifully appointed with durable countertops and appliances. The primary bedroom offers plenty of storage space with a large walk-in closet. Step out the back to find a private, fully fenced-in backyard that is perfect for outdoor enjoyment and relaxation. This property is conveniently located near shopping, dining, and more! Schedule your private showing today!
Details
| MLS # | 7822000 |
|---|---|
| Listing Type | For Sale |
| Style | House |
| Sub-Type | Resale |
| Status | Active |
| Year | 1985 |
| Days On Site | 13 |
| Listing Provided By | Entera Realty, LLC | Robert Salmons |
Features
| Bed(s) | 4 |
|---|---|
| Bath(s) | 2 Total |
| SQ Feet | 1,466 |
| Garage | 1 |
| Story(s) | 1 |
| Acreage | 0.16 |
| Water Front | Yes |
| Property View | City |
Interior
| Appliances | Dishwasher, Disposal, Gas Range |
|---|---|
| Interior Features | Other |
| Cooling | Central Air |
| Heating | Central |
| Fireplaces Total | 1 |
| Fireplace Features | Factory Built |
| Window Features | None |
| Room Kitchen Features | Other |
| Room Dining Room Features | Other |
| Laundry Features | In Garage |
Exterior
| Accessibility Features | None |
|---|---|
| Exterior Features | Rain Gutters |
| Lot Features | Back Yard, Front Yard, Private |
| Construction Materials | Wood Siding |
| Roof | Composition |
| Fencing | None |
| Foundation Details | Slab |
| Waterfront Features | None |
| Patio And Porch Features | Patio |
| Security Features | Fire Alarm, Security System Owned |
Parking
| Garage Spaces | 1 |
|---|---|
| Parking Features | Garage |
Utilities
| Utilities | Underground Utilities |
|---|---|
| Sewer | Public Sewer |
| Electric | None |
Taxes
| Tax Annual Amount | 4648 |
|---|---|
| Tax Block | 2 |
| Tax Legal Description | PB 79-114 |
| Tax Lot | 5 |
| Tax Parcel Letter | 15-253-01-217 |
| Tax Year | 2025 |
Location
| Community Features | None |
|---|
Area Information
| State | GA |
|---|---|
| County | Dekalb GA |
| City | Stone Mountain |
| Zip Code | 30083 |
| Area | Dekalb GA |
| Community Name | DURHAM CROSSING |
| School District | Clarkston |
| Elementary School | Dunaire |
| High School | Clarkston |
| Listing VS Median (in DURHAM CROSSING) | |
Price: $264,900 low | high Med: $243,700 sqft: 1,466 low | high Med: 1,348 $ / sqft: $181 low | high Med: $181 On site: 13 low | high Med: 42 | |
Market Activity 30083
Request a showing
Request a showing
 Listings identified with the FMLS IDX logo come from FMLS and are held by brokerage firms other than the owner of this website. The listing brokerage is identified in any listing details. Information is deemed reliable but is not guaranteed. If you believe any FMLS listing contains material that infringes your copyrighted work please click here to review our DMCA policy and learn how to submit a takedown request. © 2022 First Multiple Listing Service, Inc.
Contact
Learn More About This Property

| State | GA |
|---|---|
| County | Dekalb GA |
| City | Stone Mountain |
| Zip Code | 30083 |
| Area | Dekalb GA |
| Community Name | DURHAM CROSSING |
| School District | Clarkston |
| Elementary School | Dunaire |
| High School | Clarkston |
| Listing VS Median (in DURHAM CROSSING) | |
Price: $264,900 low | high Med: $243,700 sqft: 1,466 low | high Med: 1,348 $ / sqft: $181 low | high Med: $181 On site: 13 low | high Med: 42 | |