New Listing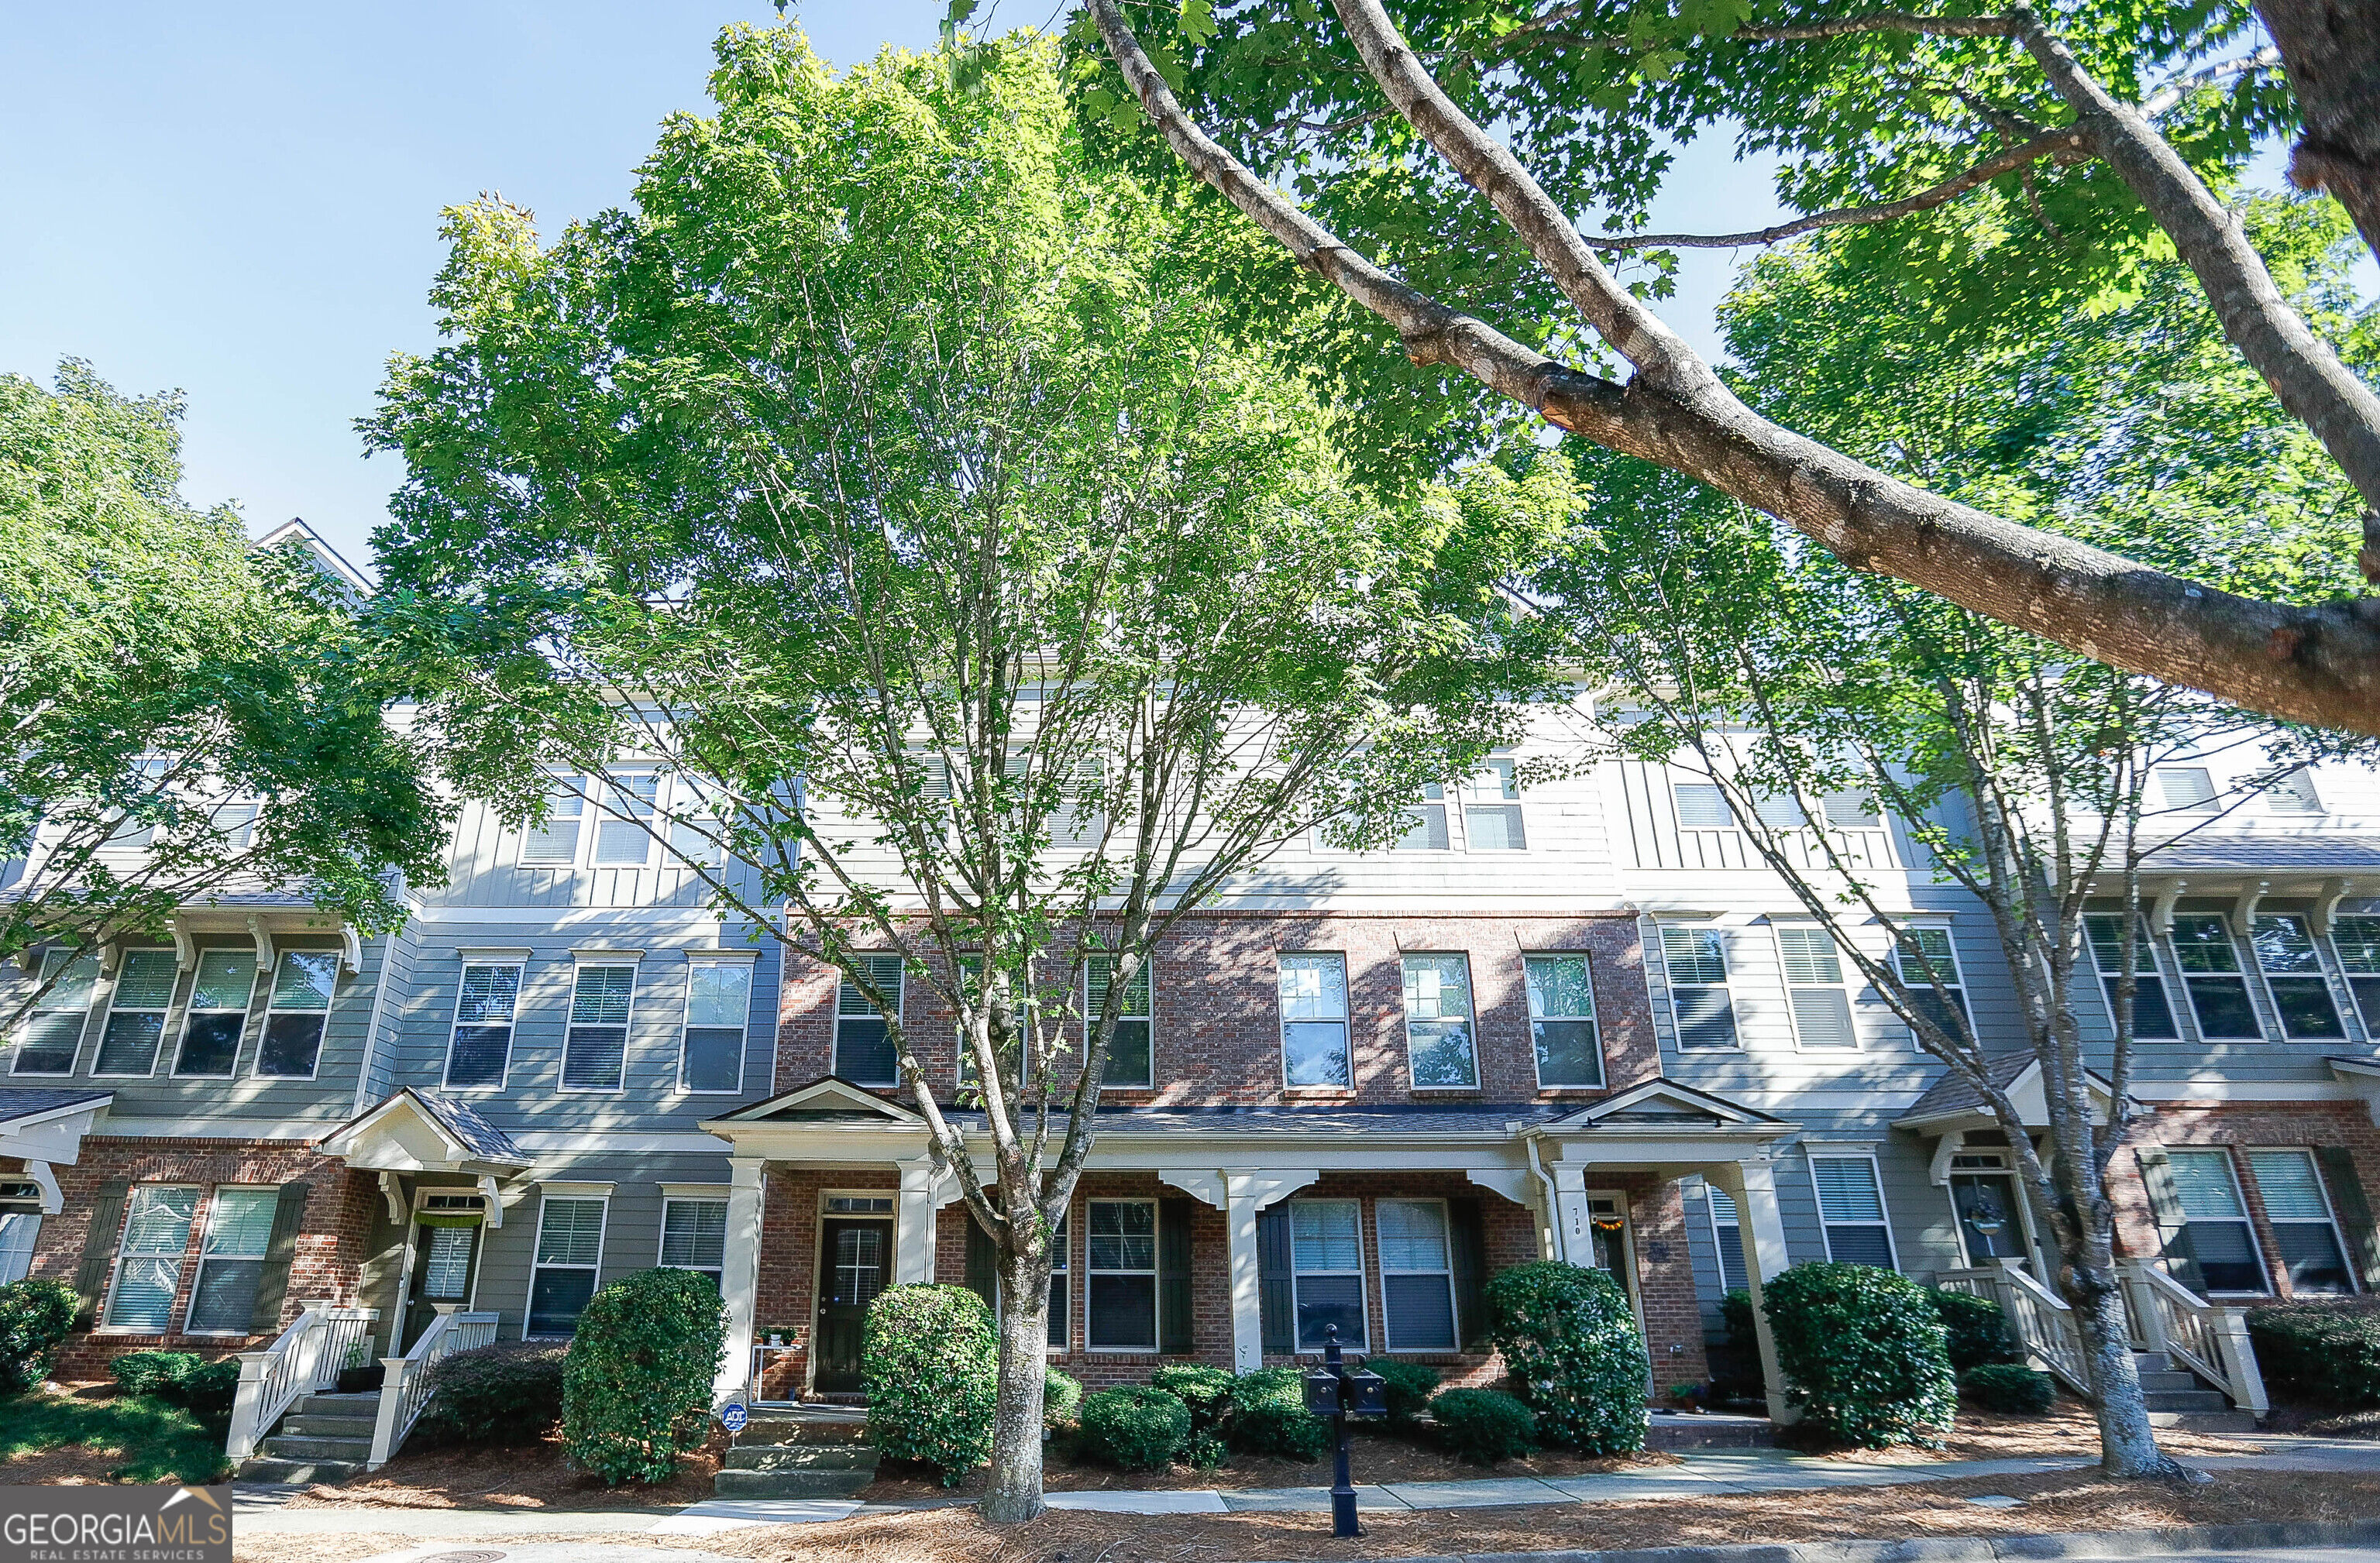
708 Village Field Court,Suwanee, GA 30024
Suwanee, GA 30024





Description
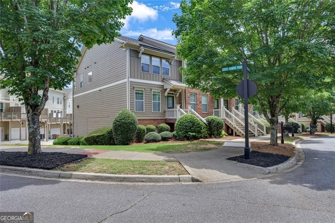
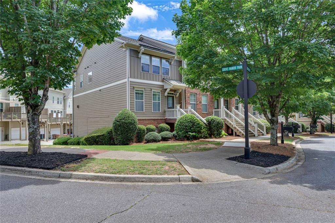
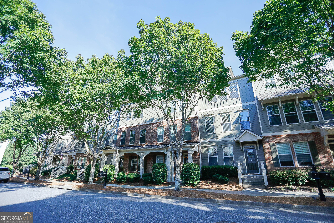
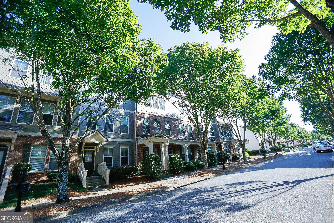
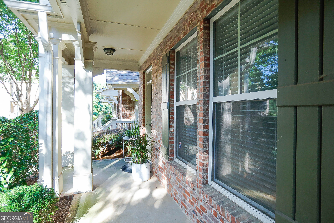
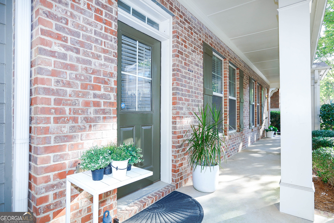
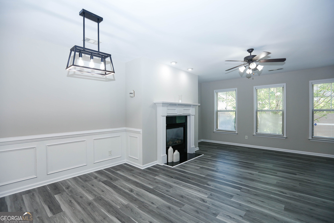
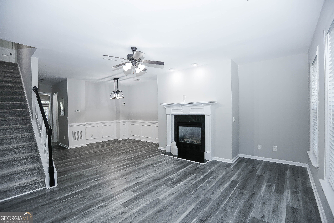
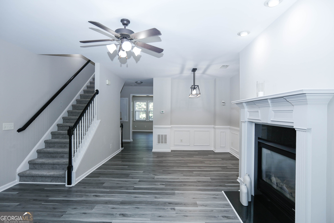
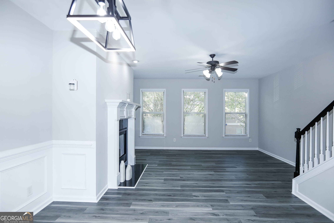
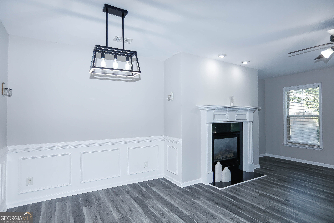
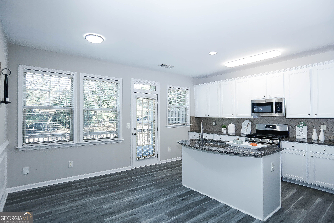
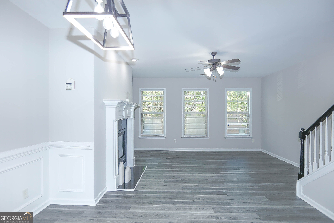
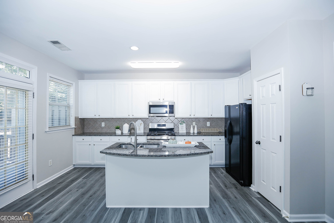
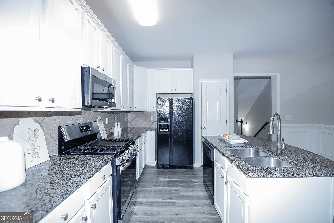
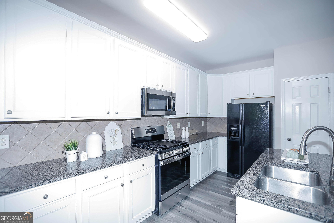
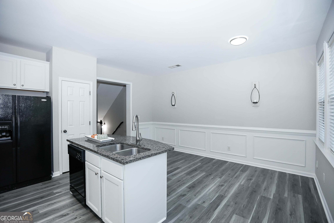
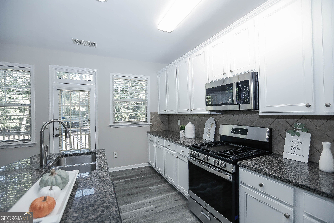
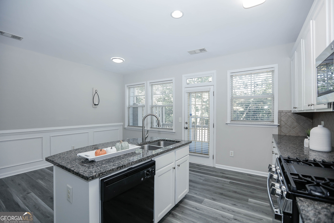
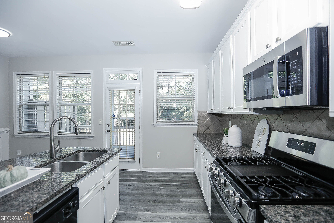
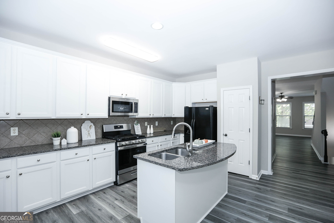
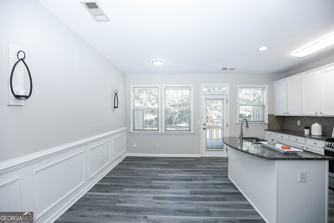
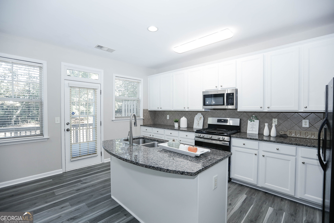
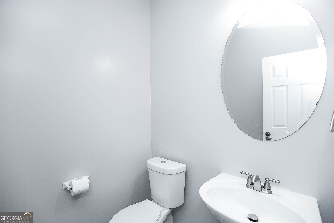
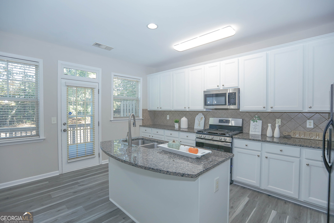
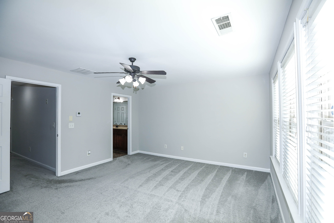
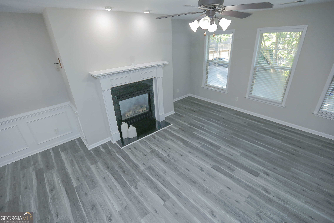
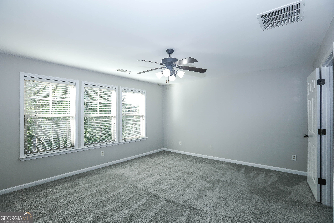
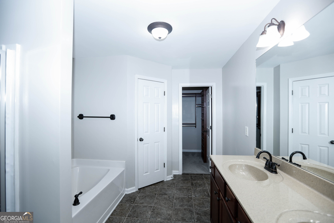
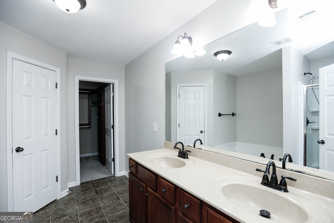
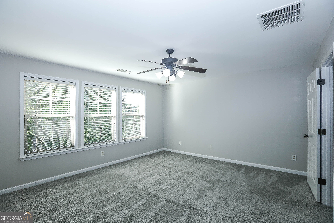
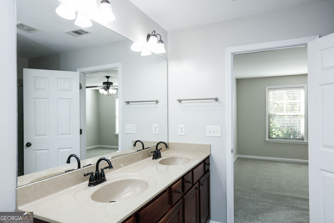
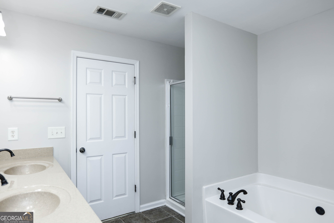
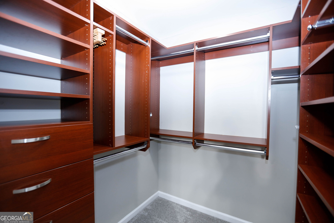
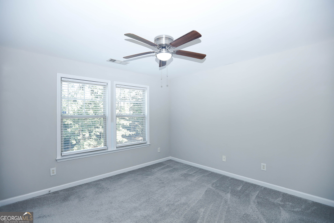
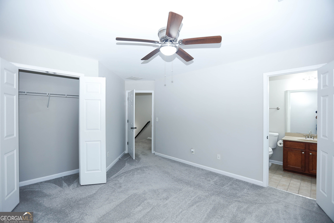
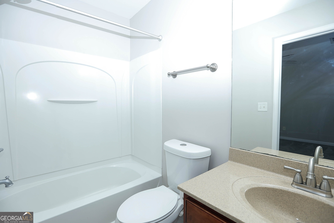
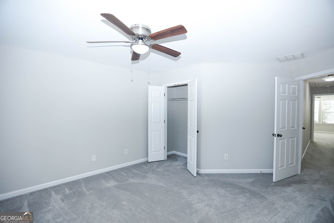
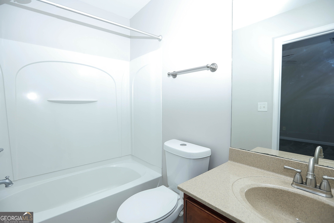
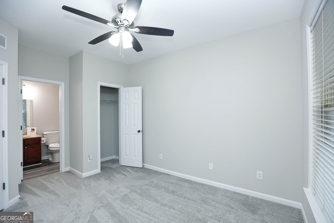
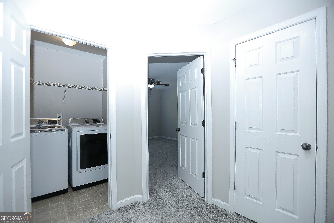
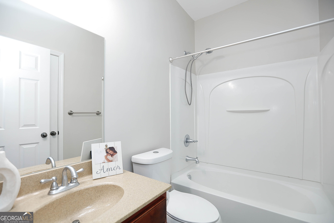
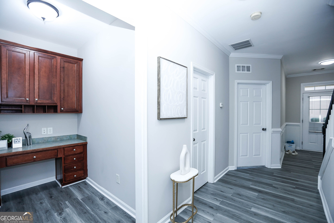
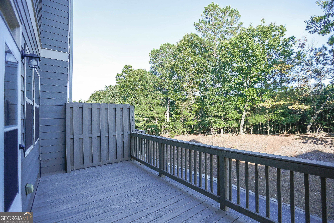
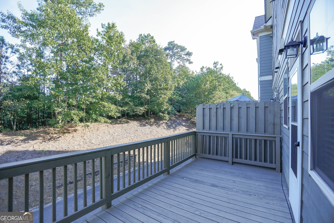
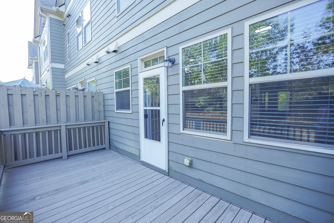
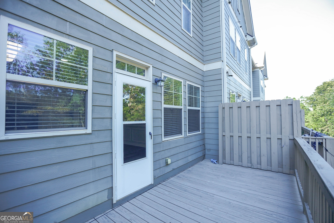
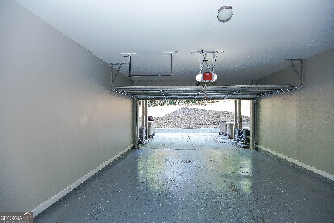
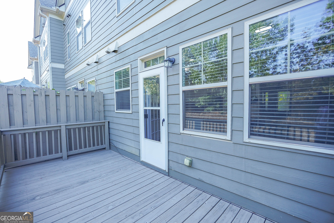
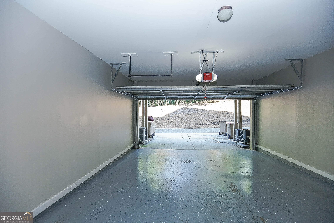
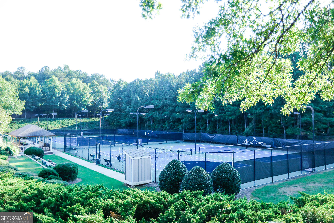
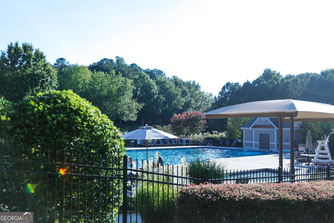
Welcome to your Dream Home! Fabulous 3 bedroom/ 3.5 bath Townhome in highly sought after Suwanee area. Beautifully maintained and move-in ready. NEW interior paint, NEW Hardwood floors, and NEW carpet!! New Deck in 2024 and Roof replaced in 2021. Large, spacious floorplan includes all hardwood floors on main and lower levels. Bright, open Great room with Fireplace and an open concept Dining area. Lovely eat-in Kitchen includes newly painted White cabinets, Granite countertops, Tile backsplash, Stainless steel/black appliances, a separate Breakfast bar/island and Pantry. Upstairs features an Oversized Master suite with ensuite to include Double vanities, a separate Shower & Soaking Tub, and custom California closets! Second large bedroom with its own private bath upstairs. Lower level includes an additional separate bedroom with full bath, and a dedicated Home office area with built-in desk! 2 Full car garage with new epoxy floors. Located in a resort like community with amenities galore to include a park, playground, swim & tennis!! Excellent location; just minutes from Suwanee Town Park, shopping, restaurants, and so much more! Top rated school district!! Hurry, this home won't last long!!
Details
| MLS # | 10829643 |
|---|---|
| Listing Type | For Sale |
| Style | Town House |
| HOA Dues | $3,900 |
| Sub-Type | Resale |
| Status | Active |
| Year | 2006 |
| Days On Site | 6 |
| Listing Provided By | Virtual Properties Realty.com | Grace S. Yoon |
Features
| Bed(s) | 3 |
|---|---|
| Bath(s) | 4 Total |
| Acreage | 0.01 |
| Water Front | Yes |
| Property View | Yes |
Interior
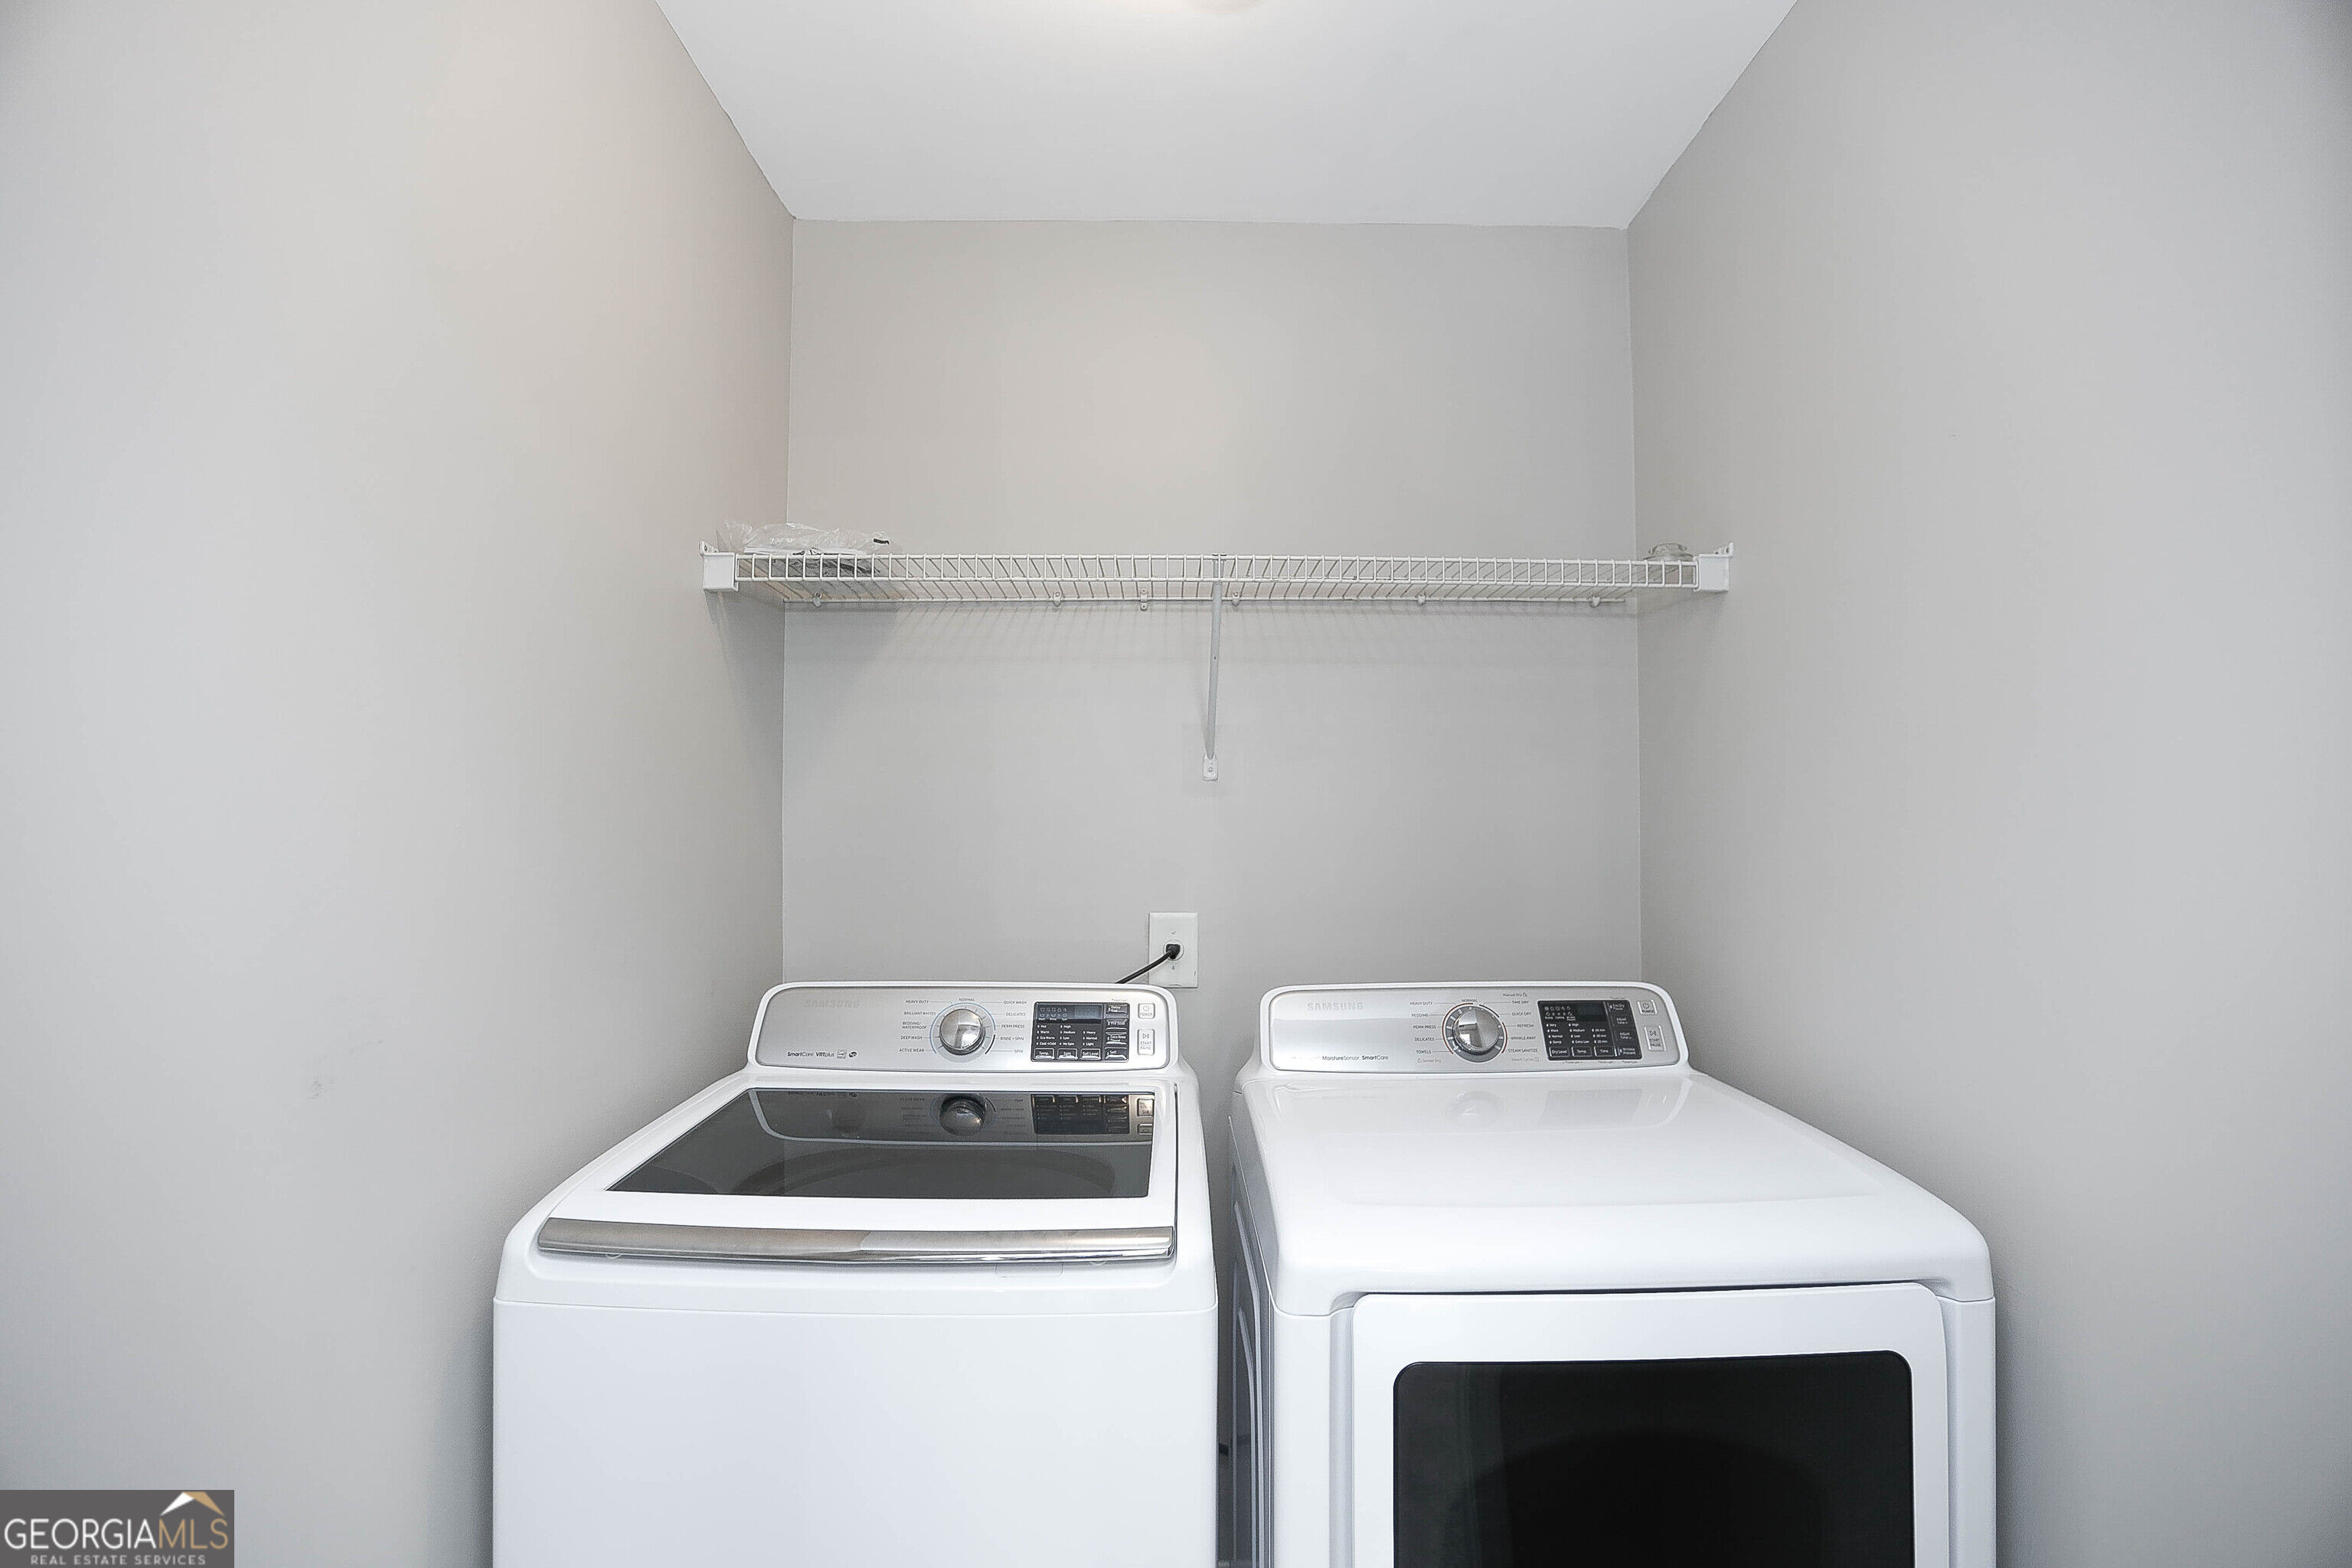
| Appliances | Dishwasher, Disposal, Dryer, Gas Water Heater, Microwave, Refrigerator, Washer |
|---|---|
| Interior Features | High Ceilings, Split Bedroom Plan, Walk-In Closet(s) |
| Cooling | Ceiling Fan(s), Central Air, Electric |
| Cooling Yes / No | Yes |
| Heating | Central, Forced Air, Natural Gas |
| Heating Yes / No | Yes |
| Fireplace Yes / No | Yes |
| Fireplaces Total | 1 |
| Fireplace Features | Factory Built, Gas Starter |
| Window Features | Double Pane Windows |
| Room Kitchen Features | Breakfast Area, Breakfast Bar, Pantry, Solid Surface Counters |
| Laundry Features | In Hall, Upper Level |
Exterior
| Lot Features | Level |
|---|---|
| Construction Materials | Brick |
| Roof | Composition |
| Foundation Details | Slab |
| Waterfront Features | No Dock Or Boathouse |
| Patio And Porch Features | Deck, Patio |
| Security Features | Open Access, Smoke Detector(s) |
Parking
| Attached Garage Yes / No | Yes |
|---|---|
| Garage Yes / No | Yes |
| Parking Features | Garage, Attached, Side/Rear Entrance |
Utilities
| Utilities | Cable Available, Electricity Available, Natural Gas Available, Phone Available, Underground Utilities |
|---|---|
| Sewer | Public Sewer |
Taxes
| Tax Annual Amount | 819 |
|---|---|
| Tax Year | 2025 |
Location
| Community Features | Clubhouse, Park, Playground, Pool, Sidewalks, Street Lights, Tennis Court(s), Walk To Schools, Near Shopping |
|---|
Area Information
| State | GA |
|---|---|
| County | Gwinnett |
| City | Suwanee |
| Zip Code | 30024 |
| Area | Gwinnett |
| Community Name | Village Grove |
| School District | North Gwinnett |
| Elementary School | Level Creek |
| High School | North Gwinnett |
| Listing VS Median (in Village Grove) | |
Price: $384,000 low | high Med: $559,000 On site: 6 low | high Med: 82 | |
Market Activity 30024
Request a showing
Request a showing
Contact
Learn More About This Property

| State | GA |
|---|---|
| County | Gwinnett |
| City | Suwanee |
| Zip Code | 30024 |
| Area | Gwinnett |
| Community Name | Village Grove |
| School District | North Gwinnett |
| Elementary School | Level Creek |
| High School | North Gwinnett |
| Listing VS Median (in Village Grove) | |
Price: $384,000 low | high Med: $559,000 On site: 6 low | high Med: 82 | |