710 Lake Medlock Drive,Johns Creek, GA 30022
Johns Creek, GA 30022




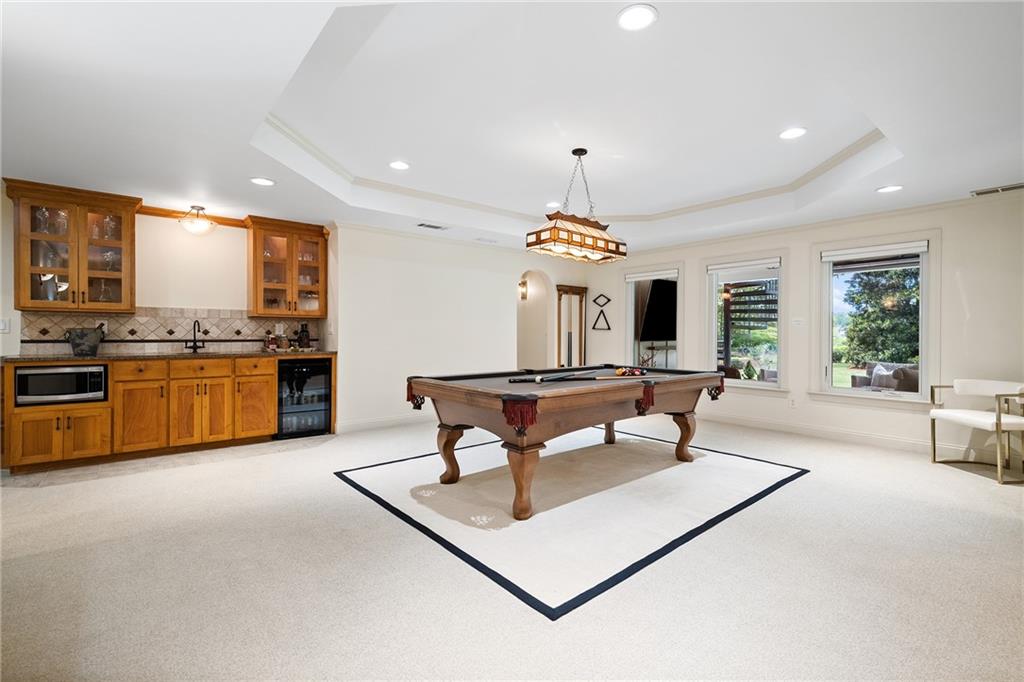
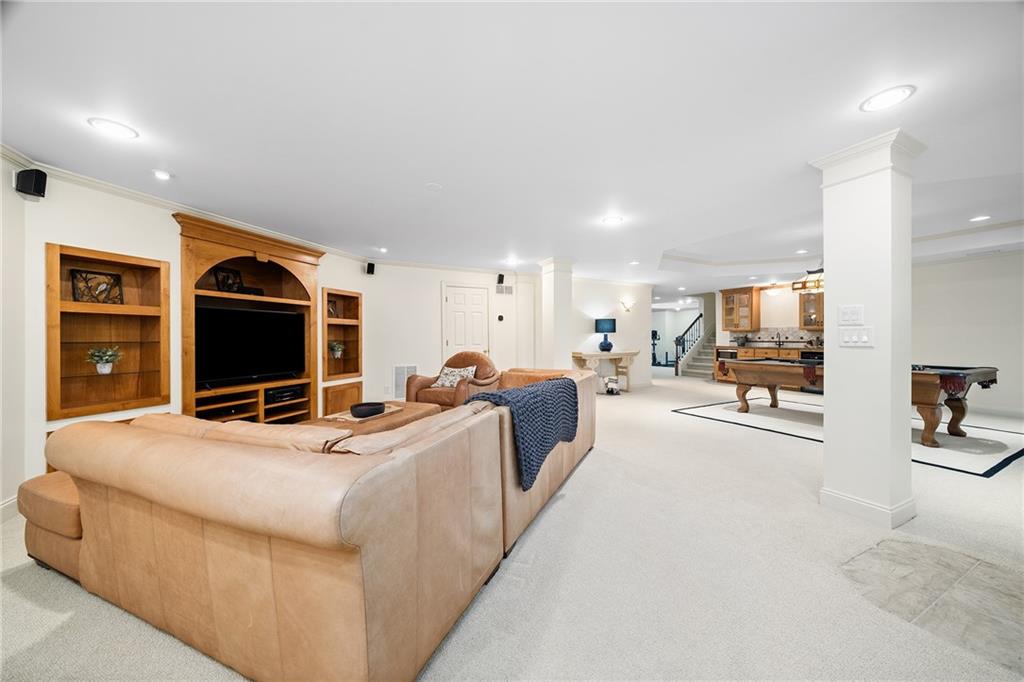
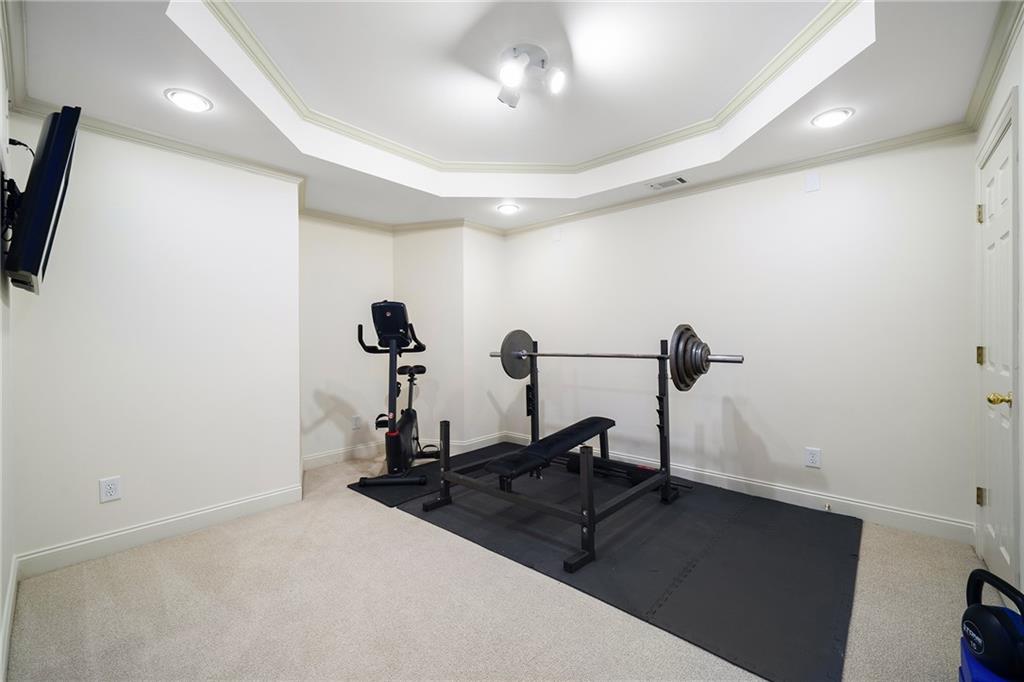
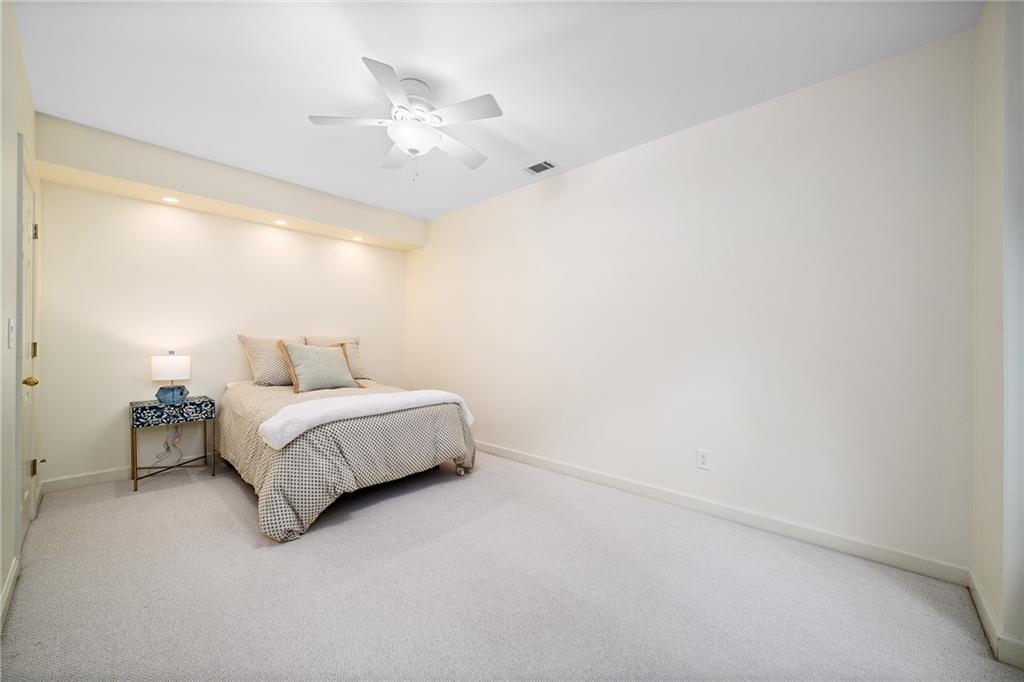

Description
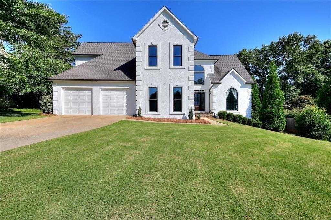
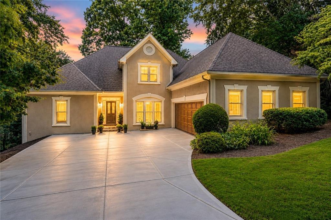
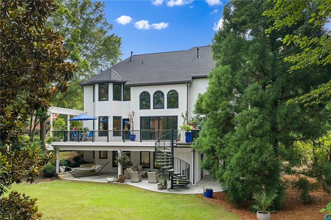
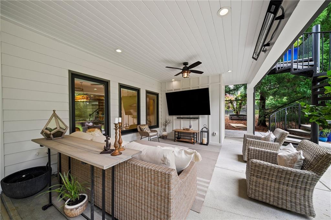
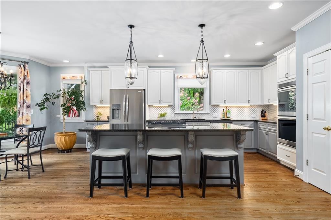
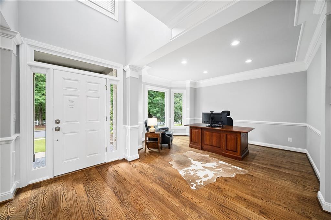
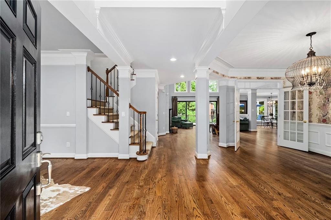
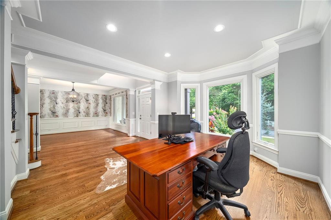
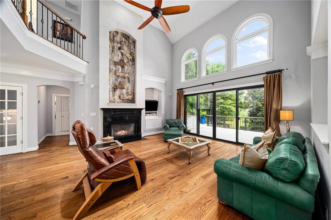
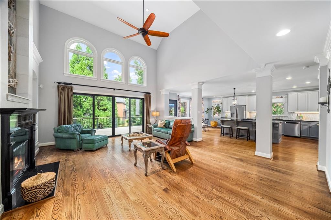
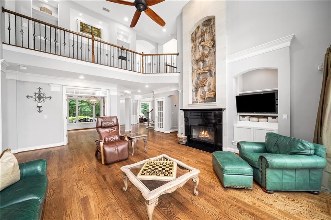
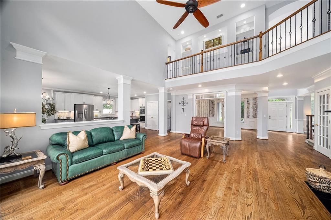
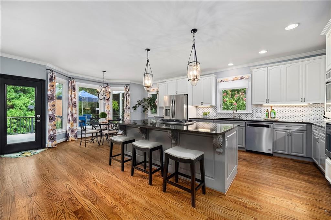
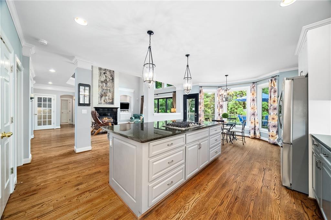
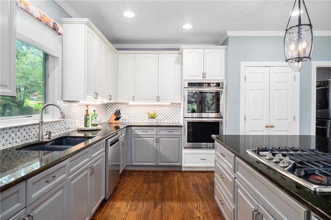
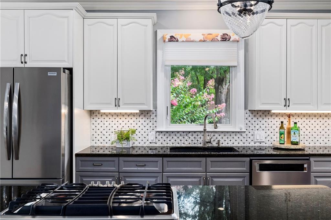
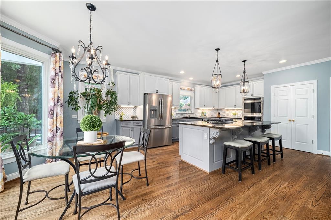
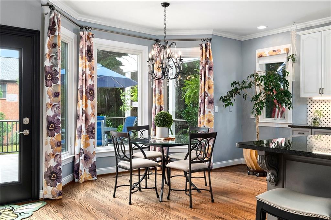
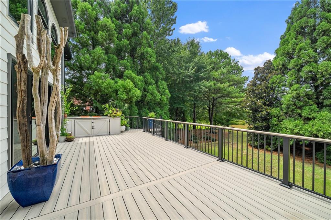
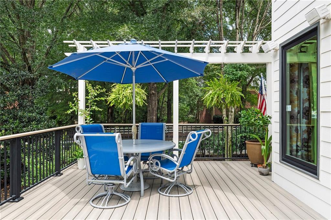
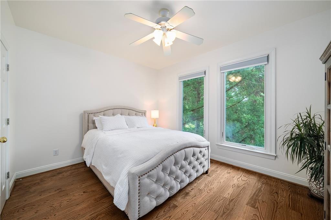
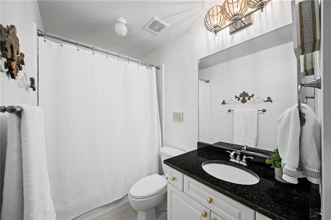
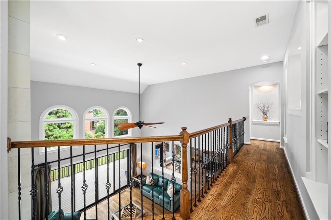
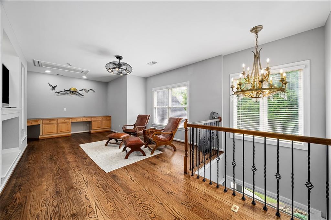
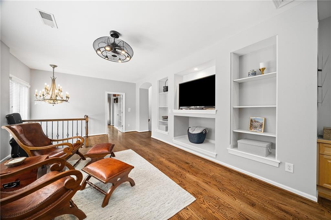
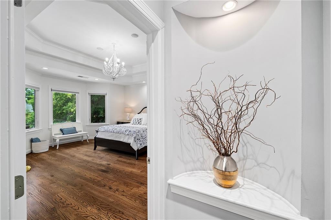
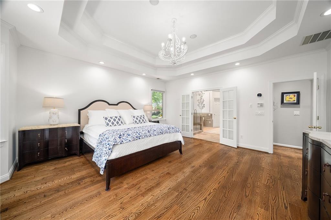
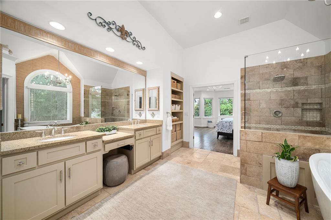
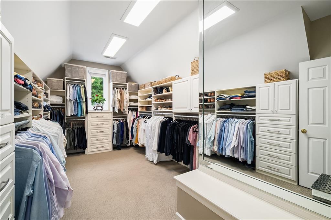
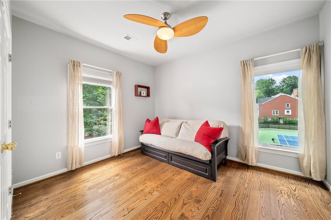
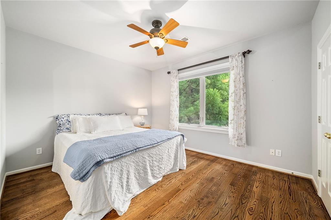
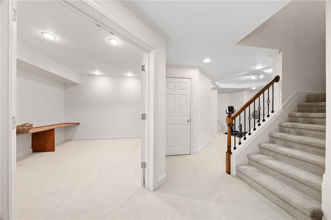
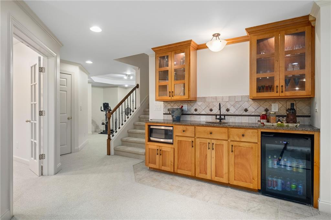
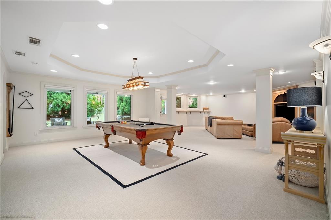
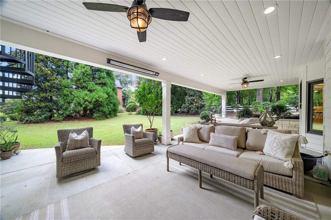
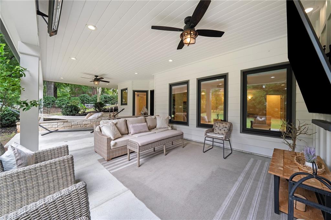
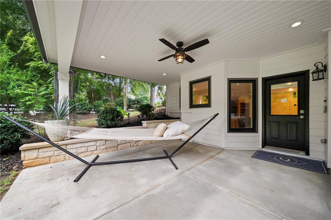
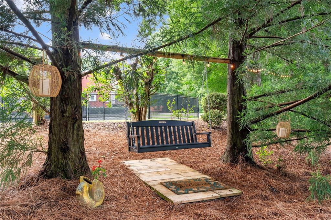
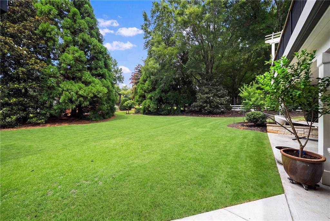
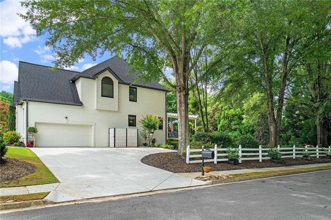
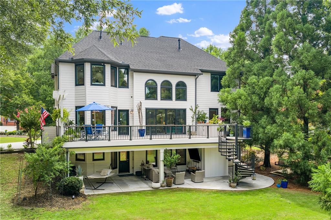
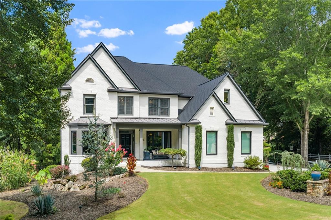
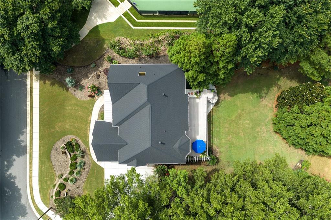
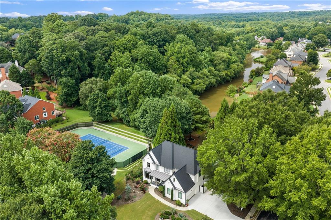
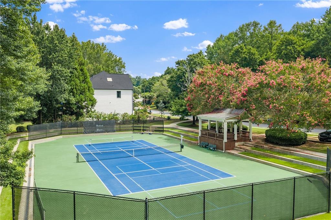
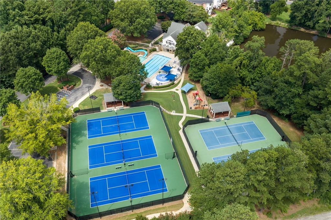
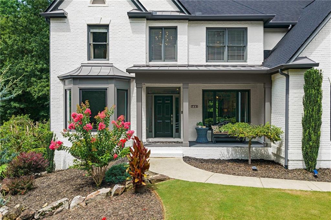
LAKE VIEWS, PRIVACY AND AN ACTIVE JOHNS CREEK LIFESTYLE. Overlooking the lake and set on a flat, nearly half-acre corner lot, this updated Medlock Bridge home is surrounded by lush, professionally landscaped groundsfrom the golf-course-worthy front lawn to the private backyard and lake views. It’s the combination everyone wants: privacy, incredible outdoor living and exceptional community amenities. The showstopping double-level Trex deck with spiral staircase creates an outdoor oasis made for morning coffee, grilling, game days, entertaining or evenings overlooking the lake. Approximately $400K in improvements and upgrades include newer windows and sliding doors, roof, HVAC systems with HEPA and blue-light filtration, interior and exterior paint, kitchen appliances, extensive landscaping, a new driveway and much more. For an active lifestyle, Medlock Bridge delivers with an updated clubhouse, swim, splash pad, tennis and pickleball amenities right in the community. Love ALTA tennis? A private stadium tennis court is LITERALLY NEXT DOOR. Golf and country club enthusiasts are also minutes from Atlanta Athletic Club, St Ives Country Club, The Country Club of the South, Rivermont Golf Club and The Standard Club. Add convenient access to Johns Creek Town Center, with shopping, dining, parks, recreation and outdoor activities, and the location is hard to beat. U.S. News & World Report named Johns Creek the #1 Best Place to Live in the U.S. for 2025-2026, and Niche ranked Johns Creek the #1 Best Suburb to Live in Georgia for 2026. Lake views. Nearly half an acre. Private backyard. Updated home. Swim, tennis and pickleball. Exceptional outdoor living. This is the Johns Creek lifestylecome experience it.
Details
| MLS # | 7819812 |
|---|---|
| Listing Type | For Sale |
| Style | House |
| HOA Dues | $1,548 |
| Sub-Type | Resale |
| Status | Active |
| Year | 1999 |
| Days On Site | 13 |
| Listing Provided By | Atlanta Fine Homes Sotheby's International | CHRISTINE ONEILL |
Features
| Bed(s) | 5 |
|---|---|
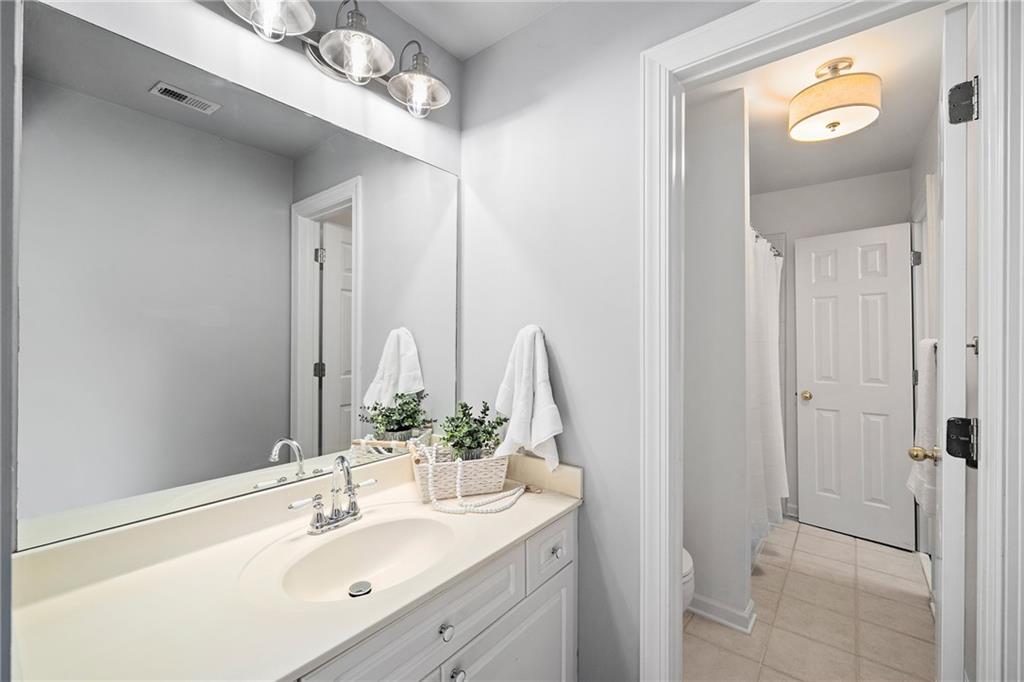
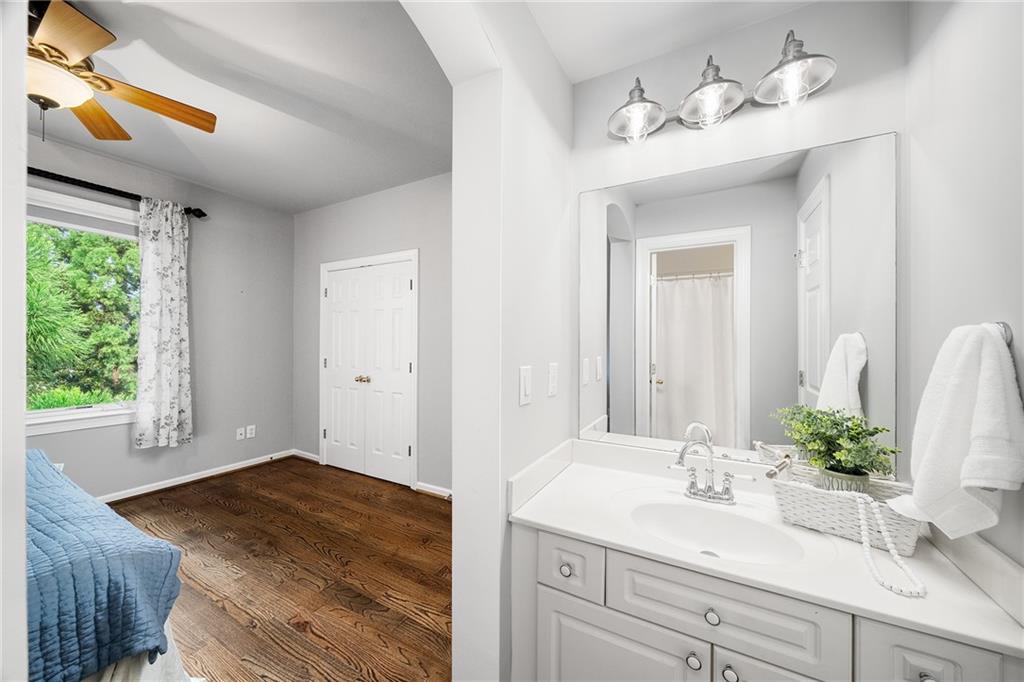
| Bath(s) | 4 Total |
| SQ Feet | 3,623 |
| Garage | 2 |
| Basement | Y |
| Acreage | 0.48 |
| Water Front | Yes |
| Property View | Lake, Trees, Woods, Other |
Interior
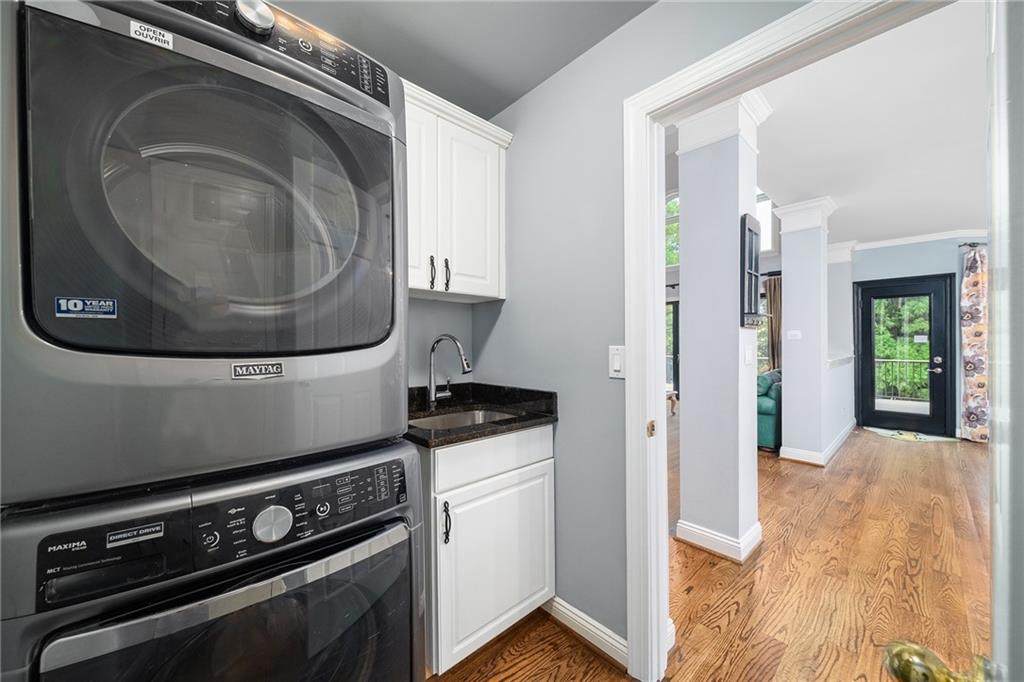
| Appliances | Dishwasher, Disposal, Double Oven, Dryer, Gas Cooktop, Gas Water Heater, Microwave, Refrigerator, Self Cleaning Oven, Washer |
|---|---|
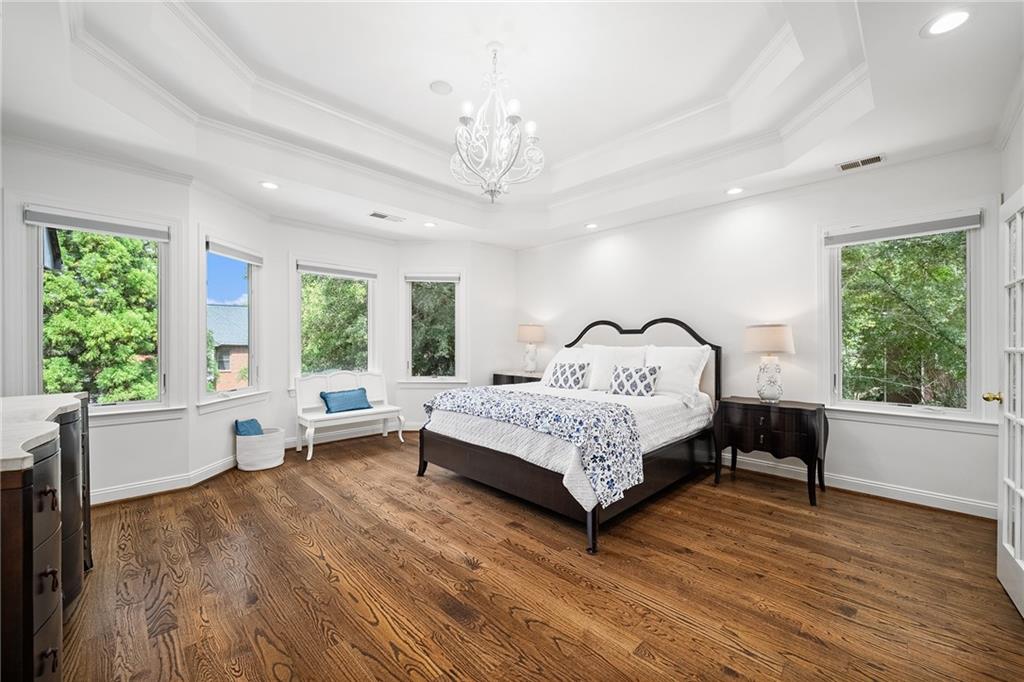
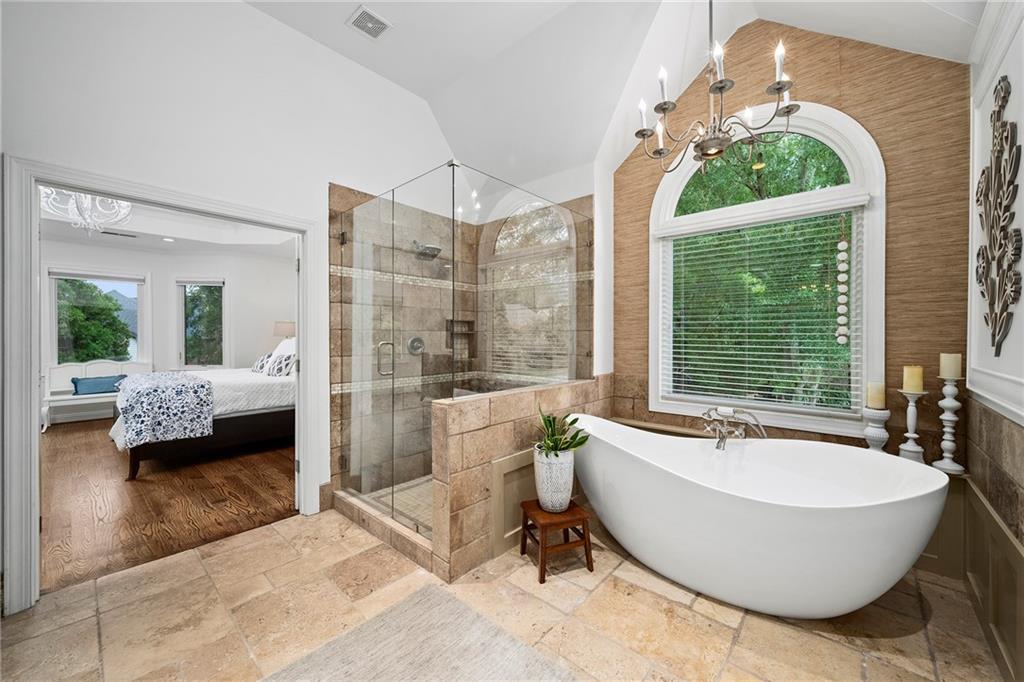
| Interior Features | Bookcases, Crown Molding, Disappearing Attic Stairs, Double Vanity, Entrance Foyer 2 Story, High Ceilings 9 ft Lower, High Ceilings 9 ft Upper, High Ceilings 10 ft Main, High Speed Internet, Sound System, Tray Ceiling(s), Walk-In Closet(s) |
| Cooling | Ceiling Fan(s), Central Air, Electric, Multi Units, Zoned |
| Heating | Central, Forced Air, Natural Gas, Zoned |
| Fireplaces Total | 1 |
| Fireplace Features | Factory Built, Gas Log, Gas Starter, Glass Doors, Great Room |
| Window Features | Double Pane Windows, ENERGY STAR Qualified Windows, Insulated Windows |
| Room Kitchen Features | Breakfast Bar, Breakfast Room, Cabinets Other, Cabinets White, Eat-in Kitchen, Kitchen Island, Pantry, Stone Counters, View to Family Room |
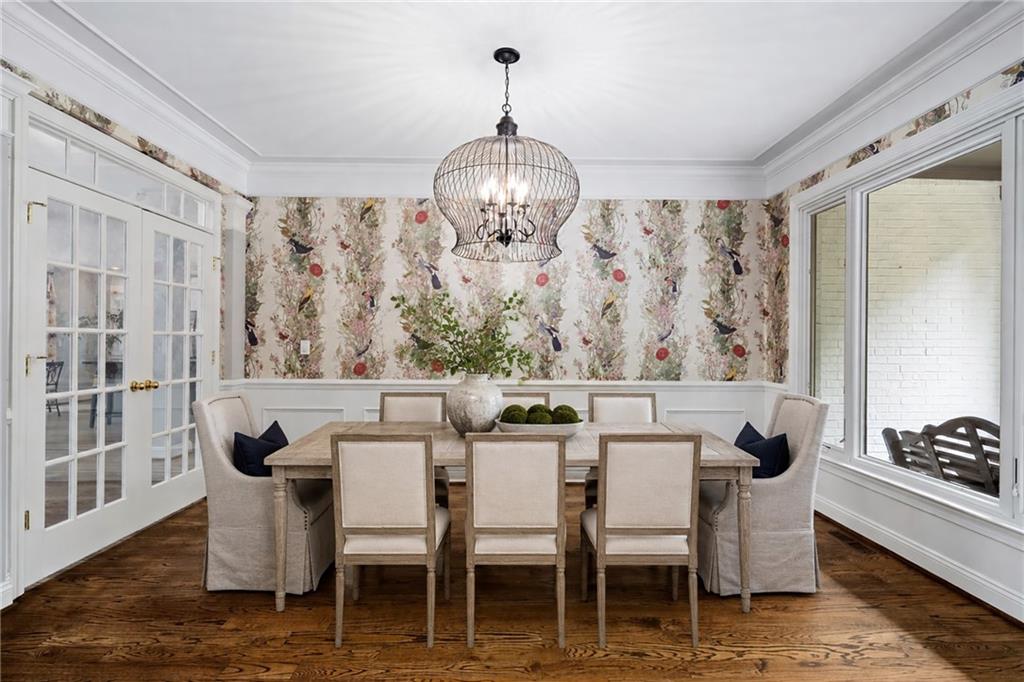
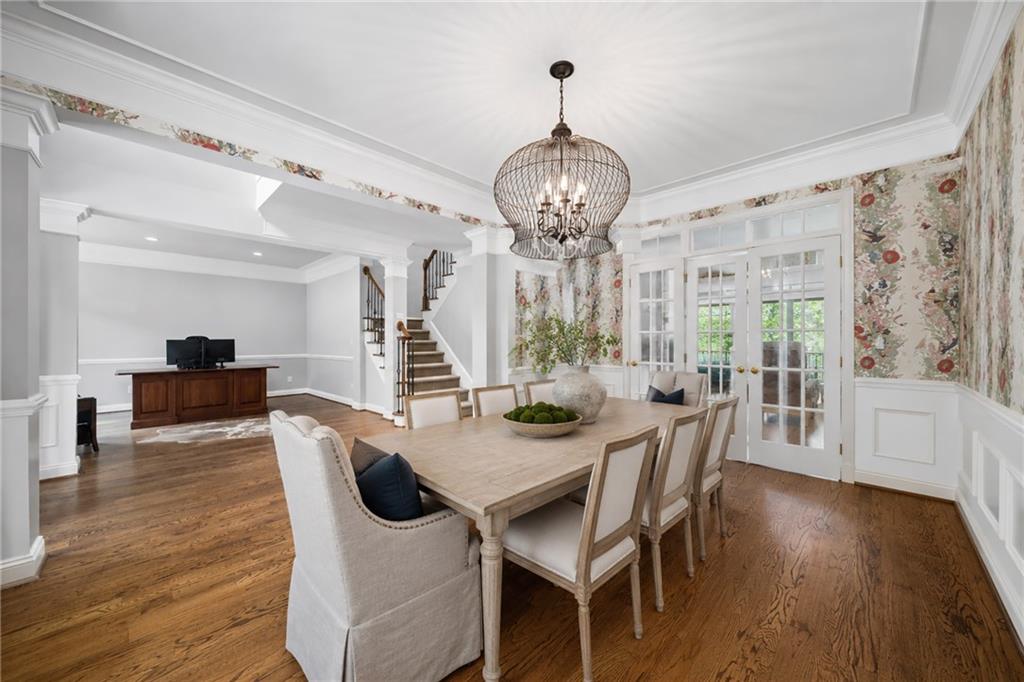
| Room Dining Room Features | Seats 12+, Separate Dining Room |
| Laundry Features | Electric Dryer Hookup, Laundry Room, Main Level, Sink |
Exterior
| Accessibility Features | None |
|---|---|
| Exterior Features | Lighting, Private Yard |
| Lot Features | Back Yard, Corner Lot, Front Yard, Lake On Lot, Landscaped, Level |
| Construction Materials | Blown-In Insulation, Brick 3 Sides, Cement Siding |
| Roof | Composition, Ridge Vents, Shingle |
| Fencing | None |
| Foundation Details | Block, Brick/Mortar |
| Waterfront Features | Lake Front |
| Patio And Porch Features | Deck, Front Porch, Patio, Rear Porch, Terrace |
| Security Features | Carbon Monoxide Detector(s), Security Lights, Security System Owned, Smoke Detector(s) |
Parking
| Garage Spaces | 2 |
|---|---|
| Parking Features | Driveway, Garage, Garage Door Opener, Garage Faces Side, Kitchen Level, Level Driveway |
| Open Parking Yes / No | Yes |
Utilities
| Utilities | Cable Available, Electricity Available, Natural Gas Available, Phone Available, Sewer Available, Underground Utilities, Water Available |
|---|---|
| Sewer | Public Sewer |
| Electric | None |
Taxes
| Tax Annual Amount | 7404 |
|---|---|
| Tax Legal Description | See Associated Documents |
| Tax Lot | 1 |
| Tax Parcel Letter | 11-0811-0304-171-8 |
| Tax Year | 2025 |
Location
| Community Features | Catering Kitchen, Clubhouse, Near Schools, Near Shopping, Park, Pickleball, Playground, Pool, Sidewalks, Street Lights, Swim Team, Tennis Court(s) |
|---|
Area Information
| State | GA |
|---|---|
| County | Fulton GA |
| City | Johns Creek |
| Zip Code | 30022 |
| Area | Fulton GA |
| Community Name | Medlock Bridge |
| School District | Johns Creek |
| Elementary School | Medlock Bridge |
| High School | Johns Creek |
| Listing VS Median (in Medlock Bridge) | |
Price: $1,200,000 low | high Med: $899,000 sqft: 3,623 low | high Med: 3,709 $ / sqft: $331 low | high Med: $242 On site: 13 low | high Med: 1 | |
Market Activity 30022
Request a showing
Request a showing
 Listings identified with the FMLS IDX logo come from FMLS and are held by brokerage firms other than the owner of this website. The listing brokerage is identified in any listing details. Information is deemed reliable but is not guaranteed. If you believe any FMLS listing contains material that infringes your copyrighted work please click here to review our DMCA policy and learn how to submit a takedown request. © 2022 First Multiple Listing Service, Inc.
Contact
Learn More About This Property

| State | GA |
|---|---|
| County | Fulton GA |
| City | Johns Creek |
| Zip Code | 30022 |
| Area | Fulton GA |
| Community Name | Medlock Bridge |
| School District | Johns Creek |
| Elementary School | Medlock Bridge |
| High School | Johns Creek |
| Listing VS Median (in Medlock Bridge) | |
Price: $1,200,000 low | high Med: $899,000 sqft: 3,623 low | high Med: 3,709 $ / sqft: $331 low | high Med: $242 On site: 13 low | high Med: 1 | |