710 Leeds Garden Terrace,Alpharetta, GA 30022
Alpharetta, GA 30022



Description
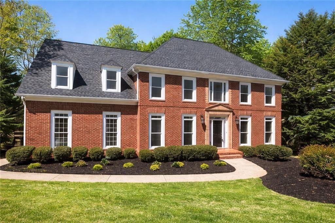
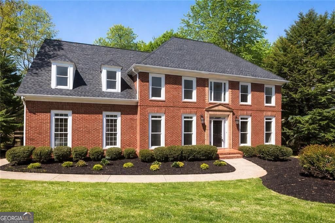
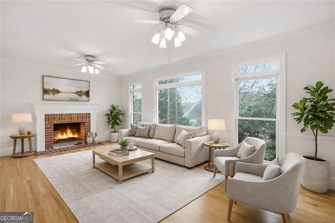
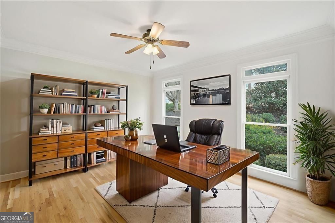
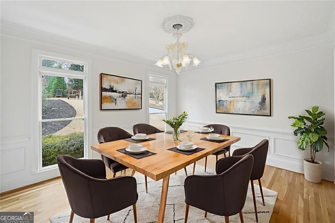
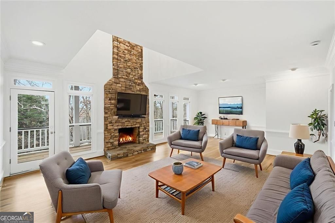
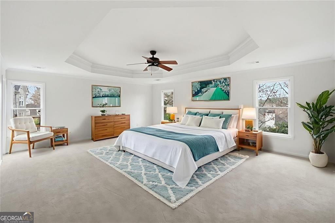
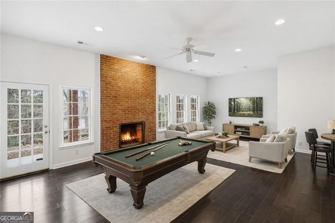
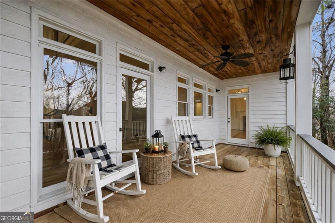
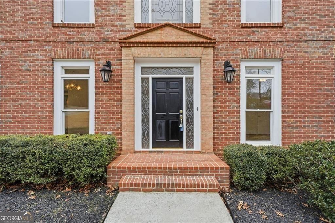
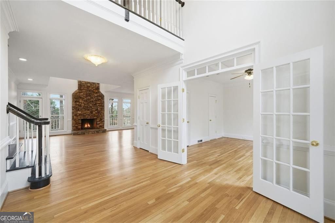
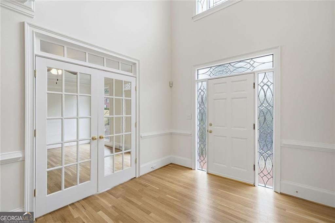
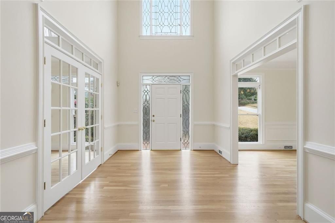
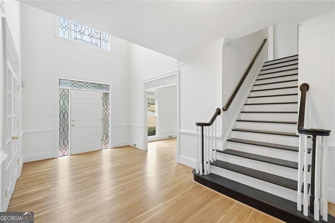
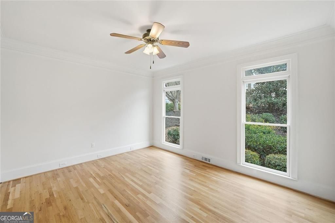
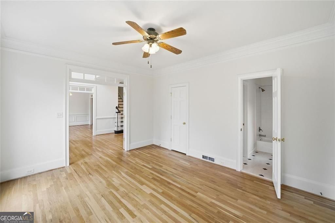
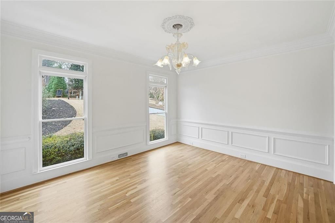
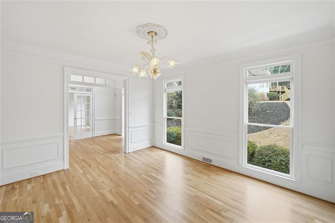
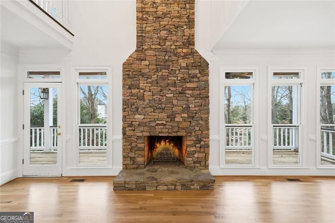
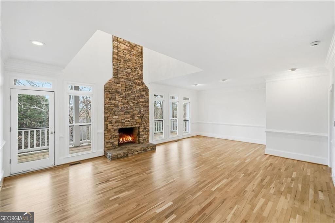
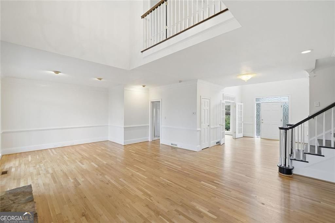
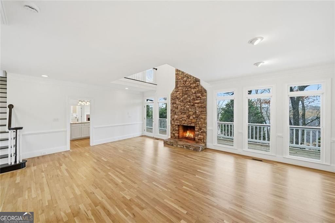
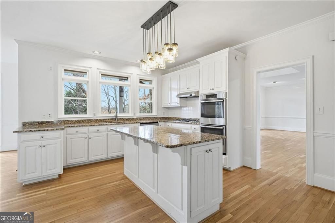
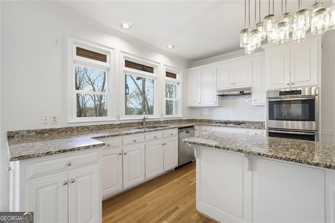
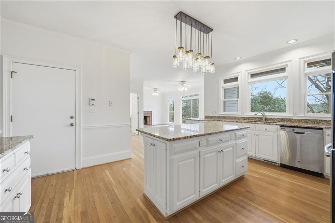
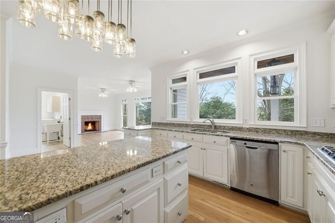
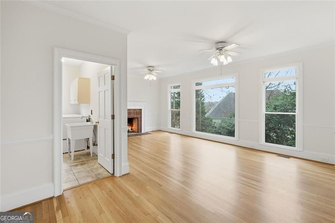
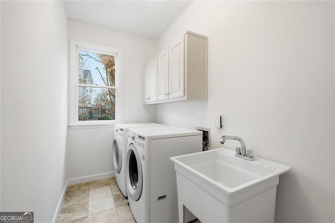
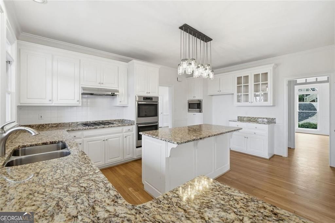
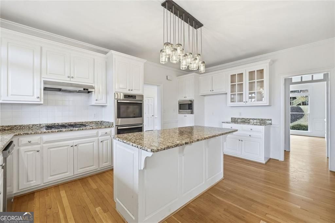
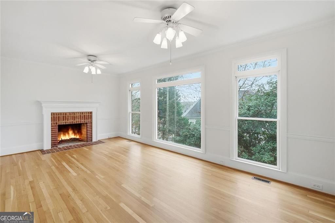
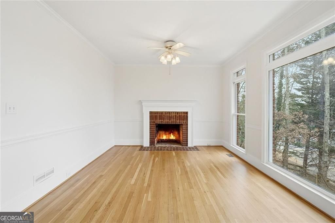
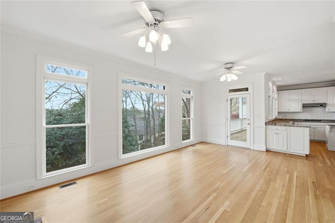
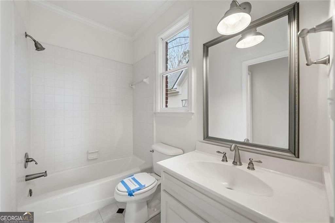
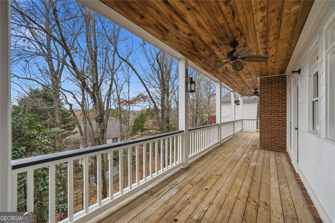
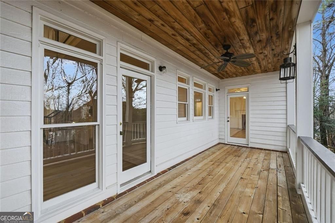
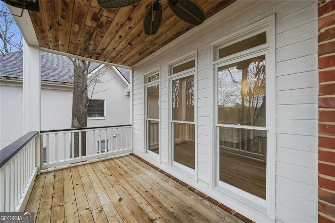
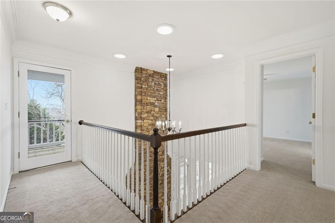
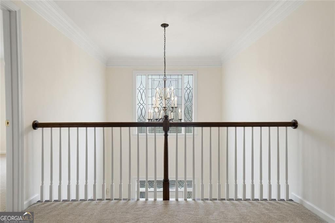
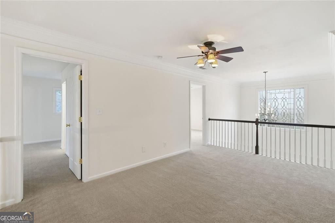
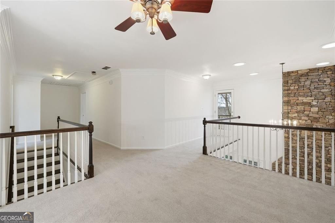
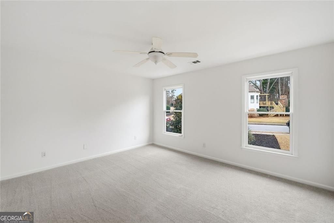
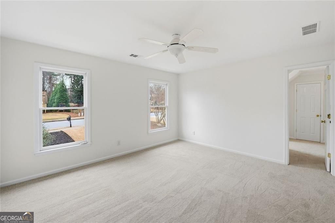
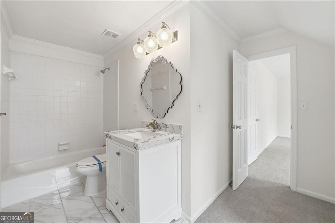
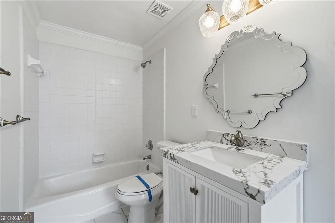
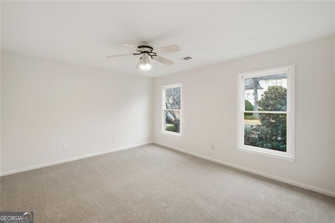
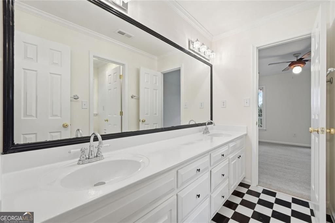
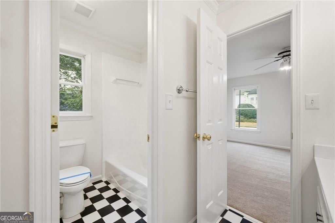
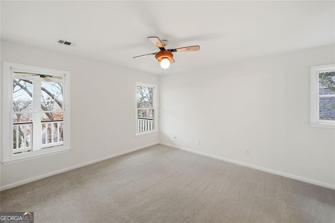
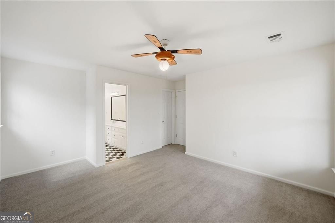
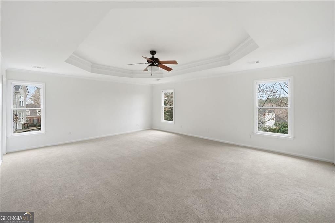
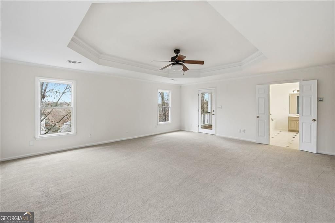
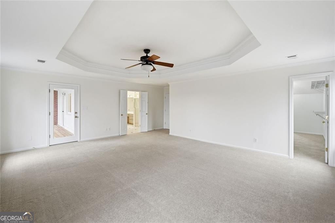
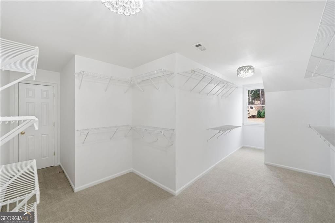
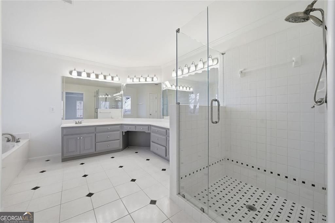
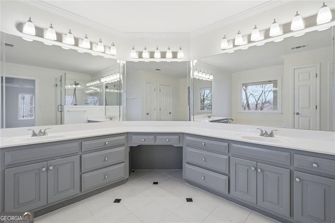
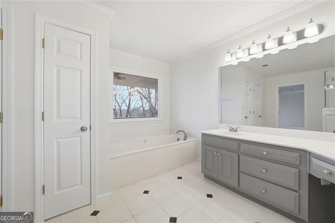
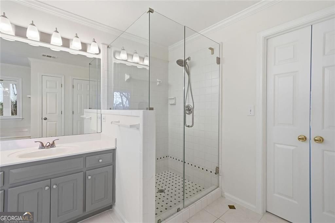
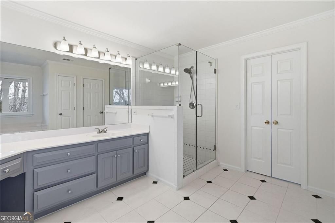
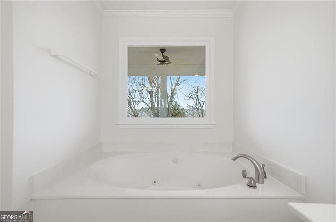
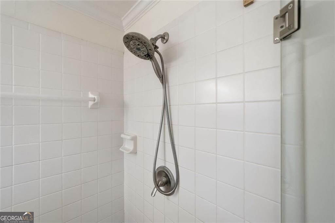
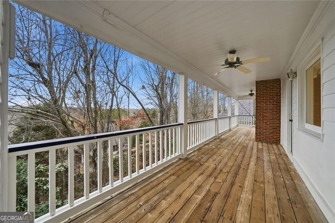
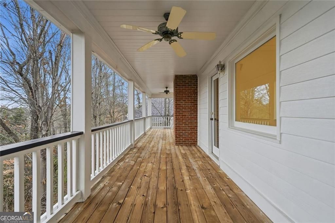
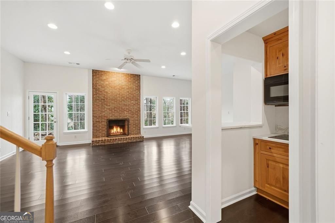
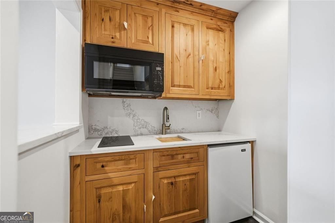
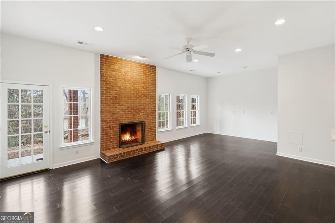
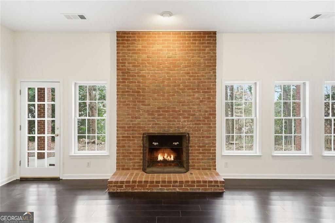
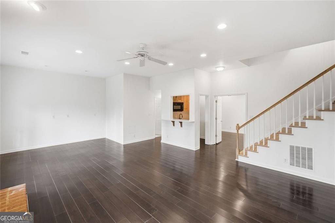
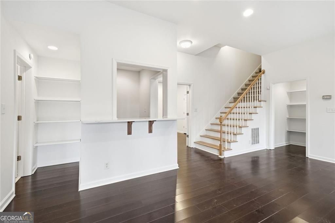
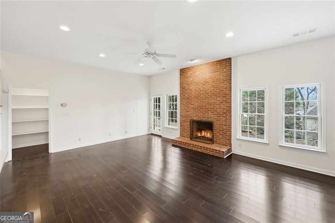
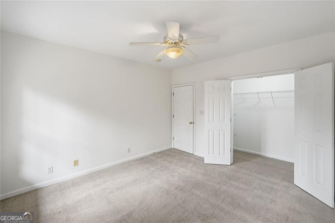
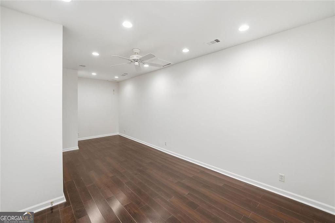
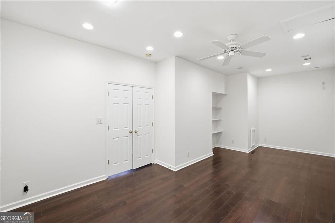
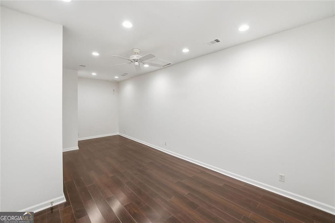
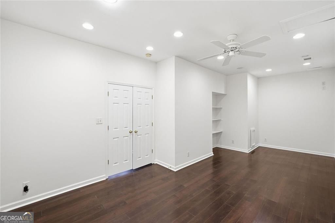
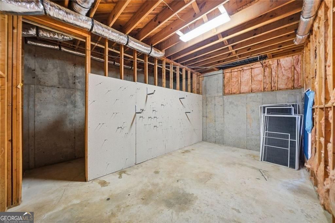
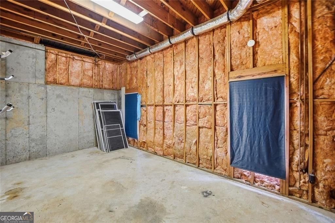
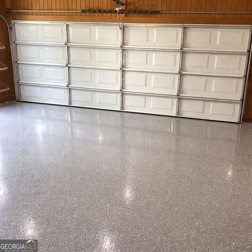
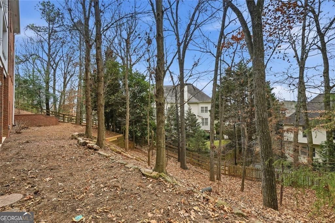
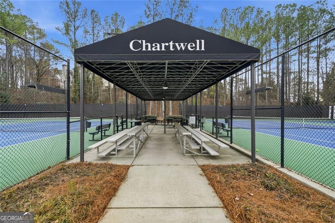
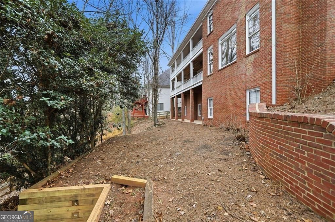
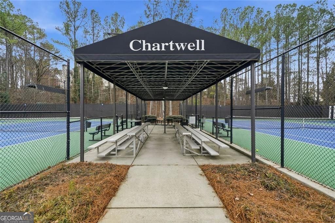
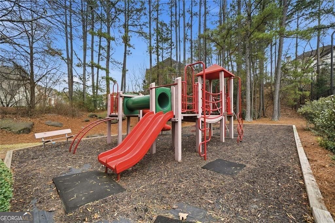
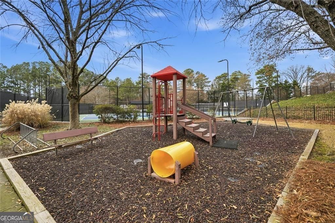
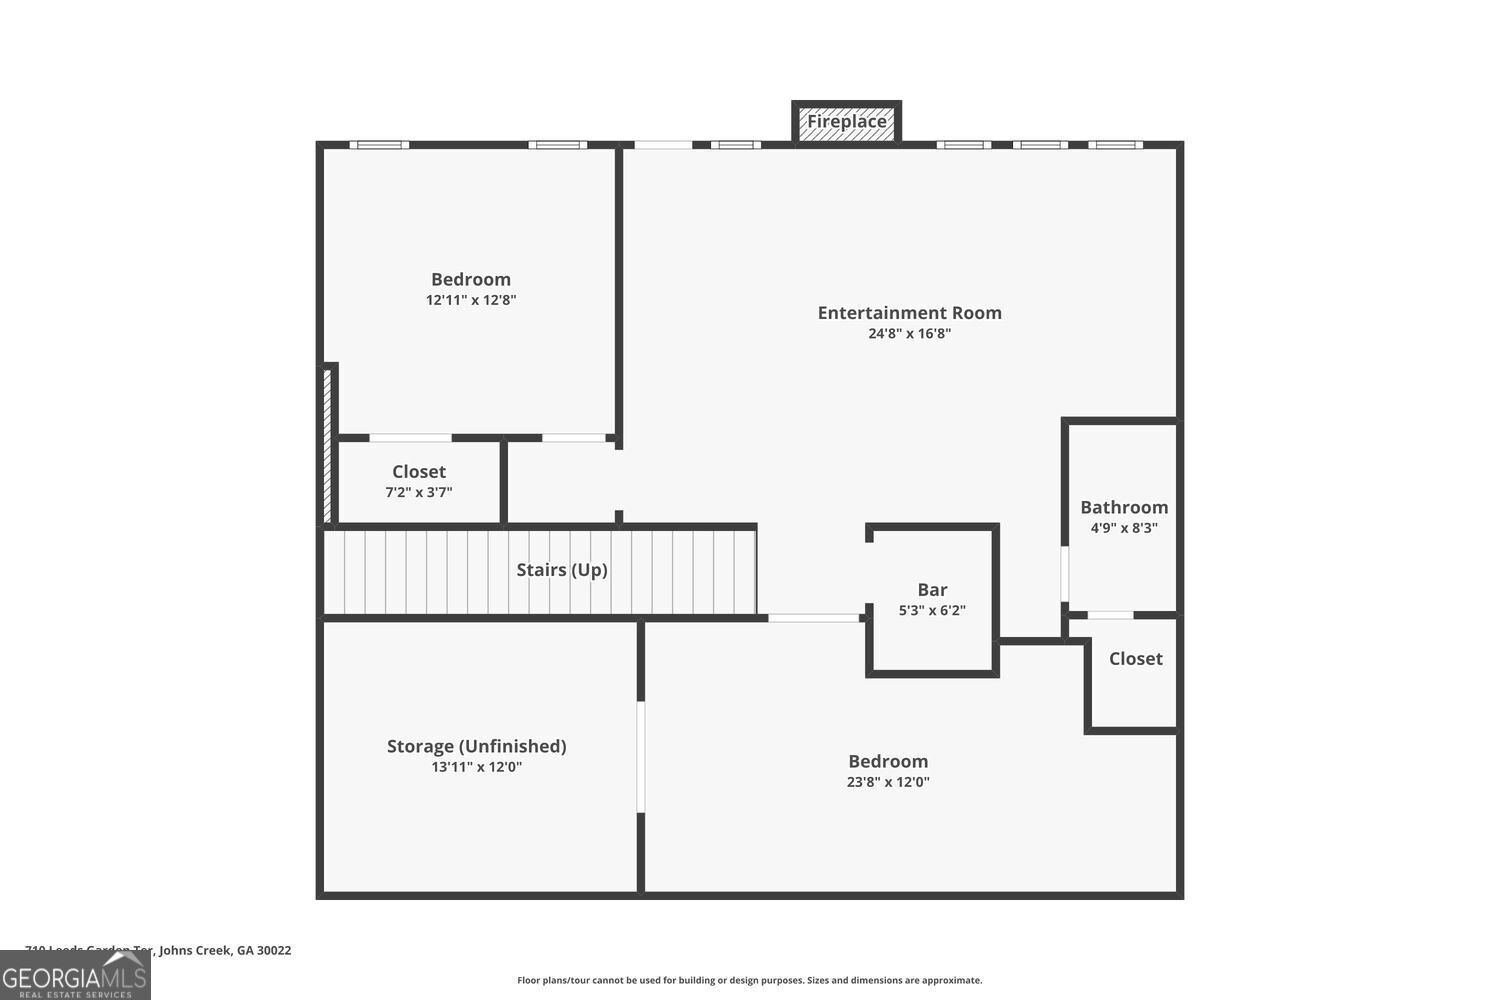
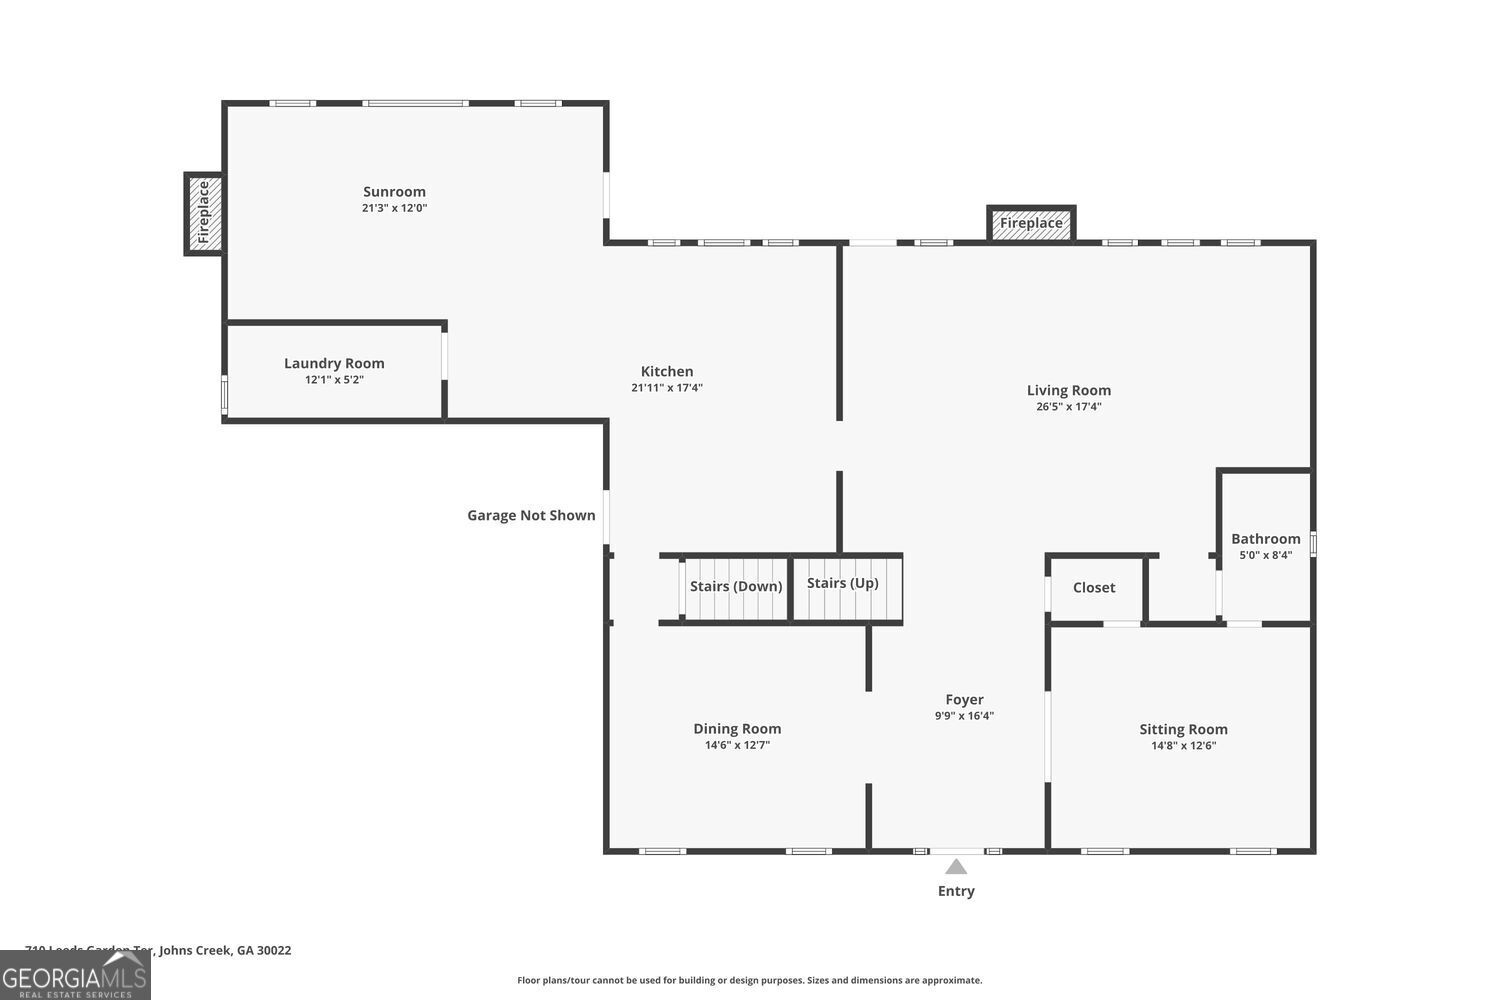
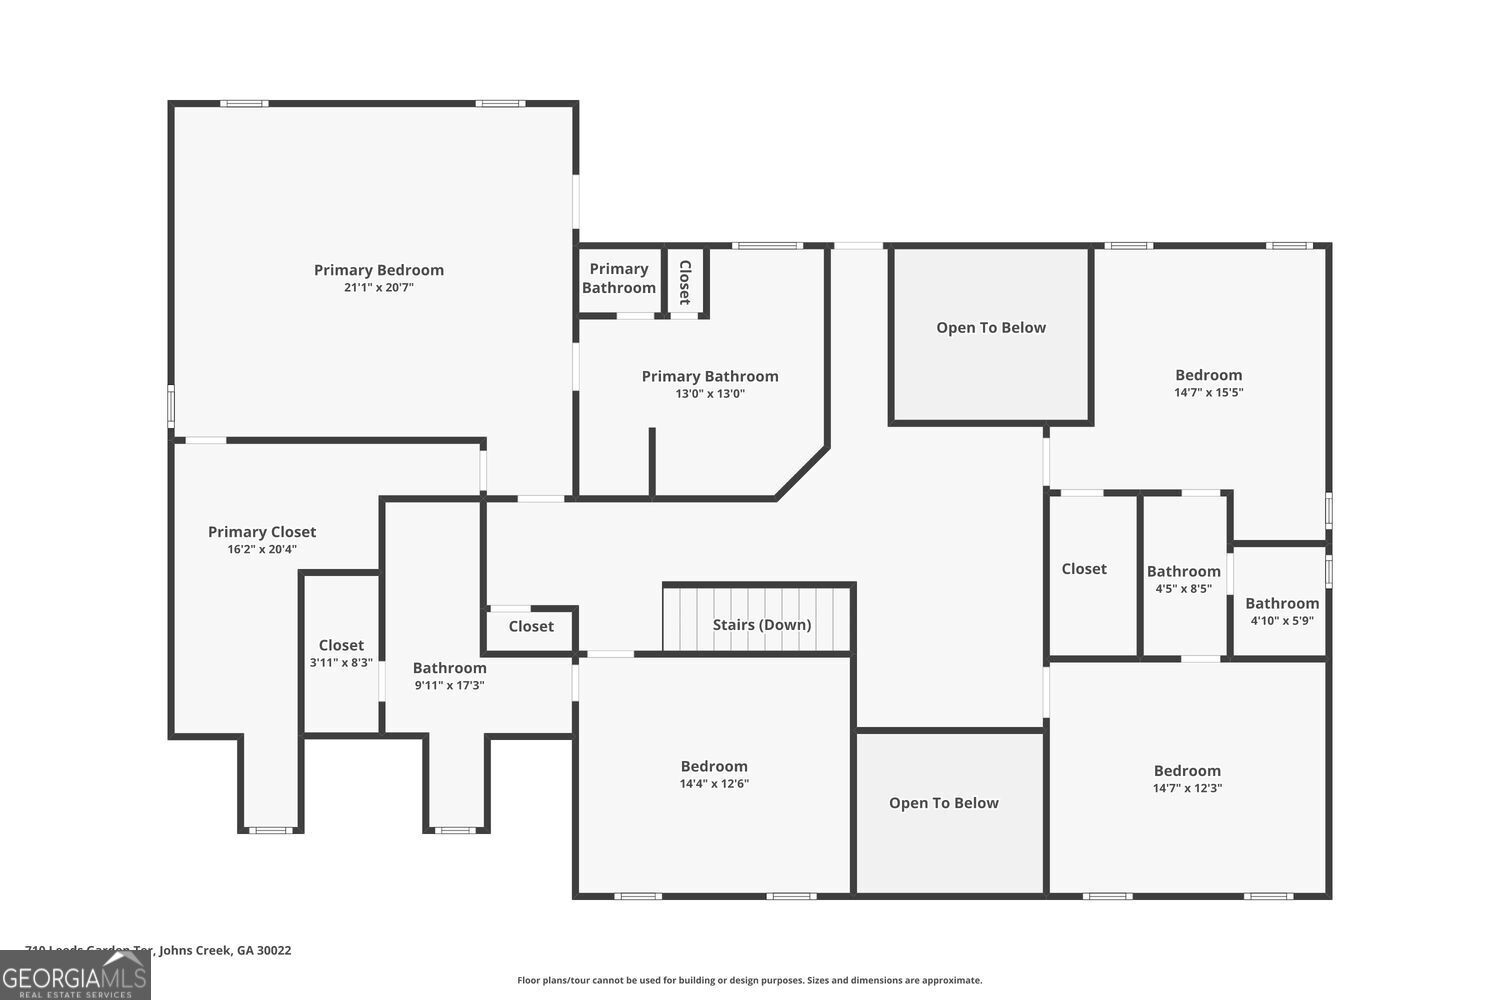
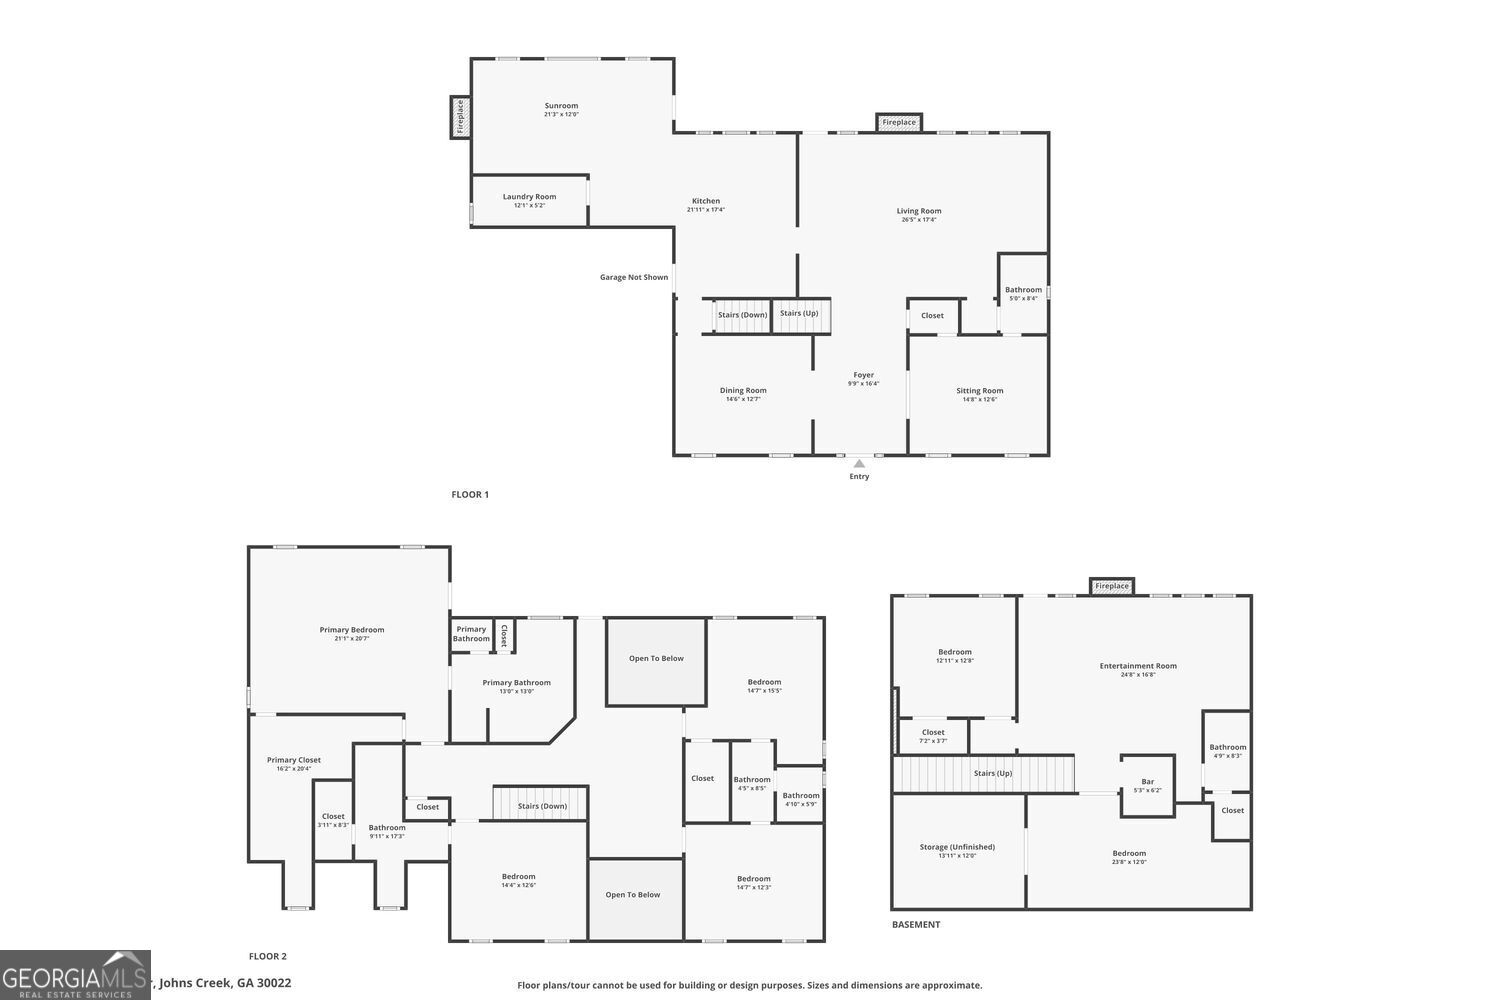
Direct Access to Newtown Park | Private Wooded Lot | Finished Terrace-Level Apartment | Over 5,300 Sq Ft Tucked away on a private, wooded 0.30-acre lot in the highly sought-after Chartwell community, 710 Leeds Garden Terrace is a move-in ready home in Johns Creek that offers a rare combination of luxury, flexibility, and an unbeatable location in the heart of Johns Creek. The Chartwell neighborhood backs directly to Newtown Park and this home offers over 5,300 square feet of beautifully designed living space. This 6-bedroom, 5-bath residence is the perfect blend of elegance, comfort, and convenience. Freshly painted throughout with brand-new carpet, refinished hardwood floors, a brand-new roof, and a newly epoxied garage floor, this home delivers the move-in-ready lifestyle todays buyers are searching for. A grand two-story foyer welcomes you inside, where natural light fills the home and highlights the thoughtful architectural details throughout. The impressive two-story family room features a dramatic stacked-stone fireplace and soaring windows overlooking the private wooded backdrop. A formal dining room provides the perfect setting for entertaining, while a main-level guest suite offers flexibility for visitors, a home office, or multigenerational living. The heart of the home is the spacious chef's kitchen, complete with granite countertops, stainless steel appliances, a large center island, abundant cabinetry, and a fireside keeping room that creates a warm gathering space for family and friends. Upstairs, the luxurious primary suite serves as a true retreat, featuring a private covered deck overlooking the trees, a spa-inspired bath, and a generous walk-in closet. Three additional bedrooms and a versatile loft provide ample space for family, guests, work-from-home needs, or recreation. The finished terrace level offers exceptional versatility with a private apartment-style setup featuring a kitchenette, bedroom, full bath, and fireside living area. Whether used for multigenerational living, an au pair suite, long-term guests, or extended family, this space offers flexibility that is increasingly difficult to find. Outdoor living is equally impressive with three covered decks, a patio, and a firepit, all surrounded by mature trees that create a peaceful, private setting. Direct access to Newtown Park places miles of walking trails, sports fields, playgrounds, tennis courts, community events, and the popular Newtown Dream Dog Park just beyond your backyard. Residents of Chartwell enjoy resort-style amenities including a swimming pool, tennis courts, pickleball courts, clubhouse, playground, and active neighborhood events. Ideally located near many of North Atlanta's most sought-after destinations, including: Newtown Park and Newtown Dream Dog Park, Avalon, Downtown Alpharetta, Downtown Roswell, Big Creek Greenway, North Point Mall redevelopment district, and Premier dining, shopping, and entertainment Offering a rare combination of privacy, space, direct park access, and proximity to Avalon, Downtown Alpharetta, Downtown Roswell, and North Point, this exceptional Chartwell residence delivers the lifestyle today's luxury buyers have been waiting for.
Details
| MLS # | 10727423 |
|---|---|
| Listing Type | For Sale |
| Style | House |
| HOA Dues | $1,100 |
| Sub-Type | Resale |
| Status | Active Under Contract |
| Year | 1995 |
| Days On Site | 140 |
| Listing Provided By | BHHS Georgia Properties | Erin Young |
Features
| Bed(s) | 6 |
|---|---|
| Bath(s) | 5 Total |
| SQ Feet | 5,300 |
| Basement | Y |
| Acreage | 0.30 |
Interior
| Appliances | Dishwasher, Disposal, Dryer, Microwave, Washer, Double Oven |
|---|---|
| Interior Features | Double Vanity, Rear Stairs, Tray Ceiling(s), Walk-In Closet(s) |
| Cooling | Central Air, Ceiling Fan(s) |
| Cooling Yes / No | Yes |
| Heating | Forced Air |
| Heating Yes / No | Yes |
| Fireplace Yes / No | Yes |
| Fireplaces Total | 1 |
| Fireplace Features | Basement, Family Room, Gas Starter, Masonry |
| Window Features | Double Pane Windows, Skylight(s) |
| Room Kitchen Features | Kitchen Island |
| Room Dining Room Features | Seats 12+ |
| Laundry Features | Mud Room |
Exterior
| Exterior Features | Balcony |
|---|---|
| Lot Features | Private |
| Construction Materials | Brick |
| Roof | Composition |
| Fencing | Fenced, Back Yard, Wood |
| Foundation Details | Slab |
| Security Features | Carbon Monoxide Detector(s), Smoke Detector(s) |
Parking
| Attached Garage Yes / No | No |
|---|---|
| Garage Yes / No | Yes |
| Parking Features | Garage |
Utilities
| Utilities | Cable Available, Electricity Available, High Speed Internet, Natural Gas Available |
|---|---|
| Sewer | Public Sewer |
Taxes
| Tax Annual Amount | 11192 |
|---|---|
| Tax Year | 2025 |
Location
| Community Features | Clubhouse, Park, Playground |
|---|
Area Information
| State | GA |
|---|---|
| County | Fulton |
| City | Alpharetta |
| Zip Code | 30022 |
| Area | Fulton |
| Community Name | Chartwell |
| School District | Centennial |
| Elementary School | Hillside |
| High School | Centennial |
| Listing VS Median (in Chartwell) | |
Price: $850,000 low | high Med: $892,500 sqft: 5,300 low | high Med: 5,179 $ / sqft: $160 low | high Med: $173 On site: 140 low | high Med: 81 | |
Market Activity 30022
Request a showing
Request a showing
Contact
Learn More About This Property

| State | GA |
|---|---|
| County | Fulton |
| City | Alpharetta |
| Zip Code | 30022 |
| Area | Fulton |
| Community Name | Chartwell |
| School District | Centennial |
| Elementary School | Hillside |
| High School | Centennial |
| Listing VS Median (in Chartwell) | |
Price: $850,000 low | high Med: $892,500 sqft: 5,300 low | high Med: 5,179 $ / sqft: $160 low | high Med: $173 On site: 140 low | high Med: 81 | |