
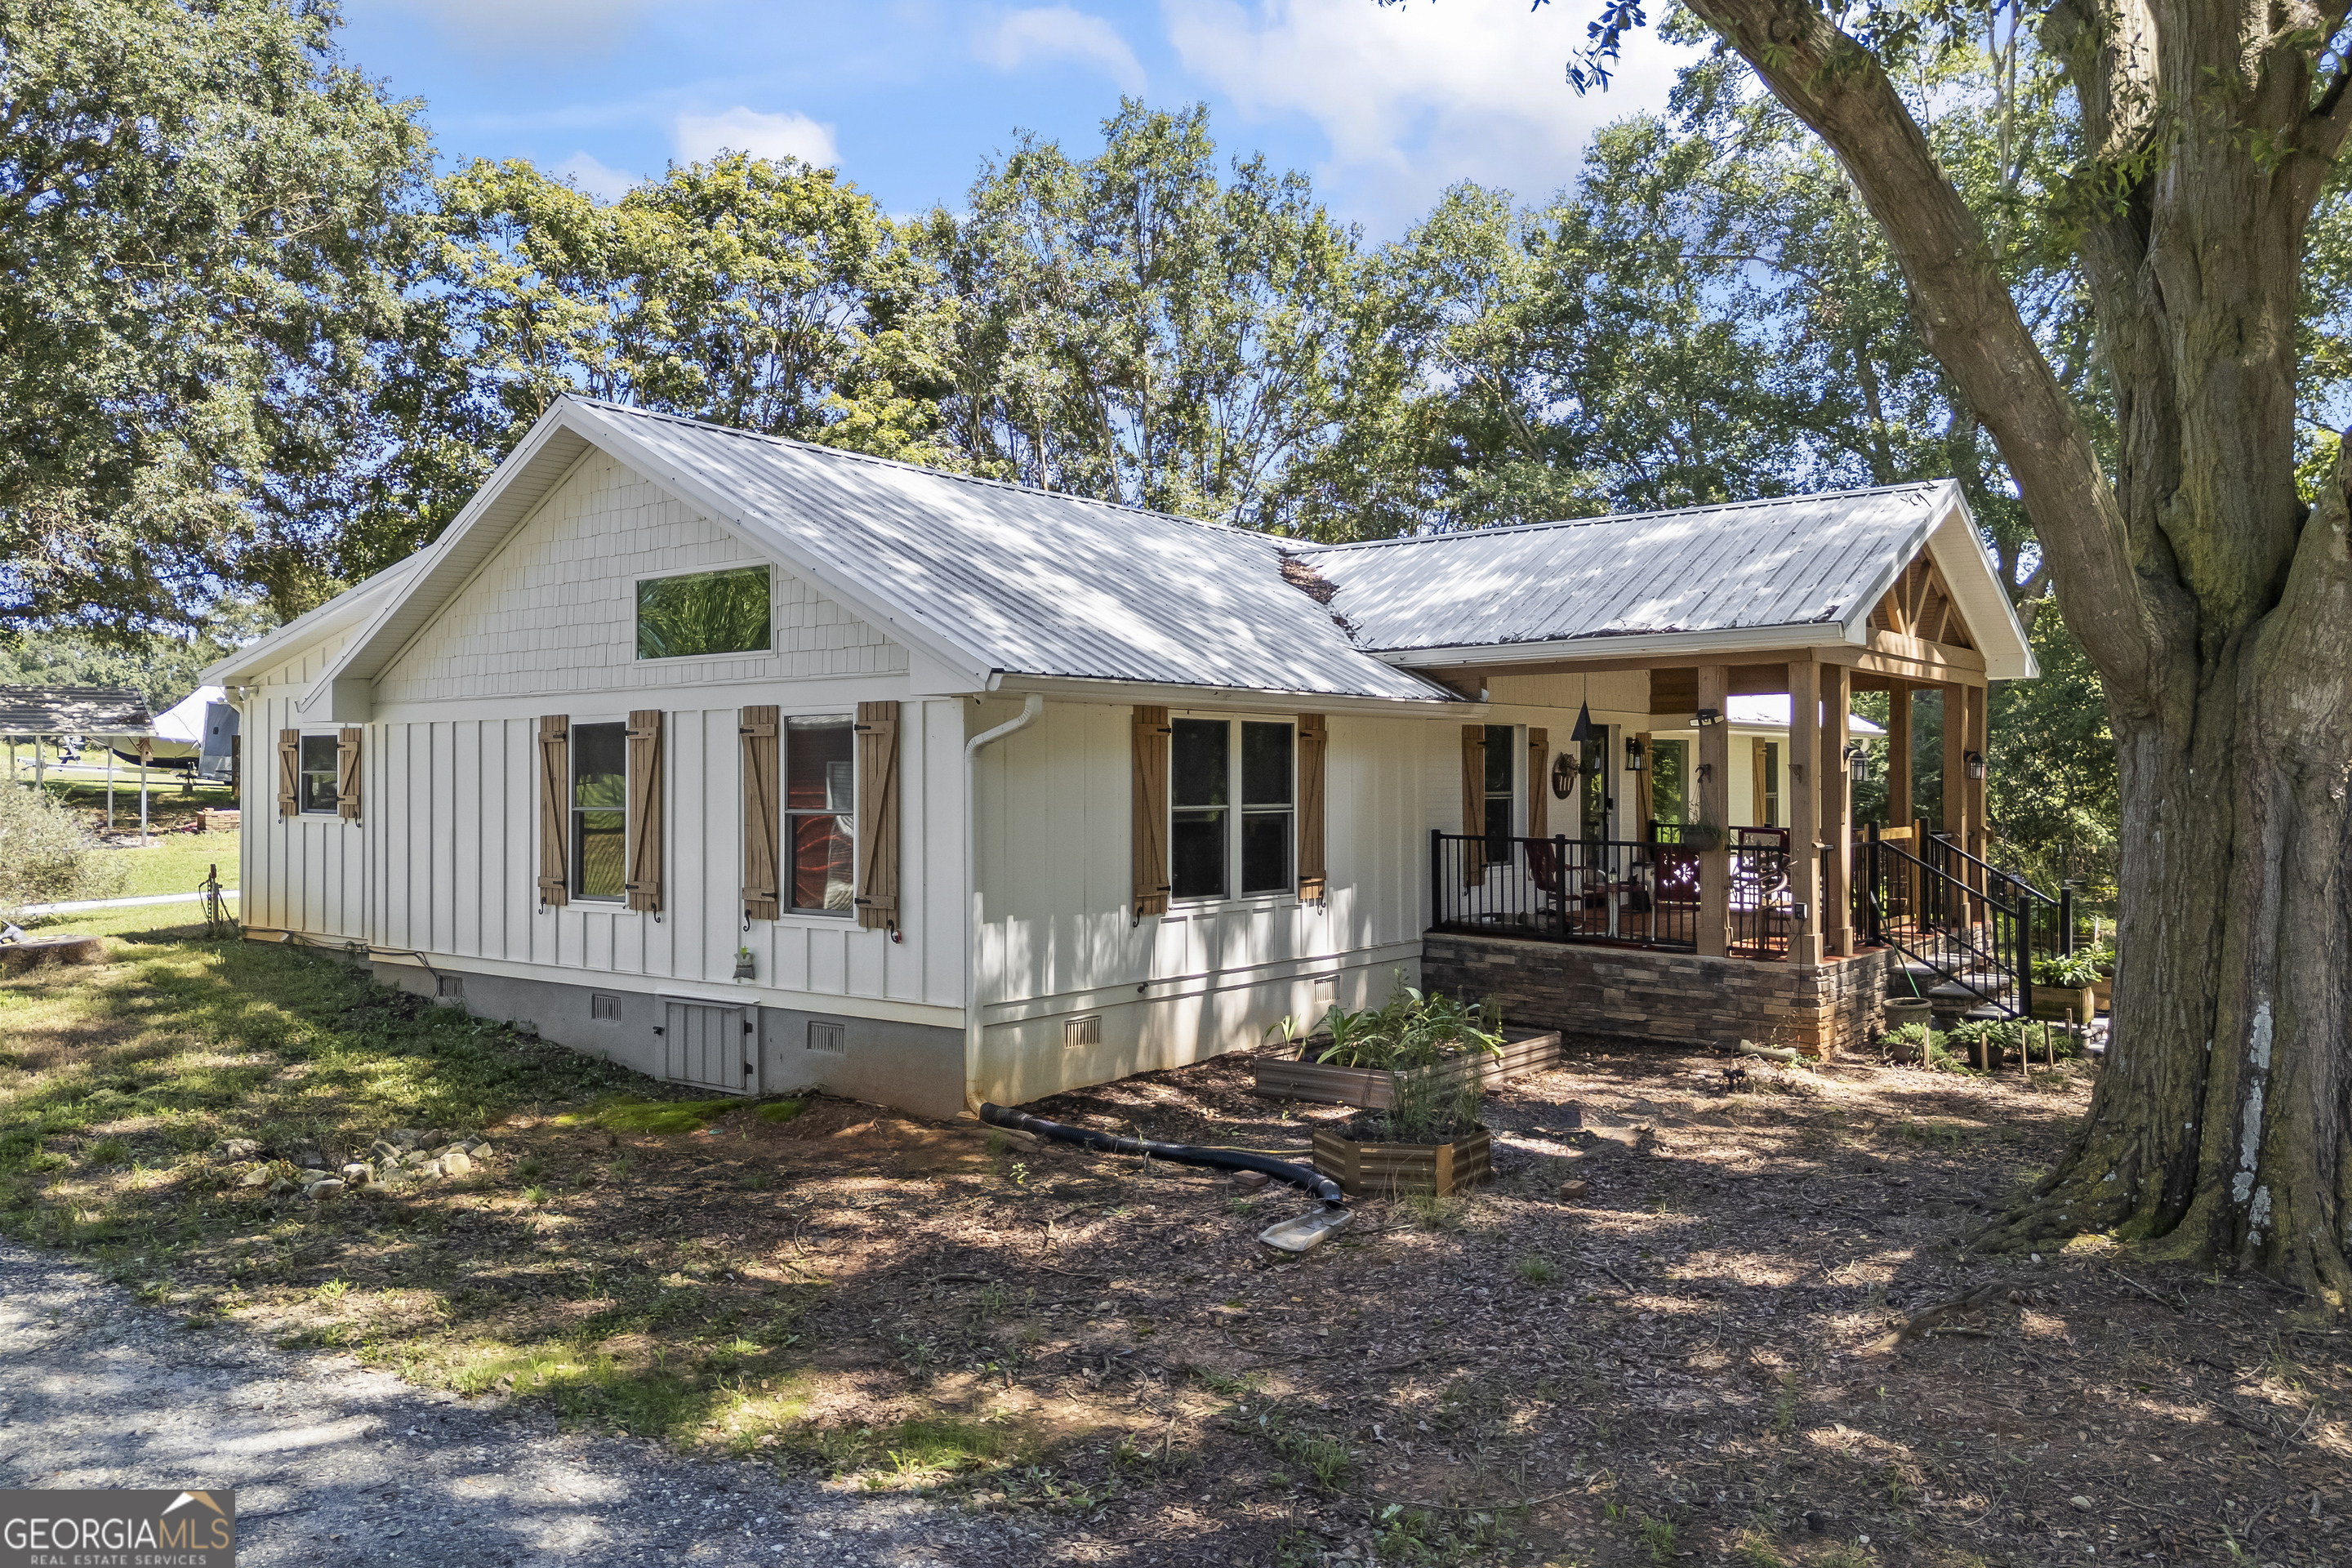
711 Shackelford Road,Royston, GA 30662
Royston, GA 30662




Description
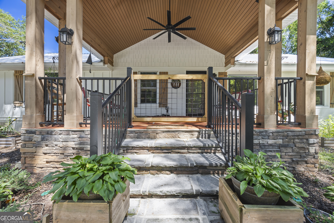
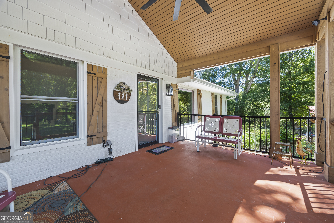
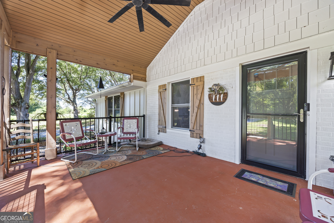
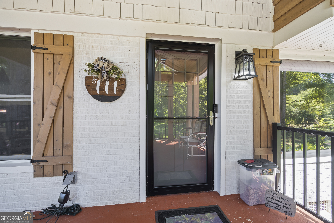
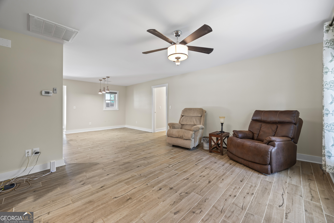
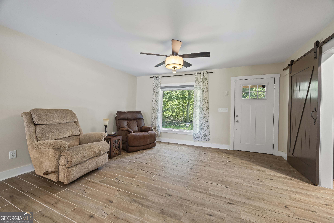
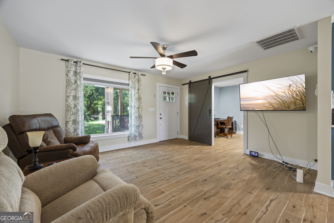
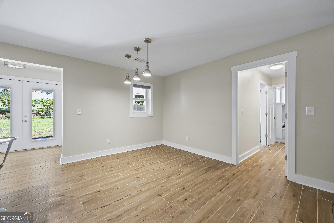
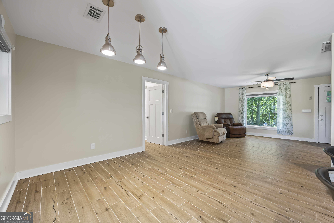
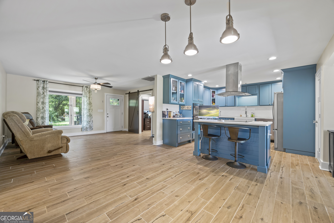
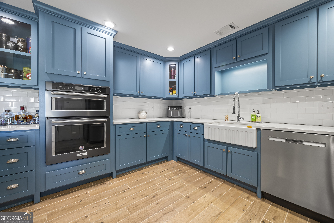
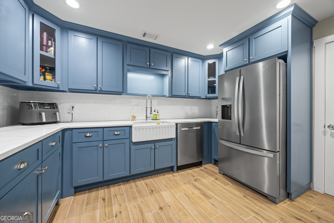
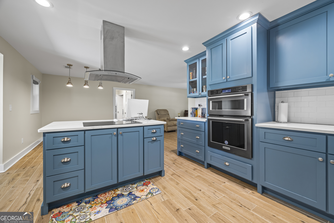
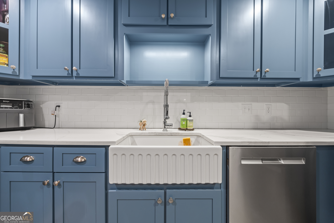
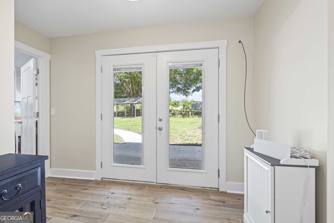
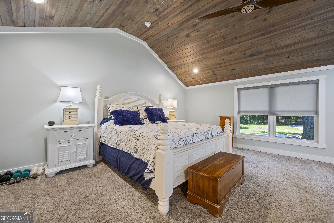
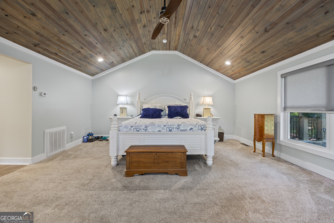
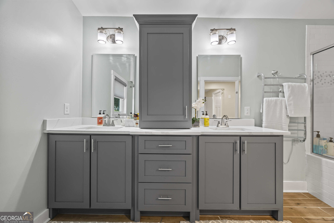
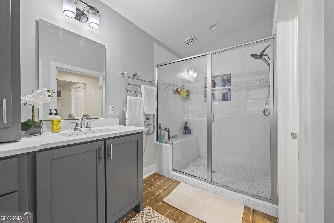
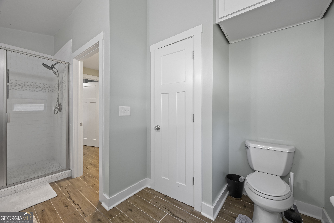
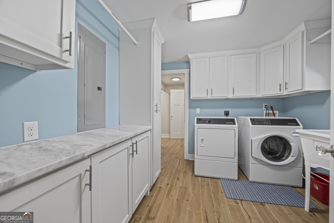
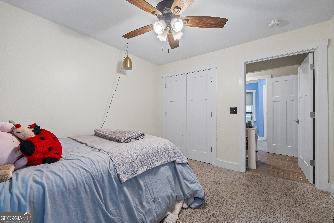
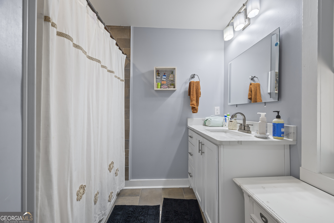
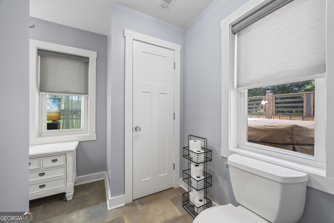
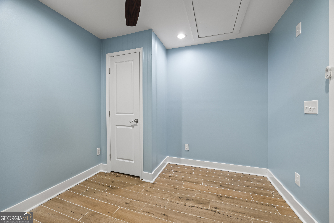
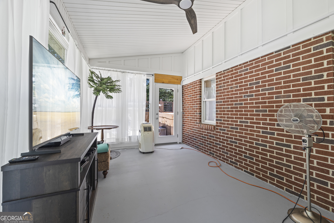
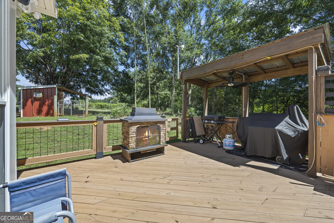
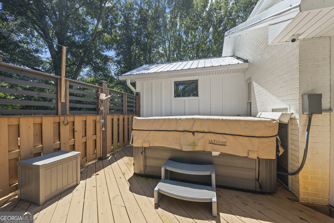
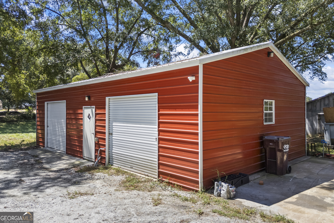
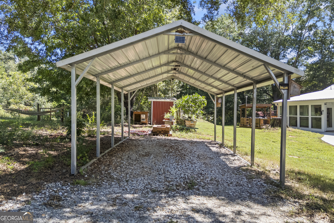
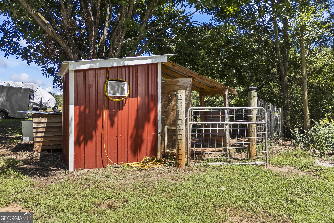
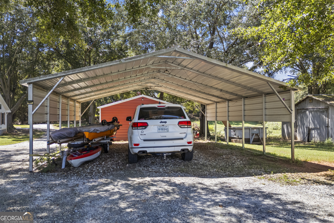
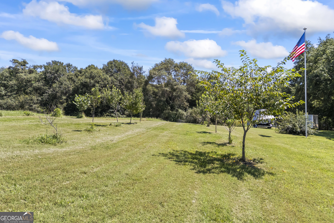
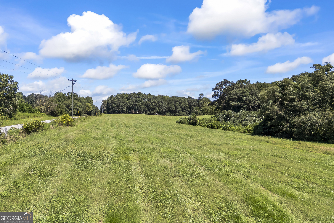
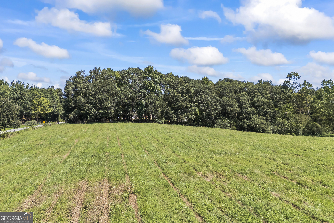
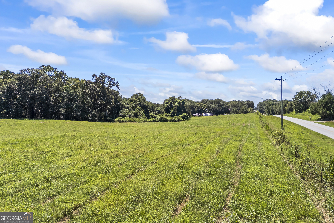
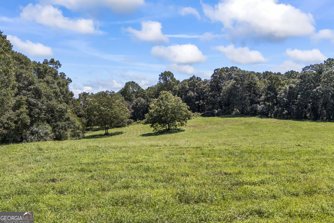
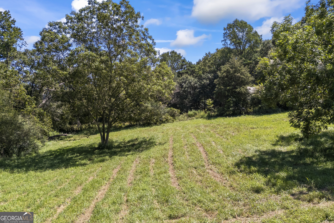
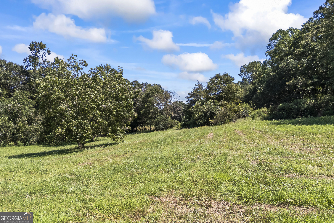
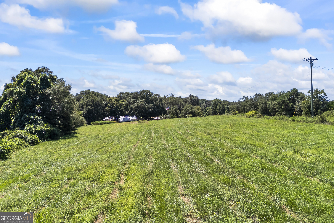
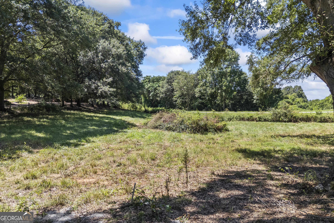
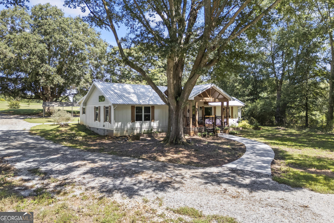
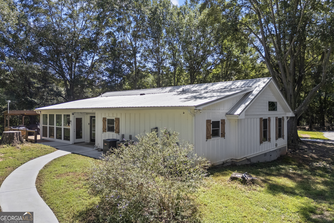
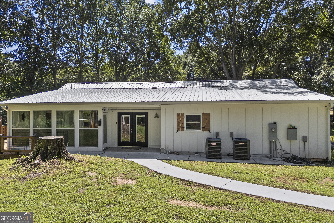
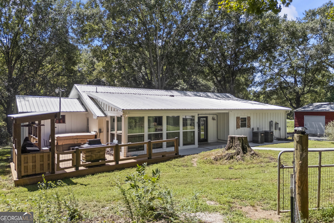
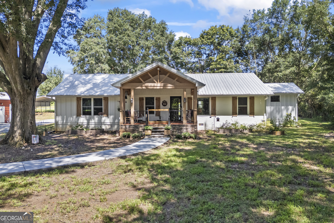
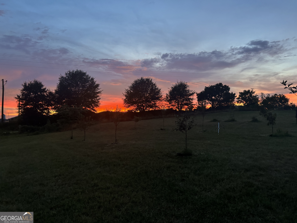
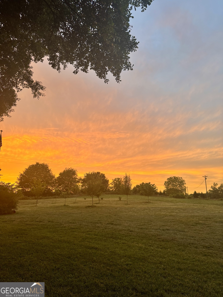
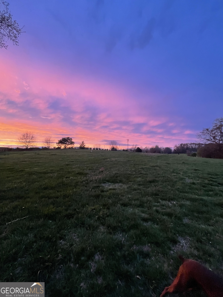
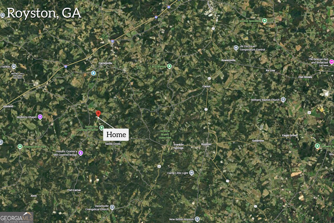
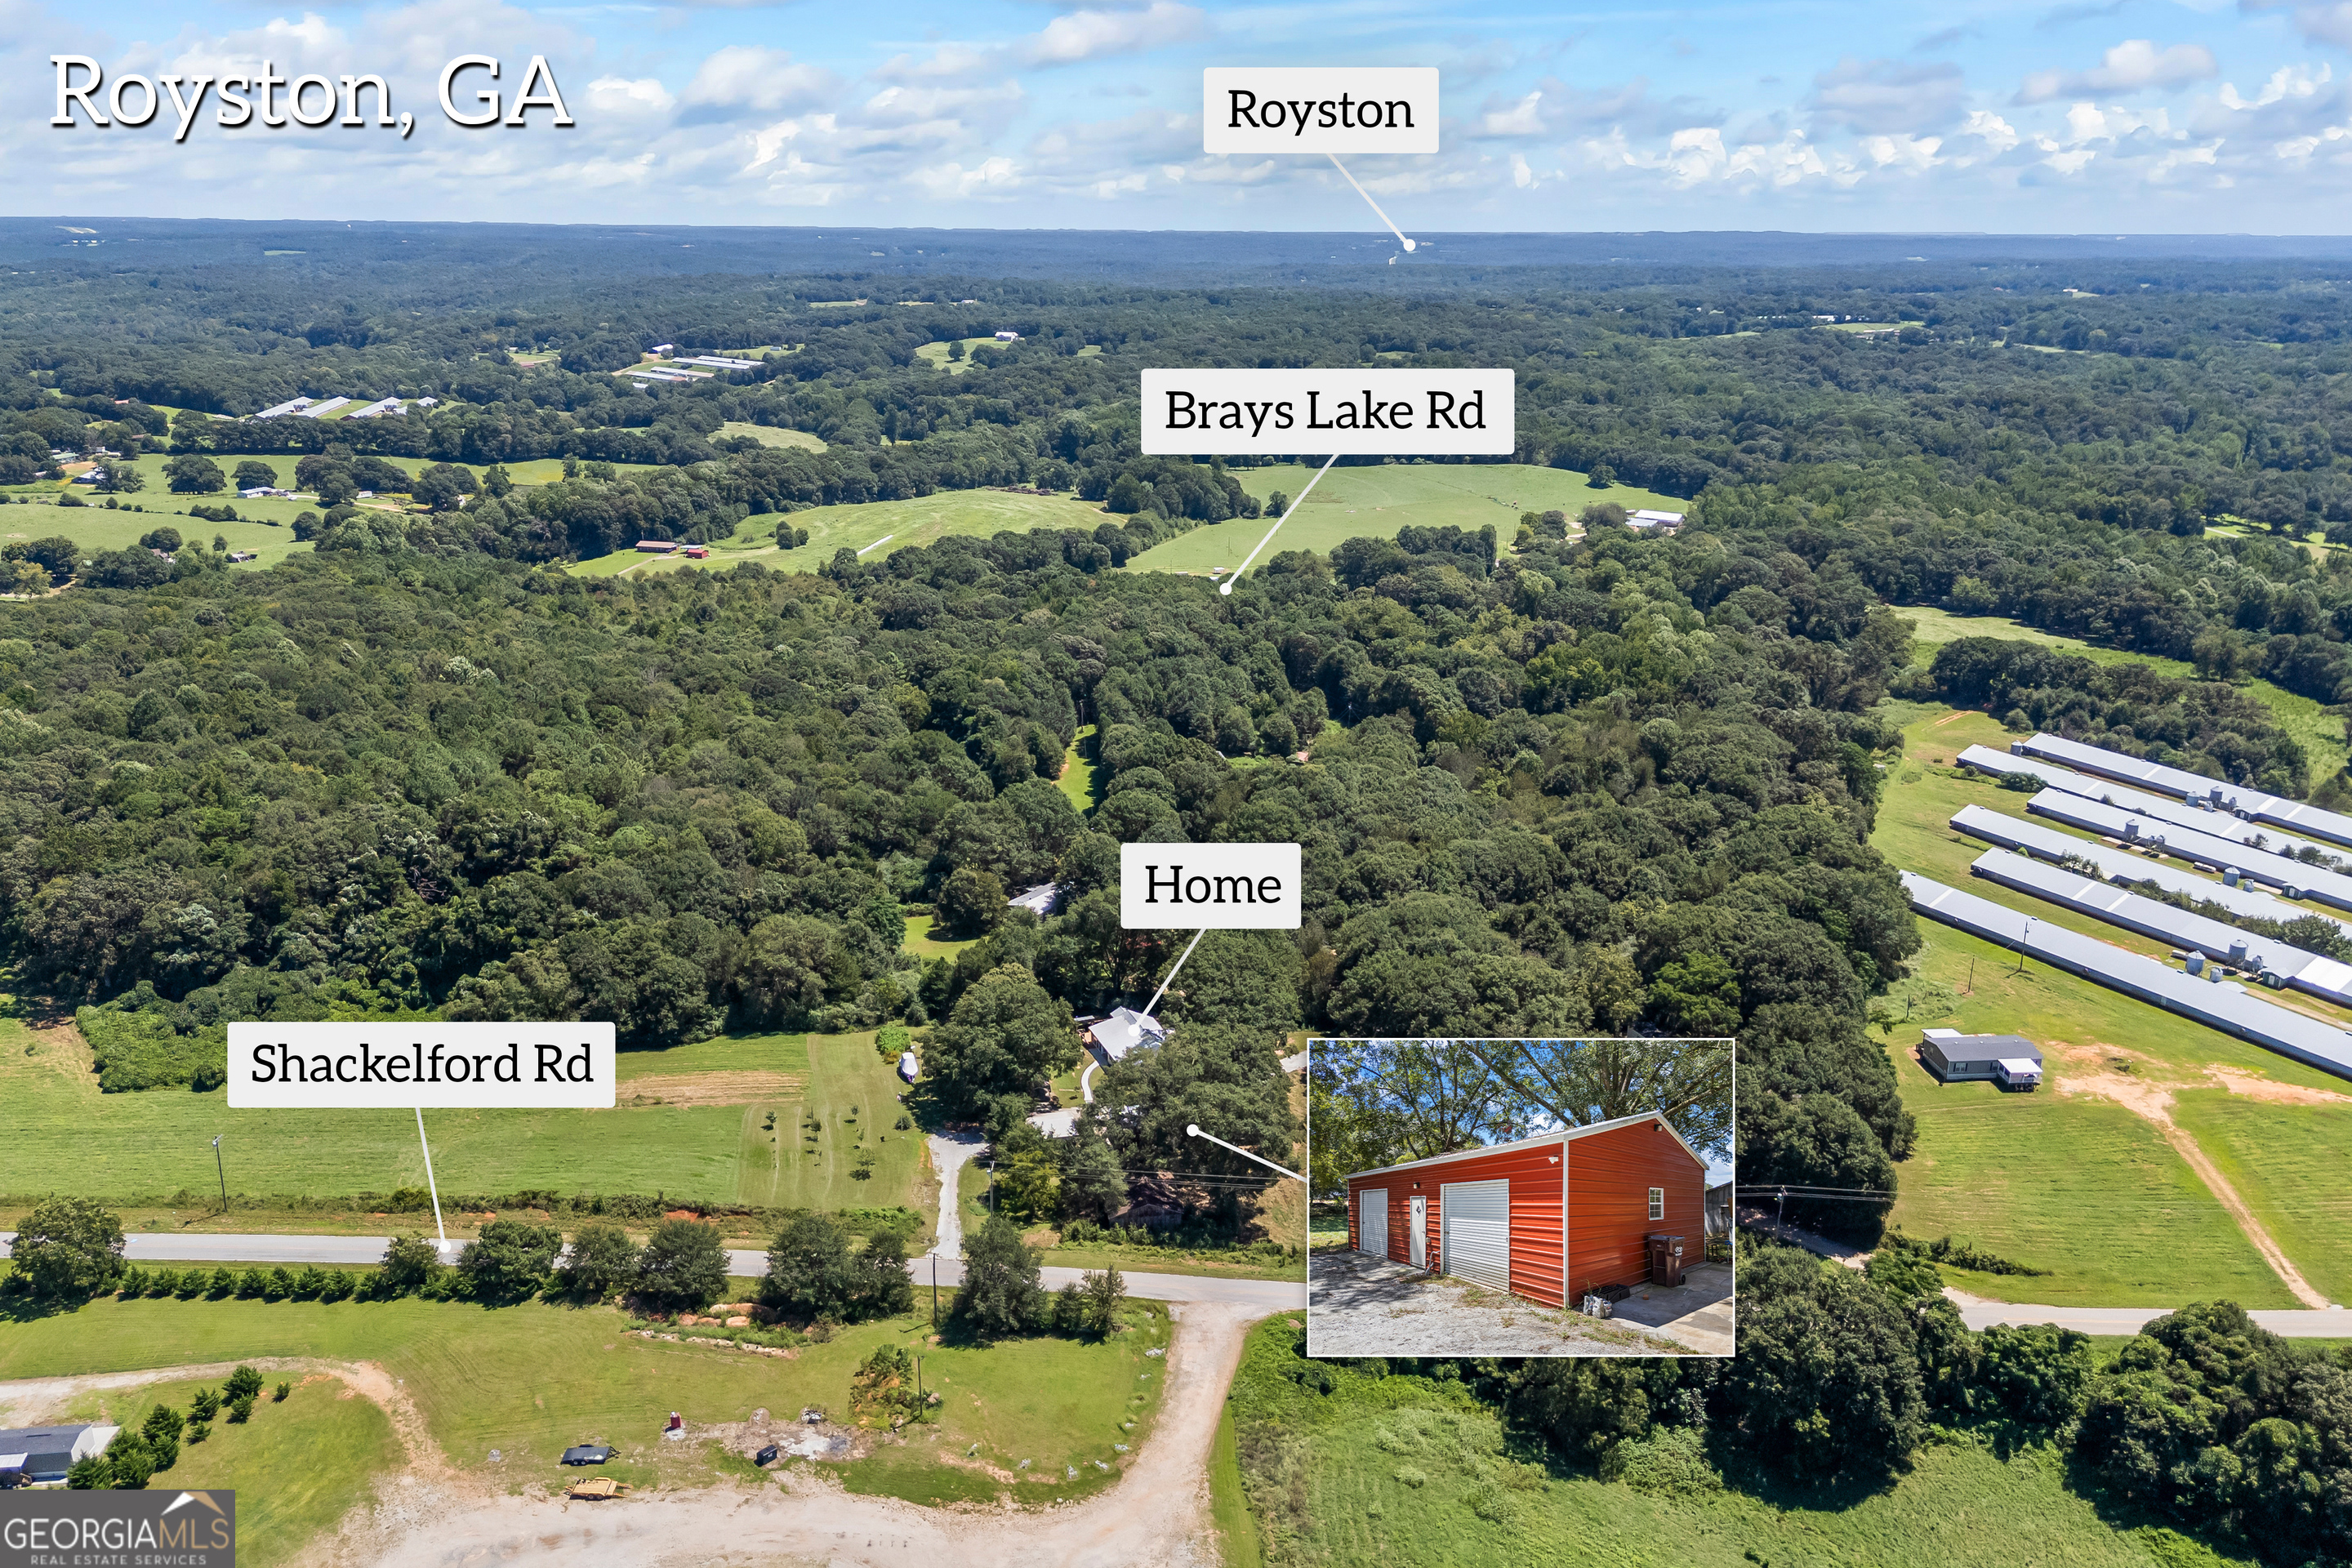
This thoughtfully custom-built home features a modern kitchen with custom cabinets, quartz countertops, and stainless-steel appliances, opening into the breakfast and living area with ceramic plank tile flooring. Enjoy the luxury of a separate bedroom plan with an additional flex room, perfect for a large walk-in closet or additional bedroom. Home office/bedroom off of the great room and spacious laundry room with custom cabinetry for storage. The expansive master suite boasts a vaulted solid pine tongue-and-groove ceiling, his-and-hers closets, and a beautifully appointed master bath with custom cabinetry and a large, tiled shower. Step outside to your own private oasis on 7.03 acres, complete with a sunroom, generous deck with covered grill area complete with outdoor fan/lighting/power for entertaining, a huge 12x18 rocking chair front porch with vaulted ceiling, 24x40 metal building on a concrete pad, ideal for hobbies or storage. There is also an old barn currently used for storage. Two additional parking sheds (24x24 and 12x20) provide ample space for your equipment or vehicles. The open land is partially fenced, offering endless possibilities for gardening, farming, keeping animals or building an additional house. Access the property via double road frontage with approx. 1000' on Shackelford Road. A quaint orchard and a 30x60 pen with a custom-built doghouse/storage building, county water and underground utilities complete this remarkable property. Located 10 minutes from Interstate 85. Let's make 30662 your new zip code!
Details
| MLS # | 10817220 |
|---|---|
| Listing Type | For Sale |
| Style | House |
| Sub-Type | Resale |
| Status | Pending |
| Year | 2019 |
| Days On Site | 23 |
| Listing Provided By | KDD Properties of GA, LLC | Kim D. Davis |
Features
| Bed(s) | 3 |
|---|---|
| Bath(s) | 2 Total |
| SQ Feet | 2,200 |
| Basement | Y |
| Story(s) | 1 |
| Acreage | 7.03 |
Interior
| Appliances | Convection Oven, Cooktop, Dishwasher, Electric Water Heater, Ice Maker, Microwave, Oven, Stainless Steel Appliance(s) |
|---|---|
| Interior Features | Master On Main Level, Split Bedroom Plan, Walk-In Closet(s) |
| Cooling | Ceiling Fan(s), Central Air, Heat Pump |
| Cooling Yes / No | Yes |
| Heating | Electric, Heat Pump |
| Heating Yes / No | Yes |
| Fireplace Yes / No | No |
| Fireplaces Total | 0 |
| Window Features | Double Pane Windows |
| Room Kitchen Features | Breakfast Area, Kitchen Island, Pantry, Solid Surface Counters |
| Room Dining Room Features | Dining Rm/Living Rm Combo |
| Laundry Features | Other |
Exterior
| Exterior Features | Garden |
|---|---|
| Lot Features | Open Lot, Pasture, Sloped |
| Construction Materials | Brick, Concrete |
| Roof | Metal |
| Fencing | Fenced, Other |
| Patio And Porch Features | Deck, Porch |
| Security Features | Carbon Monoxide Detector(s), Smoke Detector(s) |
Parking
| Attached Garage Yes / No | No |
|---|---|
| Garage Yes / No | Yes |
| Parking Features | Detached, Parking Shed |
Utilities
| Utilities | Cable Available, High Speed Internet, Underground Utilities |
|---|---|
| Sewer | Septic Tank |
| Electric | 220 Volts |
Taxes
| Tax Annual Amount | 2400 |
|---|---|
| Tax Year | 2025 |
Location
| Community Features | None |
|---|
Area Information
| State | GA |
|---|---|
| County | Franklin |
| City | Royston |
| Zip Code | 30662 |
| Area | Franklin |
| School District | Franklin |
| Elementary School | South Franklin |
| High School | Franklin |
| Listing VS Median (in 30662) | |
Price: $445,000 low | high Med: $289,900 sqft: 2,200 low | high Med: 1,451 $ / sqft: $202 low | high Med: $200 On site: 23 low | high Med: 53 | |
Market Activity 30662
Request a showing
Request a showing
Contact
Learn More About This Property

| State | GA |
|---|---|
| County | Franklin |
| City | Royston |
| Zip Code | 30662 |
| Area | Franklin |
| School District | Franklin |
| Elementary School | South Franklin |
| High School | Franklin |
| Listing VS Median (in 30662) | |
Price: $445,000 low | high Med: $289,900 sqft: 2,200 low | high Med: 1,451 $ / sqft: $202 low | high Med: $200 On site: 23 low | high Med: 53 | |