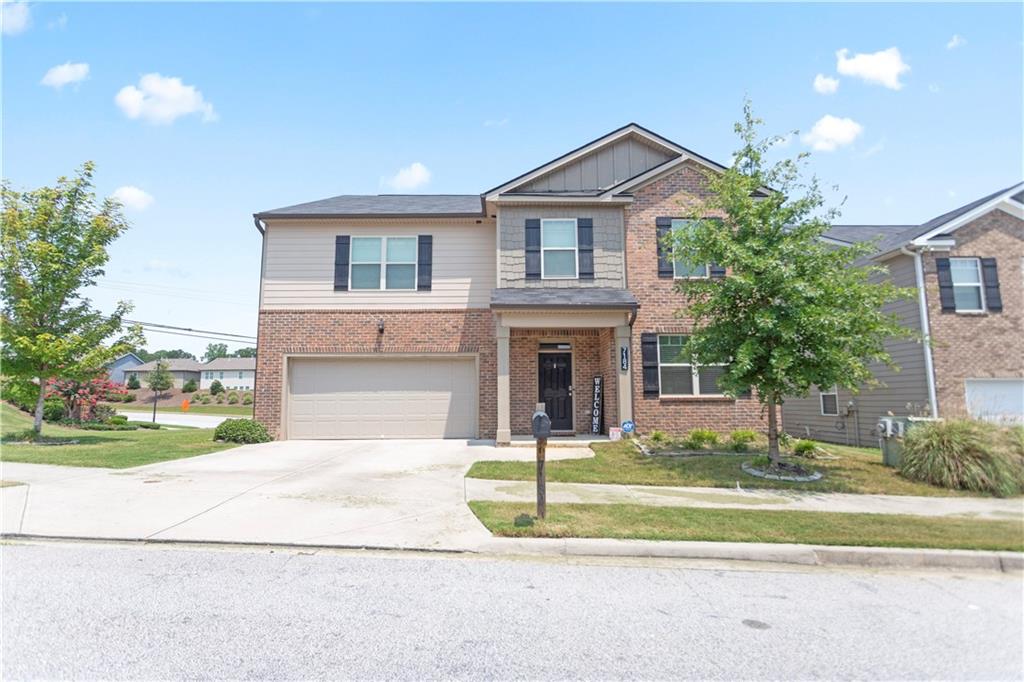
7184 Bedrock Circle,Lithonia, GA 30038
Lithonia, GA 30038

Description
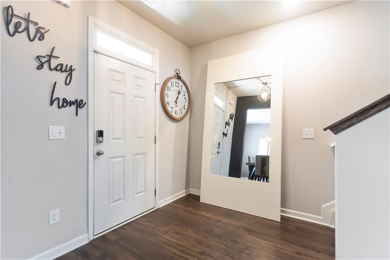
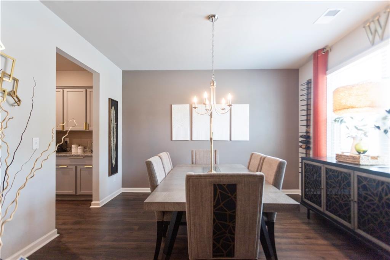
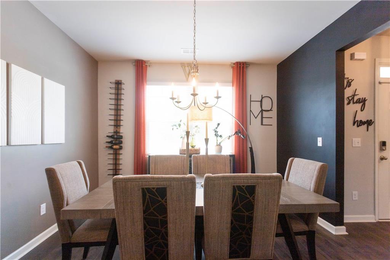
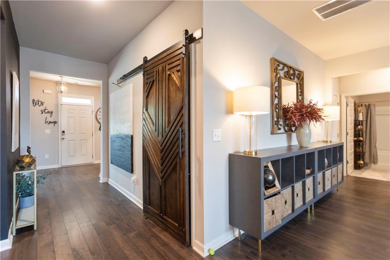
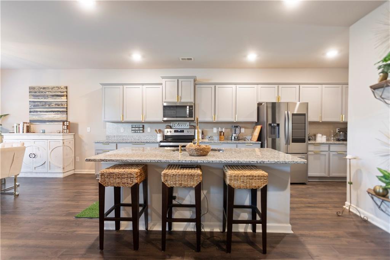
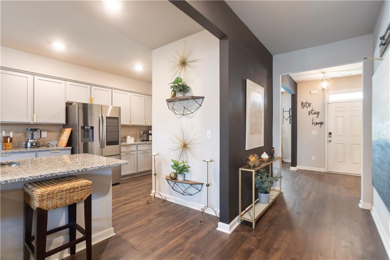
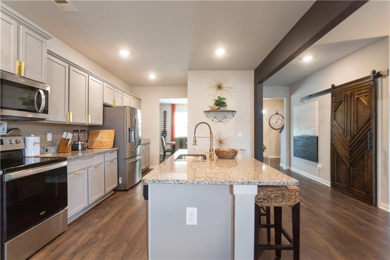
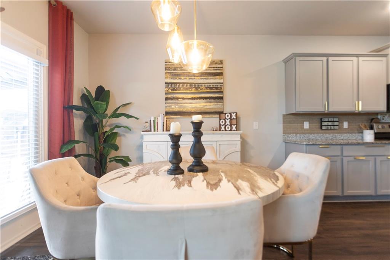
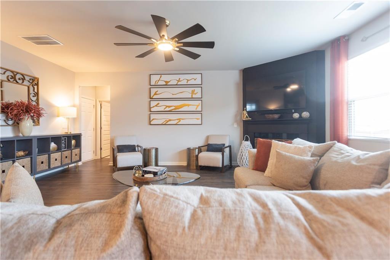
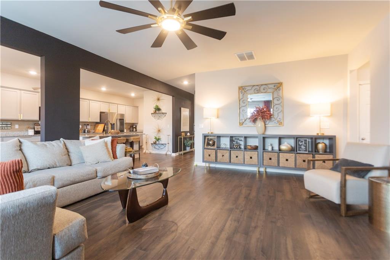
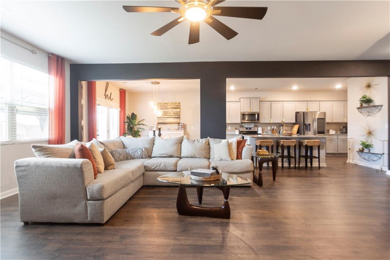
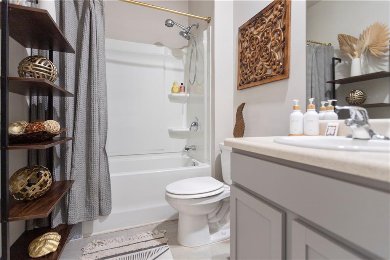
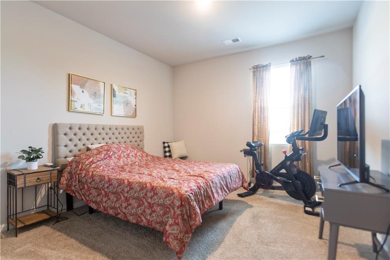
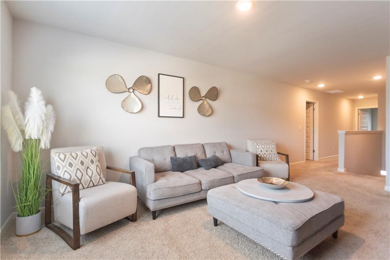
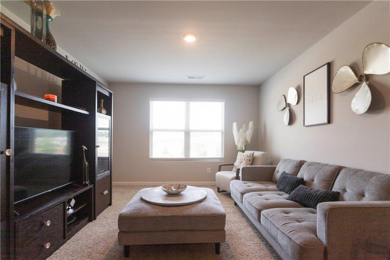
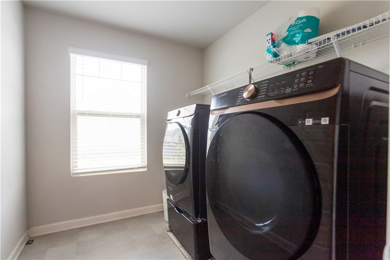
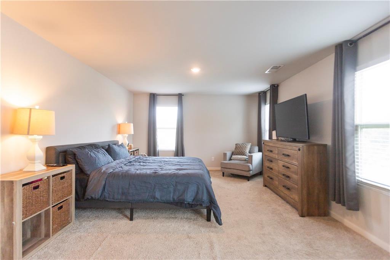
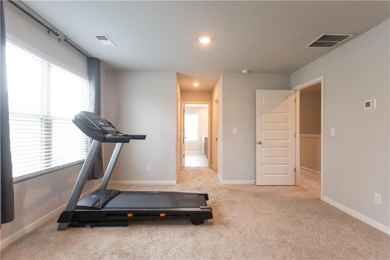
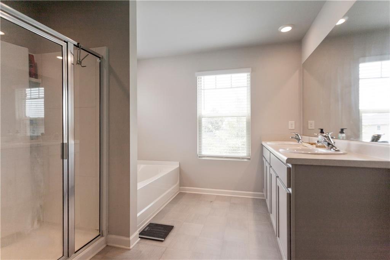
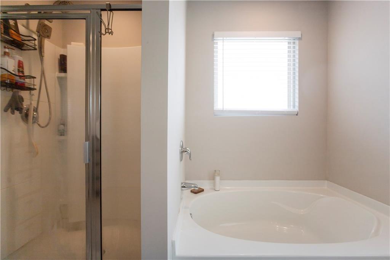
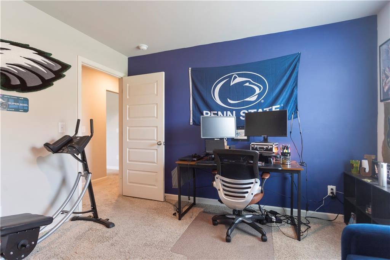
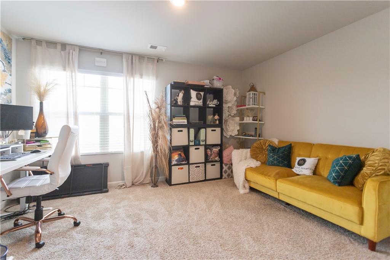
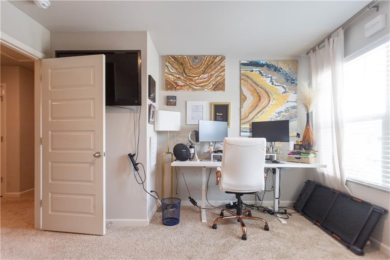
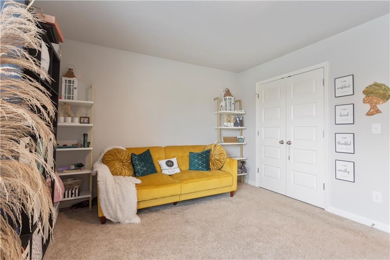
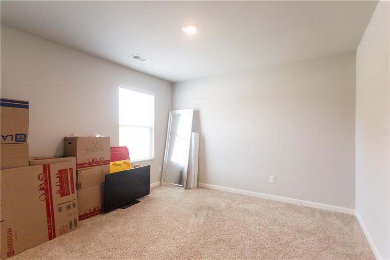
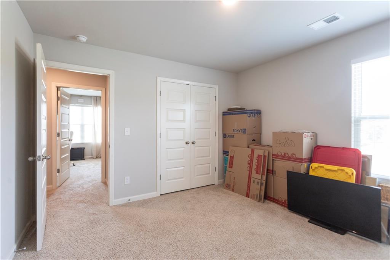
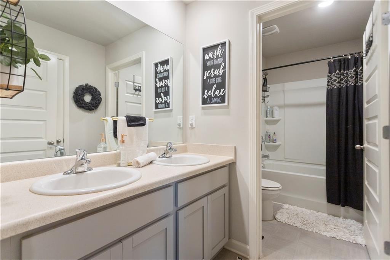
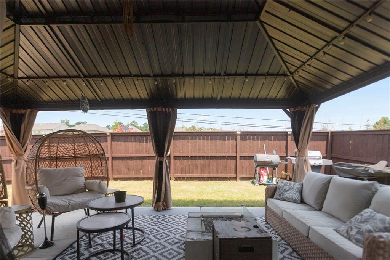
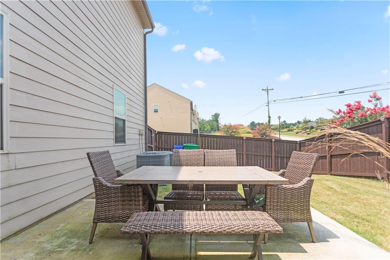
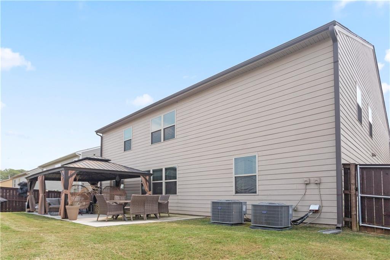
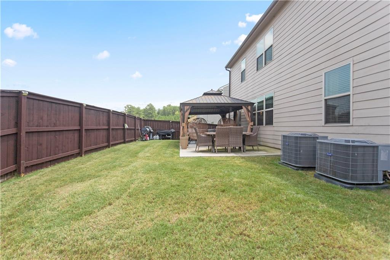
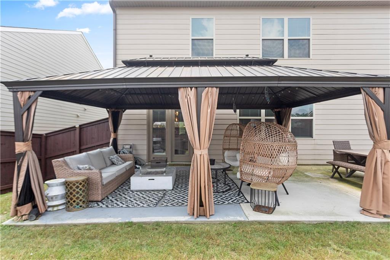
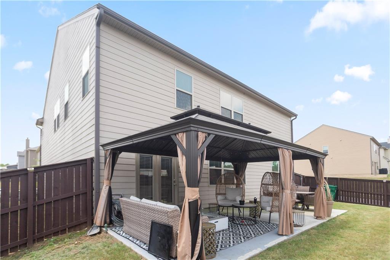
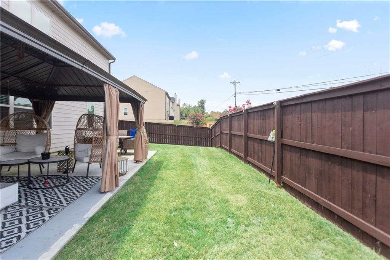
Experience refined living in this exceptional 5-bedroom, 3-bath residence, built in 2021 and meticulously maintained to offer the perfect blend of contemporary design and everyday luxury. Ideally situated on a spacious corner lot in one of Stonecrest's desirable communities, this stunning home delivers the space, style, and versatility today's buyers are seeking. Step inside to discover an inviting open-concept floor plan highlighted by elegant luxury vinyl plank flooring throughout the main level, abundant natural light, and thoughtfully designed living spaces that effortlessly accommodate both entertaining and daily living. A main-level bedroom and full bath provide an ideal retreat for overnight guests, multigenerational living, or a private executive office. Upstairs, the expansive owner's suite serves as a true sanctuary, featuring a spa-inspired en suite bath and generous closet space. A large loft offers endless possibilities as a media lounge, game room, fitness studio, or additional workspace, while the spacious secondary bedrooms provide comfort and flexibility for family and guests alike. Outdoor living is equally impressive. The fully fenced backyard has been designed for relaxation and entertaining, complete with a charming gazebo and an extended concrete patiocreating the perfect setting for weekend gatherings, outdoor dining, or peaceful evenings under the stars. A two-car garage, modern construction, and an unbeatable combination of style and functionality make this home a rare opportunity. Conveniently located near shopping, dining, parks, and major commuter routes, this residence offers elevated suburban living without compromise. Sophisticated, spacious, and truly move-in readywelcome home.
Details
| MLS # | 7813907 |
|---|---|
| Listing Type | For Sale |
| Style | House |
| HOA Dues | $350 |
| Sub-Type | Resale |
| Status | Pending |
| Year | 2021 |
| Days On Site | 22 |
| Listing Provided By | Coldwell Banker Realty | TRIANDOS RANDOLPH |
Features
| Bed(s) | 5 |
|---|---|
| Bath(s) | 3 Total |
| SQ Feet | 2,338 |
| Garage | 2 |
| Story(s) | 2 |
| Acreage | 0.06 |
| Water Front | Yes |
| Property View | City |
Interior
| Appliances | Dishwasher, Disposal, Dryer, Electric Oven, Electric Range, Electric Water Heater, Refrigerator |
|---|---|
| Interior Features | High Ceilings 10 ft Main, High Ceilings 10 ft Upper, Permanent Attic Stairs, Walk-In Closet(s) |
| Cooling | Ceiling Fan(s), Central Air, Electric |
| Heating | Central, Electric, Heat Pump |
| Fireplaces Total | 1 |
| Fireplace Features | Factory Built, Living Room |
| Window Features | Insulated Windows, Shutters, Storm Window(s) |
| Room Kitchen Features | Cabinets Other, Kitchen Island, Pantry, Pantry Walk-In, Stone Counters, View to Family Room |
| Room Dining Room Features | Butlers Pantry, Open Concept |
| Laundry Features | Laundry Room, Upper Level |
Exterior
| Accessibility Features | None |
|---|---|
| Exterior Features | Private Yard |
| Lot Features | Back Yard, Landscaped, Level |
| Construction Materials | Cement Siding |
| Roof | Shingle |
| Fencing | Fenced, Wood |
| Foundation Details | Slab |
| Waterfront Features | None |
| Patio And Porch Features | Front Porch |
| Security Features | Carbon Monoxide Detector(s), Closed Circuit Camera(s), Fire Alarm, Security Service, Security System Owned, Smoke Detector(s) |
Parking
| Garage Spaces | 2 |
|---|---|
| Parking Features | Attached, Driveway, Garage, Garage Faces Front, Kitchen Level |
| Open Parking Yes / No | Yes |
Utilities
| Utilities | Cable Available, Electricity Available, Phone Available, Sewer Available, Water Available |
|---|---|
| Sewer | Public Sewer |
| Electric | 220 Volts in Garage |
Taxes
| Tax Annual Amount | 4377 |
|---|---|
| Tax Legal Description | LOT216 25-FEB-2008 .14 AC LEGACY AT STONEY CREEK 50 X 32 X 54 X 61 X ...Attached as an exhibit hereto. |
| Tax Parcel Letter | 16-173-02-169 |
| Tax Year | 2025 |
Location
| Community Features | Homeowners Assoc, Near Public Transport, Near Shopping, Street Lights |
|---|
Area Information
| State | GA |
|---|---|
| County | Dekalb GA |
| City | Lithonia |
| Zip Code | 30038 |
| Area | Dekalb GA |
| Community Name | Legacy At Stoney Creek |
| School District | Lithonia |
| Elementary School | Murphey Candler |
| High School | Lithonia |
| Listing VS Median (in Legacy At Stoney Creek) | |
Price: $399,999 low | high Med: $399,000 sqft: 2,338 low | high Med: 3,656 $ / sqft: $171 low | high Med: $109 On site: 22 low | high Med: 50 | |
Market Activity 30038
Request a showing
Request a showing
 Listings identified with the FMLS IDX logo come from FMLS and are held by brokerage firms other than the owner of this website. The listing brokerage is identified in any listing details. Information is deemed reliable but is not guaranteed. If you believe any FMLS listing contains material that infringes your copyrighted work please click here to review our DMCA policy and learn how to submit a takedown request. © 2022 First Multiple Listing Service, Inc.
Contact
Learn More About This Property

| State | GA |
|---|---|
| County | Dekalb GA |
| City | Lithonia |
| Zip Code | 30038 |
| Area | Dekalb GA |
| Community Name | Legacy At Stoney Creek |
| School District | Lithonia |
| Elementary School | Murphey Candler |
| High School | Lithonia |
| Listing VS Median (in Legacy At Stoney Creek) | |
Price: $399,999 low | high Med: $399,000 sqft: 2,338 low | high Med: 3,656 $ / sqft: $171 low | high Med: $109 On site: 22 low | high Med: 50 | |