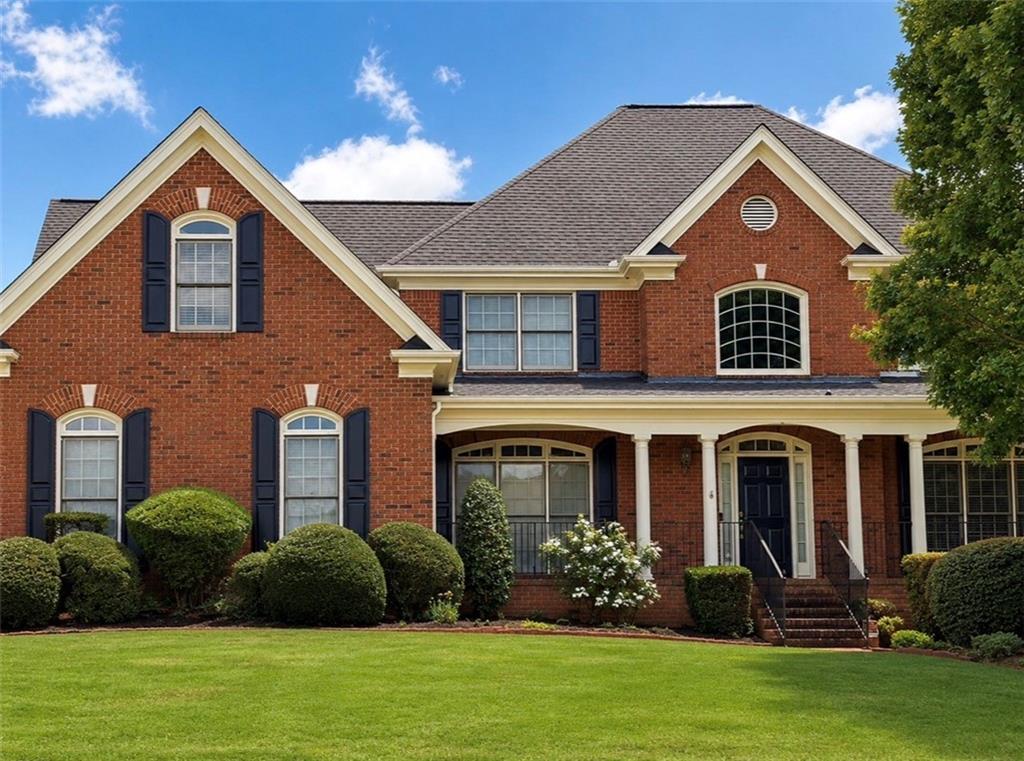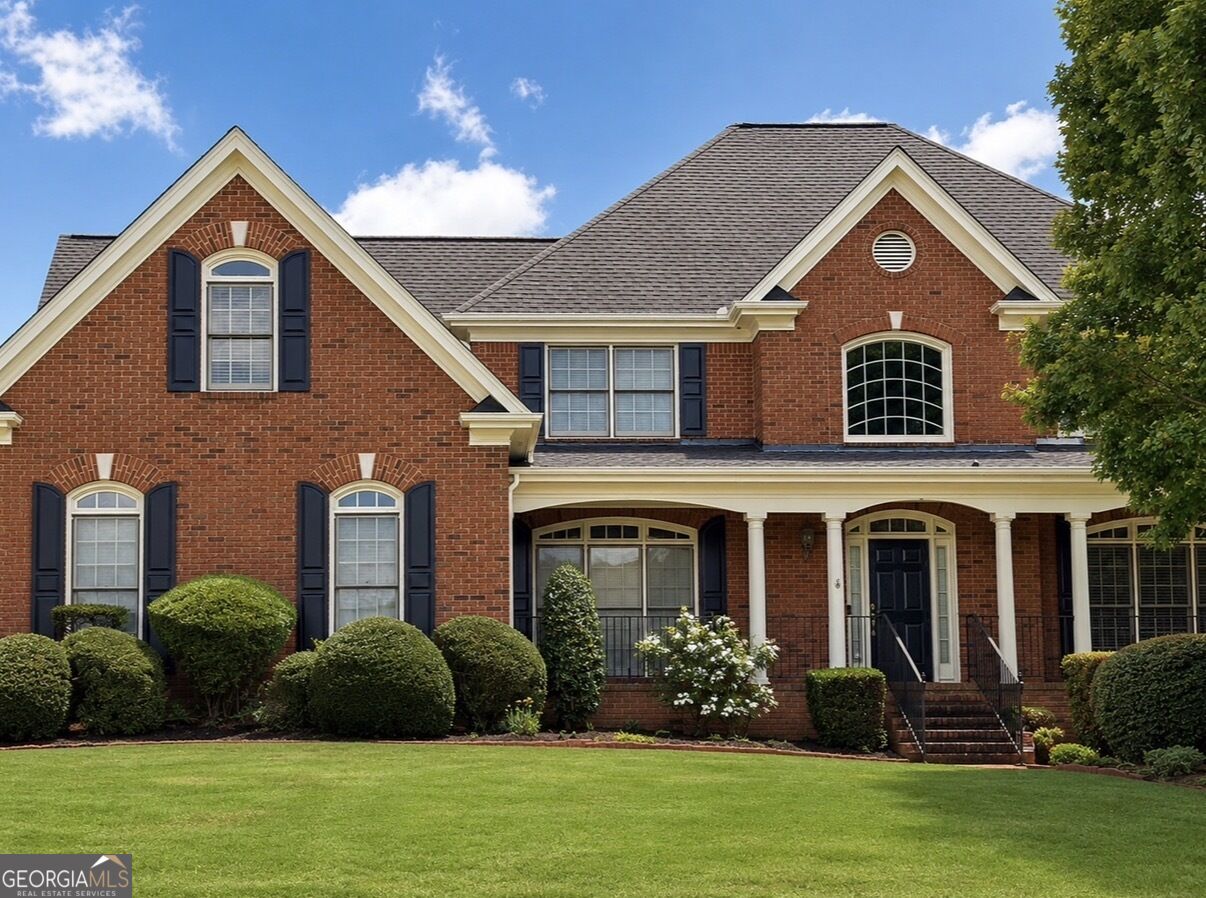
730 Brittany Manor Lane,Grayson, GA 30017
Grayson, GA 30017

Description
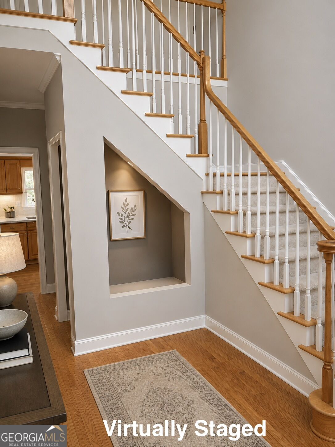
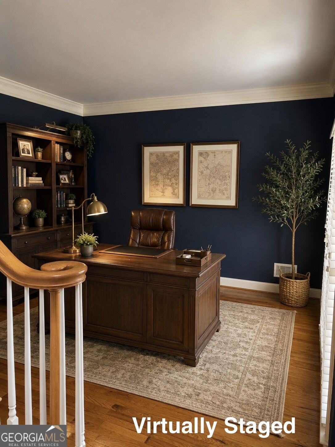
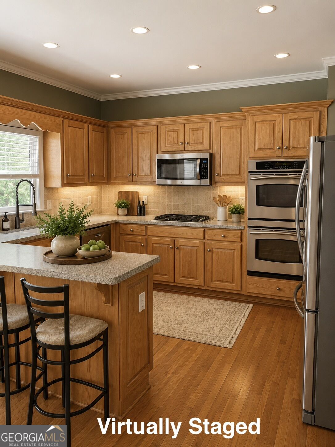
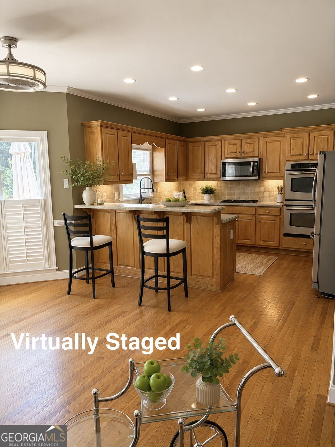
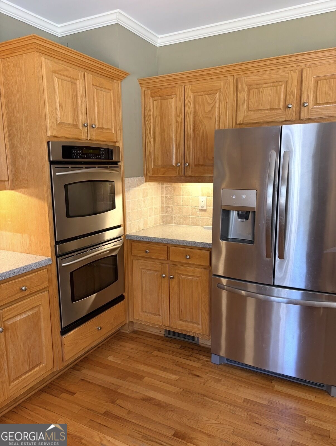
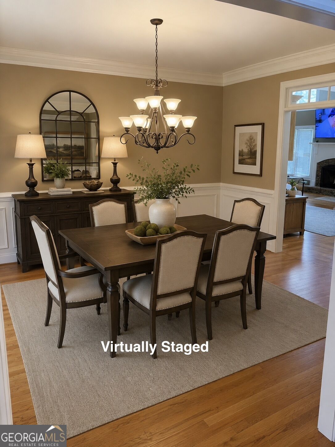
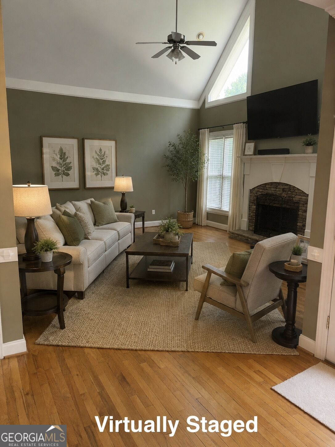
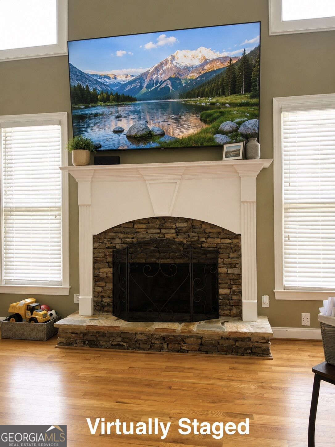
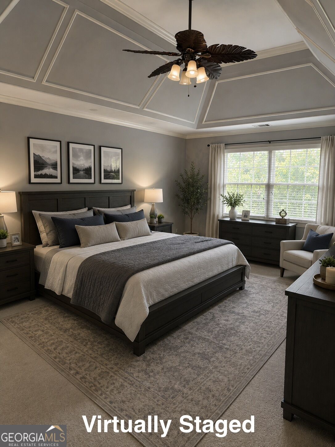
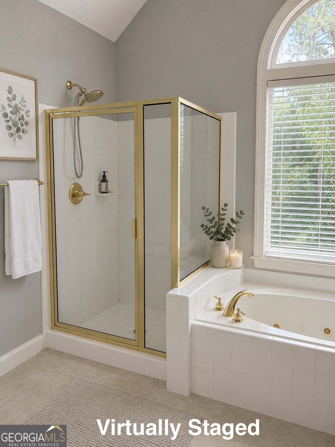
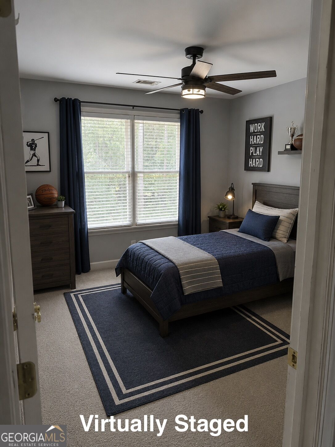
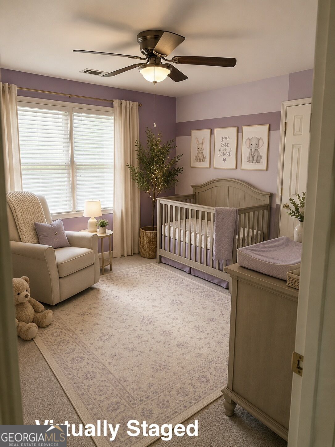
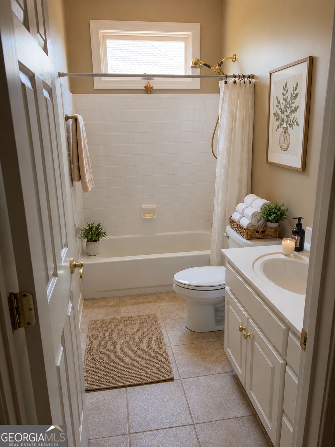
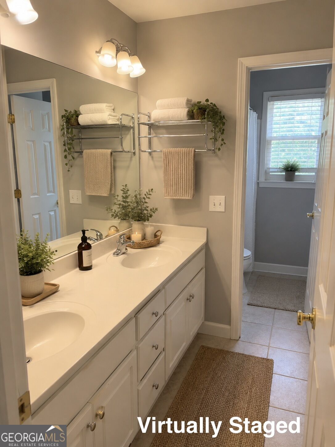
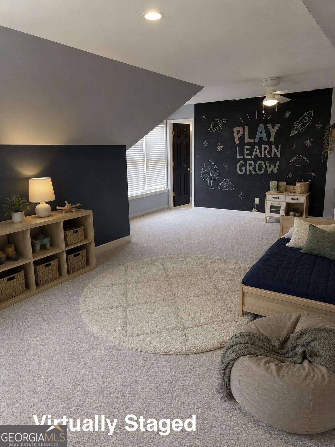
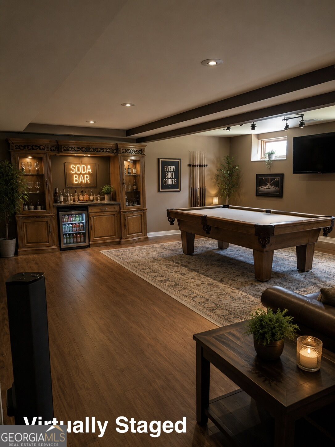
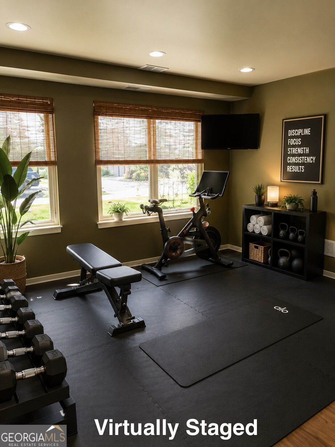
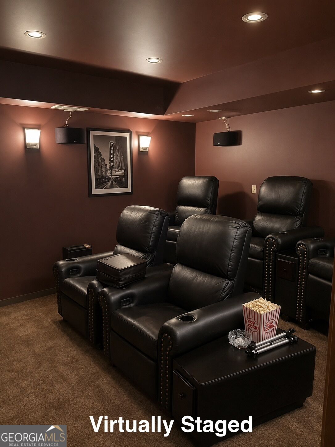
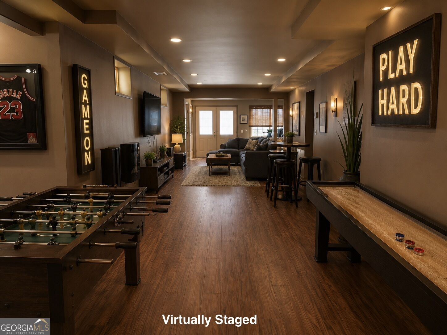
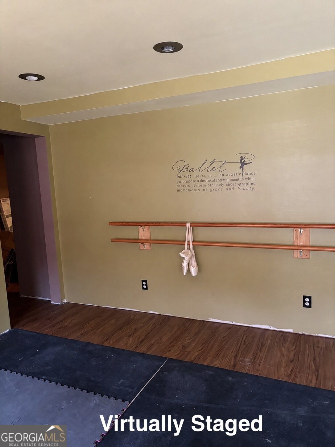
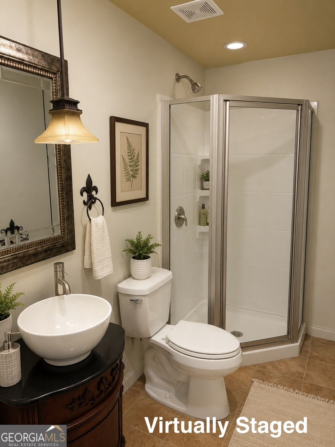
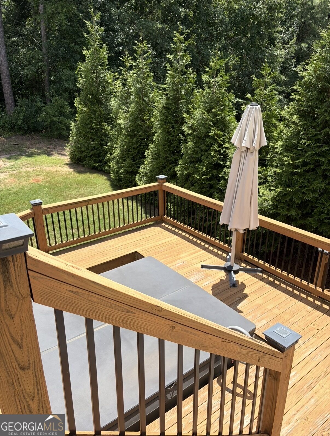
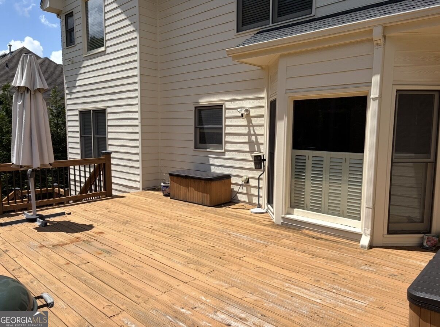
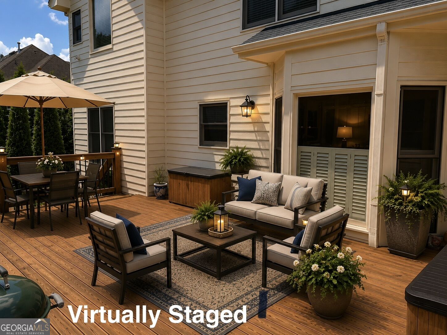
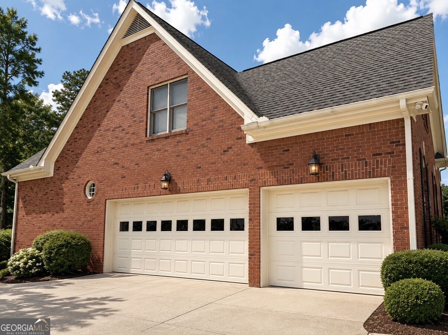
Welcome to this exceptional 5-bedroom, 5 full-bath executive home tucked away on a quiet cul-de-sac in an intimate one-street subdivision. Offering three finished levels of beautifully designed living space, this home combines timeless elegance with resort-style amenities-all within walking distance of the Grayson Public Library and zoned for the award-winning Grayson Cluster Schools. From the moment you enter, you'll appreciate the soaring ceilings, abundant natural light, and hardwood floors throughout the main level. Designed for both everyday living and entertaining, this spacious floor plan flows effortlessly from room to room. The gourmet kitchen features stainless steel appliances, abundant cabinetry, generous prep space, and overlooks the main living areas, making it the heart of the home. Escape to the luxurious primary suite, featuring:Vaulted tray ceiling, Spa-inspired ensuite bath, Dual vanities,, Oversized soaking Jacuzzi tub, Separate shower, and Expansive walk-in closet. The fully finished terrace level is built for entertaining and includes: Private home theater, Dedicated exercise room, Spacious recreation room with pool table, Full bathroom and flexible living space, Step outside into your private backyard retreat. The impressive two-tier deck is perfect for entertaining and features a sunken hot tub that comfortably seats eight adults, creating the ideal place to unwind after a long day. Additional highlights include: Beautiful hardwood flooring throughout the main level, 3-car garage.Quiet cul-de-sac lot. Established landscaping, Convenient to parks, shopping, restaurants, and major commuter routes and easy access to the Grayson Public Library. This is more than just a house-it's a home designed for making memories with family and friends.
Details
| MLS # | 10821306 |
|---|---|
| Listing Type | For Sale |
| Style | House |
| Sub-Type | Resale |
| Status | Active |
| Year | 2002 |
| Days On Site | 20 |
| Listing Provided By | eXp Realty | TP Group |
Features
| Bed(s) | 5 |
|---|---|
| Bath(s) | 5 Total |
| Basement | Y |
| Story(s) | 2 |
| Acreage | 0.35 |
Interior
| Appliances | Dishwasher, Disposal, Double Oven |
|---|---|
| Interior Features | Double Vanity, High Ceilings, Rear Stairs, Vaulted Ceiling(s), Walk-In Closet(s) |
| Cooling | Ceiling Fan(s), Central Air, Dual, Zoned |
| Cooling Yes / No | Yes |
| Heating | Central, Forced Air, Natural Gas |
| Heating Yes / No | Yes |
| Fireplace Yes / No | Yes |
| Fireplaces Total | 1 |
| Fireplace Features | Family Room, Gas Log, Gas Starter |
| Window Features | Double Pane Windows |
| Room Kitchen Features | Breakfast Area, Breakfast Bar, Breakfast Room, Solid Surface Counters, Walk-in Pantry |
| Room Dining Room Features | L Shaped |
| Laundry Features | Upper Level |
Exterior
| Lot Features | Private |
|---|---|
| Construction Materials | Brick |
| Roof | Composition |
| Patio And Porch Features | Deck |
| Security Features | Security System, Smoke Detector(s) |
Parking
| Attached Garage Yes / No | Yes |
|---|---|
| Garage Yes / No | Yes |
| Parking Features | Garage, Attached, Kitchen Level, Side/Rear Entrance |
Utilities
| Utilities | Cable Available, Electricity Available, Natural Gas Available, Sewer Available, Underground Utilities, Water Available |
|---|---|
| Sewer | Public Sewer |
Taxes
| Tax Annual Amount | 7098 |
|---|---|
| Tax Year | 2025 |
Location
| Community Features | None |
|---|
Area Information
| State | GA |
|---|---|
| County | Gwinnett |
| City | Grayson |
| Zip Code | 30017 |
| Area | Gwinnett |
| Community Name | Brittany Manor |
| School District | Grayson |
| Elementary School | Grayson |
| High School | Grayson |
| Listing VS Median (in Brittany Manor) | |
Price: $630,000 low | high Med: $0 On site: 20 low | high Med: | |
Market Activity 30017
Request a showing
Request a showing
Contact
Learn More About This Property

| State | GA |
|---|---|
| County | Gwinnett |
| City | Grayson |
| Zip Code | 30017 |
| Area | Gwinnett |
| Community Name | Brittany Manor |
| School District | Grayson |
| Elementary School | Grayson |
| High School | Grayson |
| Listing VS Median (in Brittany Manor) | |
Price: $630,000 low | high Med: $0 On site: 20 low | high Med: | |