7345 Cardigan Circle,Atlanta, GA 30328
Atlanta, GA 30328

Description
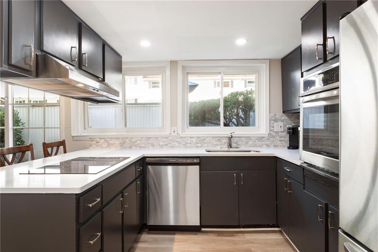
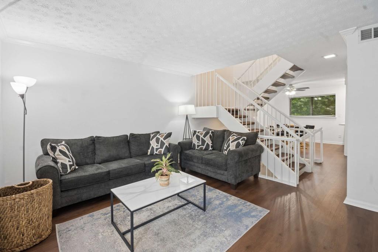
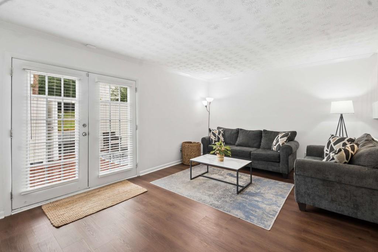
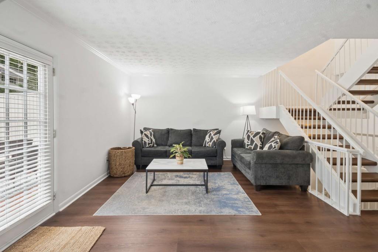
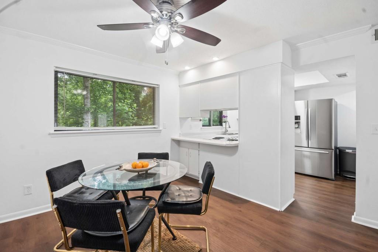
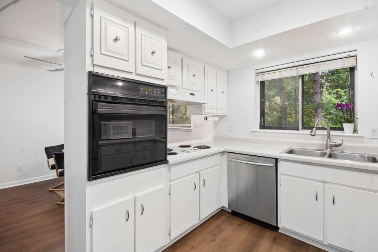
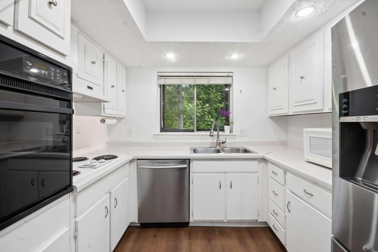
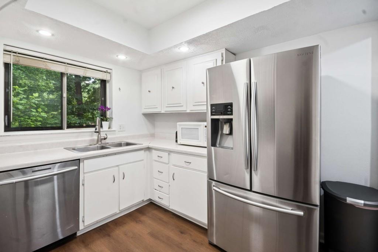
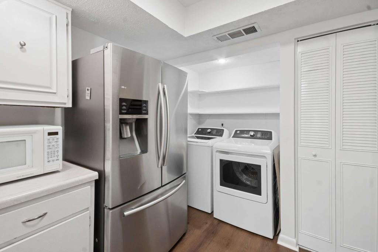
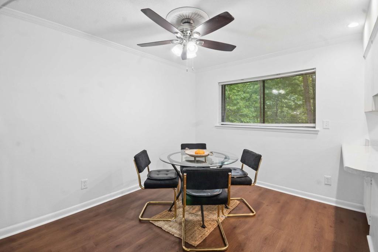
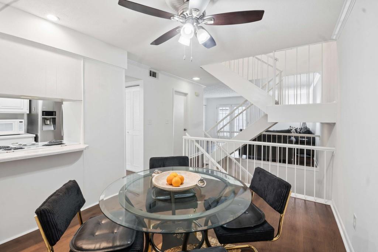
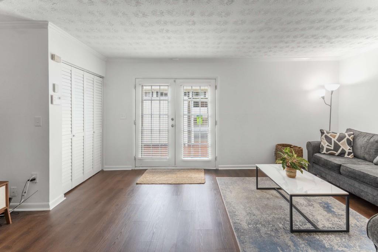
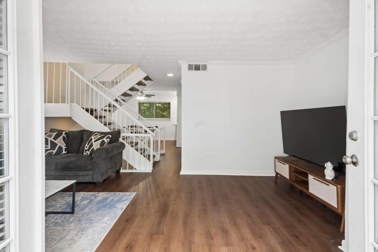
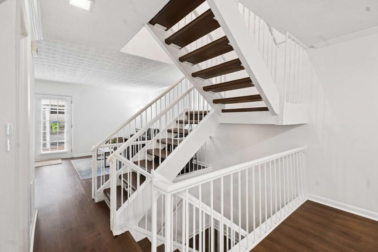
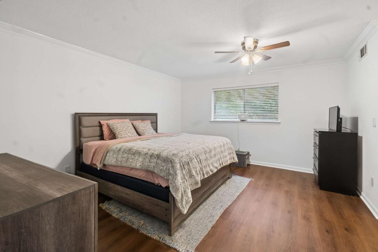
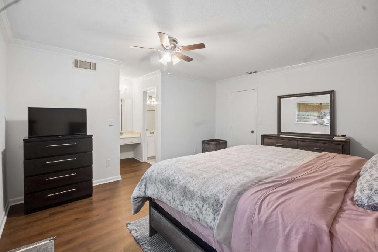
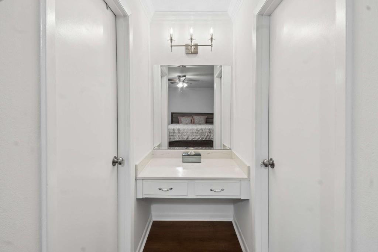
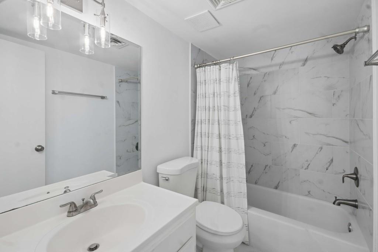
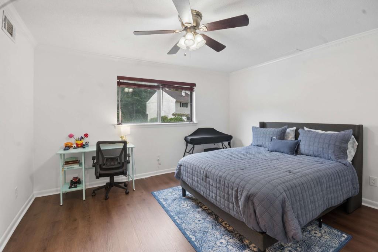
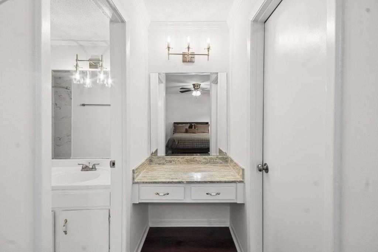
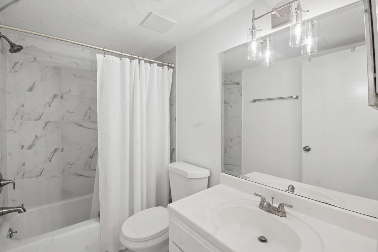
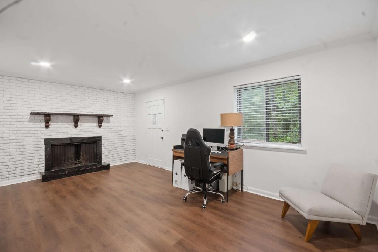
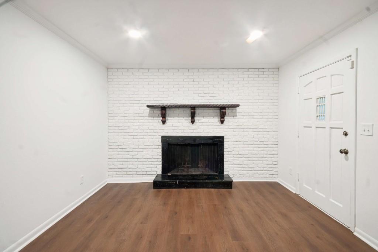
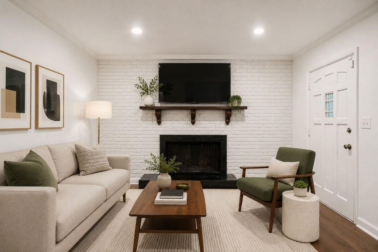
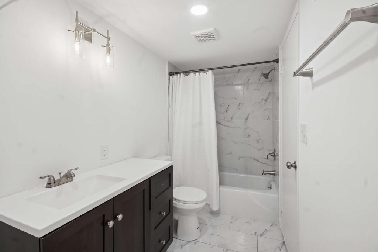
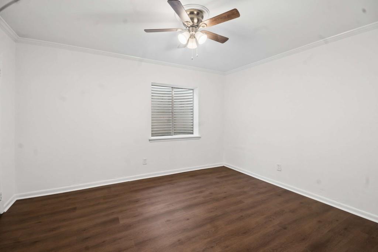
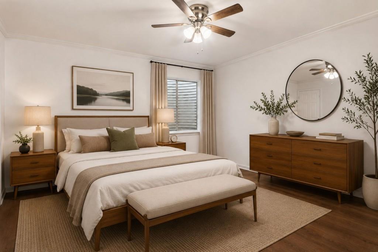
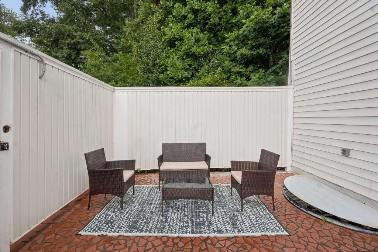
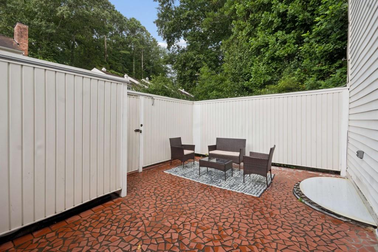
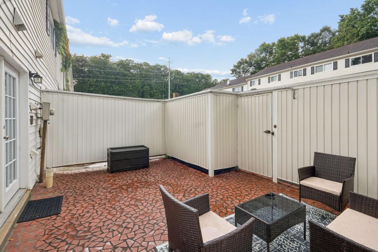
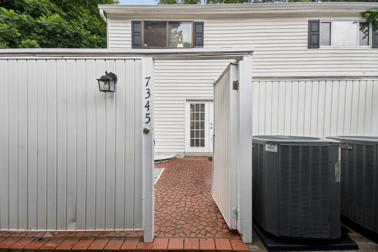
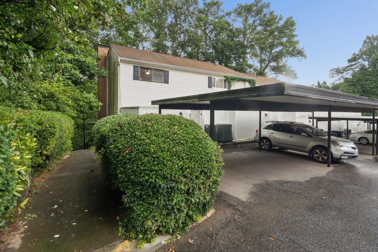
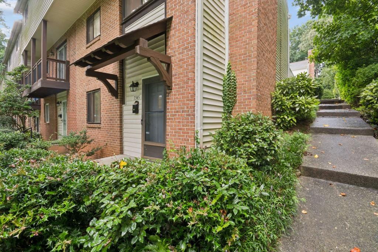
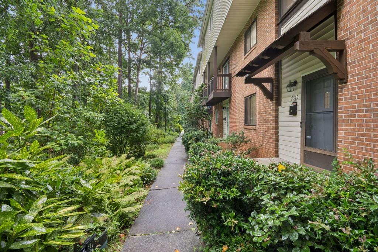
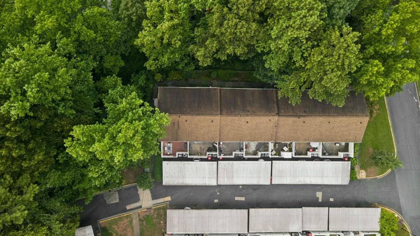
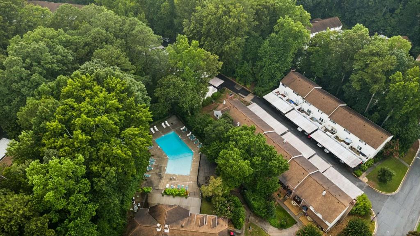
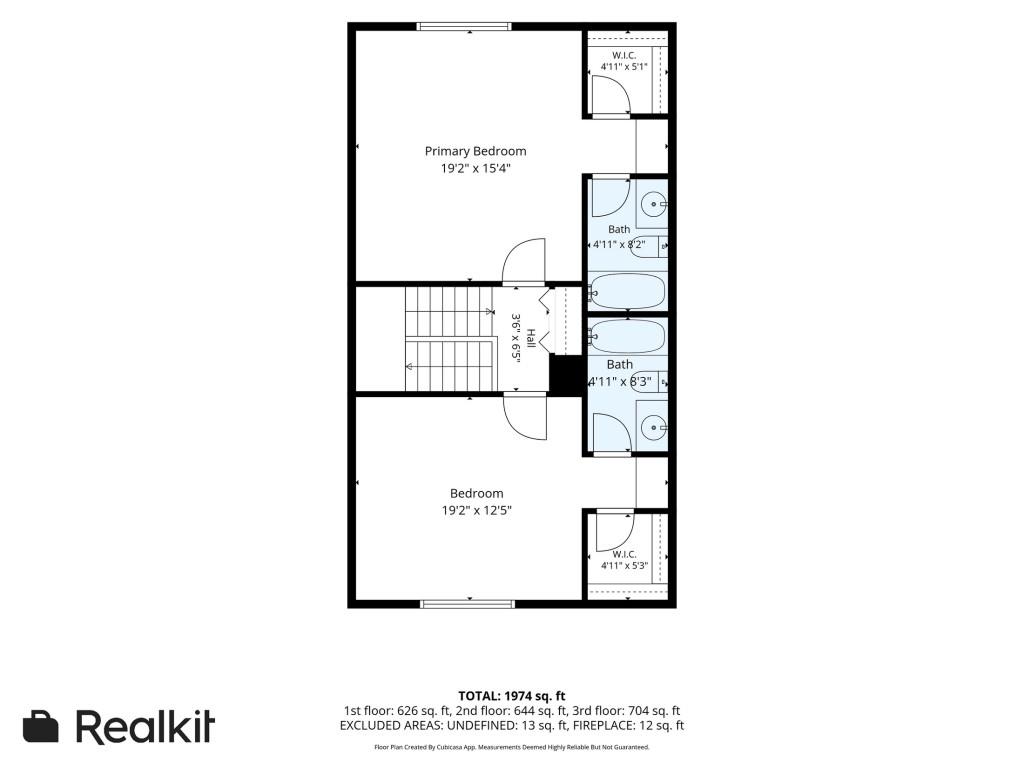
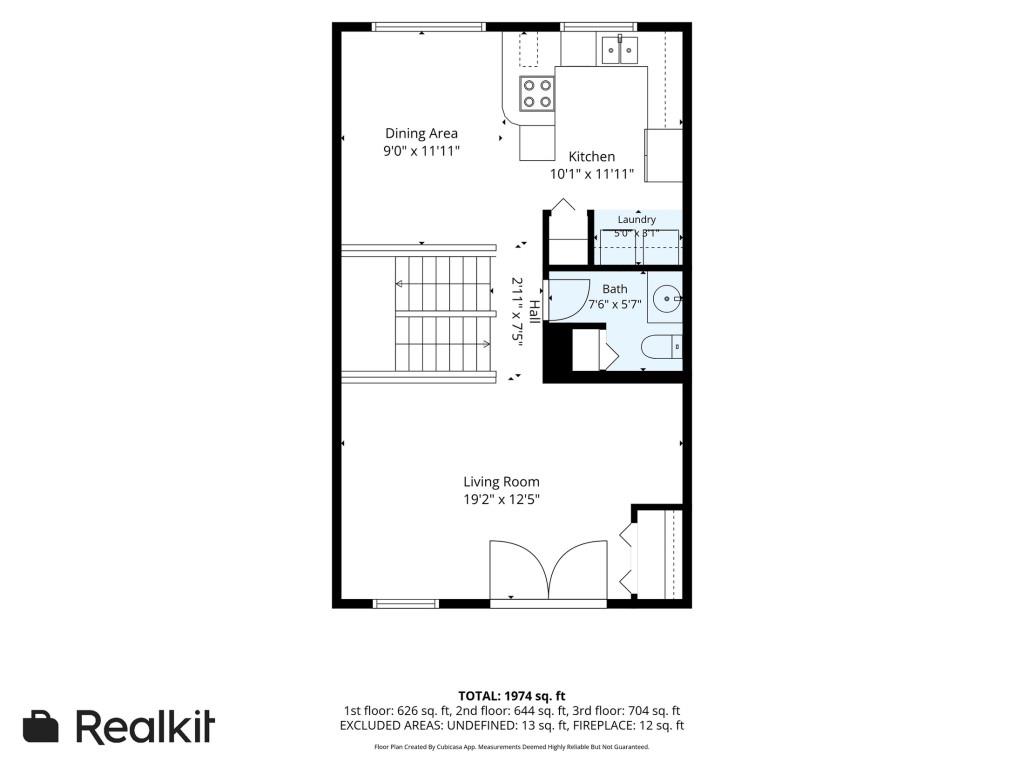
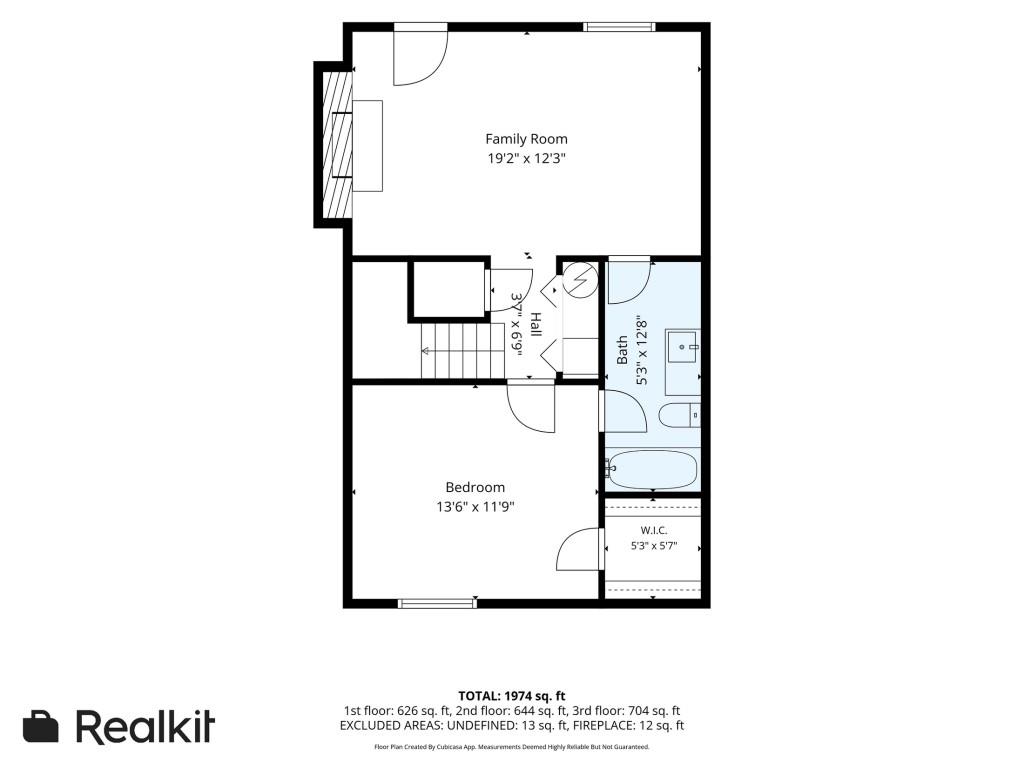
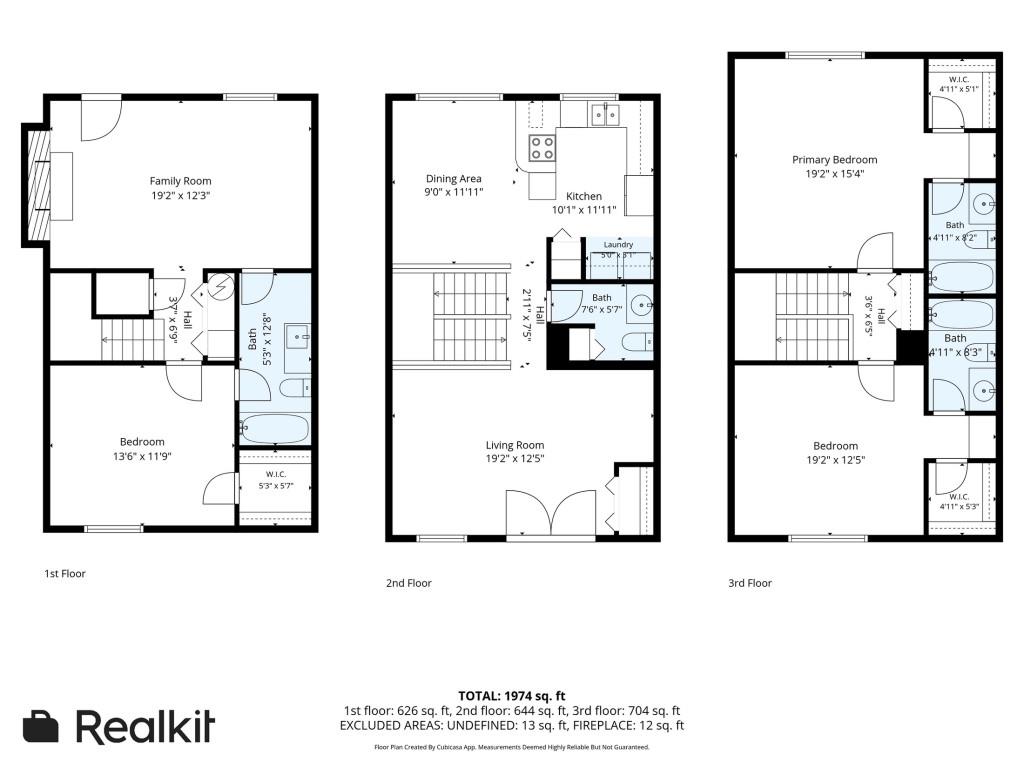
Discover effortless living in this beautifully maintained 3-bedroom, 3.5-bath townhome, perfectly blending comfort, style, and everyday convenience in the heart of Sandy Springs. Designed for both entertaining and relaxed living, the open main level features a gracious living room, separate dining room, and a spacious kitchen with abundant prep and gathering space for everything from casual weeknight dinners to memorable celebrations. Recently renovated bathrooms add a fresh, modern touch, while extensive storage throughout ensures there's a place for everything. The versatile terrace level offers an ideal guest suite complete with a private entrance, full bath, and flexible space for a home office, media room, or additional living area. Step outside to your private patio, creating the perfect setting for year-round outdoor entertaining or a quiet morning coffee. With covered parking for two vehicles just outside your front door and an unbeatable location, you'll love spending weekends exploring the Sandy Springs Farmers Market, concerts on the City Green, outdoor adventures at Abernathy Greenway Park, or scenic views along the Chattahoochee River. Offering the ideal balance of low-maintenance living and an exceptional lifestyle, this is townhome living at its finest.
Details
| MLS # | 7818842 |
|---|---|
| Listing Type | For Sale |
| Style | Town House |
| HOA Dues | $475 |
| Sub-Type | Resale |
| Status | Active |
| Year | 1970 |
| Days On Site | 15 |
| Listing Provided By | Atlanta Fine Homes Sotheby's International | Rachael Blatt |
Features
| Bed(s) | 3 |
|---|---|
| Bath(s) | 4 Total |
| SQ Feet | 1,974 |
| Car Port | Yes |
| Basement | Y |
| Acreage | 0.03 |
| Water Front | Yes |
| Property View | Other |
Interior
| Appliances | Dishwasher, Disposal, Electric Cooktop, Electric Oven, Electric Water Heater, Refrigerator |
|---|---|
| Interior Features | Disappearing Attic Stairs, High Speed Internet |
| Cooling | Ceiling Fan(s), Central Air, Zoned |
| Heating | Electric, Forced Air, Zoned |
| Fireplaces Total | 1 |
| Fireplace Features | Decorative |
| Window Features | None |
| Room Kitchen Features | Breakfast Bar, Cabinets White, Eat-in Kitchen, Laminate Counters, Pantry |
| Room Dining Room Features | Separate Dining Room |
| Laundry Features | In Kitchen |
Exterior
| Accessibility Features | None |
|---|---|
| Exterior Features | Courtyard, Private Entrance |
| Lot Features | Wooded |
| Construction Materials | Vinyl Siding |
| Roof | Composition |
| Fencing | None |
| Foundation Details | Slab |
| Waterfront Features | None |
| Patio And Porch Features | Enclosed, Patio |
| Security Features | Carbon Monoxide Detector(s), Fire Alarm, Smoke Detector(s) |
Parking
| Parking Features | Attached, Carport, Covered, Deeded, Kitchen Level |
|---|
Utilities
| Utilities | Cable Available, Electricity Available, Sewer Available, Water Available |
|---|---|
| Sewer | Public Sewer |
| Electric | 110 Volts |
Taxes
| Tax Annual Amount | 1756 |
|---|---|
| Tax Legal Description | N/A |
| Tax Parcel Letter | 17-0074-0004-055-5 |
| Tax Year | 2025 |
Location
| Community Features | Homeowners Assoc, Near Public Transport, Near Schools, Near Shopping, Near Trails/Greenway, Pool, Tennis Court(s) |
|---|
Area Information
| State | GA |
|---|---|
| County | Fulton GA |
| City | Atlanta |
| Zip Code | 30328 |
| Area | Fulton GA |
| Community Name | Stonington |
| School District | North Springs |
| Elementary School | Woodland - Fulton |
| High School | North Springs |
| Listing VS Median (in Stonington) | |
Price: $325,000 low | high Med: $349,900 sqft: 1,974 low | high Med: 1,894 $ / sqft: $165 low | high Med: $185 On site: 15 low | high Med: 10.5 | |
Market Activity 30328
Request a showing
Request a showing
 Listings identified with the FMLS IDX logo come from FMLS and are held by brokerage firms other than the owner of this website. The listing brokerage is identified in any listing details. Information is deemed reliable but is not guaranteed. If you believe any FMLS listing contains material that infringes your copyrighted work please click here to review our DMCA policy and learn how to submit a takedown request. © 2022 First Multiple Listing Service, Inc.
Contact
Learn More About This Property

| State | GA |
|---|---|
| County | Fulton GA |
| City | Atlanta |
| Zip Code | 30328 |
| Area | Fulton GA |
| Community Name | Stonington |
| School District | North Springs |
| Elementary School | Woodland - Fulton |
| High School | North Springs |
| Listing VS Median (in Stonington) | |
Price: $325,000 low | high Med: $349,900 sqft: 1,974 low | high Med: 1,894 $ / sqft: $165 low | high Med: $185 On site: 15 low | high Med: 10.5 | |