New Listing
7461 Clover Lane Unit 134,Flowery Branch, GA 30542
Flowery Branch, GA 30542

Description
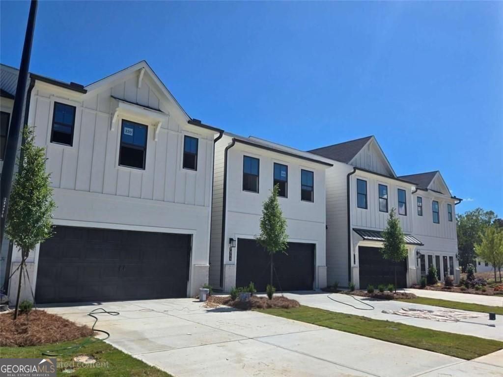
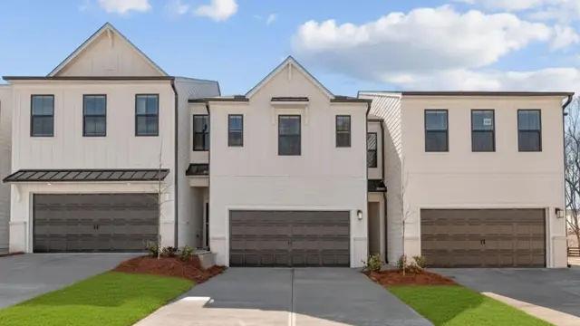
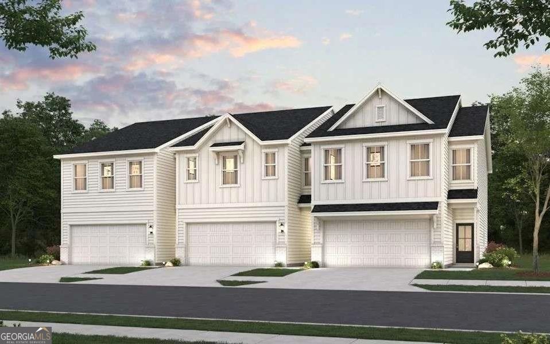
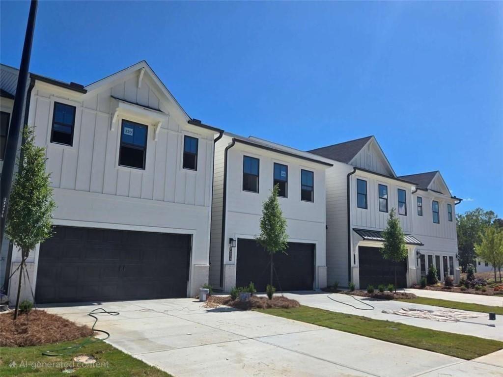
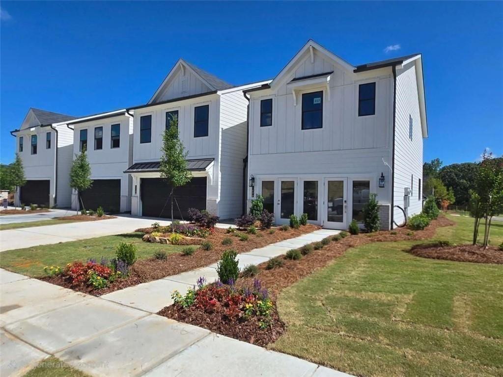
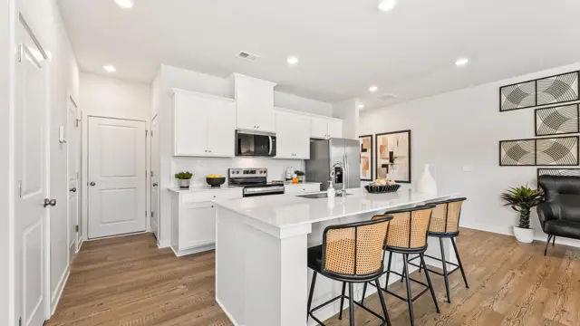
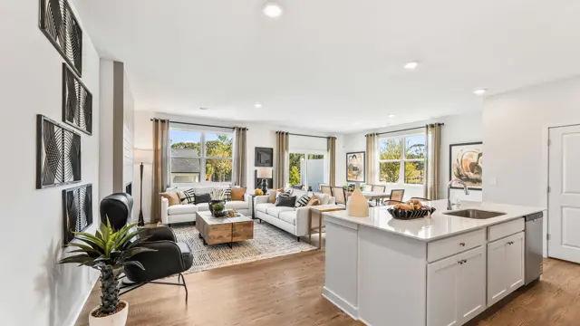
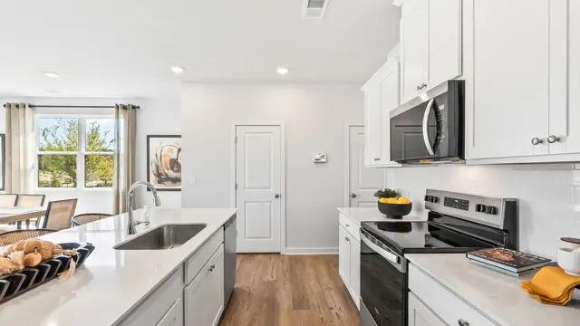
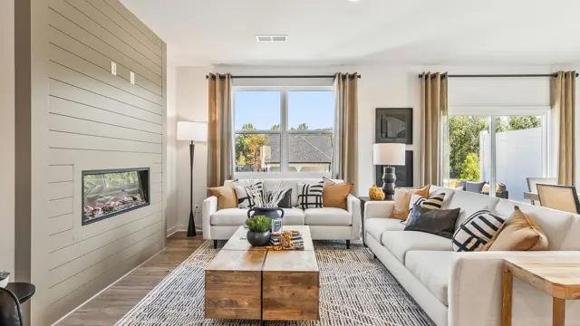
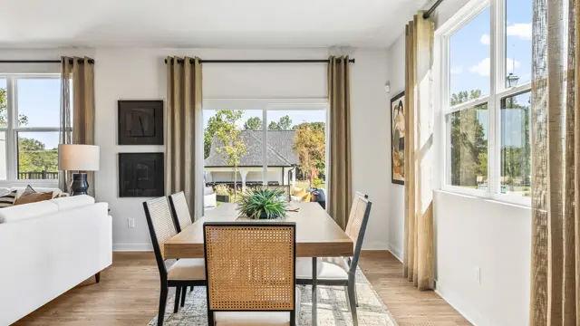
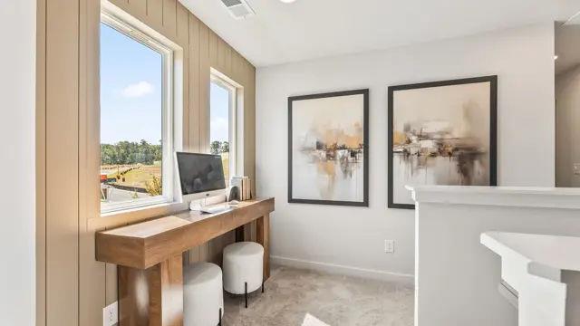
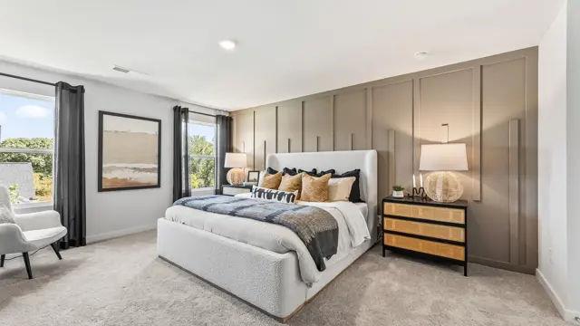
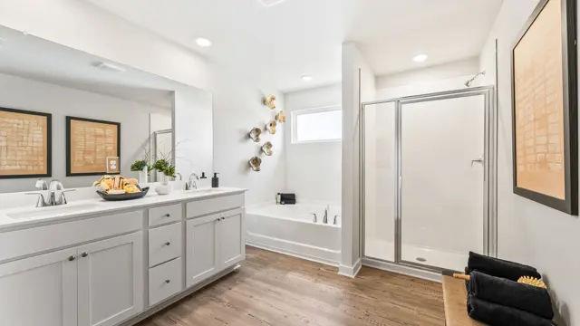
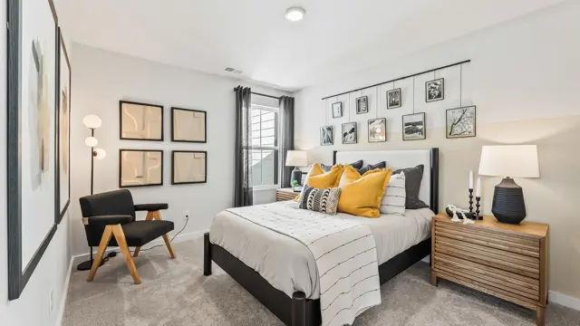
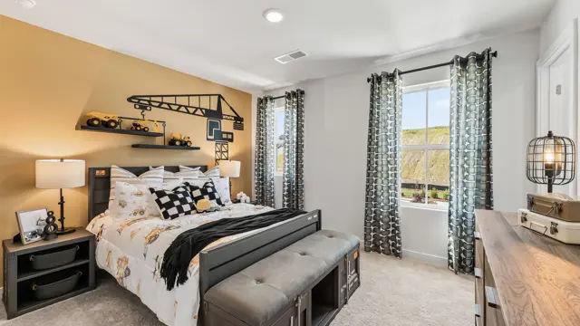
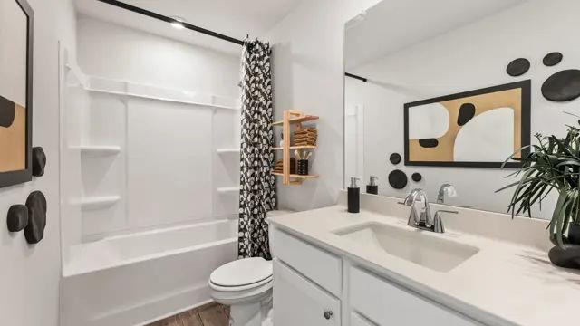
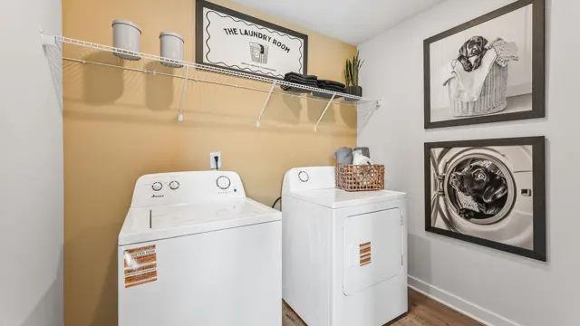
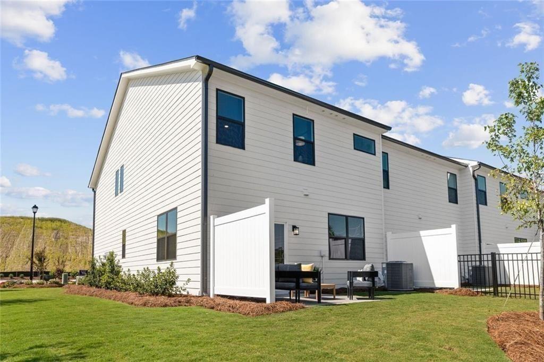
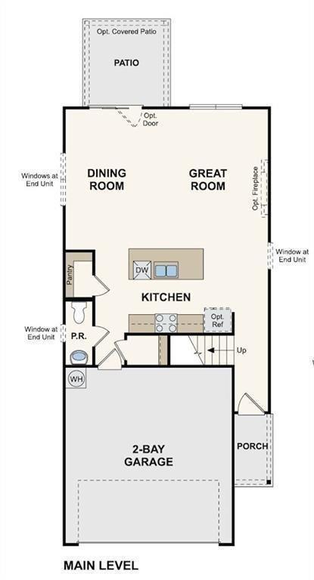
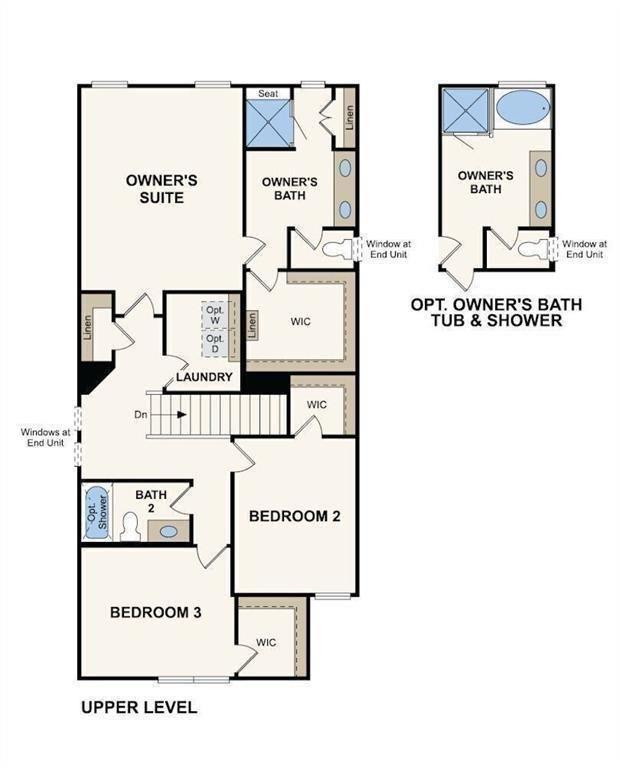
Discover the Sawnee at Sherwood Squarea thoughtfully designed two-story home offering exceptional comfort, functionality, and style. From the moment you step inside, you're welcomed by a bright and open-concept main floor that effortlessly connects the spacious great room, a beautifully appointed kitchen with a large center island, and a generous dining areaperfect for entertaining or everyday living. Upstairs, the home continues to impress with a convenient laundry room, two sizable secondary bedroomseach featuring their own walk-in closetand a shared hall bathroom. The serene primary suite provides a private retreat, complete with a spacious walk-in closet and a luxurious en-suite bath showcasing dual vanities and a sleek walk-in shower. With its modern layout and well-designed spaces, the Sawnee offers the perfect balance of comfort and sophisticationideal for families and those who love to host.
Details
| MLS # | 7824674 |
|---|---|
| Listing Type | For Sale |
| Style | Town House |
| HOA Dues | $2,100 |
| Sub-Type | Resale |
| Status | Active |
| Year | 2026 |
| Days On Site | 5 |
| Listing Provided By | CCG Realty Group, LLC. | Charles Wilson |
Features
| Bed(s) | 3 |
|---|---|
| Bath(s) | 3 Total |
| SQ Feet | 1,855 |
| Garage | 2 |
| Story(s) | 2 |
| Acreage | 0.06 |
| Water Front | Yes |
| Property View | Other |
Interior
| Appliances | Dishwasher, Disposal, Electric Water Heater, Microwave, Other |
|---|---|
| Interior Features | Other |
| Cooling | Zoned, Central Air |
| Heating | Electric, Forced Air, Zoned |
| Fireplaces Total | 1 |
| Fireplace Features | Family Room, Factory Built |
| Window Features | Double Pane Windows |
| Room Kitchen Features | Solid Surface Counters, Kitchen Island |
| Room Dining Room Features | Seats 12+, Open Concept |
| Laundry Features | Other, Upper Level |
Exterior
| Accessibility Features | None |
|---|---|
| Exterior Features | Other |
| Lot Features | Level |
| Construction Materials | Brick, Other |
| Roof | Composition |
| Fencing | None |
| Foundation Details | Slab |
| Waterfront Features | None |
| Patio And Porch Features | Patio |
| Security Features | Smoke Detector(s), Carbon Monoxide Detector(s) |
Parking
| Garage Spaces | 2 |
|---|---|
| Parking Features | Attached, Garage Door Opener, Driveway, Garage |
| Open Parking Yes / No | Yes |
Utilities
| Utilities | Cable Available, Electricity Available, Phone Available, Sewer Available, Underground Utilities, Water Available |
|---|---|
| Sewer | Public Sewer |
| Electric | 220 Volts |
Taxes
| Tax Annual Amount | 347 |
|---|---|
| Tax Legal Description | SHERWOOD SQUARE LOT 134 PH1 |
| Tax Lot | 134 |
| Tax Parcel Letter | 15041A000234 |
| Tax Year | 2025 |
Location
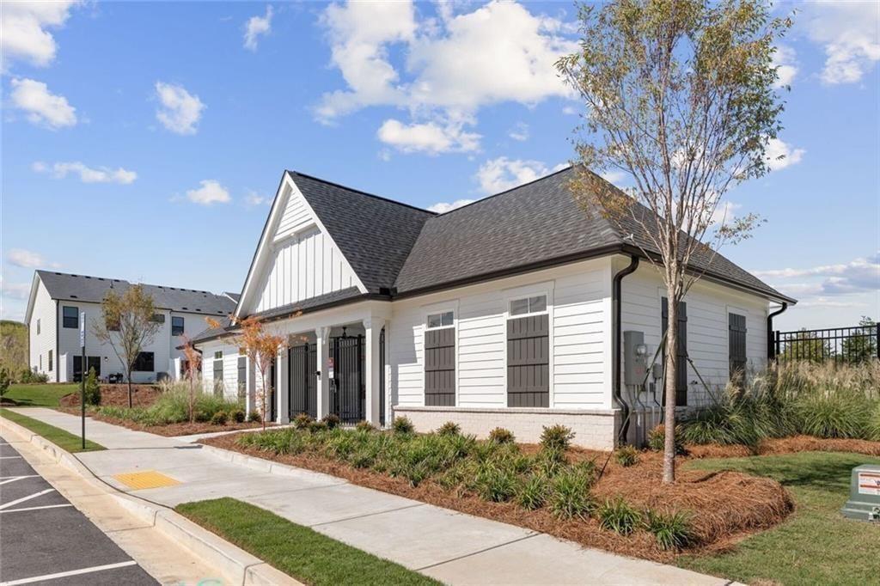
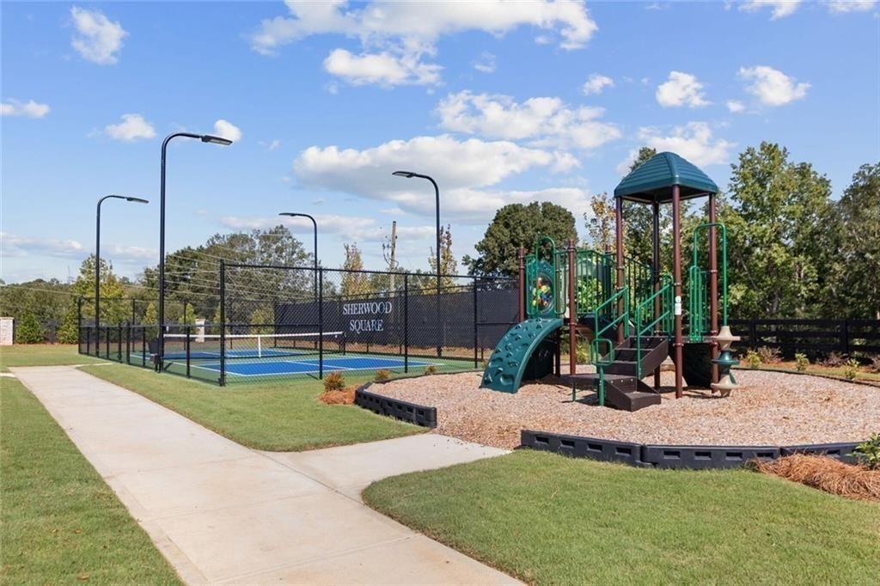
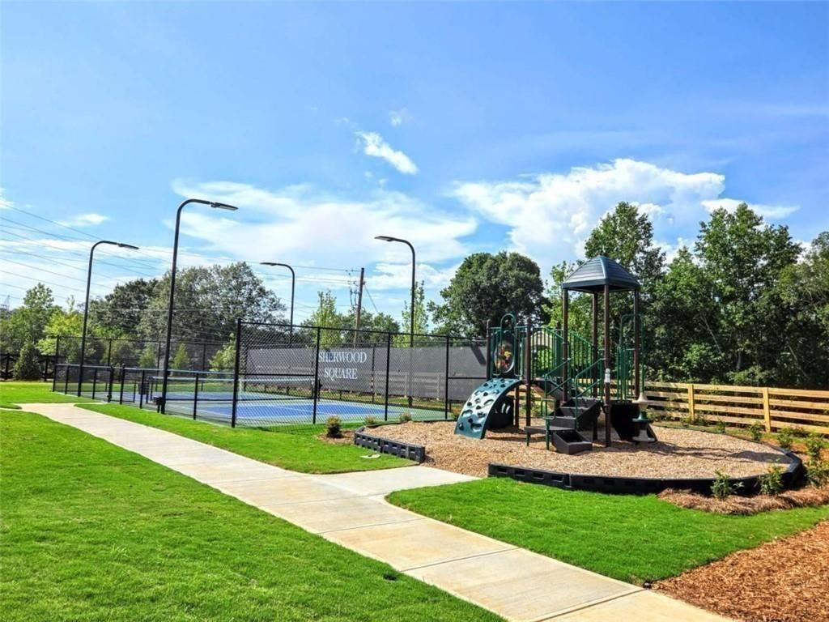
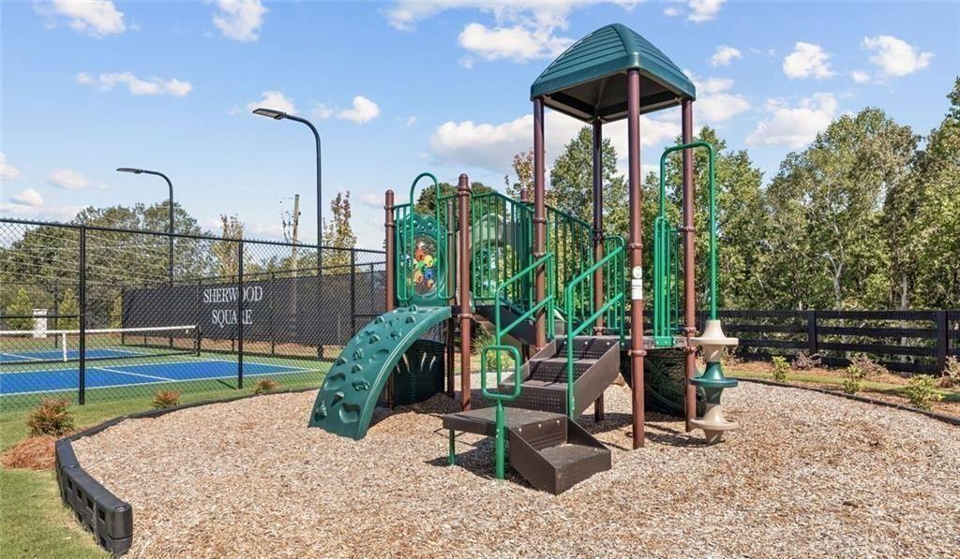
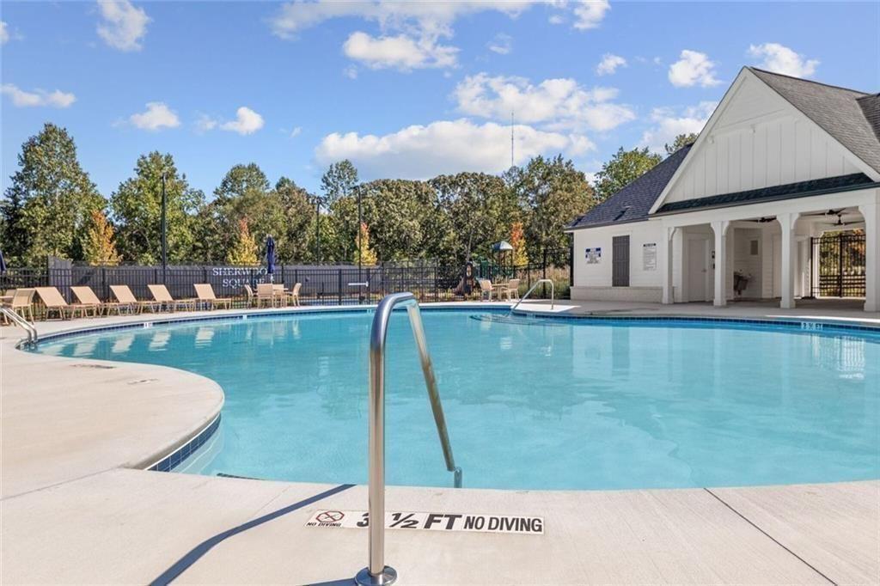
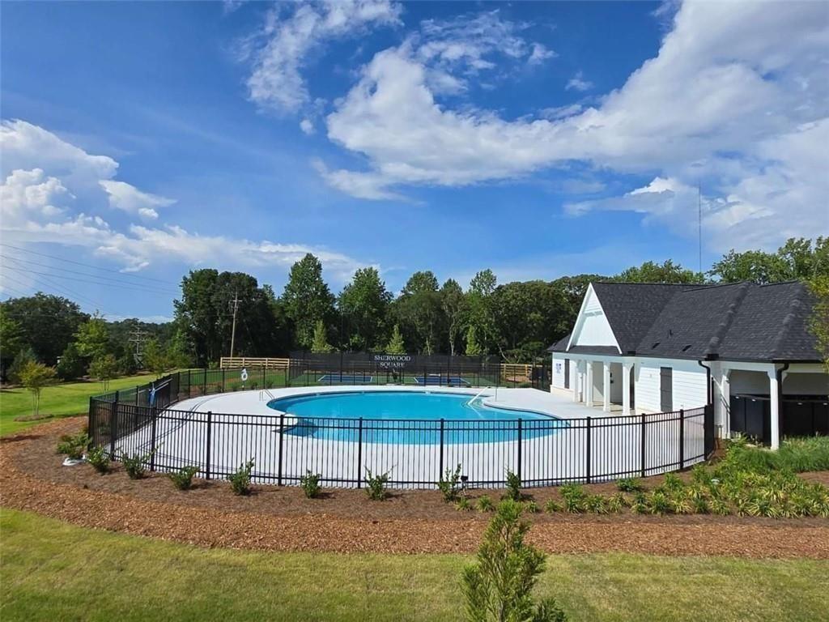
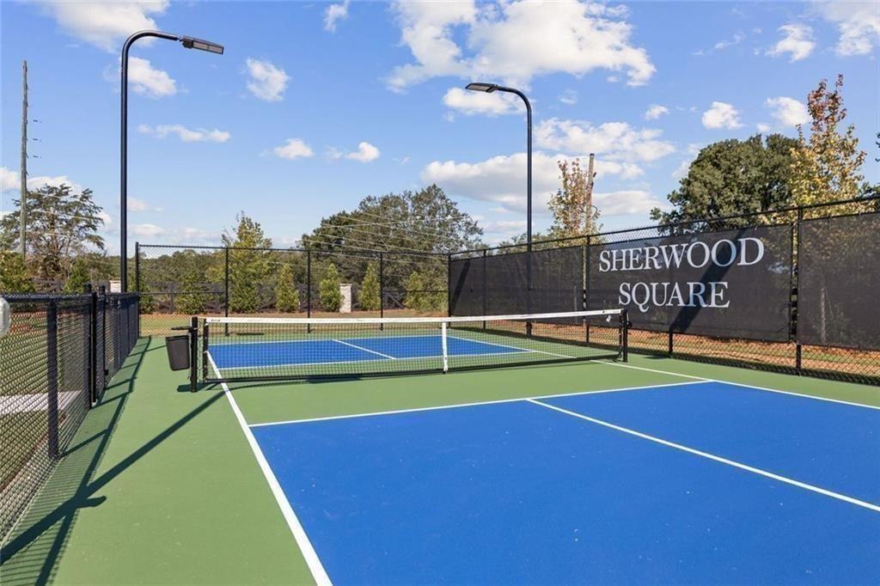
| Community Features | Pool, Playground |
|---|
Area Information
| State | GA |
|---|---|
| County | Hall GA |
| City | Flowery Branch |
| Zip Code | 30542 |
| Area | Hall GA |
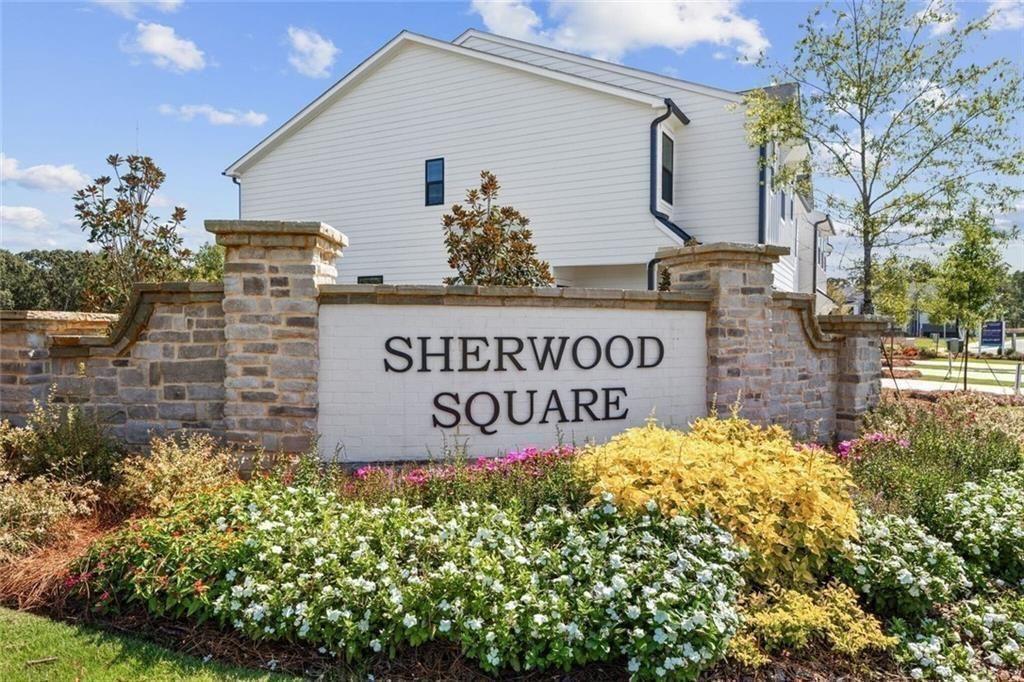
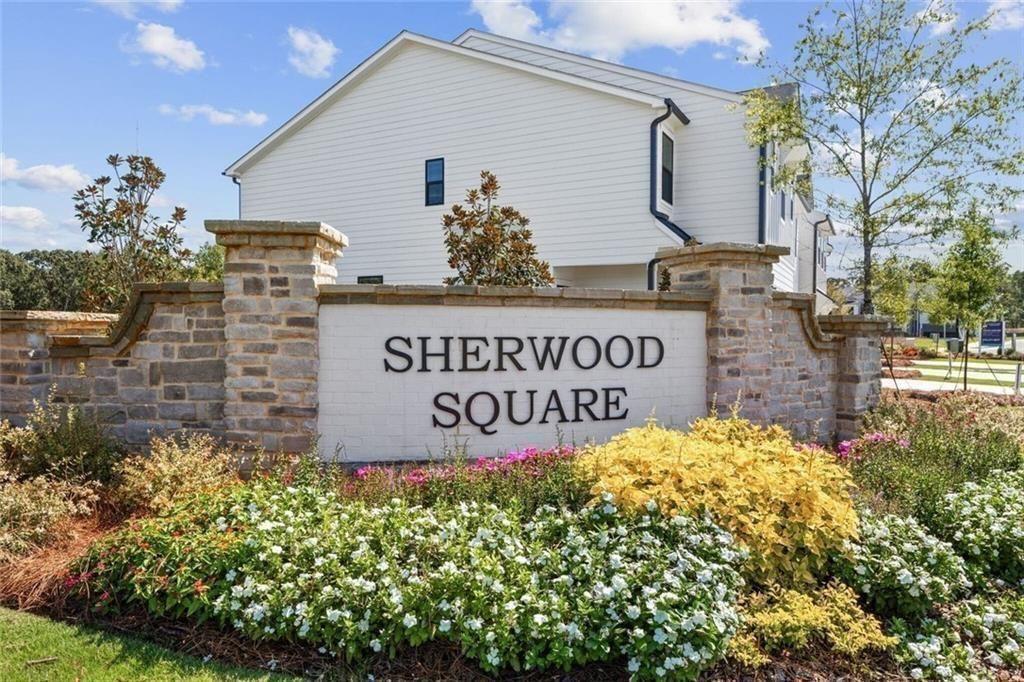
| Community Name | Sherwood Square |
| School District | Cherokee Bluff |
| Elementary School | Friendship |
| High School | Cherokee Bluff |
| Listing VS Median (in Sherwood Square) | |
Price: $379,045 low | high Med: $379,045 sqft: 1,855 low | high Med: 1,855 $ / sqft: $204 low | high Med: $204 On site: 5 low | high Med: 5 | |
Market Activity 30542
Request a showing
Request a showing
 Listings identified with the FMLS IDX logo come from FMLS and are held by brokerage firms other than the owner of this website. The listing brokerage is identified in any listing details. Information is deemed reliable but is not guaranteed. If you believe any FMLS listing contains material that infringes your copyrighted work please click here to review our DMCA policy and learn how to submit a takedown request. © 2022 First Multiple Listing Service, Inc.
Contact
Learn More About This Property

| State | GA |
|---|---|
| County | Hall GA |
| City | Flowery Branch |
| Zip Code | 30542 |
| Area | Hall GA |
| Community Name | Sherwood Square |
| School District | Cherokee Bluff |
| Elementary School | Friendship |
| High School | Cherokee Bluff |
| Listing VS Median (in Sherwood Square) | |
Price: $379,045 low | high Med: $379,045 sqft: 1,855 low | high Med: 1,855 $ / sqft: $204 low | high Med: $204 On site: 5 low | high Med: 5 | |