751 Piedmont Avenue NE Unit 3,Atlanta, GA 30308
Atlanta, GA 30308




Description
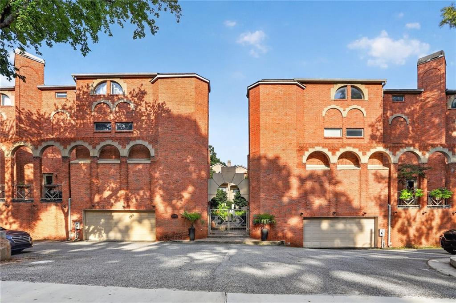
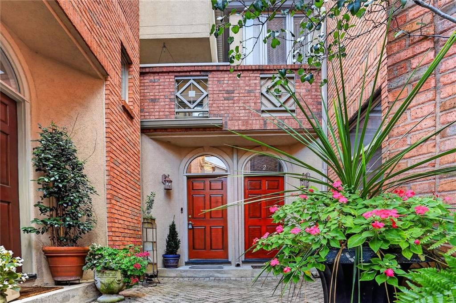
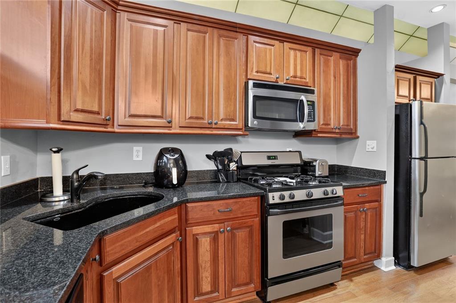
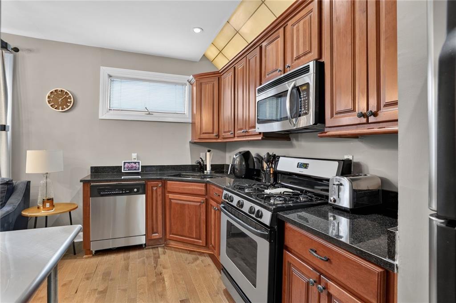
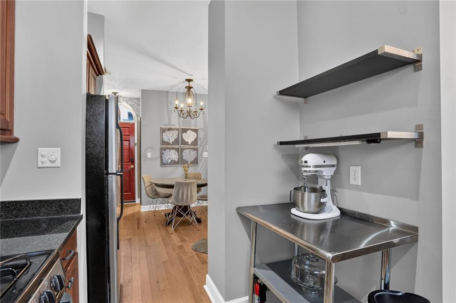
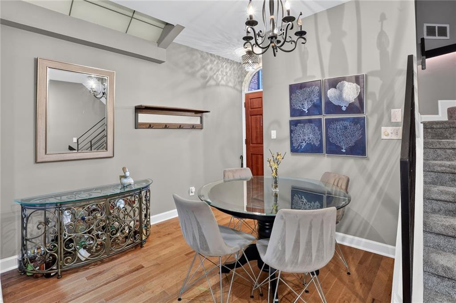
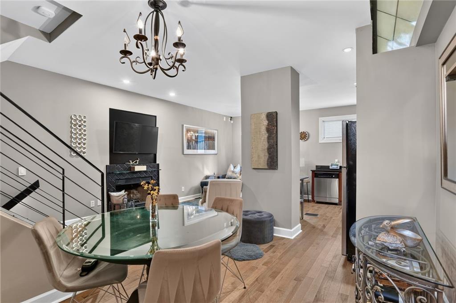
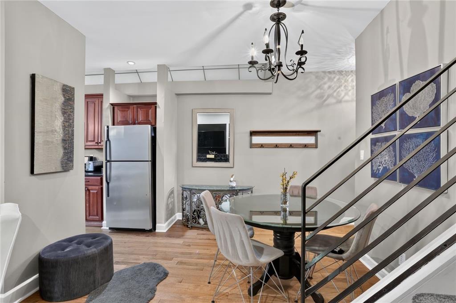
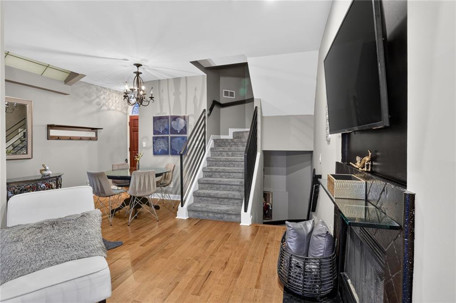
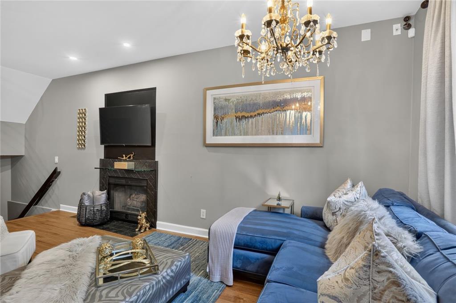
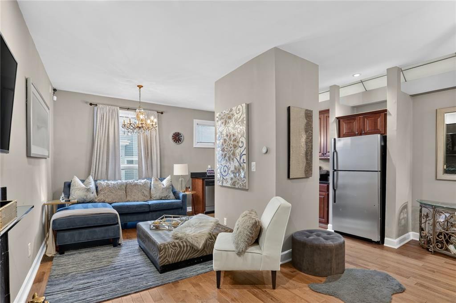
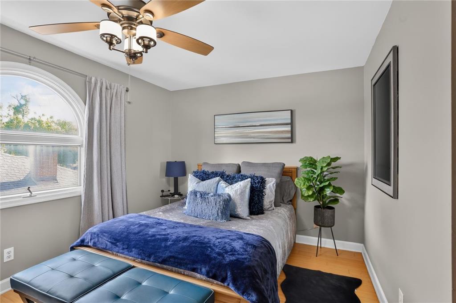
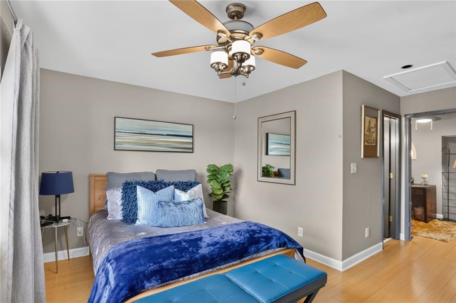
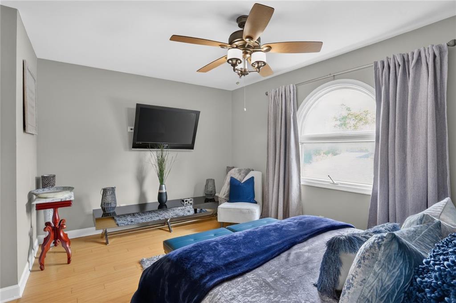
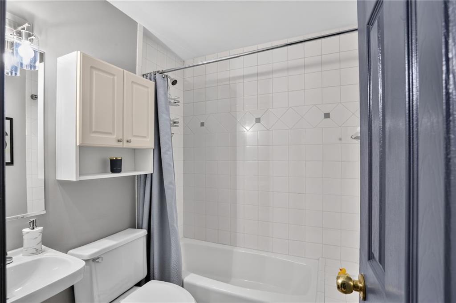
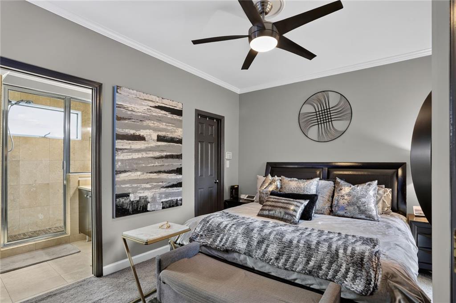
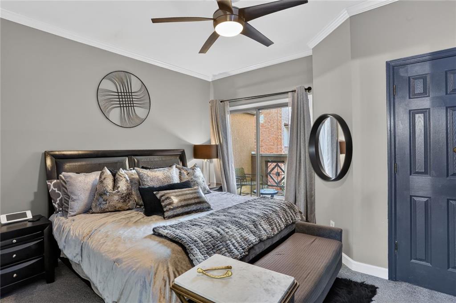
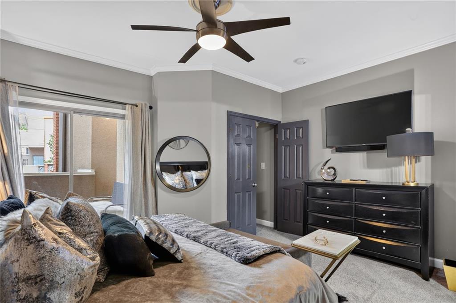
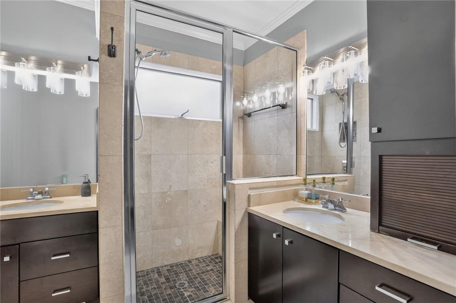
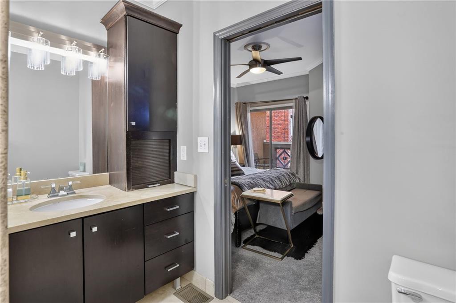
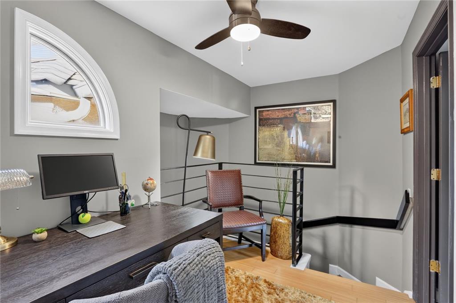
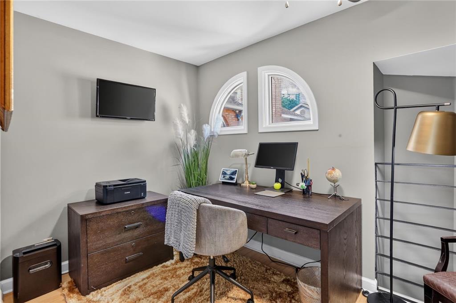
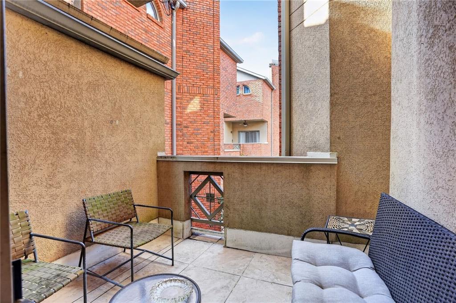
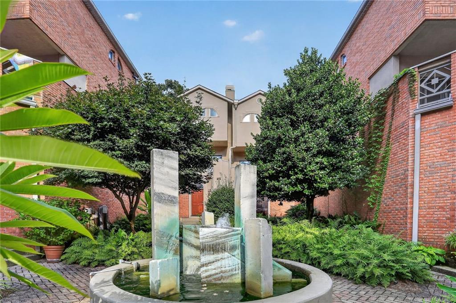
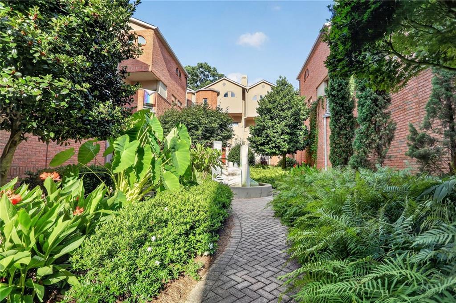
Experience the best of Intown Atlanta living in this light-filled home offering a spacious, thoughtfully designed floor plan and an unbeatable location near some of the city's favorite destinations. Hardwood floors welcome you through the entry foyer and flow into the open dining and family rooms, where a cozy fireplace creates the perfect gathering space. The sun-filled kitchen features granite countertops, stainless steel appliances, and plenty of room for everyday living and entertaining. Upstairs, retreat to the spacious primary suite featuring a private bath and step-out patio overlooking the charming central courtyard. A versatile loft provides the ideal space for a home office, reading nook, or flex space, while the additional bedroom offers its own private bathperfect for guests or a roommate-style floor plan. A two-car garage adds the convenience that's hard to find in Intown. Enjoy being just minutes from Piedmont Park, the Atlanta BeltLine, Fox Theatre, Torched Hop Brewing Company, popular restaurants, entertainment, and everything that makes Intown Atlanta such a sought-after place to call home.
Details
| MLS # | 7822741 |
|---|---|
| Listing Type | For Sale |
| Style | Town House |
| HOA Dues | $4,200 |
| Sub-Type | Resale |
| Status | Active |
| Year | 1990 |
| Days On Site | 8 |
| Listing Provided By | Keller Williams Realty Peachtree Rd. | Shuante Manous |
Features
| Bed(s) | 2 |
|---|---|
| Bath(s) | 3 Total |
| SQ Feet | 1,250 |
| Garage | 2 |
| Acreage | 0.01 |
| Water Front | Yes |
| Property View | City |
Interior
| Appliances | Dishwasher, Gas Oven, Gas Range, Microwave, Refrigerator |
|---|---|
| Interior Features | Entrance Foyer, High Speed Internet, Walk-In Closet(s) |
| Cooling | Ceiling Fan(s), Central Air |
| Heating | Forced Air, Natural Gas |
| Fireplaces Total | 1 |
| Fireplace Features | Family Room |
| Window Features | None |
| Room Kitchen Features | Cabinets Stain, Stone Counters, View to Family Room |
| Room Dining Room Features | Open Concept |
| Laundry Features | In Garage |
Exterior
| Accessibility Features | None |
|---|---|
| Exterior Features | Balcony, Courtyard, Private Entrance |
| Lot Features | Landscaped, Level |
| Construction Materials | Brick Front, Stucco |
| Roof | Composition |
| Fencing | None |
| Foundation Details | Slab |
| Waterfront Features | None |
| Patio And Porch Features | Patio |
| Security Features | None |
Parking
| Garage Spaces | 2 |
|---|---|
| Parking Features | Attached, Garage |
Utilities
| Utilities | Cable Available, Electricity Available, Natural Gas Available, Phone Available, Sewer Available, Water Available |
|---|---|
| Sewer | Public Sewer |
| Electric | Other |
Taxes
| Tax Annual Amount | 7750 |
|---|---|
| Tax Legal Description | 14-0049-0028-003-6 |
| Tax Parcel Letter | 14-0049-0028-003-6 |
| Tax Year | 2025 |
Location
| Community Features | Near Beltline, Near Public Transport, Near Schools, Near Shopping, Near Trails/Greenway, Restaurant, Sidewalks, Street Lights |
|---|
Area Information
| State | GA |
|---|---|
| County | Fulton GA |
| City | Atlanta |
| Zip Code | 30308 |
| Area | Fulton GA |
| Community Name | Midtown Square |
| School District | Midtown |
| Elementary School | Springdale Park |
| High School | Midtown |
| Listing VS Median (in Midtown Square) | |
Price: $430,000 low | high Med: $430,000 sqft: 1,250 low | high Med: 1,250 $ / sqft: $344 low | high Med: $344 On site: 8 low | high Med: 8 | |
Market Activity 30308
Request a showing
Request a showing
 Listings identified with the FMLS IDX logo come from FMLS and are held by brokerage firms other than the owner of this website. The listing brokerage is identified in any listing details. Information is deemed reliable but is not guaranteed. If you believe any FMLS listing contains material that infringes your copyrighted work please click here to review our DMCA policy and learn how to submit a takedown request. © 2022 First Multiple Listing Service, Inc.
Contact
Learn More About This Property

| State | GA |
|---|---|
| County | Fulton GA |
| City | Atlanta |
| Zip Code | 30308 |
| Area | Fulton GA |
| Community Name | Midtown Square |
| School District | Midtown |
| Elementary School | Springdale Park |
| High School | Midtown |
| Listing VS Median (in Midtown Square) | |
Price: $430,000 low | high Med: $430,000 sqft: 1,250 low | high Med: 1,250 $ / sqft: $344 low | high Med: $344 On site: 8 low | high Med: 8 | |