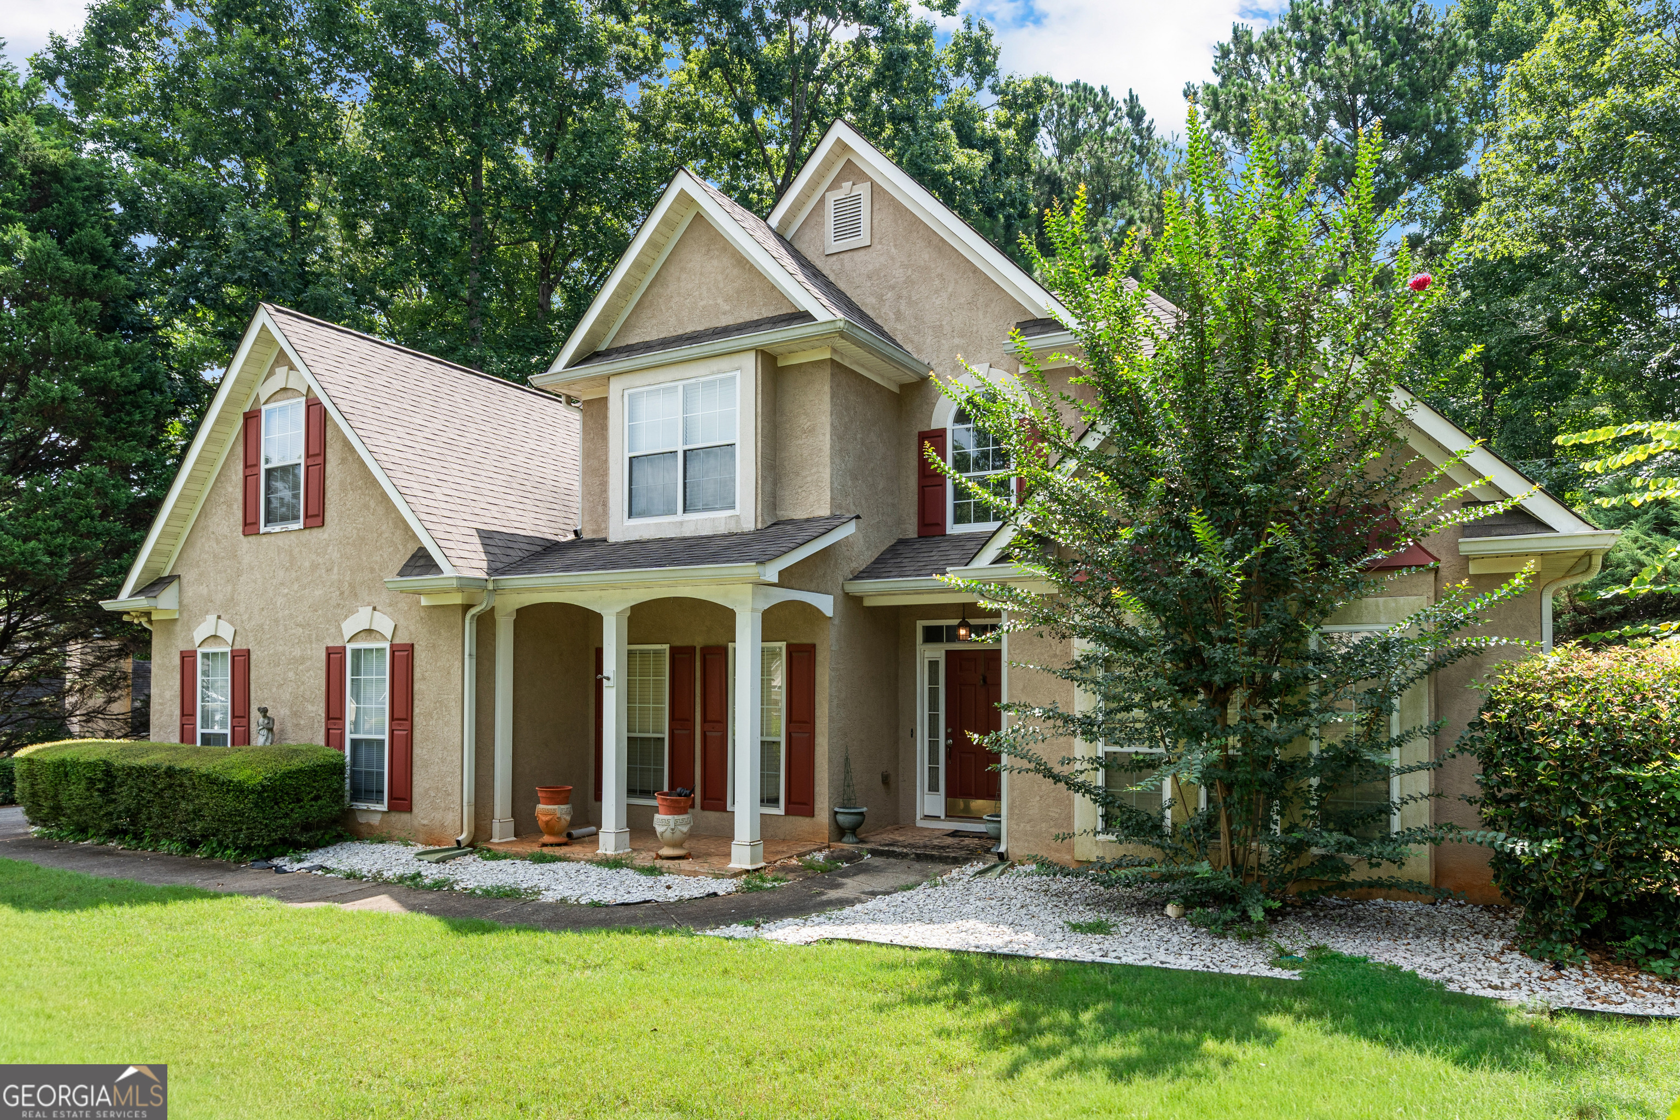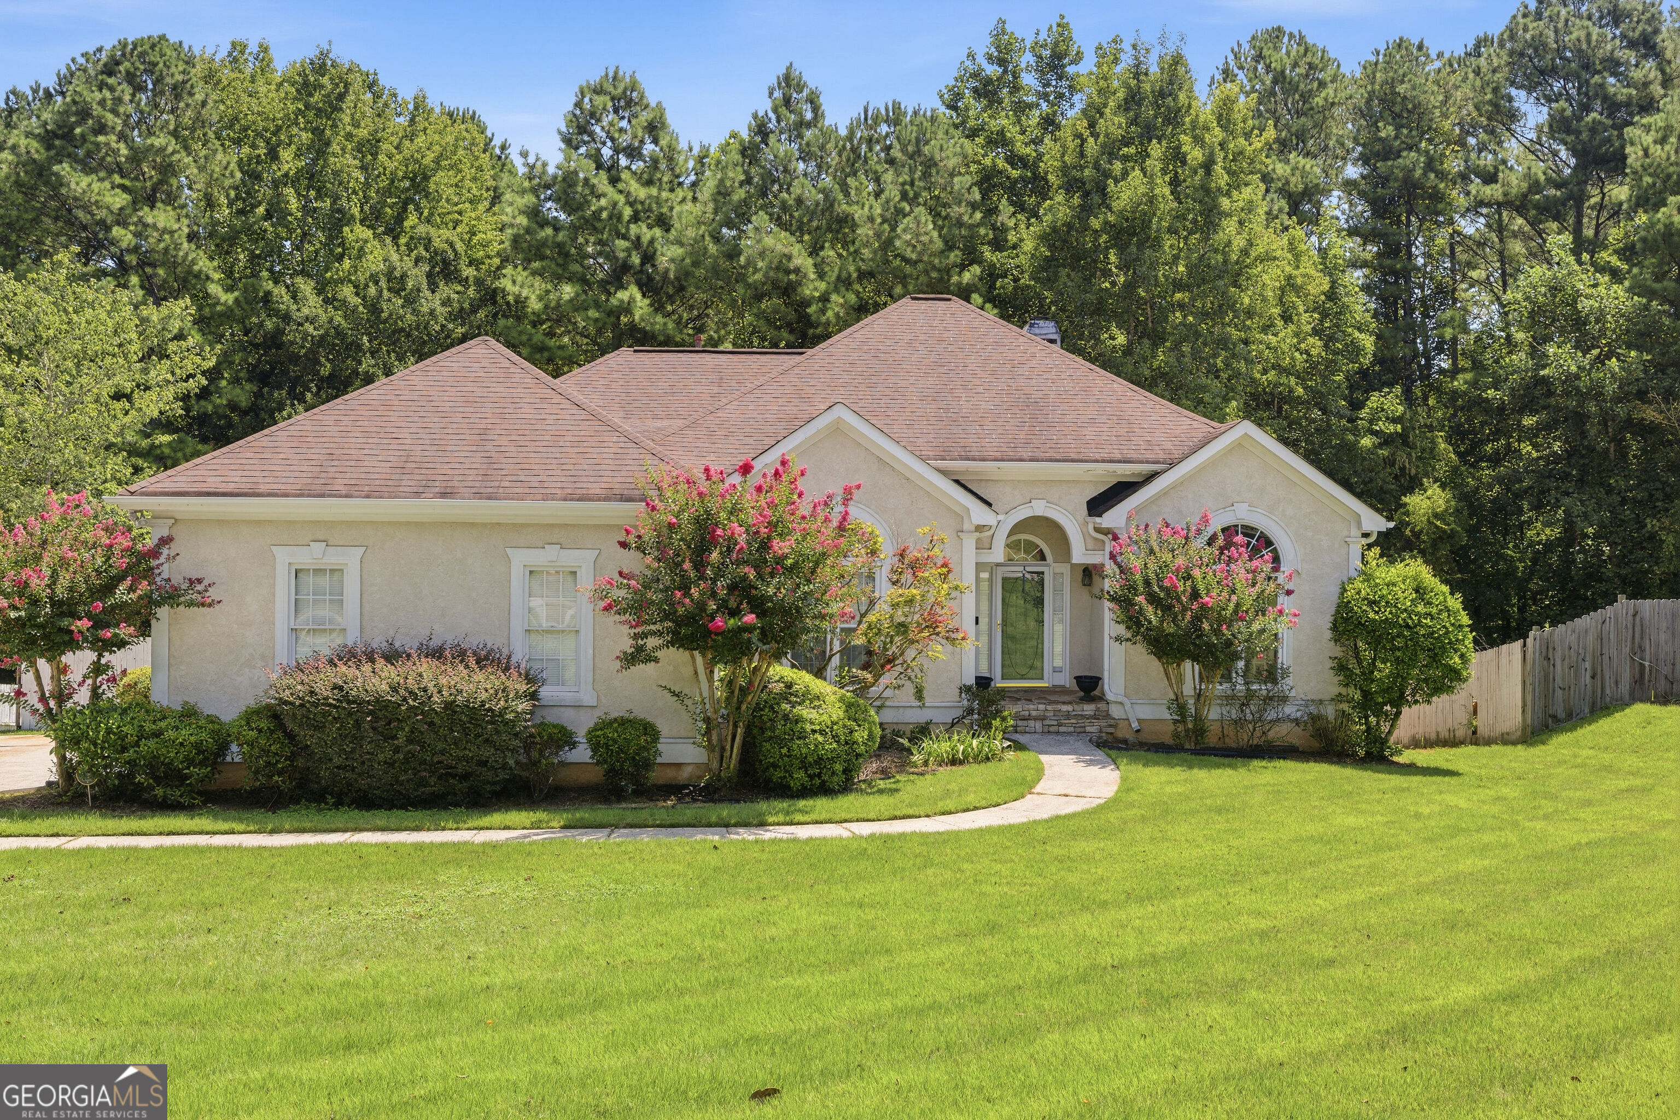
753 Deerwood Drive,Stockbridge, GA 30281
Stockbridge, GA 30281

Description
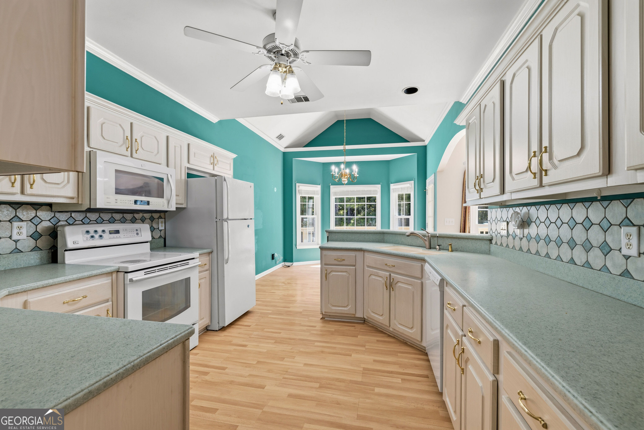
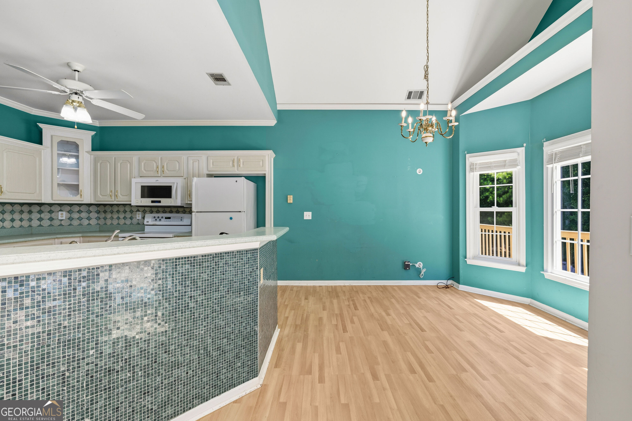
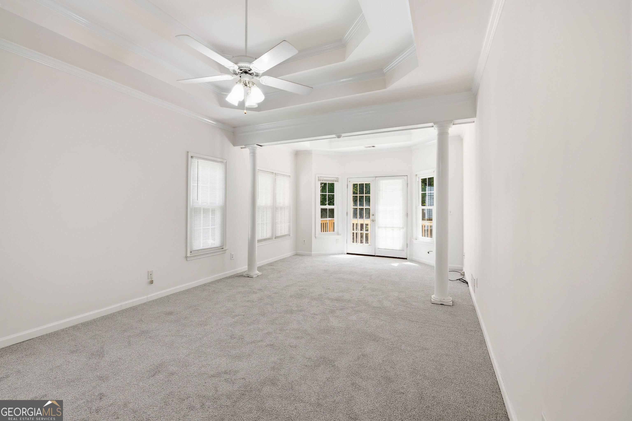
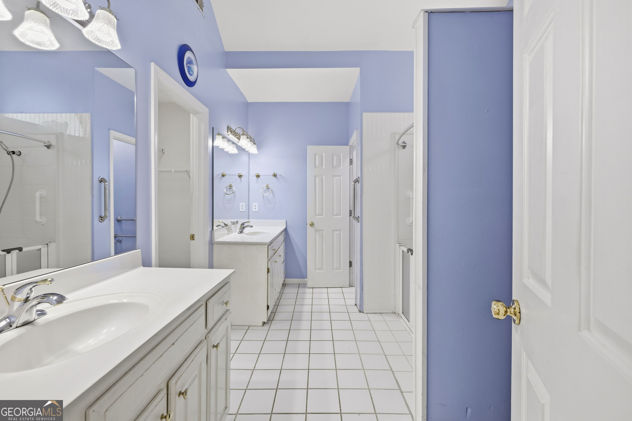
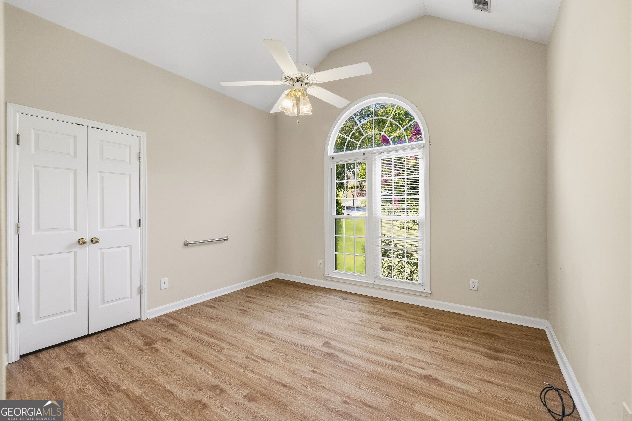
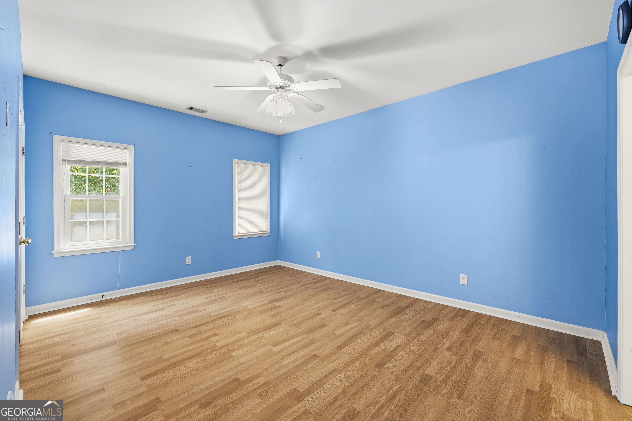
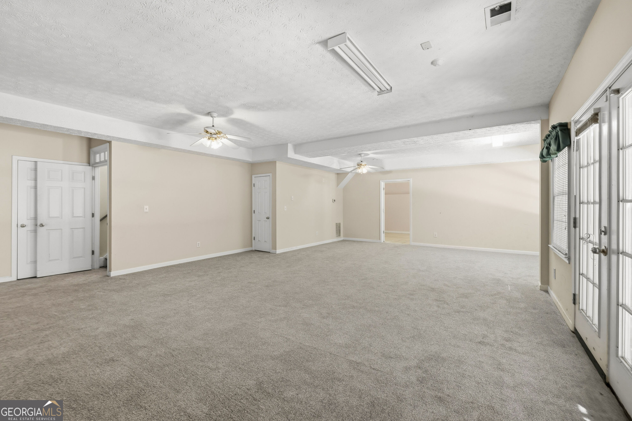
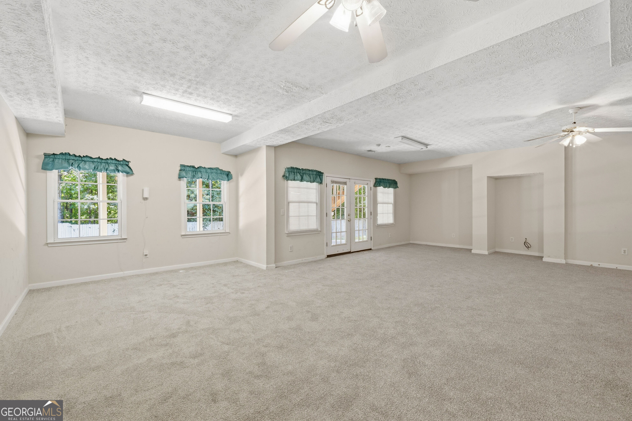
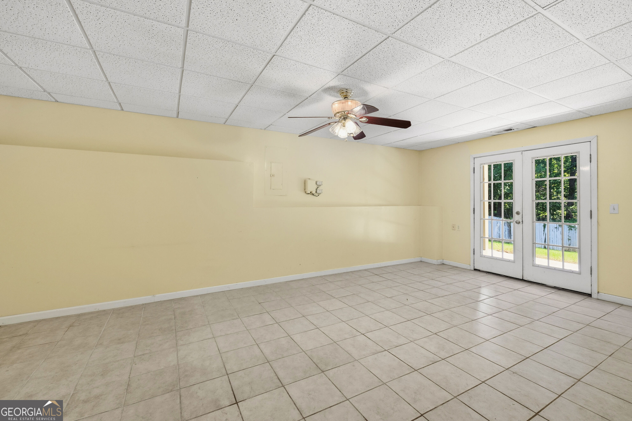
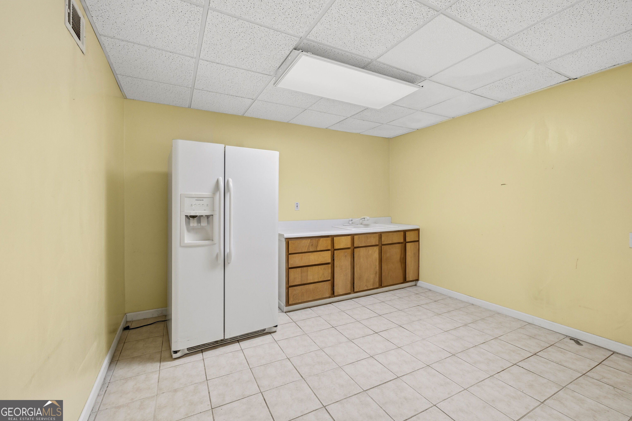
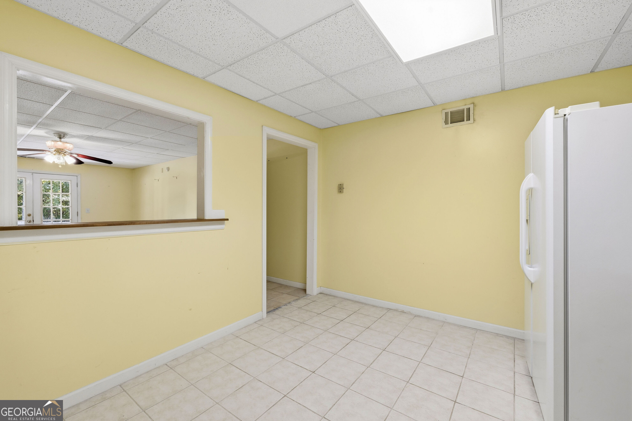
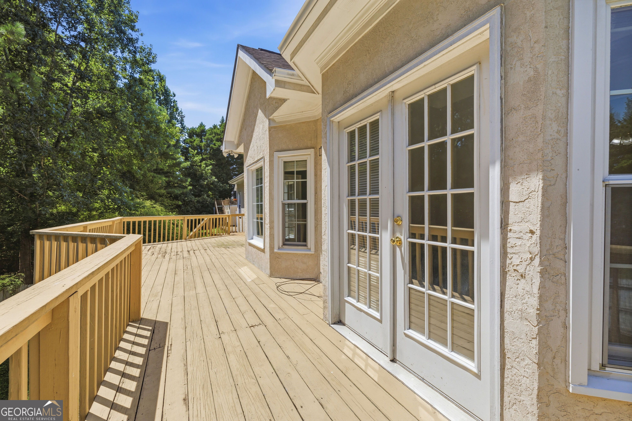
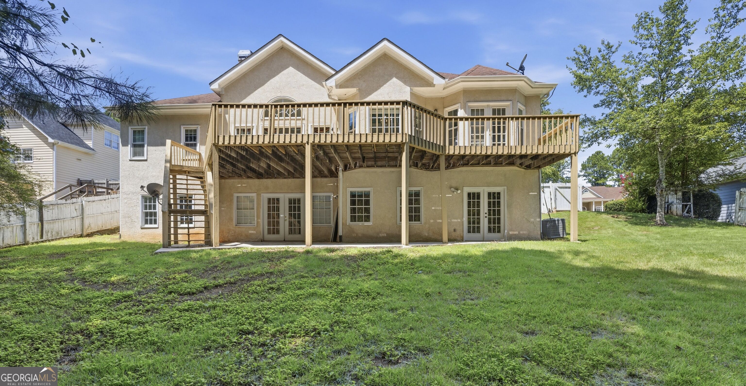
Beautiful, spacious, and move-in ready ranch-style home offering wonderful curb appeal, a versatile floor plan, and generous living space throughout. The main level features hardwood floors, family room with a large picture window that fills the space with natural light, and a primary suite conveniently located on the main level with brand-new carpeting. The full finished basement provides additional living space and features all-new carpeting, along with a second family room, dining area, bedroom, bonus room, and plenty of storage, making it ideal for an in-law suite, guest quarters, or extended living space. Enjoy outdoor living with a spacious deck and patio, perfect for relaxing or entertaining. With abundant space and flexible living areas on both levels, this move-in ready home offers plenty of room to accommodate a variety of lifestyle needs. Property is being sold AS-IS. Property is vacant and on a combo lockbox. Please use ShowingTime to schedule all showings.
Details
| MLS # | 10828392 |
|---|---|
| Listing Type | For Sale |
| Style | House |
| HOA Dues | $575 |
| Sub-Type | Resale |
| Status | Pending |
| Year | 1995 |
| Days On Site | 8 |
| Listing Provided By | AC & Associates Real Estate Group | Angela Cooper |
Features
| Bed(s) | 4 |
|---|---|
| Bath(s) | 4 Total |
| SQ Feet | 2,088 |
| Basement | Y |
| Story(s) | 1 |
| Acreage | 0.41 |
Interior
| Appliances | Dishwasher, Gas Water Heater, Microwave, Range, Refrigerator |
|---|---|
| Interior Features | Double Vanity, High Ceilings, In-Law Floorplan, Master On Main Level, Roommate Plan, Separate Shower, Tray Ceiling(s), Walk-In Closet(s) |
| Cooling | Ceiling Fan(s), Central Air, Electric |
| Cooling Yes / No | Yes |
| Heating | Central, Natural Gas |
| Heating Yes / No | Yes |
| Fireplace Yes / No | Yes |
| Fireplaces Total | 1 |
| Room Kitchen Features | Breakfast Area, Breakfast Bar |
| Room Dining Room Features | Separate Room |
| Laundry Features | Other |
Exterior
| Lot Features | None |
|---|---|
| Construction Materials | Stucco |
| Roof | Composition |
| Fencing | Privacy |
Parking
| Attached Garage Yes / No | Yes |
|---|---|
| Garage Yes / No | Yes |
| Parking Features | Garage, Attached, Kitchen Level, Garage Door Opener |
Utilities
| Utilities | Cable Available, Electricity Available, High Speed Internet, Natural Gas Available, Phone Available, Sewer Available, Sewer Connected, Underground Utilities, Water Available |
|---|---|
| Sewer | Public Sewer |
Taxes
| Tax Annual Amount | 7570.97 |
|---|---|
| Tax Year | 2025 |
Location
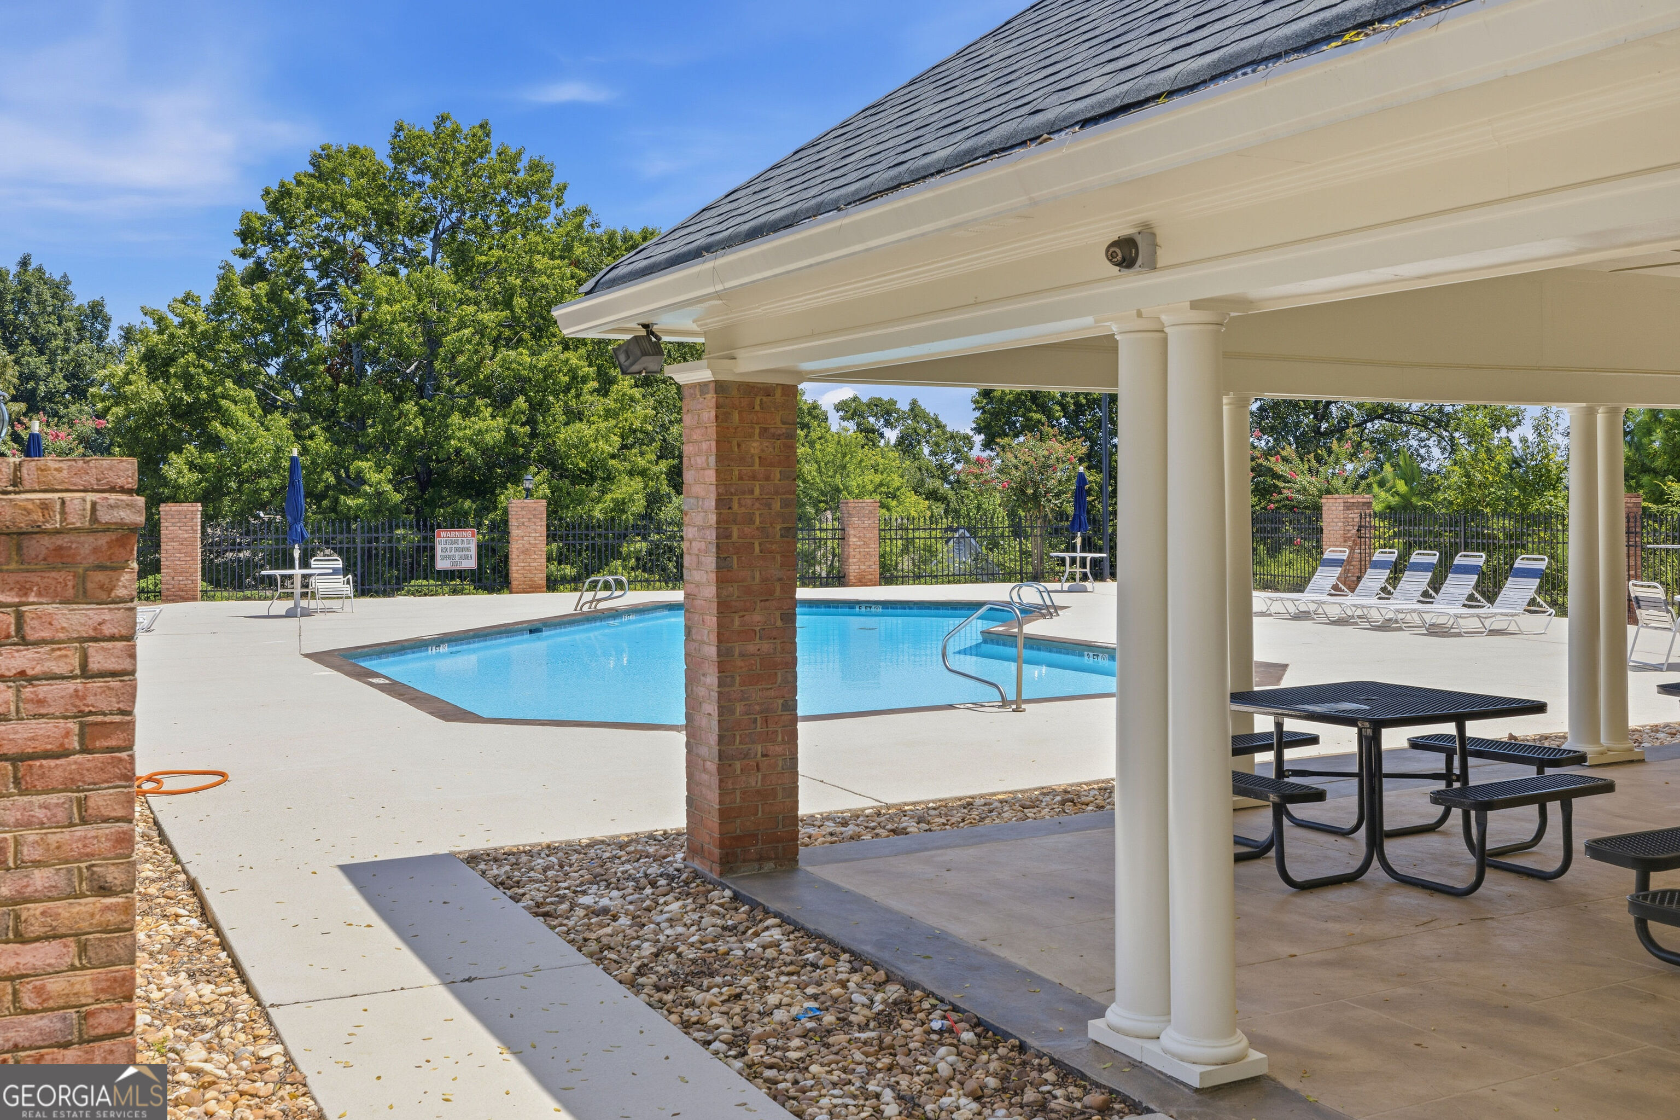
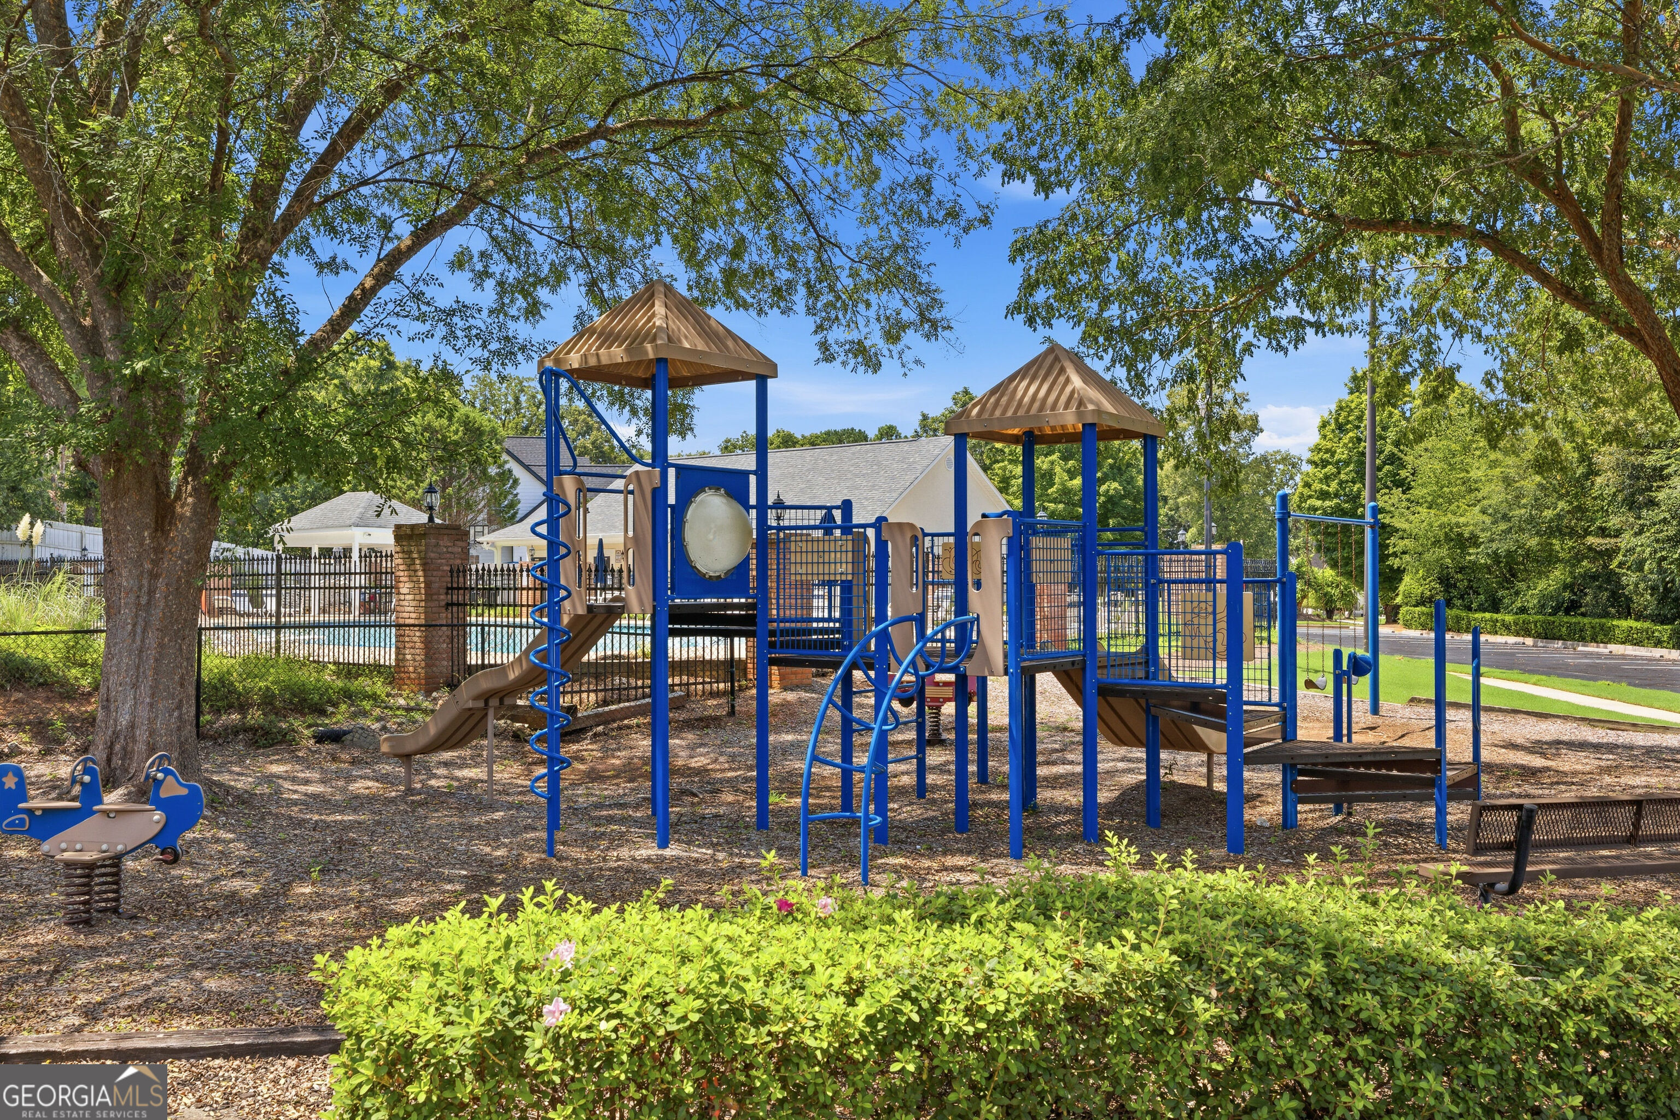
| Community Features | Clubhouse, Pool, Sidewalks, Street Lights, Tennis Court(s), Near Shopping |
|---|
Area Information
| State | GA |
|---|---|
| County | Henry |
| City | Stockbridge |
| Zip Code | 30281 |
| Area | Henry |
| Community Name | Windsong Plantation |
| School District | Eagles Landing |
| Elementary School | Hickory Flat |
| High School | Eagles Landing |
| Listing VS Median (in Windsong Plantation) | |
Price: $390,500 low | high Med: $340,000 sqft: 2,088 low | high Med: 2,233 $ / sqft: $187 low | high Med: $152 On site: 8 low | high Med: 32 | |
Market Activity 30281
Request a showing
Request a showing
Contact
Learn More About This Property

| State | GA |
|---|---|
| County | Henry |
| City | Stockbridge |
| Zip Code | 30281 |
| Area | Henry |
| Community Name | Windsong Plantation |
| School District | Eagles Landing |
| Elementary School | Hickory Flat |
| High School | Eagles Landing |
| Listing VS Median (in Windsong Plantation) | |
Price: $390,500 low | high Med: $340,000 sqft: 2,088 low | high Med: 2,233 $ / sqft: $187 low | high Med: $152 On site: 8 low | high Med: 32 | |