






Description
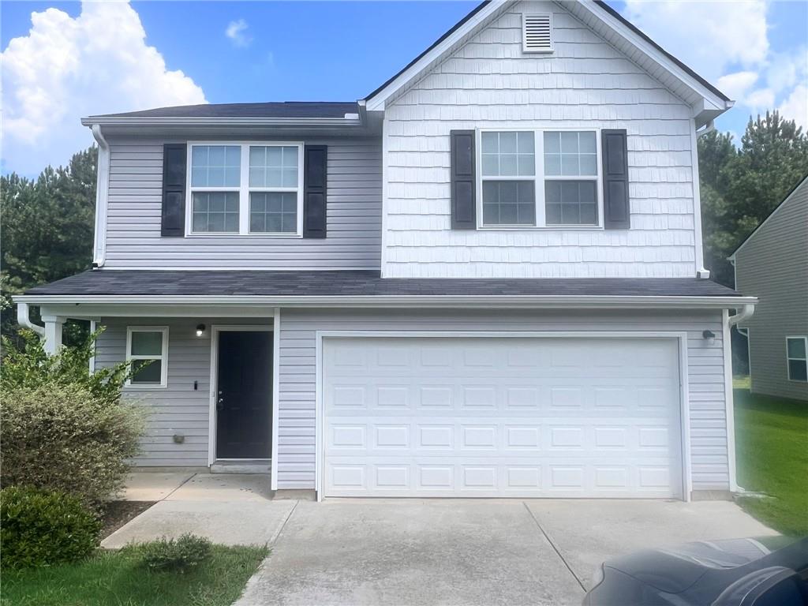
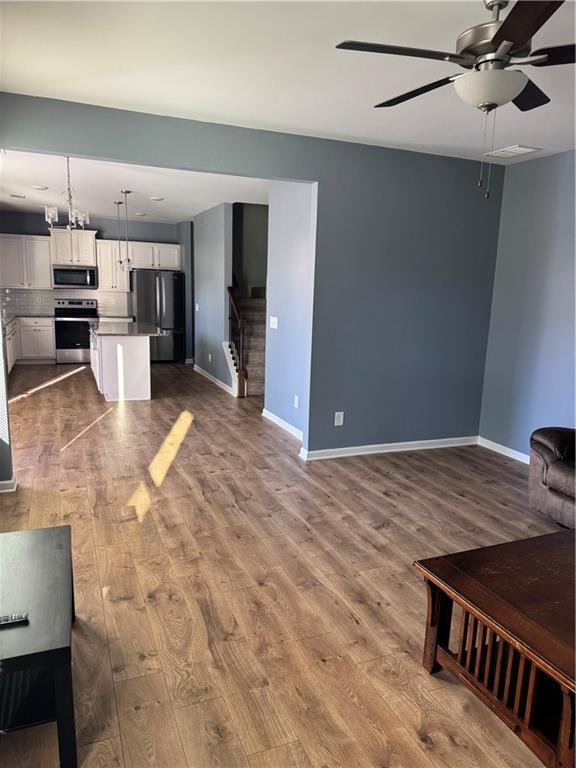
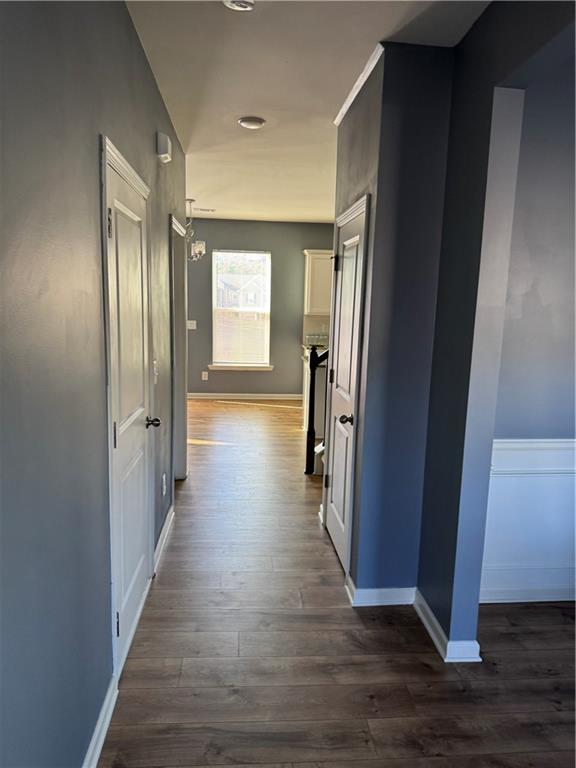
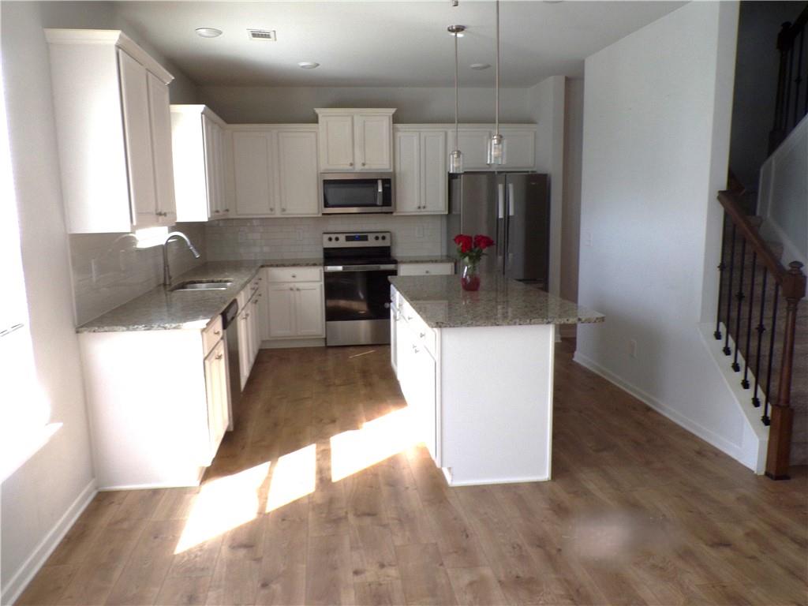
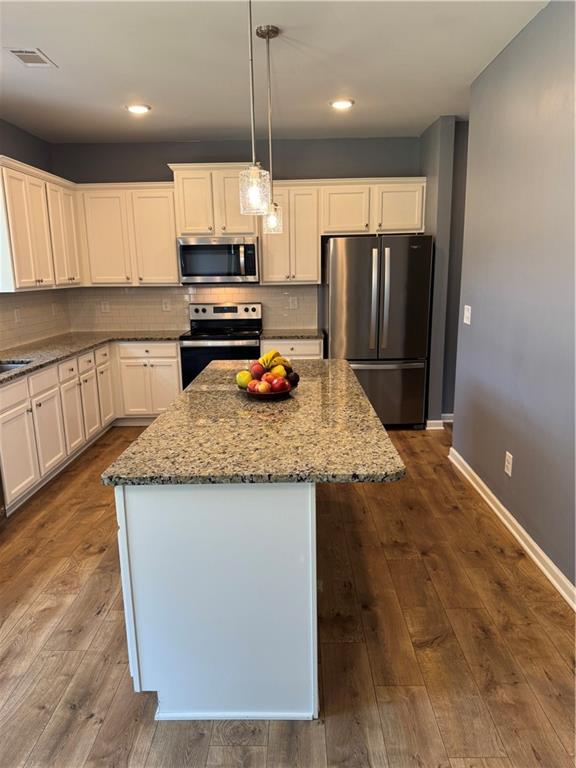
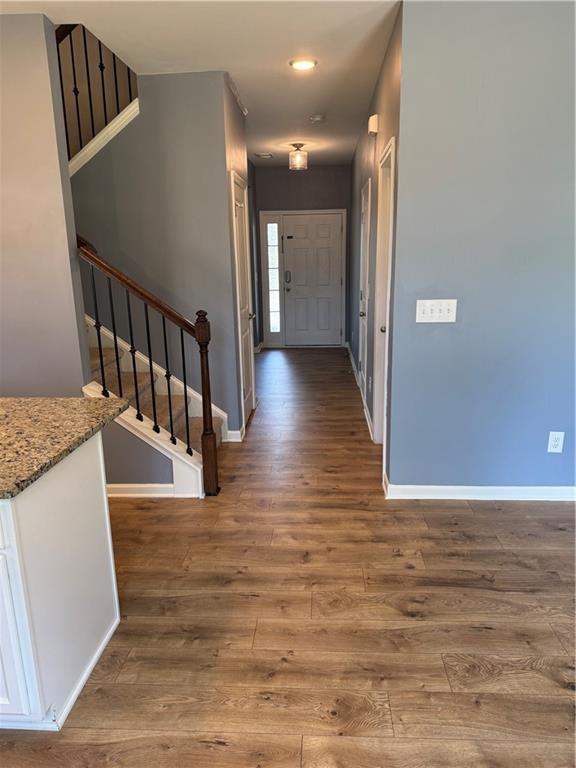
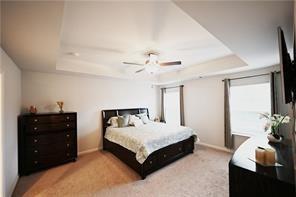
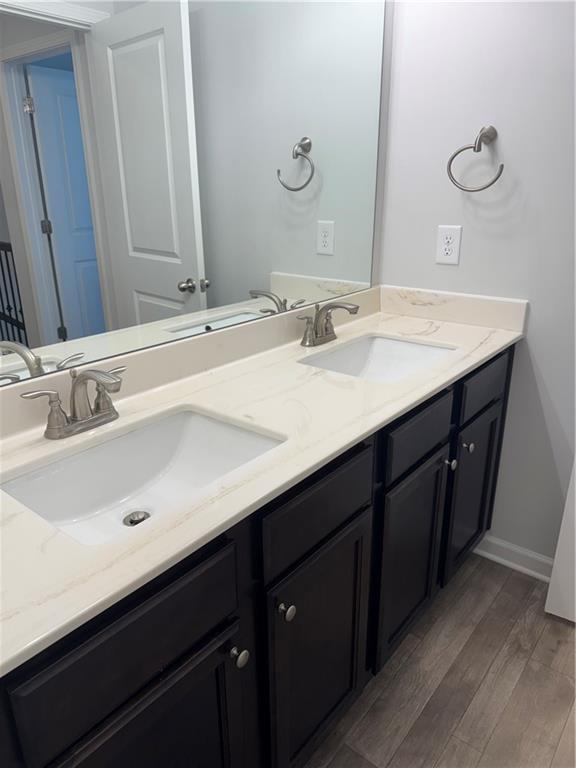
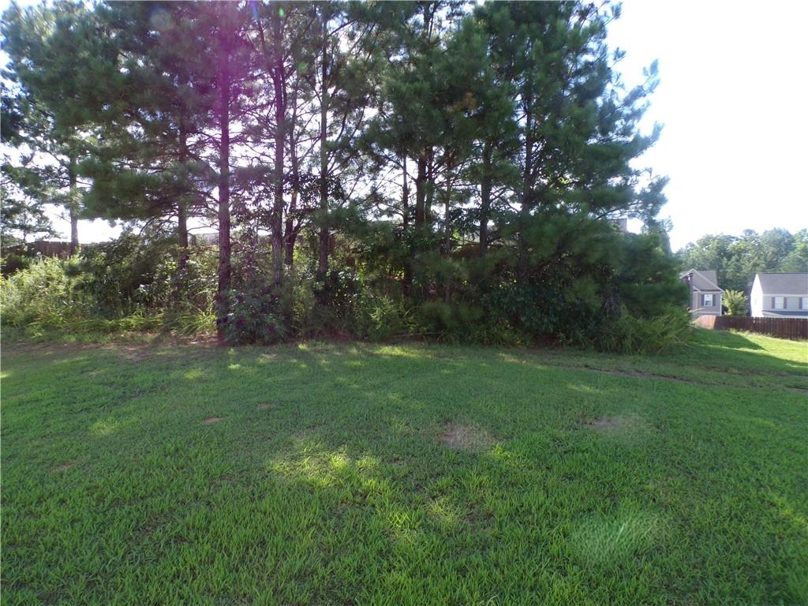
$0 Down NO PMI FOR ELIGIBLE FIRST TIME BUYERS. Welcome home to this impeccably maintained 4-bedroom, 2.5-bath residence that blends contemporary style with everyday comfort. The main level was recently refreshed with a modern color palette, creating a vibrant and inviting atmosphere that feels truly "better than new"Experience elegance with the open-concept main floor, featuring a formal dining room and a spacious family room ideal for celebrations. An open-concept culinary space boasting granite countertops, a sleek tile backsplash, stainless steel appliances, and a center island with extra storage-all while maintaining clear views into the family room. Luxurious Owner's Suite: Retreat to a master bedroom featuring elegant tray ceilings and an oversized walk-in closet. The spa-style ensuite bath offers a double vanity, a deep garden tub, and a separate glass-enclosed shower. Three secondary bedrooms are generously sized, each equipped with its own walk-in closet. A convenient upstairs laundry room and a shared hallway bath with dual sinks complete the upper level. Enjoy a level, spacious backyard perfect for pets, play, or custom landscaping. This home is perfectly situated near major highways, premier dining, and local favorites like Burnt Hickory and Sara Babb Parks. This property offers the style, space, and convenience today's buyers crave. Don't miss your chance to own this charm-filled home-schedule your tour today!
Details
| MLS # | 7726373 |
|---|---|
| Listing Type | For Sale |
| Style | House |
| HOA Dues | $300 |
| Sub-Type | Resale |
| Status | Active |
| Year | 2020 |
| Days On Site | 182 |
| Listing Provided By | Chapman Hall Realtors Alpharetta | AMINA KNUTSON |
Features
| Bed(s) | 4 |
|---|---|
| Bath(s) | 3 Total |
| SQ Feet | 2,303 |
| Garage | 2 |
| Story(s) | 2 |
| Acreage | 0.18 |
| Water Front | Yes |
| Property View | Bay |
Interior
| Appliances | Dishwasher, Disposal, Gas Range |
|---|---|
| Interior Features | Entrance Foyer |
| Cooling | Ceiling Fan(s), Central Air, Electric |
| Heating | Central, Forced Air, Natural Gas |
| Fireplaces Total | 0 |
| Fireplace Features | None |
| Window Features | Double Pane Windows |
| Room Kitchen Features | Breakfast Bar, Cabinets White, Eat-in Kitchen, Kitchen Island, Pantry, Pantry Walk-In, Stone Counters, View to Family Room |
| Room Dining Room Features | Separate Dining Room |
| Laundry Features | Laundry Room |
Exterior
| Accessibility Features | None |
|---|---|
| Exterior Features | None |
| Lot Features | Back Yard, Front Yard, Level |
| Construction Materials | Cement Siding, Stone |
| Roof | Shingle |
| Fencing | None |
| Foundation Details | Slab |
| Waterfront Features | None |
| Patio And Porch Features | Front Porch, Rear Porch |
| Security Features | Smoke Detector(s) |
Parking
| Garage Spaces | 2 |
|---|---|
| Parking Features | Attached, Garage |
Utilities
| Utilities | Cable Available, Electricity Available, Natural Gas Available |
|---|---|
| Sewer | Public Sewer |
| Electric | 110 Volts |
Taxes
| Tax Annual Amount | 3261 |
|---|---|
| Tax Legal Description | LOT 164 HICKORY CREEK PHS 1 |
| Tax Parcel Letter | 072853 |
| Tax Year | 2025 |
Location
| Community Features | None |
|---|
Area Information
| State | GA |
|---|---|
| County | Paulding GA |
| City | Dallas |
| Zip Code | 30132 |
| Area | Paulding GA |
| Community Name | Hickory Creek |
| School District | North Paulding |
| Elementary School | Paulding - Other |
| High School | North Paulding |
| Listing VS Median (in Hickory Creek) | |
Price: $369,900 low | high Med: $369,900 sqft: 2,303 low | high Med: 2,303 $ / sqft: $161 low | high Med: $161 On site: 182 low | high Med: 182 | |
Market Activity 30132
Request a showing
Request a showing
 Listings identified with the FMLS IDX logo come from FMLS and are held by brokerage firms other than the owner of this website. The listing brokerage is identified in any listing details. Information is deemed reliable but is not guaranteed. If you believe any FMLS listing contains material that infringes your copyrighted work please click here to review our DMCA policy and learn how to submit a takedown request. © 2022 First Multiple Listing Service, Inc.
Contact
Learn More About This Property

| State | GA |
|---|---|
| County | Paulding GA |
| City | Dallas |
| Zip Code | 30132 |
| Area | Paulding GA |
| Community Name | Hickory Creek |
| School District | North Paulding |
| Elementary School | Paulding - Other |
| High School | North Paulding |
| Listing VS Median (in Hickory Creek) | |
Price: $369,900 low | high Med: $369,900 sqft: 2,303 low | high Med: 2,303 $ / sqft: $161 low | high Med: $161 On site: 182 low | high Med: 182 | |