
 New Listing
7704 Georgia Highway 100,Buchanan, GA 30113
Buchanan, GA 30113

Description
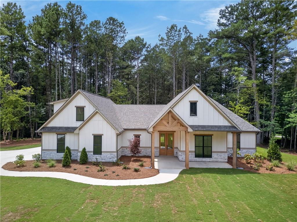
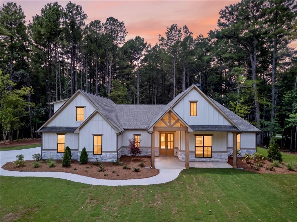
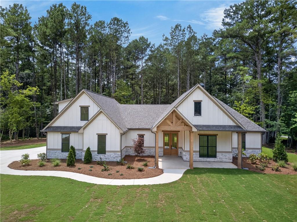
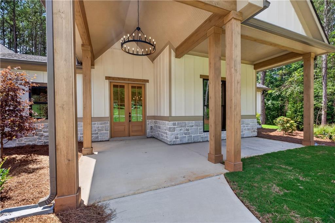
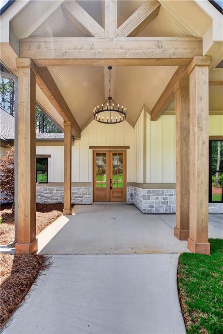
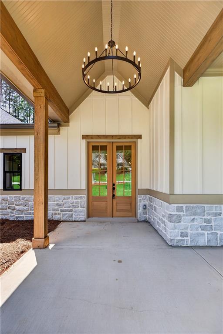
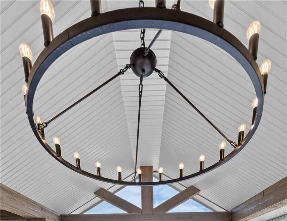
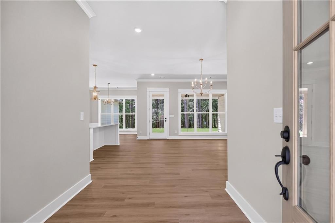
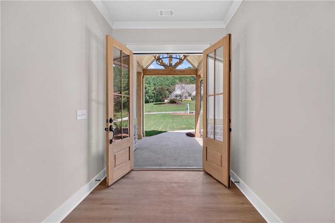
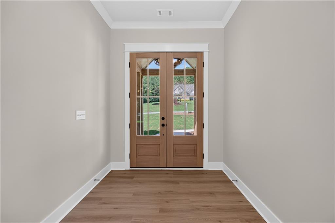
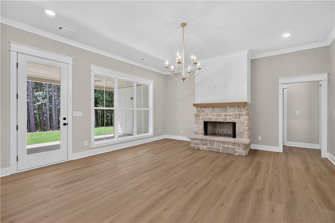
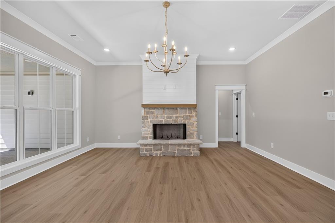
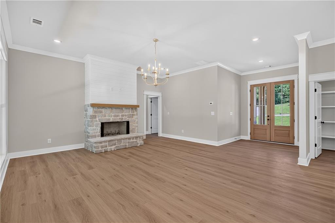
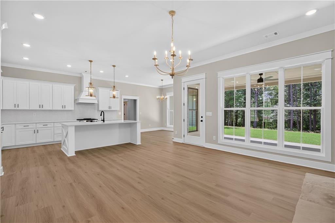
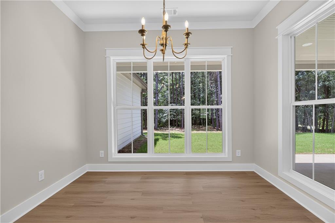
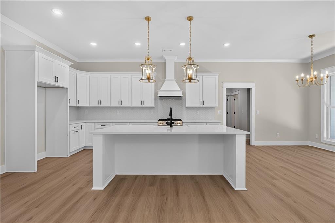
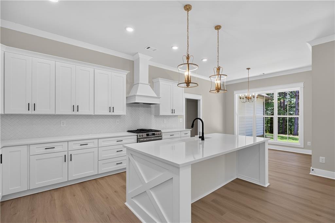
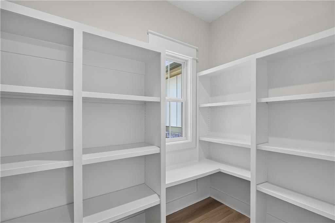
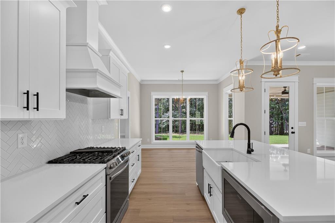
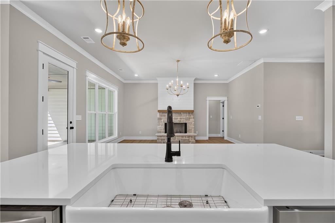
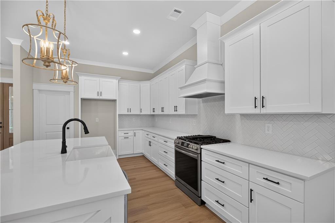
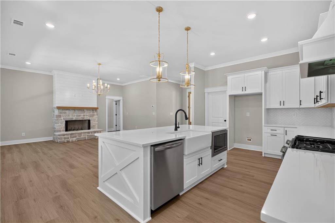
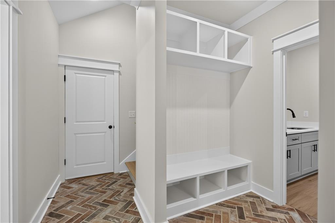
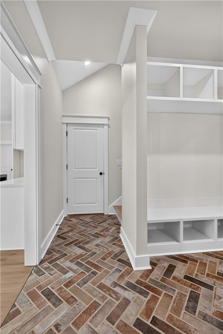
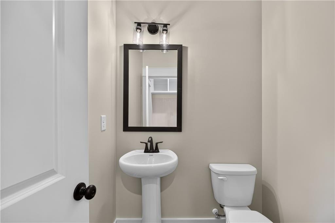
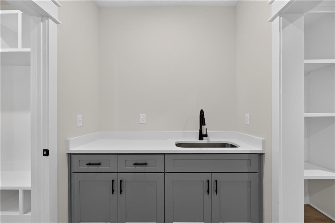
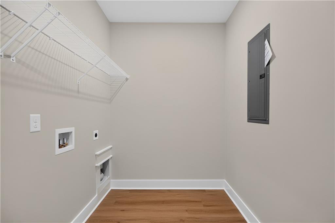
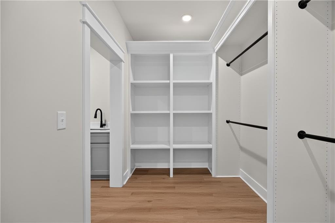
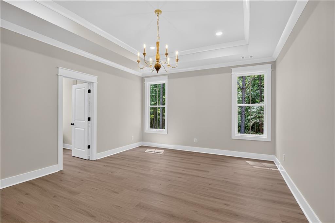
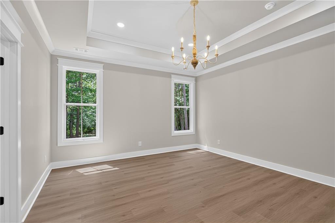
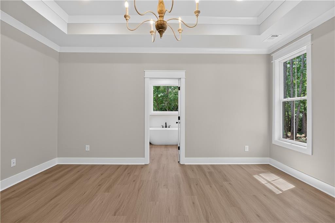
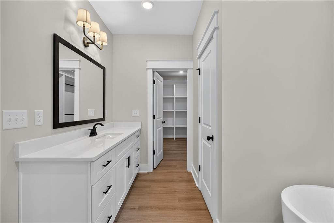
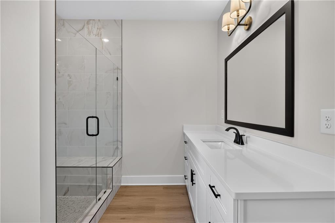
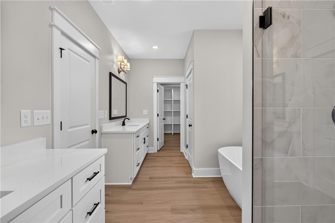
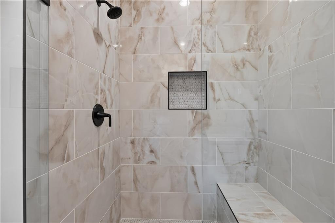
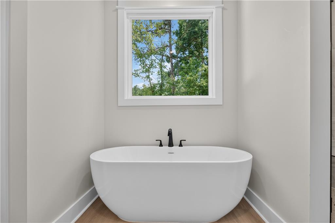
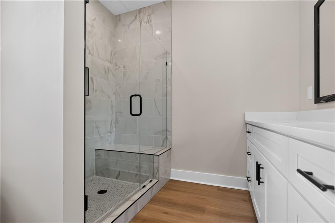
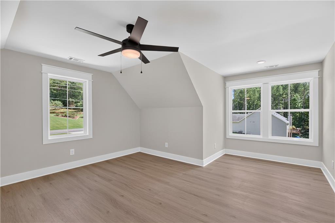
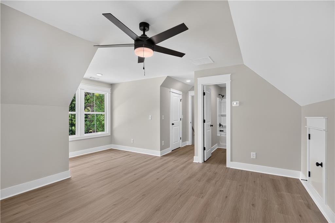
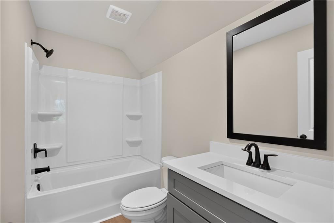
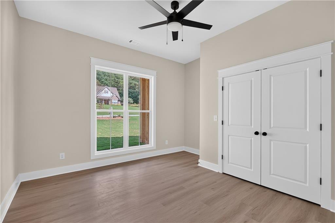
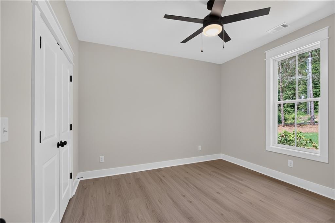
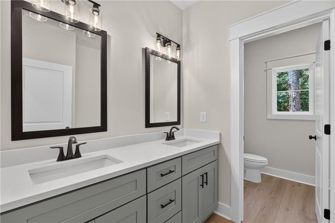
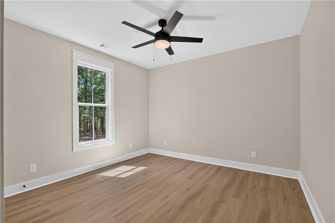
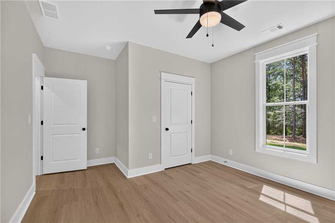
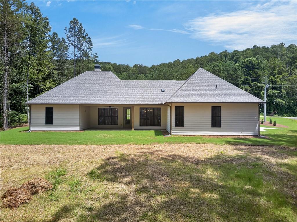
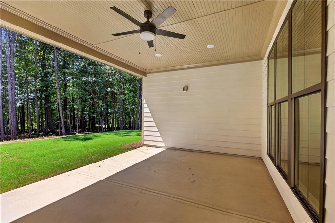
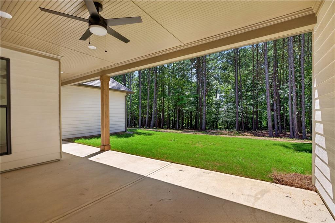
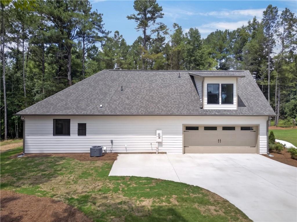
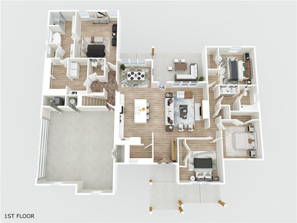
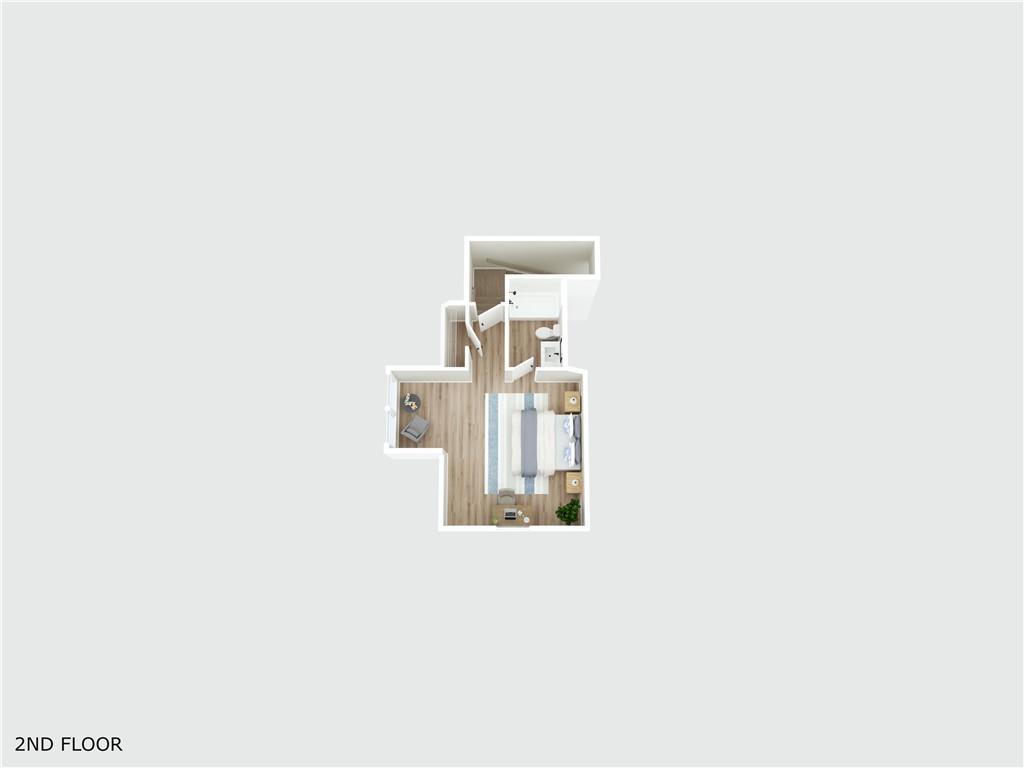
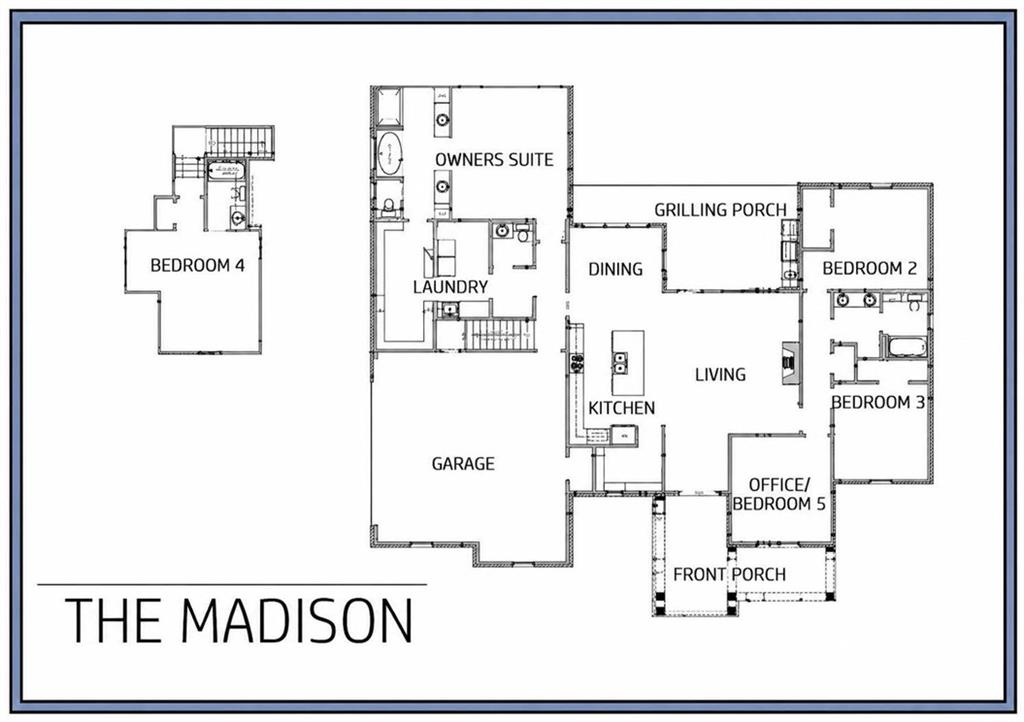
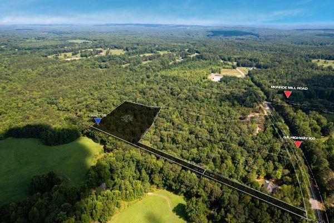
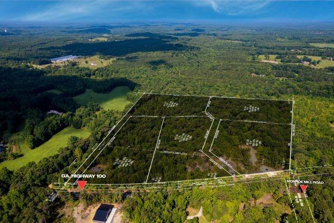
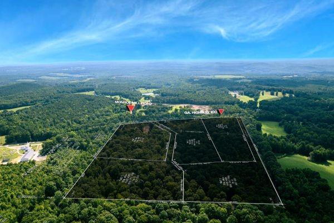
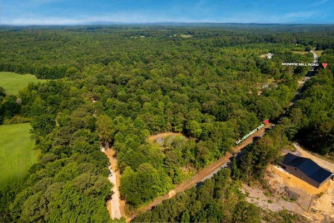
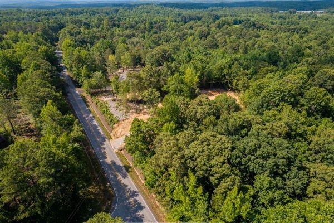
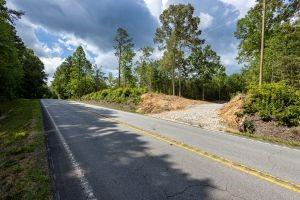
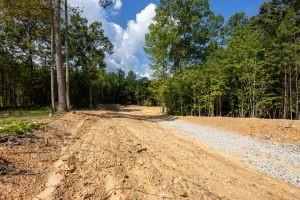
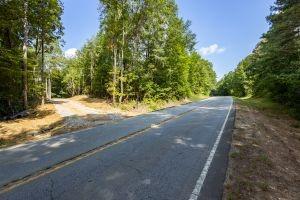
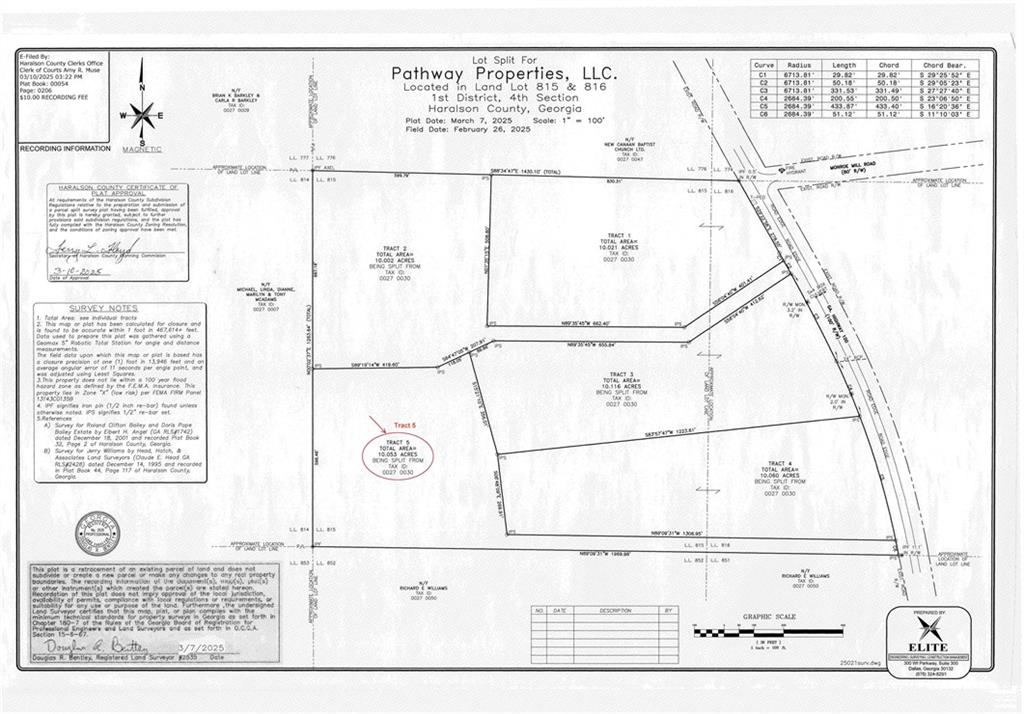
Construction is just getting underway on this stunning new home, privately tucked away on an exceptionally secluded, tree-lined 10-acre lot. This impressive 5-bedroom, 3.5-bath home blends luxury finishes, thoughtful design, generous living spaces, and the peaceful country setting you’ve been searching for. A dramatic vaulted front porch entryway, complemented by a beautiful rocking-chair front porch and custom double-entry doors, creates an unforgettable first impression. Step inside to a spacious, open-concept living area designed for both everyday comfort and entertaining. The family room is anchored by a striking stone and shiplap fireplace, creating a warm and inviting focal point. Designed to impress, the chef-inspired kitchen features a massive center island, shaker-style cabinetry, a custom vent hood, tiled backsplash, stainless steel appliances, and a large walk-in pantry with custom shelvingproviding plenty of space for gathering, entertaining, and everyday living. The owner’s suite is a true private retreat, complete with a spa-inspired ensuite featuring dual vanities, a freestanding soaking tub, custom tiled shower, and an expansive walk-in closet with custom shelving and direct access to the laundry room. The thoughtfully designed laundry room includes a utility sink and custom built-in cabinetry for added storage and convenience. Upstairs, an oversized fifth bedroom with its own private full bath offers incredible flexibility and is perfect for a guest suite, teen retreat, home office, media room, or bonus living space. Step outside to your own private backyard retreat. The oversized covered back porch overlooks the beautiful, tree-lined acreage and provides the perfect setting for grilling, entertaining, relaxing, and enjoying those unforgettable fall football evenings surrounded by privacy and nature. With 10 PRIVATE ACRES and NO HOA, this exceptional property offers a rare combination of acreage, privacy, luxury, and peaceful country livingall while providing convenient access to Bremen, Rockmart, Cedartown, and Dallas. Construction is just getting underwaydon’t miss your opportunity to make this incredible 10-acre retreat your own! Please note that photos are representative of the featured floor plan and are not photos of the actual home
Details
| MLS # | 7824552 |
|---|---|
| Listing Type | For Sale |
| Style | House |
| Sub-Type | Resale |
| Status | Active |
| Year | 2026 |
| Days On Site | 5 |
| Listing Provided By | Hometown Realty Brokerage, LLC. | KATHERINE L JOHNS |
Features
| Bed(s) | 5 |
|---|---|
| Bath(s) | 4 Total |
| SQ Feet | 2,709 |
| Garage | 2 |
| Story(s) | 1 |
| Acreage | 10.00 |
| Water Front | Yes |
| Property View | Trees, Woods |
Interior
| Appliances | Dishwasher |
|---|---|
| Interior Features | Crown Molding, Disappearing Attic Stairs, Double Vanity, Entrance Foyer, Entrance Foyer 2 Story |
| Cooling | Ceiling Fan(s), Central Air |
| Heating | Central |
| Fireplaces Total | 1 |
| Fireplace Features | Family Room |
| Window Features | Insulated Windows |
| Room Kitchen Features | Breakfast Bar, Breakfast Room, Kitchen Island, Pantry Walk-In, Stone Counters, View to Family Room |
| Room Dining Room Features | Dining L |
| Laundry Features | Laundry Room, Main Level, Mud Room |
Exterior
| Accessibility Features | None |
|---|---|
| Exterior Features | Private Yard |
| Lot Features | Level |
| Construction Materials | Hardi Plank Type |
| Roof | Composition |
| Fencing | None |
| Foundation Details | Slab |
| Waterfront Features | None |
| Patio And Porch Features | Covered, Front Porch |
| Security Features | None |
Parking
| Garage Spaces | 2 |
|---|---|
| Parking Features | Garage |
Utilities
| Utilities | Cable Available, Electricity Available, Underground Utilities |
|---|---|
| Sewer | Septic Tank |
| Electric | Other |
Taxes
| Tax Annual Amount | 0 |
|---|---|
| Tax Legal Description | 0 |
| Tax Lot | 5 |
| Tax Parcel Letter | 0 |
Location
| Community Features | None |
|---|
Area Information
| State | GA |
|---|---|
| County | Haralson GA |
| City | Buchanan |
| Zip Code | 30113 |
| Area | Haralson GA |
| School District | Haralson County |
| Elementary School | Buchanan |
| High School | Haralson County |
| Listing VS Median (in 30113) | |
Price: $699,900 low | high Med: $319,950 sqft: 2,709 low | high Med: 954 $ / sqft: $258 low | high Med: $336 On site: 5 low | high Med: 56.5 | |
Market Activity 30113
Request a showing
Request a showing
 Listings identified with the FMLS IDX logo come from FMLS and are held by brokerage firms other than the owner of this website. The listing brokerage is identified in any listing details. Information is deemed reliable but is not guaranteed. If you believe any FMLS listing contains material that infringes your copyrighted work please click here to review our DMCA policy and learn how to submit a takedown request. © 2022 First Multiple Listing Service, Inc.
Contact
Learn More About This Property

| State | GA |
|---|---|
| County | Haralson GA |
| City | Buchanan |
| Zip Code | 30113 |
| Area | Haralson GA |
| School District | Haralson County |
| Elementary School | Buchanan |
| High School | Haralson County |
| Listing VS Median (in 30113) | |
Price: $699,900 low | high Med: $319,950 sqft: 2,709 low | high Med: 954 $ / sqft: $258 low | high Med: $336 On site: 5 low | high Med: 56.5 | |