
7744 Turner Road,Woodstock, GA 30188
Woodstock, GA 30188

Description
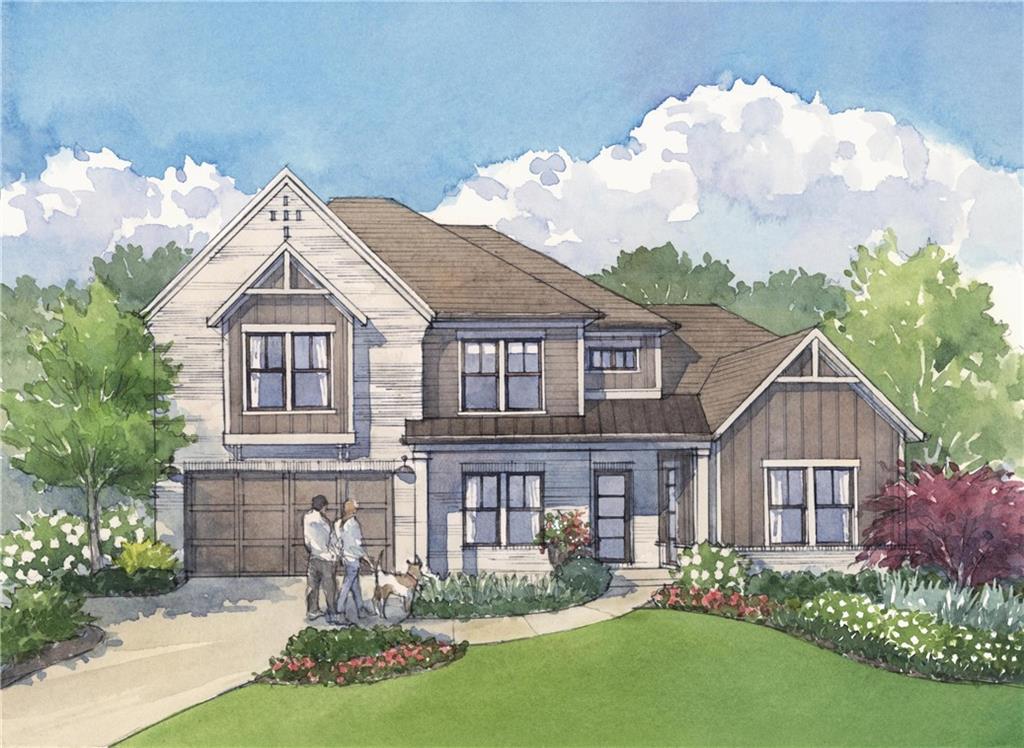
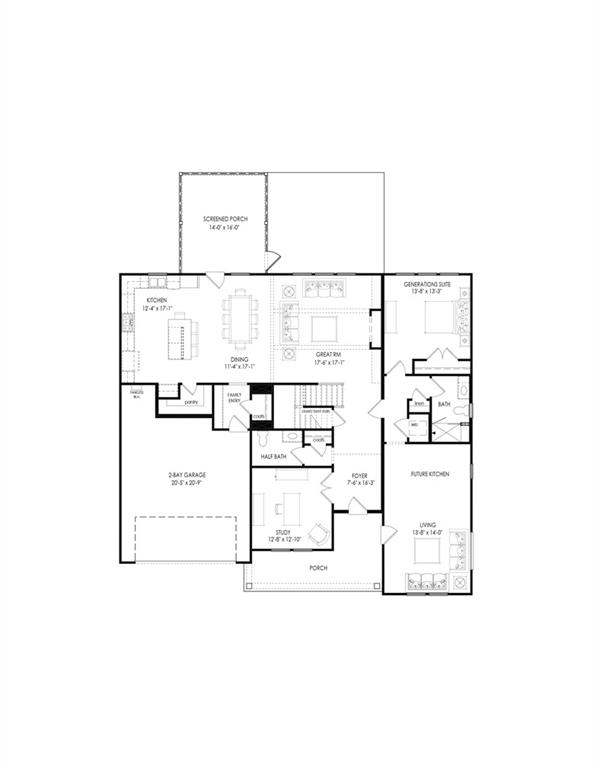
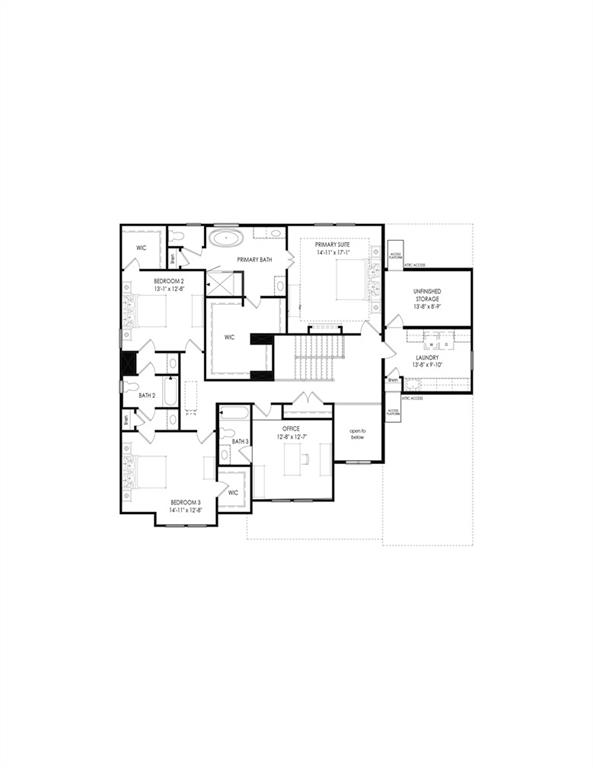
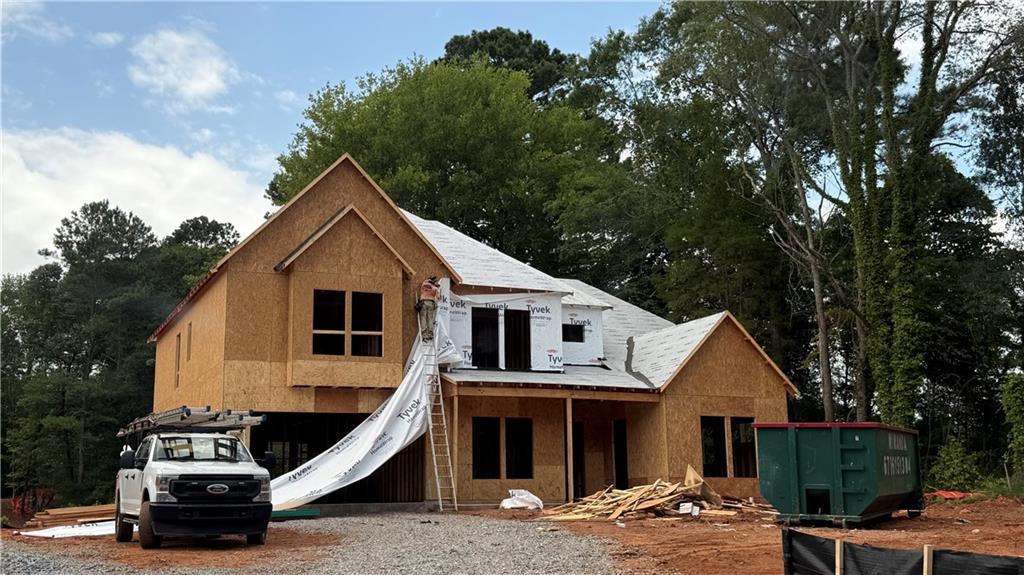
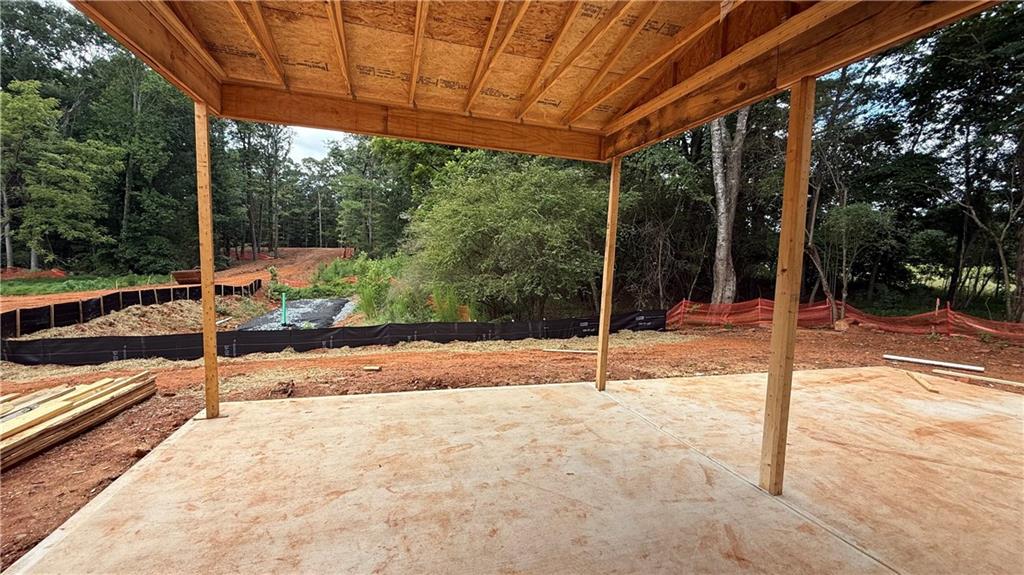
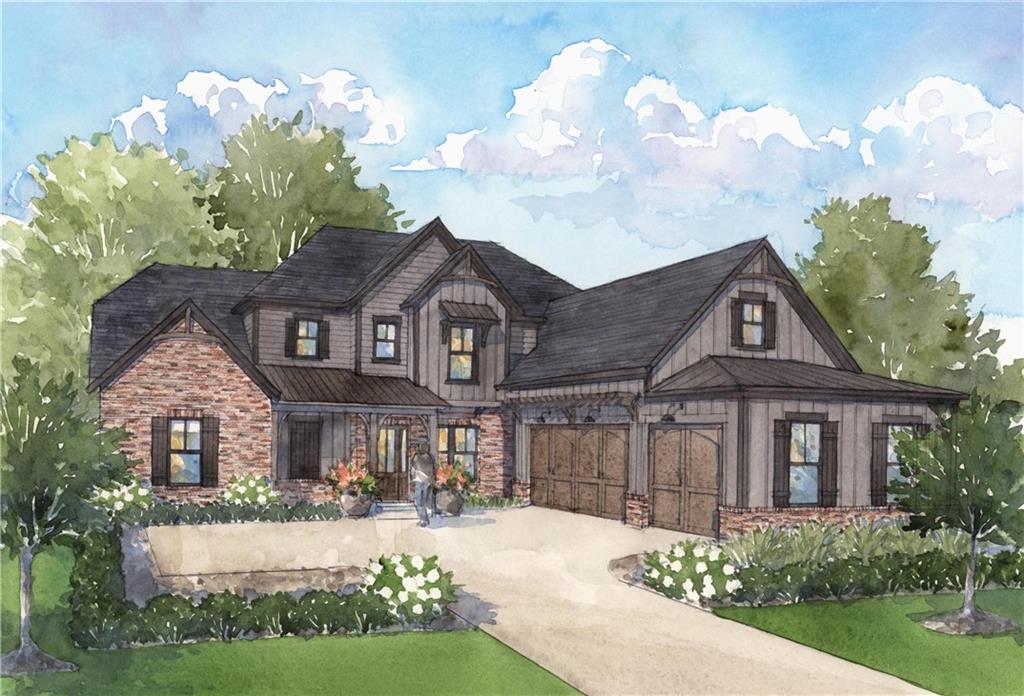
Windsong's Wesleyan plan, Ready November 2026! This thoughtfully designed 4 Bedroom, 4.5 Bath home is situated on a beautiful one-acre homesite in The Founders Collection at Stillwood, an exclusive six-home community featuring estate-sized lots with no HOA. The open-concept floor plan offers a spacious great room with fireplace, separate dining room, and a chef's kitchen with an oversized center island, walk-in pantry with custom shelving, and a premium GE Café appliance package including a 36-inch commercial-style gas range and built-in combination oven with Advantium® speed cooking and True European Convection. The kitchen opens seamlessly to the great room and spacious screened porch with extended patio, creating the perfect space for everyday living and entertaining. The main floor also includes a dedicated office and convenient powder room. One of the home's most unique features is the private main-level generations suite, complete with its own bedroom, full bath, living room, and space for a future kitchenette, making it ideal for extended family, guests, or multigenerational living. This Gen Suite also has a private entrance off front porch, perfect if you have a business out of your home. Upstairs, the owner's suite offers a spa-inspired bath, oversized walk-in closet with custom shelving, and direct access to the laundry room. Two additional bedrooms, each with walk-in closets and access to Jack and Jill bath are joined by a loft, a flex room perfect for a home office or hobby space, and generous unfinished storage. All homes in the community feature Tyvek® house wrap, wheelchair-accessible doorways, and irrigation. List price includes $25,000 Flex cash incentive given by the seller. The Flex cash is good when the buyer gets a mortgage from one of Windsong’s preferred lenders only or paying cash.
Details
| MLS # | 7811593 |
|---|---|
| Listing Type | For Sale |
| Style | House |
| Sub-Type | Resale |
| Status | Active |
| Year | 2026 |
| Days On Site | 26 |
| Listing Provided By | Windsong Realty, LLC | Karen Roeder |
Features
| Bed(s) | 4 |
|---|---|
| Bath(s) | 5 Total |
| SQ Feet | 4,076 |
| Garage | 2 |
| Story(s) | 2 |
| Acreage | 0.92 |
| Water Front | Yes |
| Property View | Trees, Woods |
Interior
| Appliances | Dishwasher, Disposal, Double Oven, Gas Range, Microwave, Range Hood, Tankless Water Heater |
|---|---|
| Interior Features | Beamed Ceilings, Bookcases, Crown Molding, Double Vanity, Entrance Foyer, High Ceilings 9 ft Upper, High Ceilings 10 ft Lower |
| Cooling | Ceiling Fan(s), Central Air |
| Heating | Central, Forced Air |
| Fireplaces Total | 2 |
| Fireplace Features | Electric, Factory Built, Family Room, Gas Log, Master Bedroom |
| Window Features | Double Pane Windows |
| Room Kitchen Features | Breakfast Room, Kitchen Island, Pantry Walk-In, View to Family Room |
| Room Dining Room Features | Great Room, Open Concept |
| Laundry Features | Laundry Room, Sink, Upper Level |
Exterior
| Accessibility Features | Accessible Bedroom, Accessible Closets, Accessible Doors, Accessible Hallway(s) |
|---|---|
| Exterior Features | Private Yard |
| Lot Features | Back Yard, Front Yard, Landscaped, Level, Rectangular Lot |
| Construction Materials | Blown-In Insulation, Brick, Cement Siding |
| Roof | Composition |
| Fencing | Front Yard, Wood |
| Foundation Details | Slab |
| Waterfront Features | None |
| Patio And Porch Features | Covered, Patio, Rear Porch |
| Security Features | Carbon Monoxide Detector(s), Smoke Detector(s) |
Parking
| Garage Spaces | 2 |
|---|---|
| Parking Features | Attached, Garage, Garage Door Opener, Garage Faces Front, Kitchen Level |
Utilities
| Utilities | Electricity Available, Natural Gas Available, Underground Utilities, Water Available |
|---|---|
| Sewer | Septic Tank |
| Electric | 110 Volts |
Taxes
| Tax Annual Amount | 0 |
|---|---|
| Tax Legal Description | 0 |
| Tax Lot | 1 |
| Tax Parcel Letter | 015N29-00000-059-000-0000 |
Location
| Community Features | None |
|---|
Area Information
| State | GA |
|---|---|
| County | Cherokee GA |
| City | Woodstock |
| Zip Code | 30188 |
| Area | Cherokee GA |
| Community Name | Founders Collection at Stillwood |
| School District | River Ridge |
| Elementary School | Arnold Mill |
| High School | River Ridge |
| Listing VS Median (in Founders Collection at Stillwood) | |
Price: $1,145,080 low | high Med: $1,145,080 sqft: 4,076 low | high Med: 4,076 $ / sqft: $281 low | high Med: $281 On site: 26 low | high Med: 26 | |
Market Activity 30188
Request a showing
Request a showing
 Listings identified with the FMLS IDX logo come from FMLS and are held by brokerage firms other than the owner of this website. The listing brokerage is identified in any listing details. Information is deemed reliable but is not guaranteed. If you believe any FMLS listing contains material that infringes your copyrighted work please click here to review our DMCA policy and learn how to submit a takedown request. © 2022 First Multiple Listing Service, Inc.
Contact
Learn More About This Property

| State | GA |
|---|---|
| County | Cherokee GA |
| City | Woodstock |
| Zip Code | 30188 |
| Area | Cherokee GA |
| Community Name | Founders Collection at Stillwood |
| School District | River Ridge |
| Elementary School | Arnold Mill |
| High School | River Ridge |
| Listing VS Median (in Founders Collection at Stillwood) | |
Price: $1,145,080 low | high Med: $1,145,080 sqft: 4,076 low | high Med: 4,076 $ / sqft: $281 low | high Med: $281 On site: 26 low | high Med: 26 | |
 | $1,095,1607748 Turner RoadWoodstock, GA 30188 |