




Description

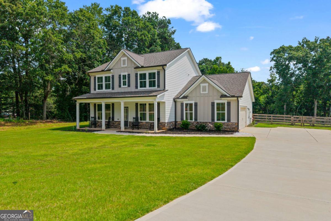
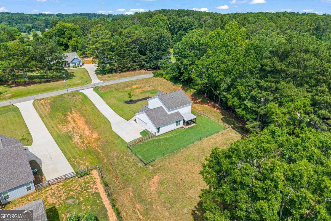
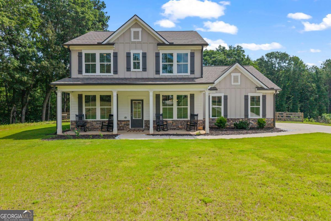
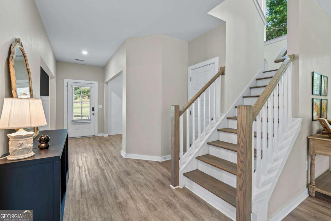
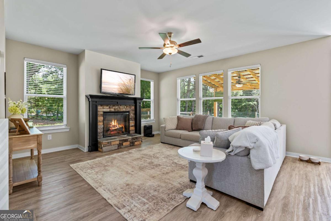
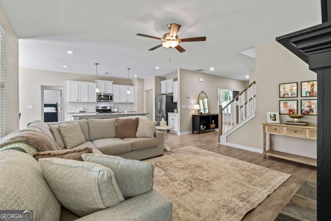
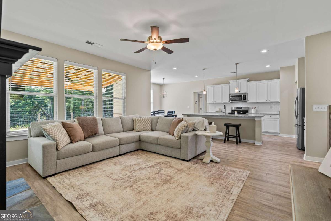
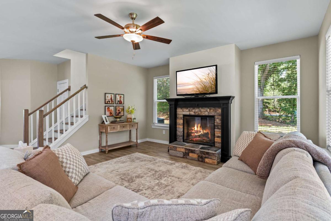
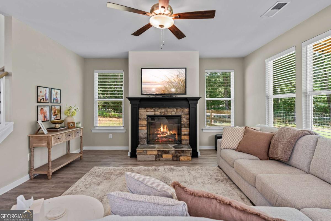
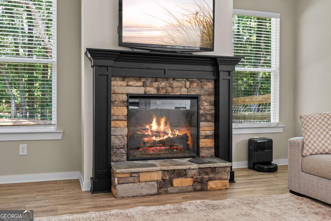
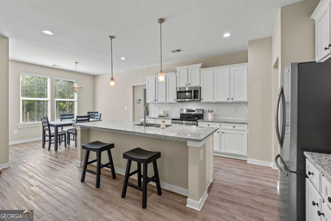
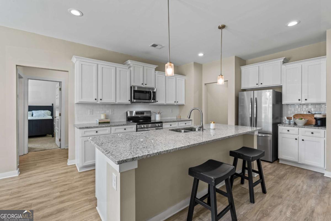
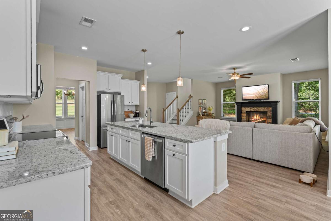
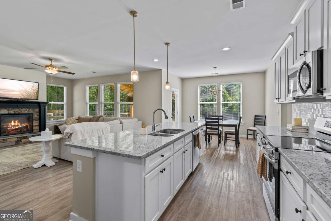
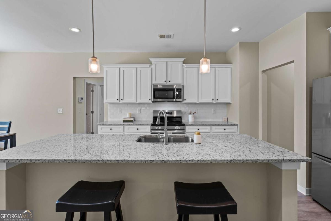
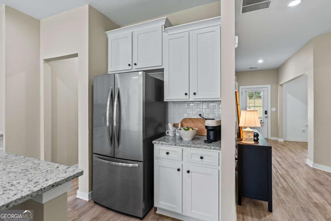
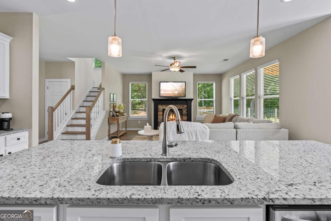
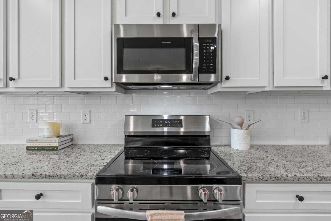
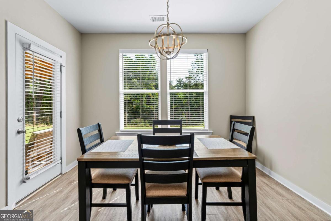
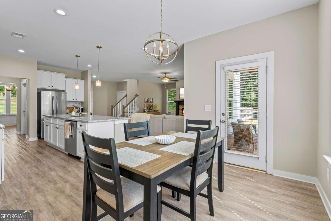
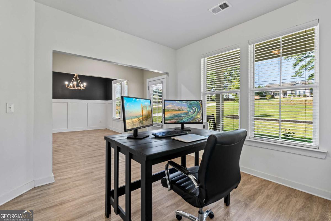
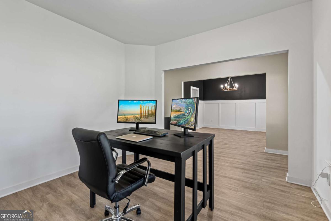
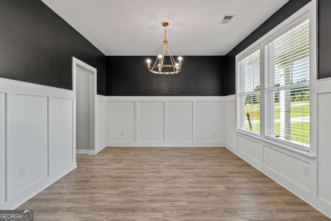
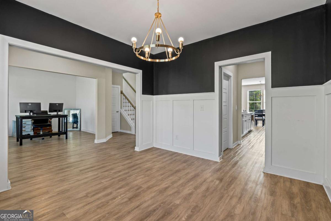
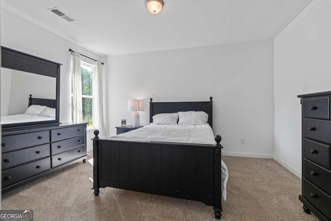
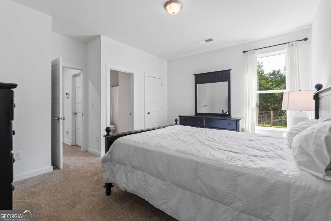
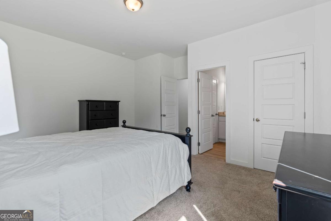
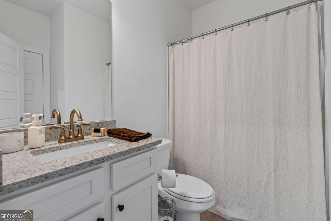
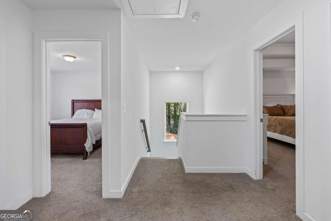
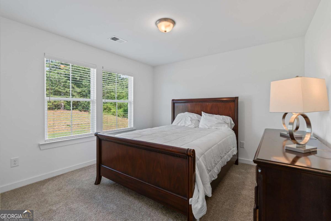
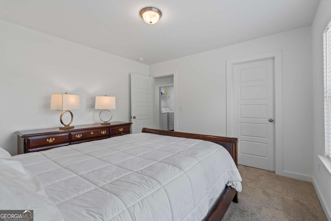
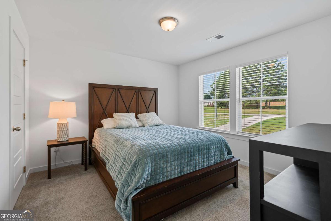
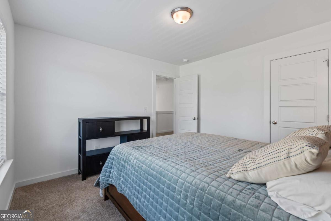
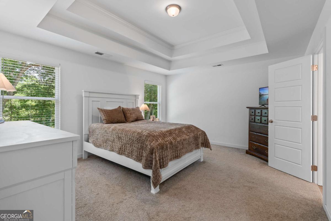
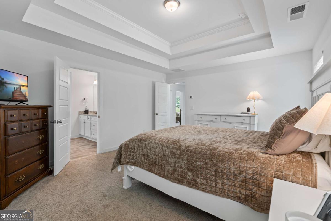
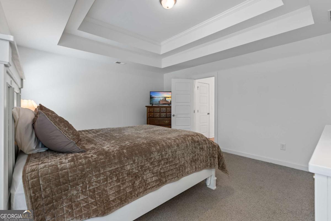
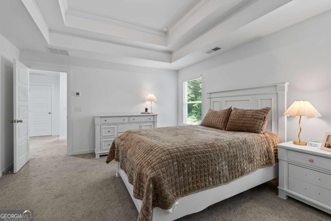
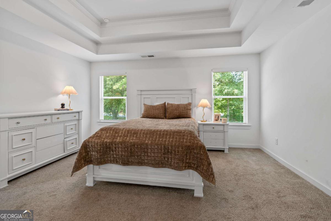
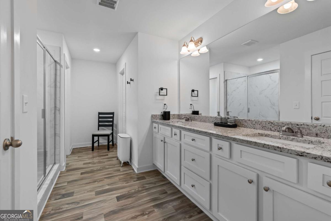
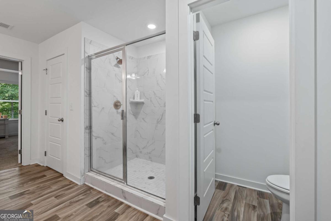
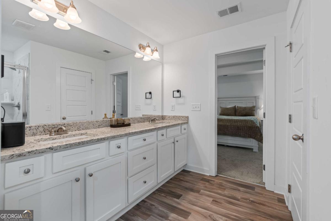
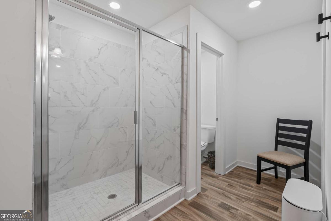
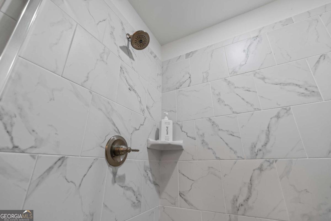
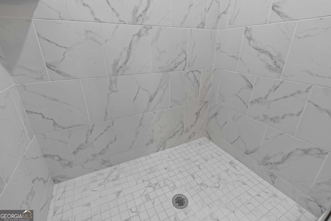
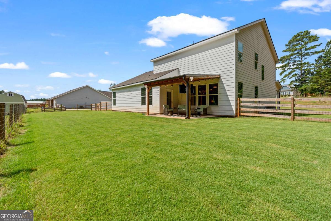
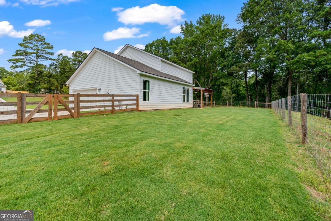
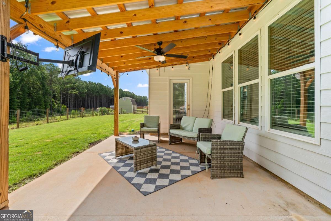
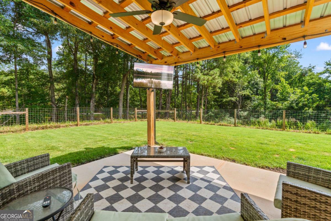
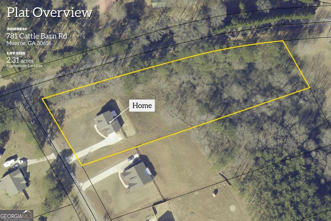
ZERO DOWN! 100% Financing Available! Like New! Only 2 Years Old! 2.31 Acres - No HOA! Experience the perfect blend of modern comfort and timeless farmhouse charm with this Beautiful Home. Situated on a private 2.31-acre estate-sized, pool-friendly lot with NO HOA, this thoughtfully designed home offers exceptional living spaces both inside and out. A welcoming covered front porch featuring stately columns, stone accents, and expansive windows creates stunning curb appeal. Inside, the impressive foyer showcases wide-plank luxury vinyl plank flooring and opens to a versatile flex room and an elegant formal dining room complete with a beautiful trim package and designer lighting. The spacious family room is filled with natural light and features soaring 9-foot ceilings along with a striking stacked stone fireplace. Flowing seamlessly into the chef-inspired kitchen, you'll find an oversized granite island, a spacious walk-in pantry, and a bright breakfast area-perfect for casual dining and entertaining. Easy access to the covered rear patio creates an ideal indoor-outdoor living experience for family gatherings and weekend cookouts. Conveniently located off the garage is a functional mud room area complete with a built-in mud bench, a full bathroom, and a generously sized guest suite, offering privacy and flexibility for guests or multigenerational living. Upstairs, stained oak stairs lead to two spacious secondary bedrooms, a centrally located laundry room, and a full bath featuring granite countertops. The luxurious primary suite showcases elegant double tray ceilings, oversized windows, a spa-inspired bath with a super shower, and a spacious walk-in closet, creating the perfect private retreat. Outside, enjoy the peace and privacy of a 2.31-acre, pool-friendly homesite, offering endless possibilities for creating your dream outdoor oasis-all with the freedom of NO HOA. Property Highlights: Contemporary farmhouse design; 2.31-acre estate-sized, pool-friendly lot; No HOA; Covered front porch; Covered rear patio with TV; Flex room and formal dining room; Spacious family room with stacked stone fireplace; Gourmet kitchen with oversized granite island; Bright breakfast area; Walk-in pantry; Main-level guest suite with full bath; Mud room area with built-in mud bench off the garage; Luxury vinyl plank flooring; Granite countertops throughout; Spacious primary suite with elegant double tray ceiling; Spa-inspired primary bath with super shower; Large walk-in closet; Two additional bedrooms upstairs; Convenient second-floor laundry room; Incentives available with preferred lender; 100% USDA financing available for qualified buyers; Don't miss the opportunity to own this beautifully crafted home that combines modern finishes, thoughtful design, and peaceful country living on a private 2.31-acre, pool-friendly homesite with NO HOA.
Details
| MLS # | 10804316 |
|---|---|
| Listing Type | For Sale |
| Style | House |
| Sub-Type | Resale |
| Status | Active |
| Year | 2024 |
| Days On Site | 45 |
| Listing Provided By | Keller Williams Realty Atl. Partners | Kasey Prince |
Features
| Bed(s) | 4 |
|---|---|
| Bath(s) | 3 Total |
| SQ Feet | 2,579 |
| Story(s) | 2 |
| Acreage | 2.31 |
| Water Front | Yes |
Interior
| Appliances | Dishwasher, Dryer, Electric Water Heater, Microwave, Refrigerator, Washer |
|---|---|
| Interior Features | Other |
| Cooling | Central Air, Electric |
| Cooling Yes / No | Yes |
| Heating | Central, Electric |
| Heating Yes / No | Yes |
| Fireplace Yes / No | Yes |
| Fireplaces Total | 1 |
| Fireplace Features | Family Room |
| Room Kitchen Features | Kitchen Island, Walk-in Pantry |
| Room Dining Room Features | Separate Room |
| Laundry Features | Upper Level |
Exterior
| Lot Features | Corner Lot, Private |
|---|---|
| Construction Materials | Stone, Wood Siding |
| Roof | Composition, Metal |
| Fencing | Back Yard, Fenced |
| Foundation Details | Slab |
| Waterfront Features | No Dock Or Boathouse |
| Patio And Porch Features | Porch |
| Security Features | Carbon Monoxide Detector(s), Smoke Detector(s) |
Parking
| Attached Garage Yes / No | Yes |
|---|---|
| Garage Yes / No | Yes |
| Parking Features | Garage, Attached, Kitchen Level, Garage Door Opener, Side/Rear Entrance |
Utilities
| Utilities | Cable Available, Electricity Available, Phone Available, Water Available |
|---|---|
| Sewer | Septic Tank |
Taxes
| Tax Annual Amount | 5614 |
|---|---|
| Tax Year | 2025 |
Location
| Community Features | None |
|---|
Area Information
| State | GA |
|---|---|
| County | Walton |
| City | Monroe |
| Zip Code | 30656 |
| Area | Walton |
| School District | Monroe Area |
| Elementary School | Monroe |
| High School | Monroe Area |
| Listing VS Median (in 30656) | |
Price: $499,900 low | high Med: $529,900 sqft: 2,579 low | high Med: 3,100 $ / sqft: $194 low | high Med: $171 On site: 45 low | high Med: 35 | |
Market Activity 30656
Request a showing
Request a showing
Contact
Learn More About This Property

| State | GA |
|---|---|
| County | Walton |
| City | Monroe |
| Zip Code | 30656 |
| Area | Walton |
| School District | Monroe Area |
| Elementary School | Monroe |
| High School | Monroe Area |
| Listing VS Median (in 30656) | |
Price: $499,900 low | high Med: $529,900 sqft: 2,579 low | high Med: 3,100 $ / sqft: $194 low | high Med: $171 On site: 45 low | high Med: 35 | |