783 Holly Drive,Gainesville, GA 30501
Gainesville, GA 30501

Description
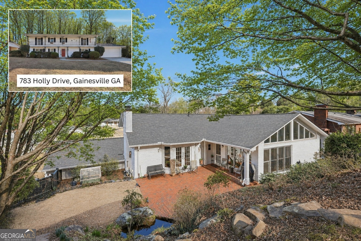
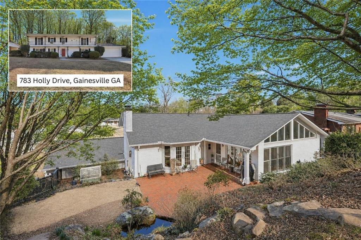
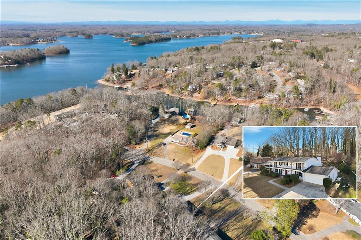
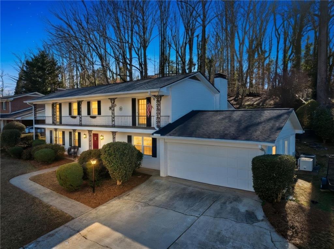
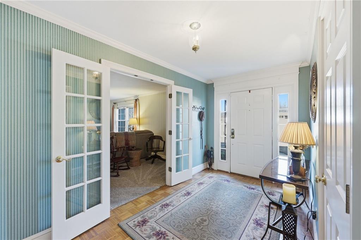
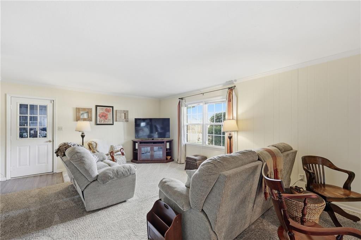
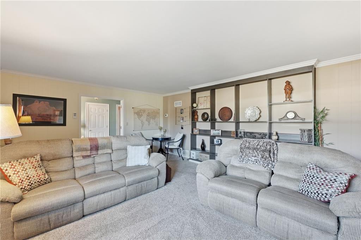
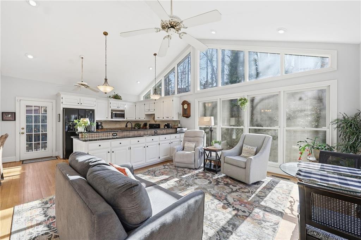
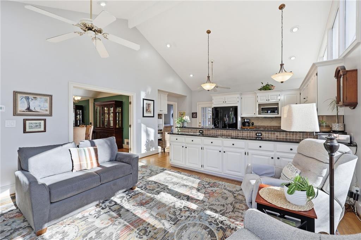
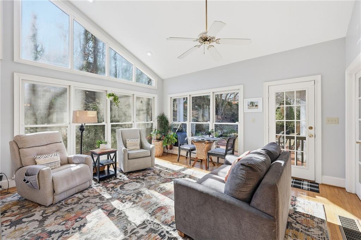

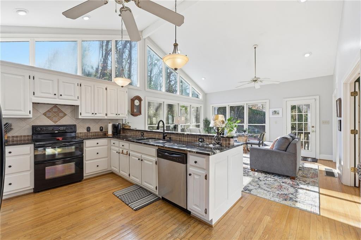
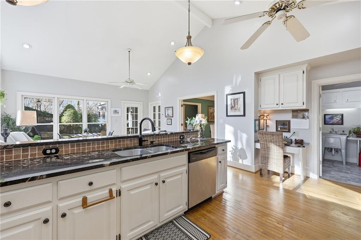
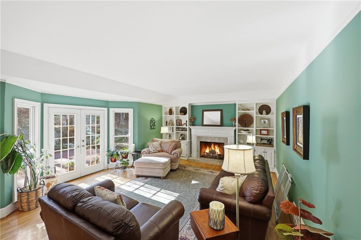
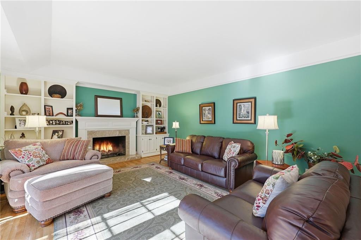
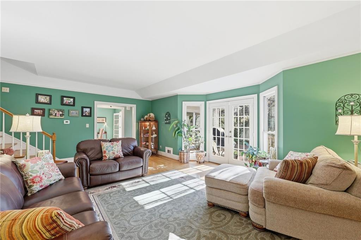
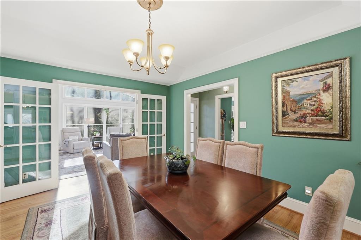
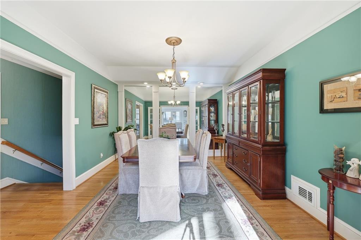
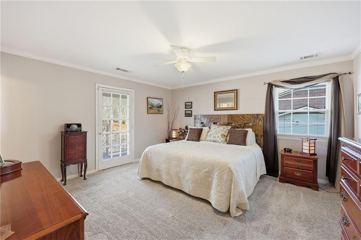
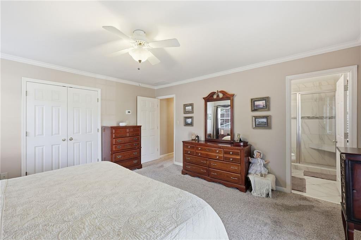
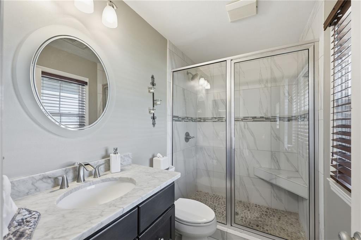
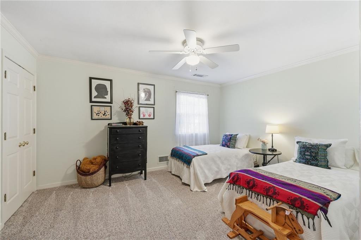
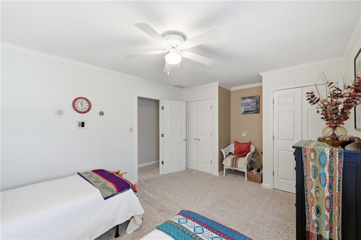
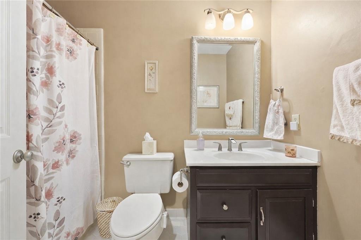
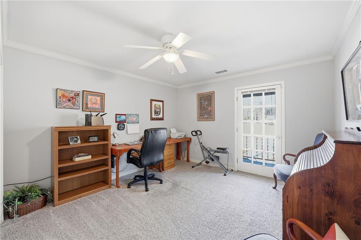
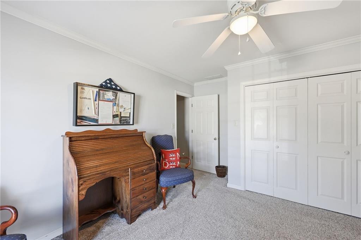
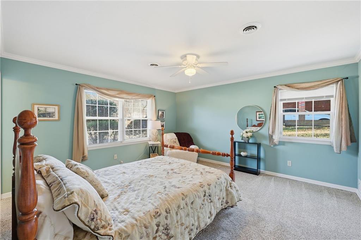
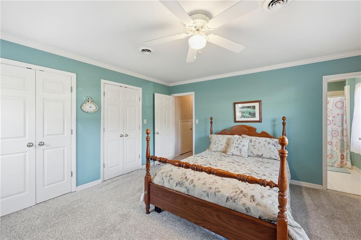
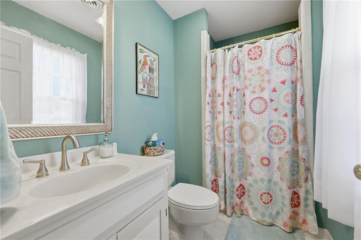
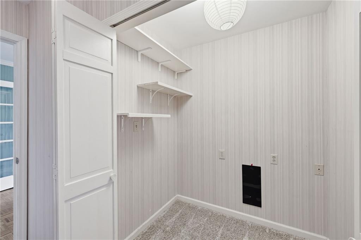
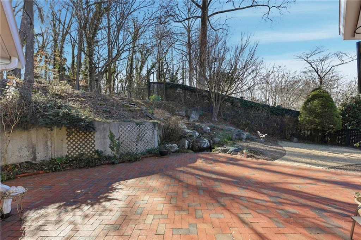
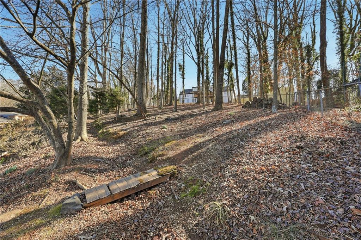
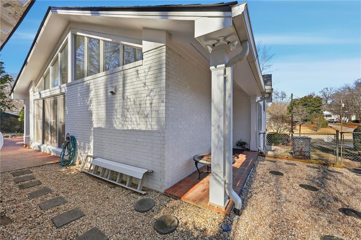
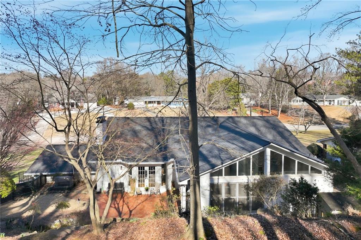
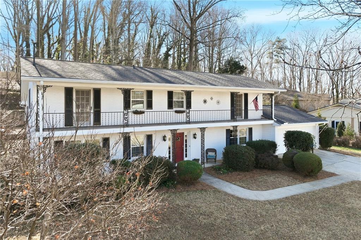
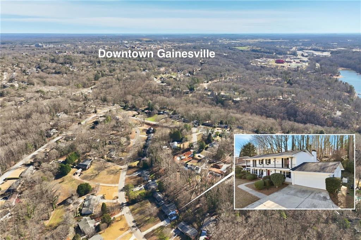
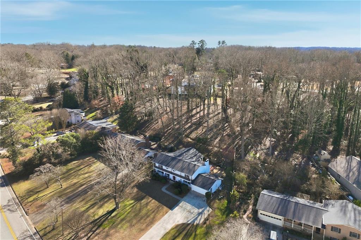
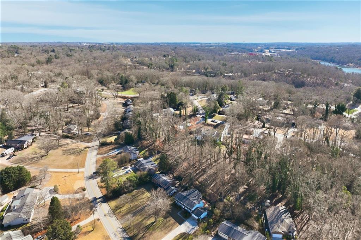
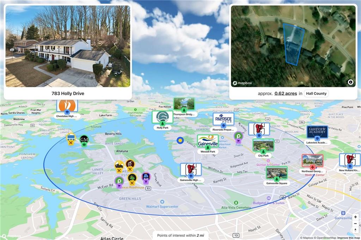
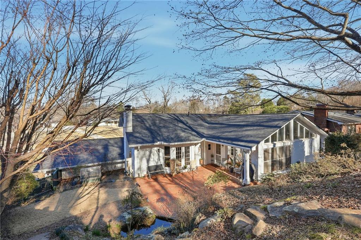
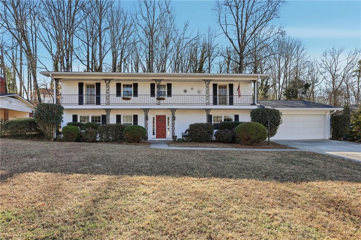
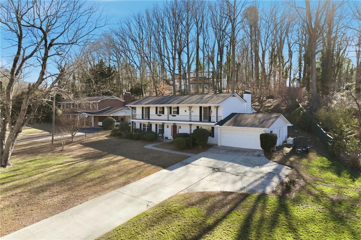
$5,000 Seller Contribution Available! Put it toward closing costs, prepaids, an interest rate buy-down, or save it for fresh paint, new flooring, appliances, and other updates that make the home your own. Located in the heart of downtown Gainesville, 783 Holly Drive offers a rare combination of space, flexibility, and walkable convenience. This four-bedroom, three-bath home features a unique layout with two ensuite primary bedrooms, providing excellent options for multi-generational living, guests, or private work-from-home arrangements. The interior offers multiple living spaces, including a formal living room, den, and a light-filled sun room plus dining room, creating a functional flow for both everyday living and entertaining. Each space offers its own purpose while maintaining a connected feel throughout the home. The kitchen and sun room open to a courtyard-style backyard, delivering a private, low-maintenance outdoor retreat rarely found in downtown Gainesville. The flat front yard enhances curb appeal and usability, adding to the home’s overall practicality. Ideally situated near downtown dining, shopping, medical facilities, and local amenities, this property combines location, versatility, and comfort. This home presents a distinctive opportunity to own a thoughtfully designed residence in one of Gainesville’s most desirable areas.
Details
| MLS # | 7704489 |
|---|---|
| Listing Type | For Sale |
| Style | House |
| Sub-Type | Resale |
| Status | Pending |
| Year | 1965 |
| Days On Site | 224 |
| Listing Provided By | The Norton Agency | Amy Sutherland |
Features
| Bed(s) | 4 |
|---|---|
| Bath(s) | 3 Total |
| SQ Feet | 3,072 |
| Garage | 2 |
| Basement | Y |
| Story(s) | 2 |
| Acreage | 0.62 |
| Water Front | Yes |
| Property View | Neighborhood |
Interior
| Appliances | Dishwasher, Electric Range, Gas Water Heater, Microwave, Refrigerator, Self Cleaning Oven |
|---|---|
| Interior Features | Entrance Foyer, High Speed Internet, Vaulted Ceiling(s), Walk-In Closet(s) |
| Cooling | Ceiling Fan(s), Central Air |
| Heating | Forced Air, Natural Gas, Zoned |
| Fireplaces Total | 1 |
| Fireplace Features | Factory Built, Family Room |
| Window Features | Double Pane Windows |
| Room Kitchen Features | Breakfast Bar, Cabinets White, Eat-in Kitchen, Solid Surface Counters |
| Room Dining Room Features | Separate Dining Room |
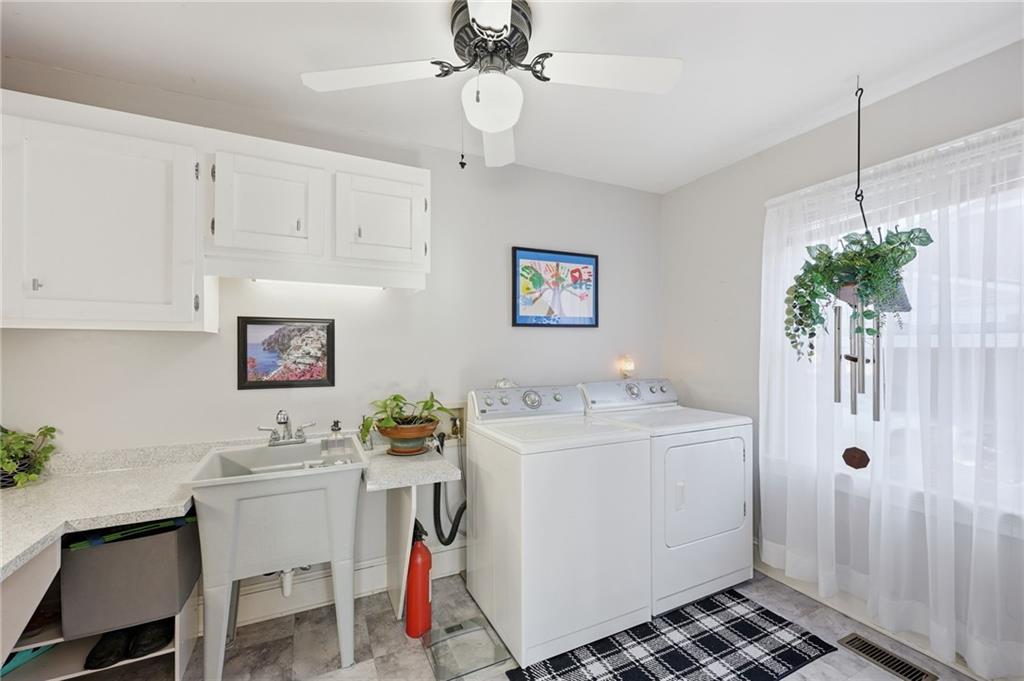
| Laundry Features | Laundry Room, Sink |
Exterior
| Accessibility Features | Accessible Bedroom |
|---|---|
| Exterior Features | Courtyard, Private Yard, Storage |
| Lot Features | Front Yard, Landscaped, Level |
| Construction Materials | Brick 4 Sides |
| Roof | Composition |
| Fencing | None |
| Foundation Details | Brick/Mortar |
| Waterfront Features | None |
| Patio And Porch Features | Front Porch |
| Security Features | Smoke Detector(s) |
Parking
| Garage Spaces | 2 |
|---|---|
| Parking Features | Driveway, Garage, Garage Faces Front, Level Driveway |
| Open Parking Yes / No | Yes |
Utilities
| Utilities | None |
|---|---|
| Sewer | Public Sewer |
| Electric | None |
Taxes
| Tax Annual Amount | 633 |
|---|---|
| Tax Legal Description | LT 4 SECT 3 WOFFORD PROP |
| Tax Lot | 4 |
| Tax Parcel Letter | 01-00111-01-062N |
| Tax Year | 2025 |
Location
| Community Features | None |
|---|
Area Information
| State | GA |
|---|---|
| County | Hall GA |
| City | Gainesville |
| Zip Code | 30501 |
| Area | Hall GA |
| School District | Gainesville |
| Elementary School | Centennial Arts Academy |
| High School | Gainesville |
| Listing VS Median (in 30501) | |
Price: $565,000 low | high Med: $361,492 sqft: 3,072 low | high Med: 2,174 $ / sqft: $184 low | high Med: $166 On site: 224 low | high Med: 156 | |
Market Activity 30501
Request a showing
Request a showing
 Listings identified with the FMLS IDX logo come from FMLS and are held by brokerage firms other than the owner of this website. The listing brokerage is identified in any listing details. Information is deemed reliable but is not guaranteed. If you believe any FMLS listing contains material that infringes your copyrighted work please click here to review our DMCA policy and learn how to submit a takedown request. © 2022 First Multiple Listing Service, Inc.
Contact
Learn More About This Property

| State | GA |
|---|---|
| County | Hall GA |
| City | Gainesville |
| Zip Code | 30501 |
| Area | Hall GA |
| School District | Gainesville |
| Elementary School | Centennial Arts Academy |
| High School | Gainesville |
| Listing VS Median (in 30501) | |
Price: $565,000 low | high Med: $361,492 sqft: 3,072 low | high Med: 2,174 $ / sqft: $184 low | high Med: $166 On site: 224 low | high Med: 156 | |