New Listing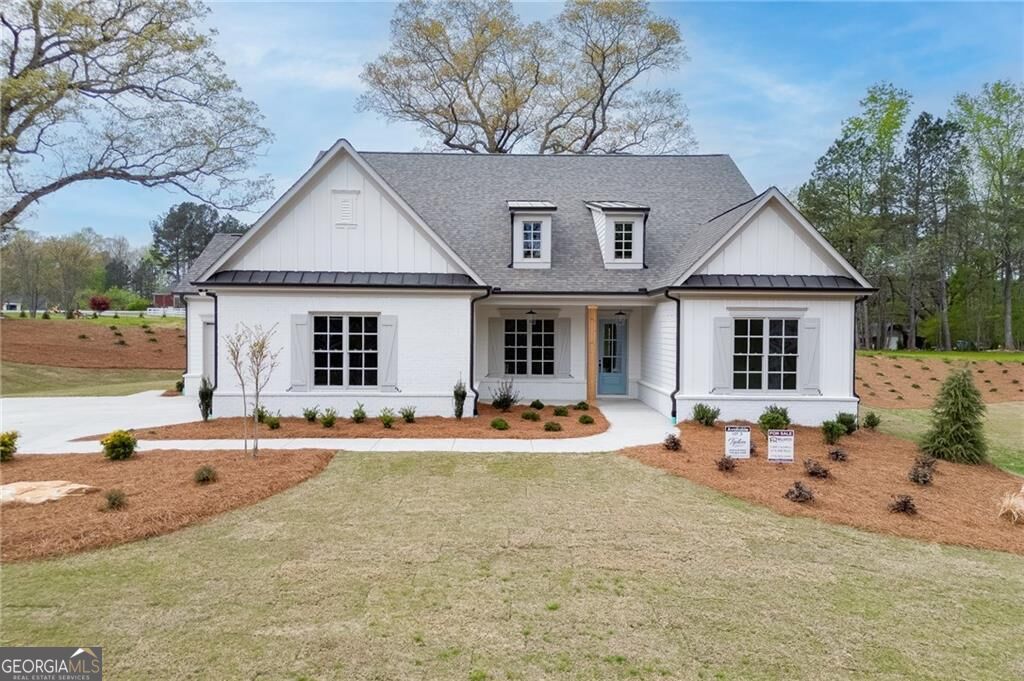
8145 Heardsville Court,Cumming, GA 30028
Cumming, GA 30028

Description
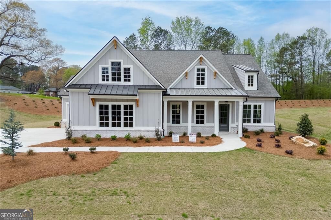
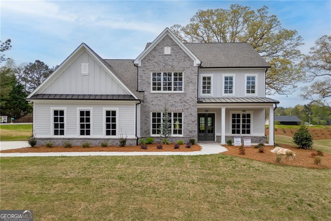
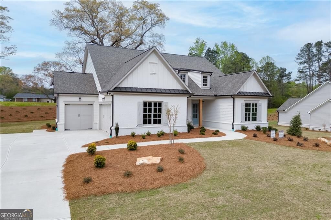
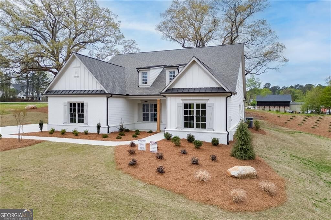
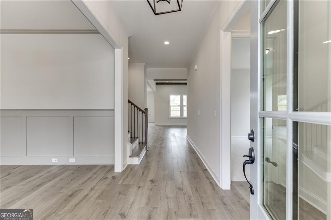
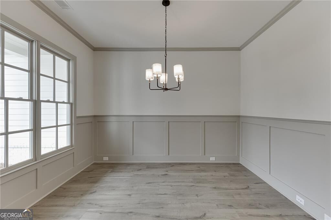
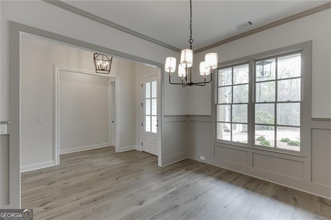
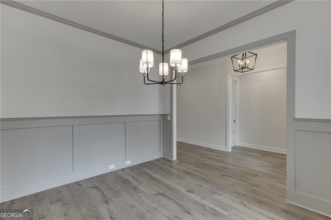
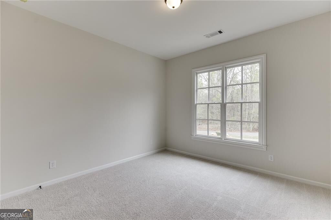
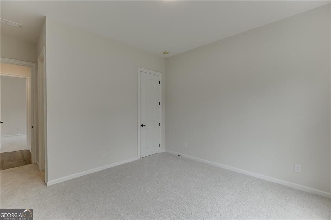
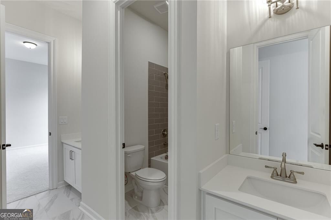
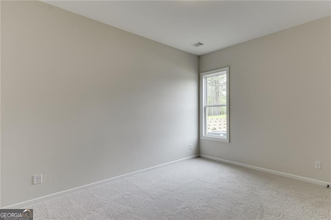
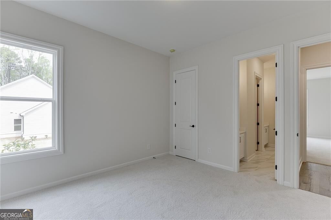
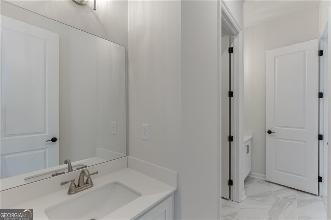
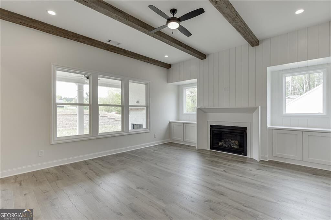
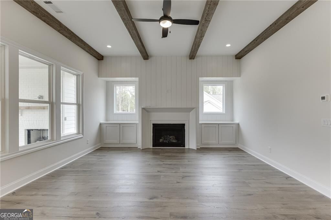
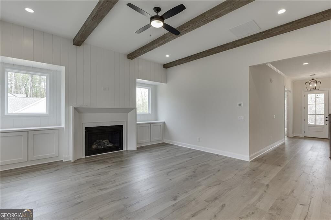
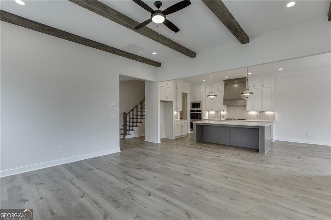
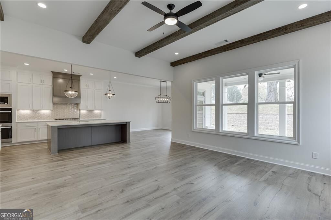
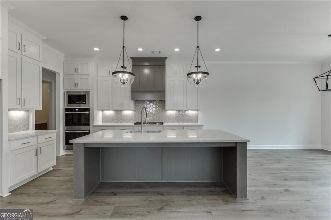
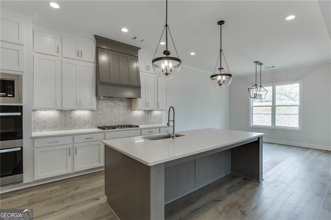
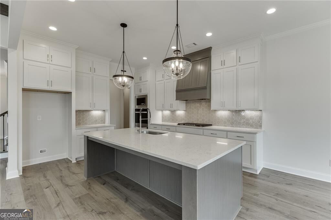
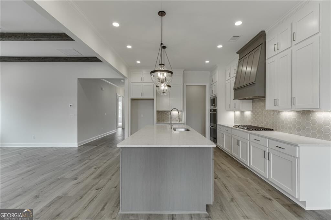
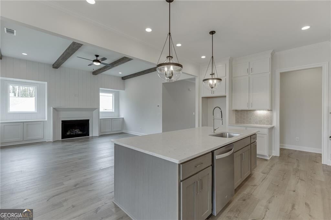
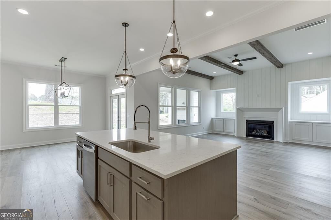
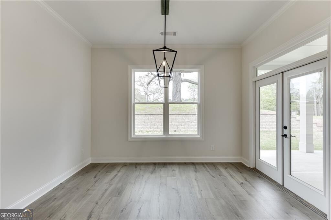
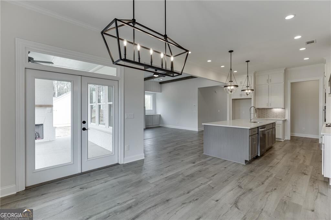
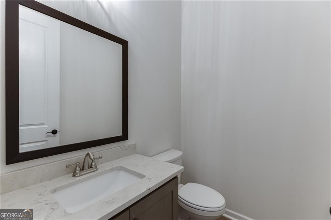
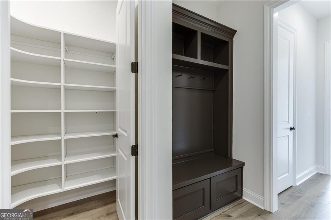
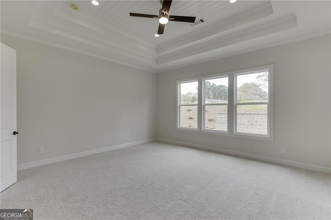
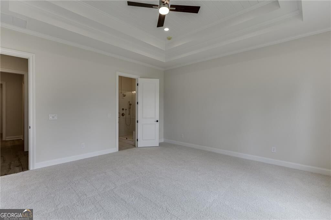
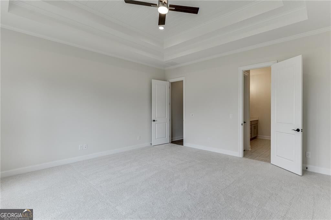
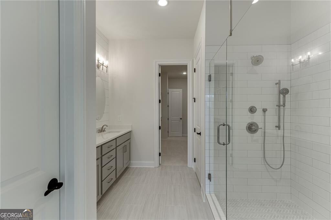
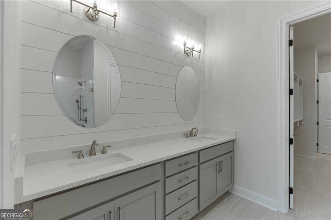
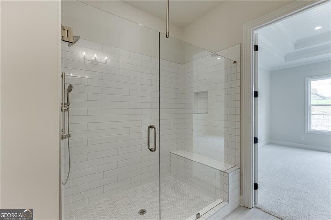
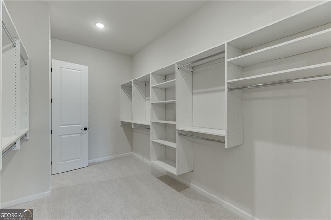
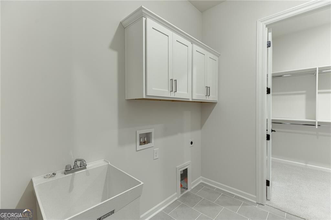
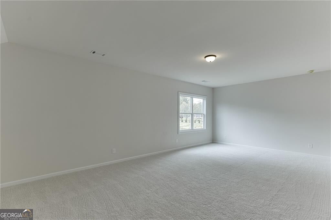
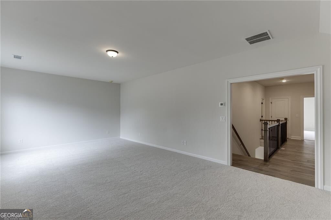
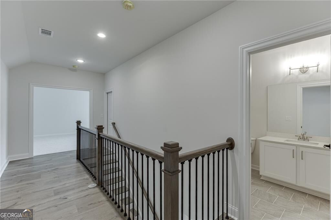
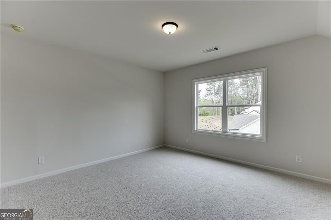
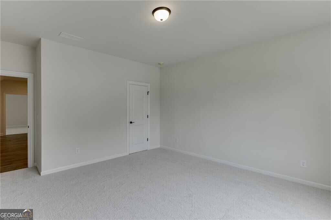
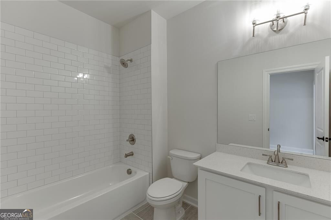
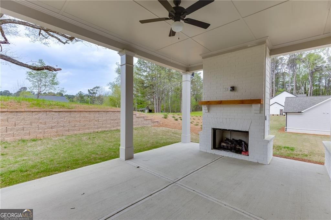
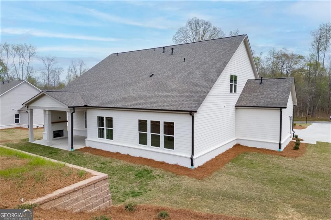
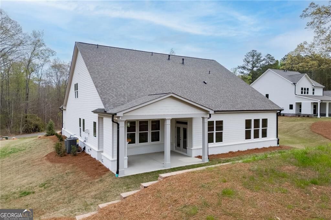
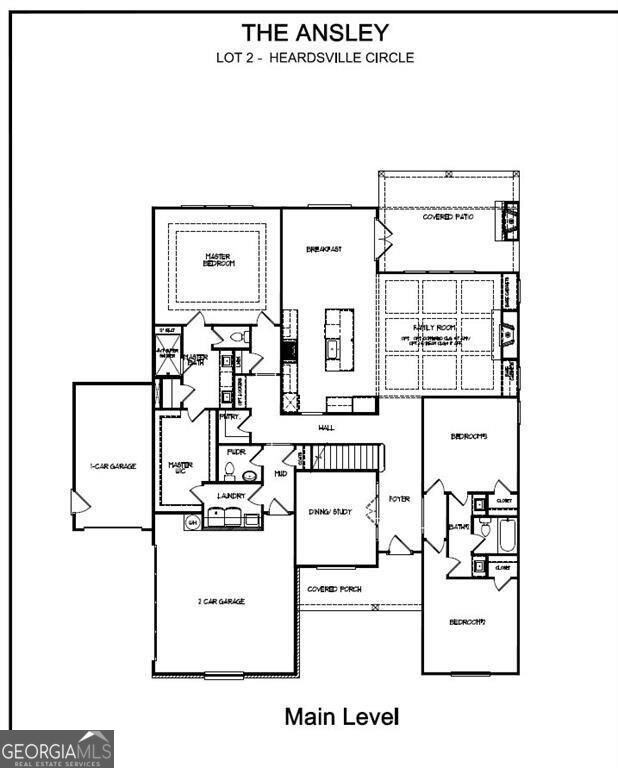
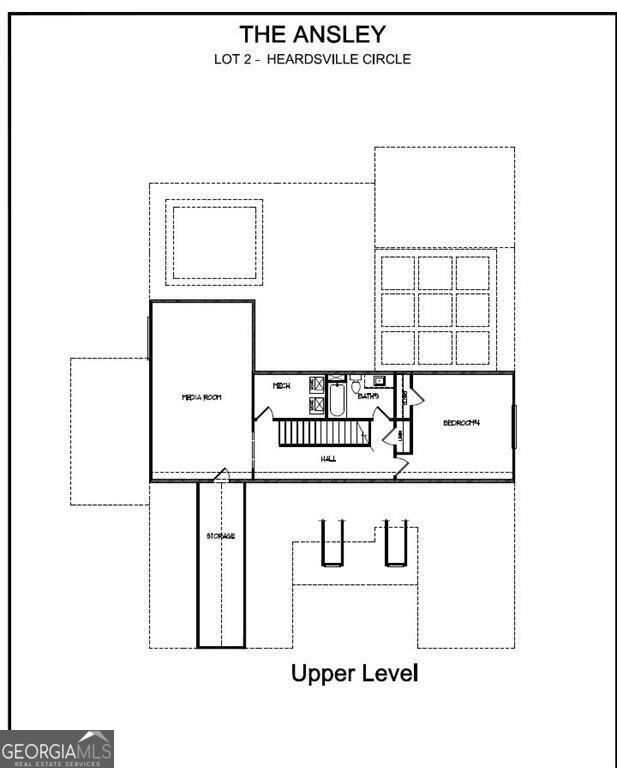
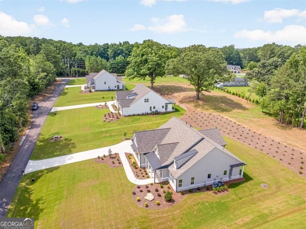
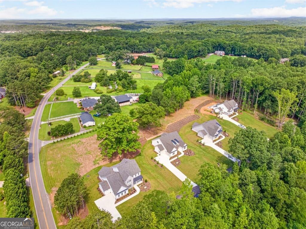
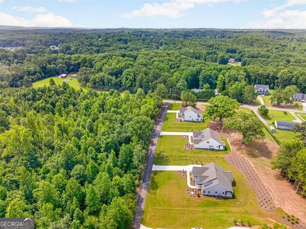
The Ansley plan by Tipton - Craftsman Style Ranch home features 4 bedrooms, 3.5 bathrooms, 3rd car garage on beautiful 1-acre lot on a private drive with NO HOA. Enter from the covered front porch to the large foyer with 10' ceilings on the main level. A flex room is perfect for a private dining room, study or your individual needs. Across the hall are two secondary bedrooms and a Jack-n- Jill bathroom. This open-concept living area features a kitchen that overlooks the breakfast nook and family room. The family room is finished with exposed beams, built-in cabinetry, and a brick fireplace, creating a refined and inviting atmosphere. The luxury kitchen has shaker-style cabinets to the ceiling, quartz countertops, SS appliances with a double oven, eat-in island and walk-in pantry. Oversized Primary suite on main includes gorgeous spa-style super shower, spacious vanity and large walk-in closet. The Main Level also features a mudroom with lockers, powder room and laundry with tub sink. The second level has 9' ceilings and an oversized bedroom, bathroom and a large media room, plus additional storage space. Enjoy the privacy of the large lot on the covered rear porch with a brick fireplace, perfect for year-round entertaining and relaxation. Ideally located, this home offers the perfect blend of luxury, comfort, and convenience.
Details
| MLS # | 10828517 |
|---|---|
| Listing Type | For Sale |
| Style | House |
| Sub-Type | Resale |
| Status | Active |
| Year | 2026 |
| Days On Site | 6 |
| Listing Provided By | Hill Wood Realty | Cindy S. Girardeau |
Features
| Bed(s) | 4 |
|---|---|
| Bath(s) | 4 Total |
| SQ Feet | 3,272 |
| Story(s) | 2 |
| Acreage | 1.00 |
Interior
| Appliances | Dishwasher, Disposal, Double Oven, Gas Water Heater, Microwave |
|---|---|
| Interior Features | Beamed Ceilings, High Ceilings, Master On Main Level, Split Bedroom Plan, Tray Ceiling(s), Walk-In Closet(s) |
| Cooling | Central Air, Zoned |
| Cooling Yes / No | Yes |
| Heating | Central |
| Heating Yes / No | Yes |
| Fireplace Yes / No | Yes |
| Fireplaces Total | 2 |
| Fireplace Features | Family Room, Gas Starter, Outside |
| Window Features | Double Pane Windows |
| Room Kitchen Features | Breakfast Area, Breakfast Room, Kitchen Island, Walk-in Pantry |
| Laundry Features | In Hall |
Exterior
| Lot Features | Level |
|---|---|
| Construction Materials | Brick |
| Roof | Composition |
| Foundation Details | Slab |
| Security Features | Carbon Monoxide Detector(s), Smoke Detector(s) |
Parking
| Attached Garage Yes / No | Yes |
|---|---|
| Garage Yes / No | Yes |
| Parking Features | Garage, Attached, Garage Door Opener |
Utilities
| Utilities | Cable Available, Electricity Available, Natural Gas Available, Phone Available, Water Available |
|---|---|
| Sewer | Septic Tank |
| Electric | 220 Volts |
Taxes
| Tax Annual Amount | 1 |
|---|---|
| Tax Year | 2025 |
Location
| Community Features | None |
|---|
Area Information
| State | GA |
|---|---|
| County | Forsyth |
| City | Cumming |
| Zip Code | 30028 |
| Area | Forsyth |
| School District | West Forsyth |
| Elementary School | Pooles Mill |
| High School | West Forsyth |
| Listing VS Median (in 30028) | |
Price: $865,000 low | high Med: $669,938 sqft: 3,272 low | high Med: 3,122 $ / sqft: $264 low | high Med: $224 On site: 6 low | high Med: 54 | |
Market Activity 30028
Request a showing
Request a showing
Contact
Learn More About This Property

| State | GA |
|---|---|
| County | Forsyth |
| City | Cumming |
| Zip Code | 30028 |
| Area | Forsyth |
| School District | West Forsyth |
| Elementary School | Pooles Mill |
| High School | West Forsyth |
| Listing VS Median (in 30028) | |
Price: $865,000 low | high Med: $669,938 sqft: 3,272 low | high Med: 3,122 $ / sqft: $264 low | high Med: $224 On site: 6 low | high Med: 54 | |