8205 Nicholson Road Lot 1,Cumming, GA 30028
Cumming, GA 30028

Description
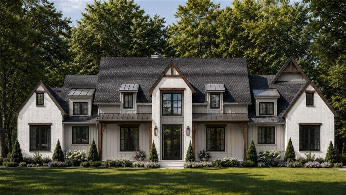
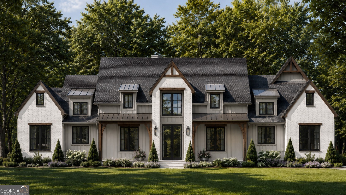
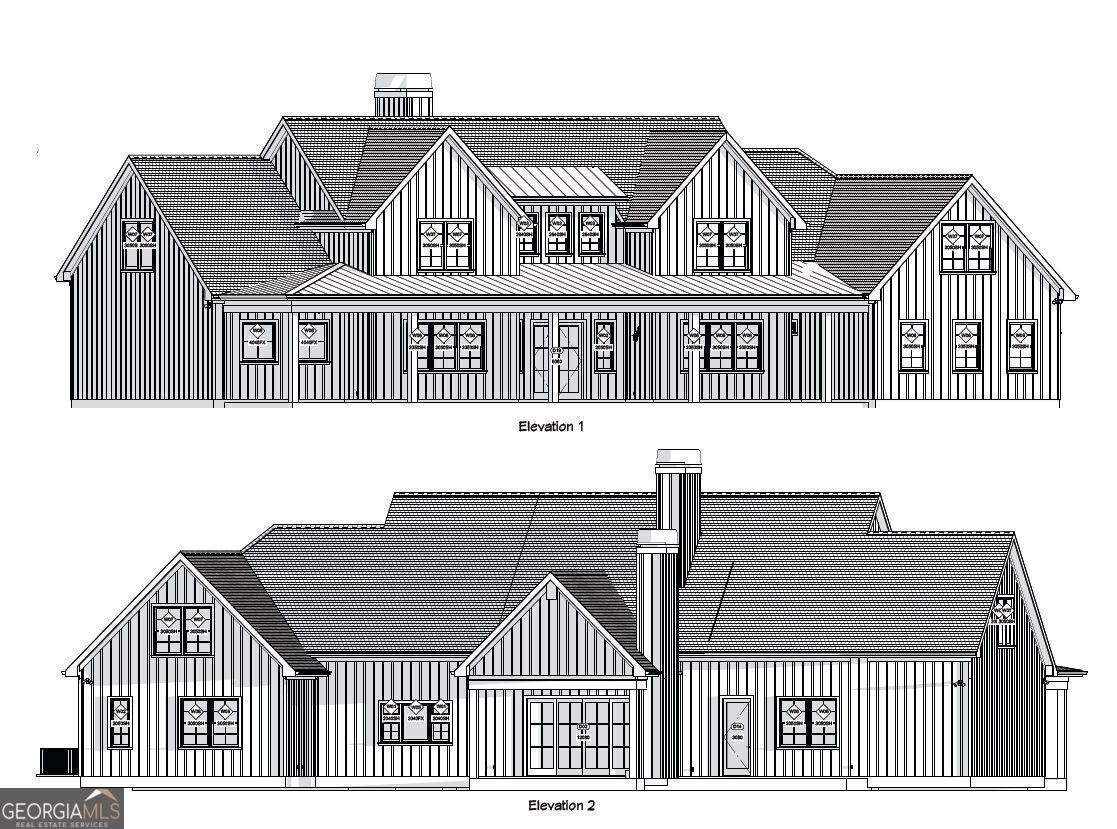
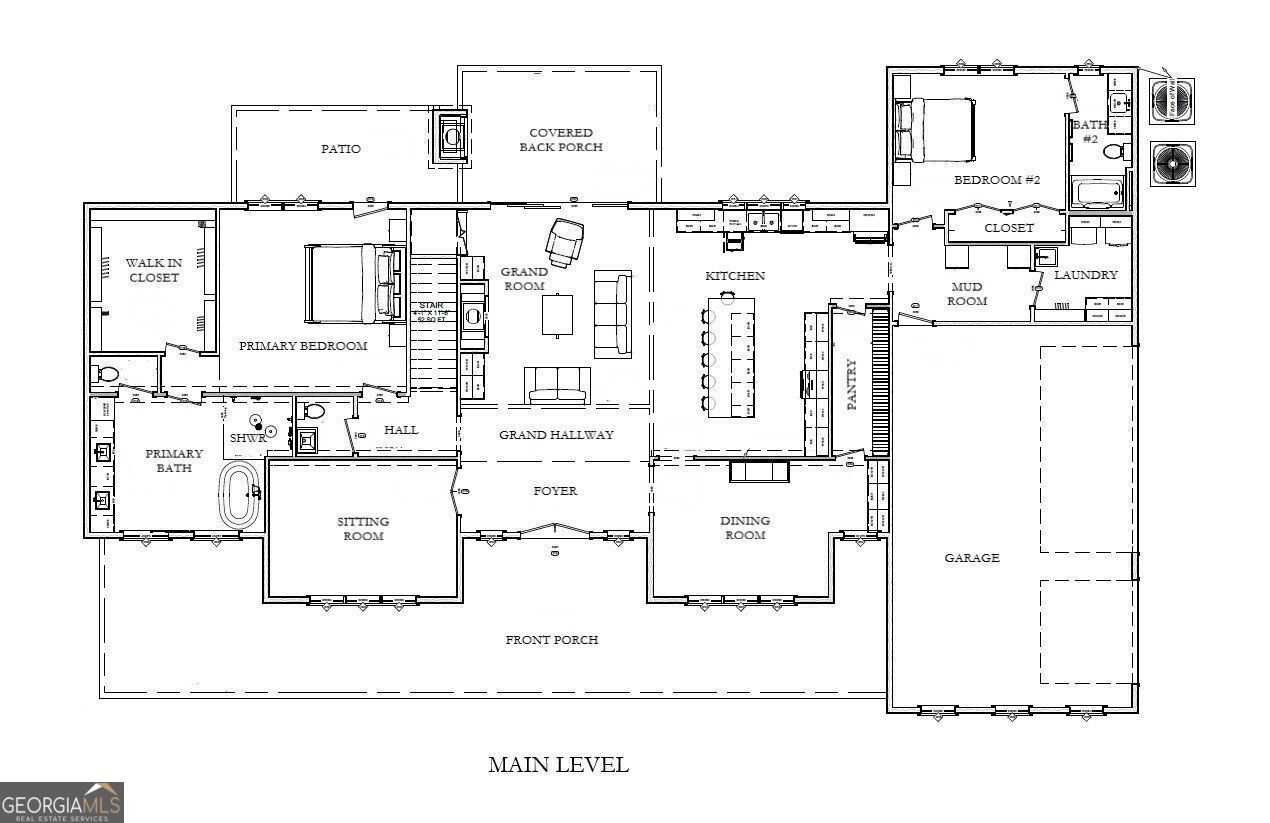
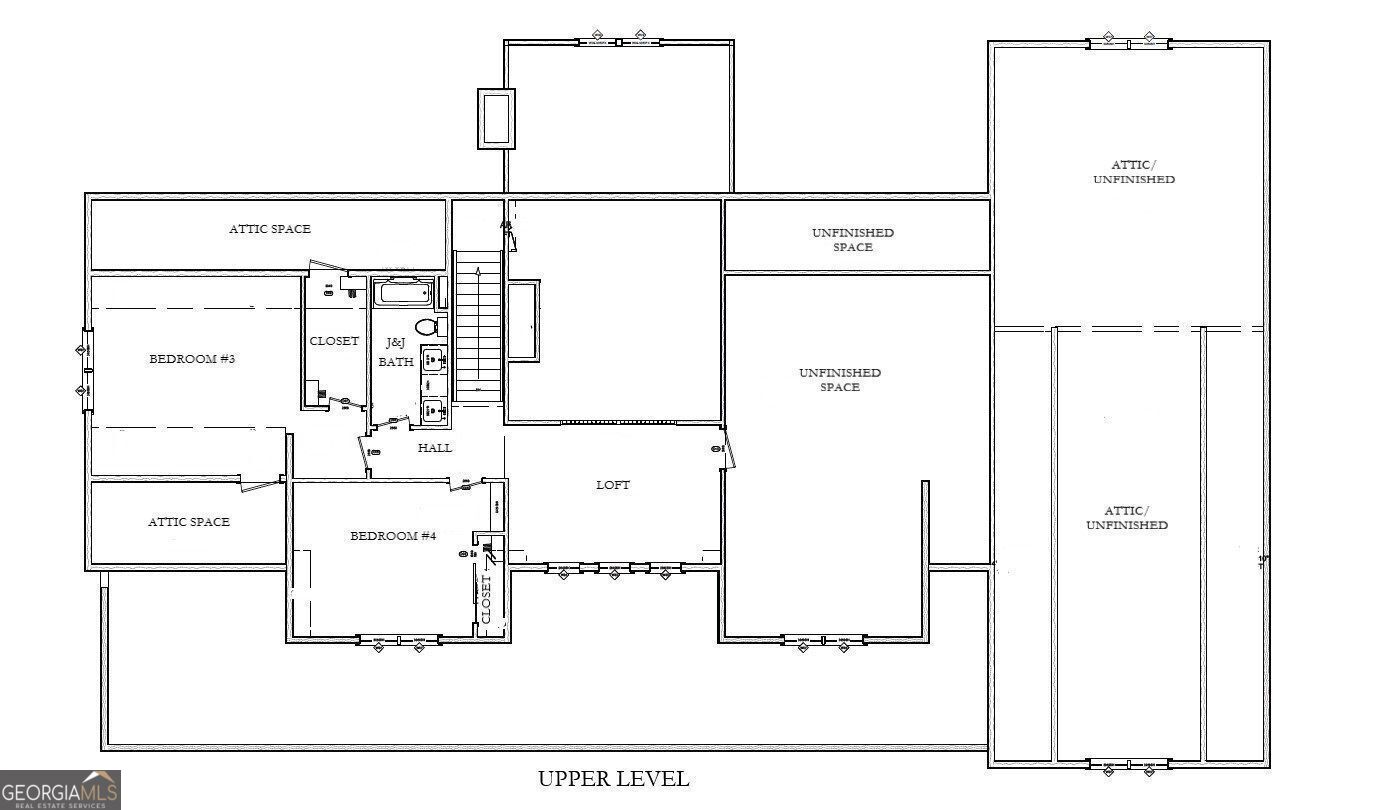
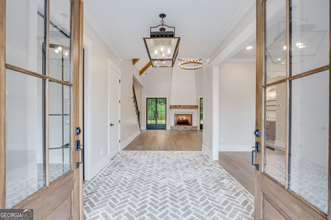
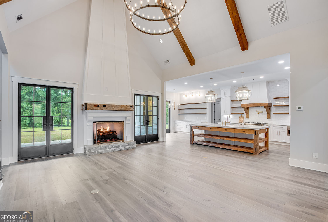
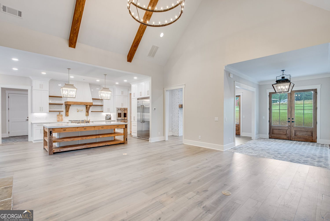
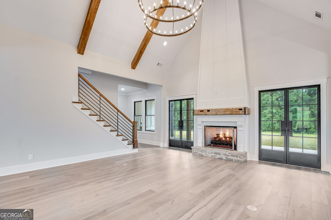
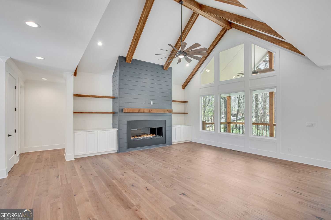
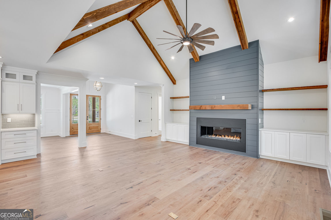
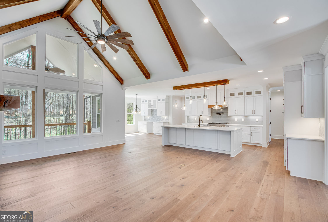
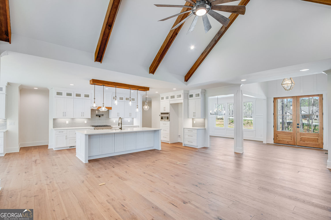
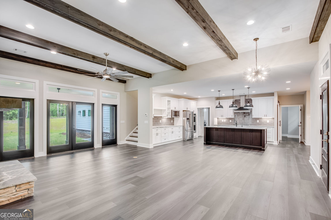
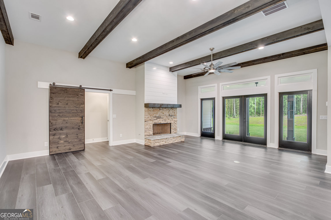
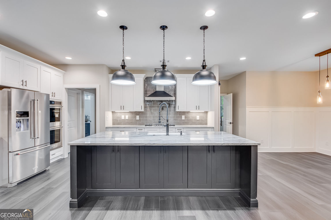
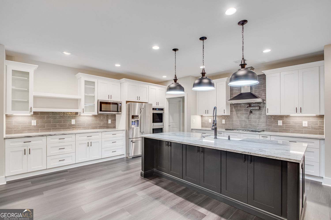
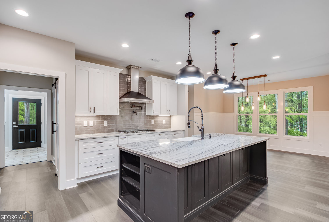
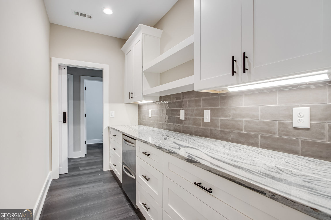
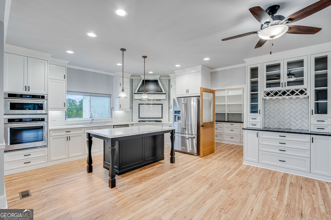
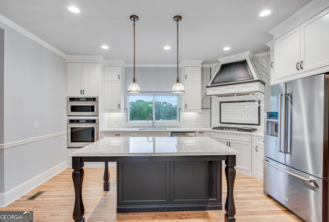
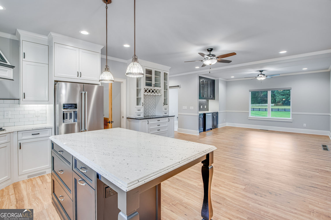
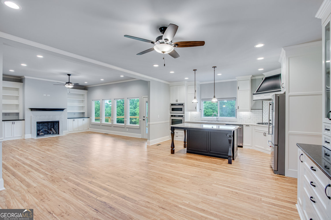
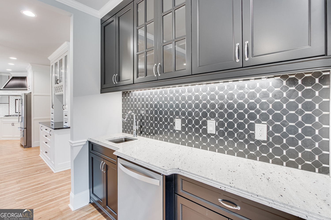
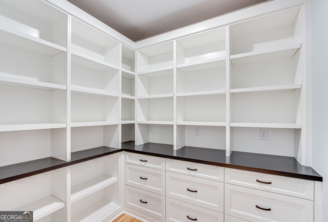
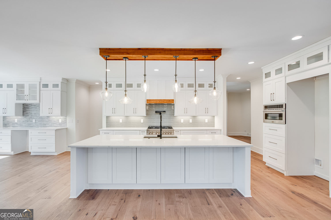
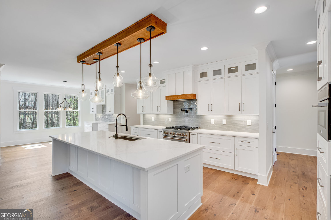
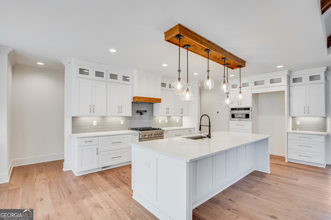
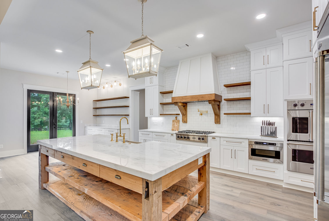
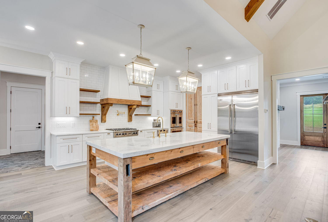
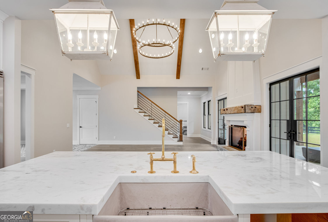
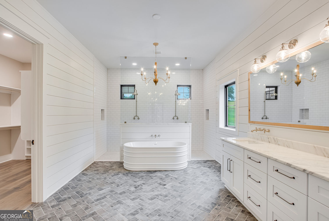
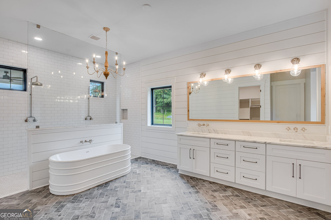
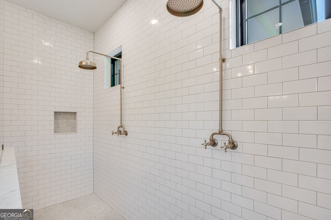
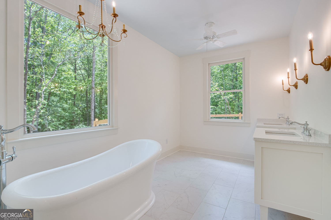
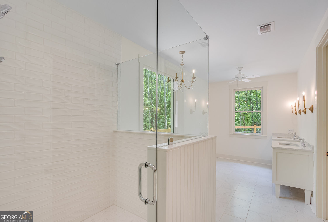
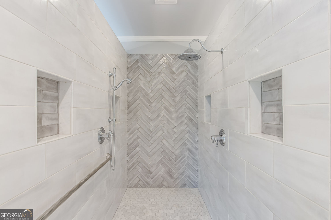
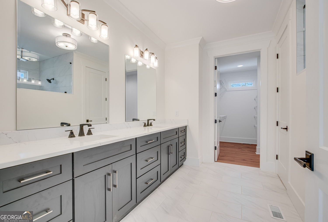

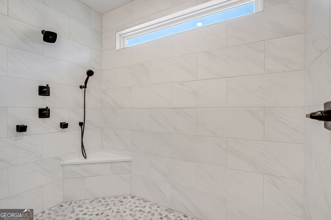
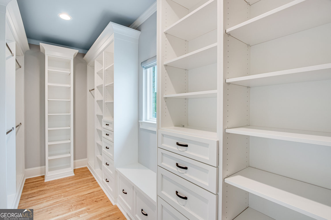
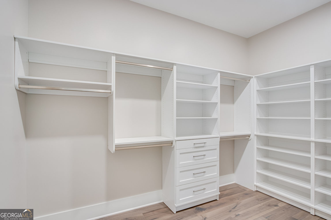
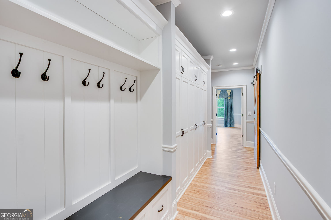
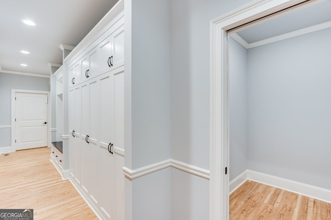
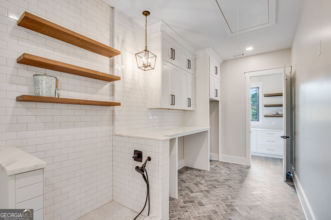
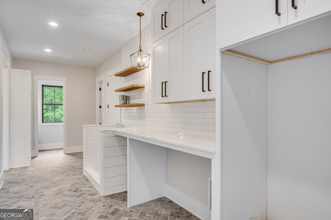
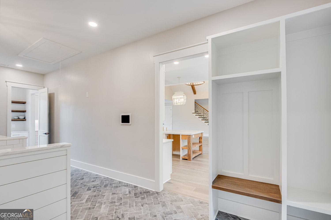
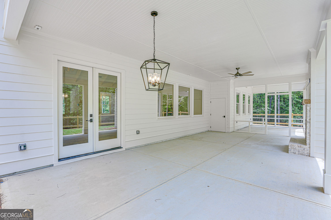
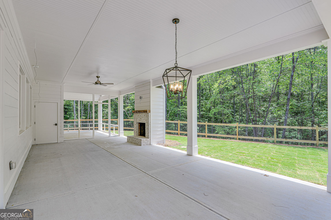
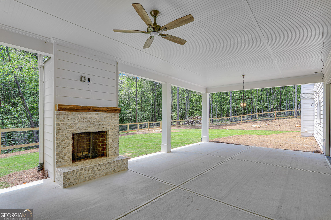
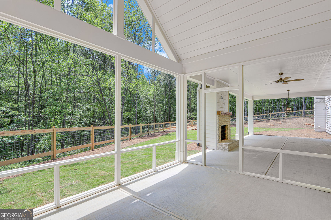
Build Your Vision: An Exceptional Custom Estate by Samples Residential. Build your ultimate dream home on a breathtaking 3.04-acre private estate lot. Bring your own vision to life, or collaborate with their expert design team to curate a custom floor plan tailored precisely to your lifestyle, finishes, and specifications. The featured concept plan boasts a masterfully designed layout built for effortless living and grand entertaining. The main level anchors the home with a seamless, open-concept flow, highlighted by a spacious grand room with a cozy fireplace and a gourmet chef's kitchen featuring an oversized central island. Retreat to the private primary sanctuary, complete with spa-inspired amenities and an expansive walk-in closet. The main floor also hosts a secondary bedroom suite, a formal dining room, a dedicated home office or sitting room, a functional mudroom, and laundry facilities. Exceptional outdoor living awaits with a covered front porch, a 3-car garage, and a seamless transition to a private rear patio and covered porch. Upstairs, the design features two additional bedroom suites, a versatile loft or media room, and Jack-and-Jill bath. Ample attic storage and vast unfinished space offer the perfect canvas for future expansion. Please note: Plans, Images & Virtual Tour shown are artistic representations of what can be built. You can also bring your own Plan or Samples Residential can design your custom plan to be built to your specifications, features & selections. Call today for more information!
Details
| MLS # | 10592384 |
|---|---|
| Listing Type | For Sale |
| Style | House |
| Sub-Type | Resale |
| Status | Active |
| Year | 2025 |
| Days On Site | 363 |
| Listing Provided By | BHHS Georgia Properties | Nathan Samples |
Features
| Bed(s) | 4 |
|---|---|
| Bath(s) | 4 Total |
| SQ Feet | 4,169 |
| Story(s) | 2 |
| Acreage | 3.04 |
| Water Front | Yes |
| Property View | Yes |
Interior
| Appliances | Double Oven, Dishwasher, Disposal |
|---|---|
| Interior Features | Bookcases, Beamed Ceilings, Double Vanity, Tray Ceiling(s), Vaulted Ceiling(s) |
| Cooling | Ceiling Fan(s), Central Air, Electric, Zoned |
| Cooling Yes / No | Yes |
| Heating | Central, Forced Air, Natural Gas, Zoned |
| Heating Yes / No | Yes |
| Fireplace Yes / No | Yes |
| Fireplaces Total | 2 |
| Fireplace Features | Factory Built, Gas Starter, Living Room, Outside |
| Window Features | Double Pane Windows |
| Room Kitchen Features | Kitchen Island |
| Laundry Features | Other |
Exterior
| Exterior Features | Balcony, Other |
|---|---|
| Lot Features | Open Lot, Private, Level |
| Construction Materials | Other |
| Roof | Composition, Metal |
| Foundation Details | Slab |
| Waterfront Features | Creek |
| Patio And Porch Features | Porch |
Parking
| Attached Garage Yes / No | No |
|---|---|
| Garage Yes / No | Yes |
| Parking Features | Garage, Kitchen Level, Garage Door Opener |
Utilities
| Utilities | Cable Available, Electricity Available, High Speed Internet, Water Available, Natural Gas Available, Phone Available, Underground Utilities |
|---|---|
| Sewer | Septic Tank |
| Electric | 220 Volts |
Taxes
| Tax Annual Amount | 100 |
|---|---|
| Tax Year | 2024 |
Location
| Community Features | None |
|---|
Area Information
| State | GA |
|---|---|
| County | Forsyth |
| City | Cumming |
| Zip Code | 30028 |
| Area | Forsyth |
| Community Name | The Estates of Nicholson |
| School District | North Forsyth |
| Elementary School | Pooles Mill |
| High School | North Forsyth |
Request a showing
Request a showing
Contact
Learn More About This Property

| State | GA |
|---|---|
| County | Forsyth |
| City | Cumming |
| Zip Code | 30028 |
| Area | Forsyth |
| Community Name | The Estates of Nicholson |
| School District | North Forsyth |
| Elementary School | Pooles Mill |
| High School | North Forsyth |