83 Cardinal Ridge Court,Winder, GA 30680
Winder, GA 30680























Description
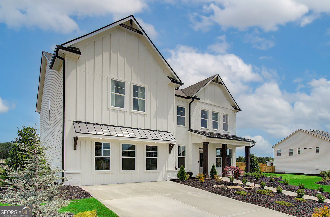
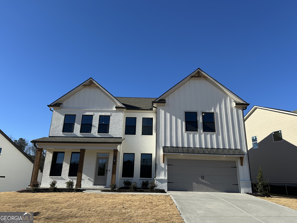
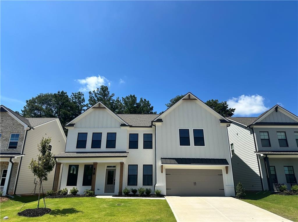
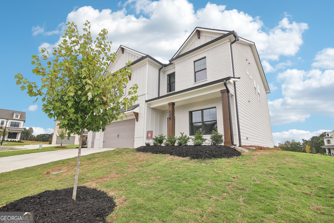
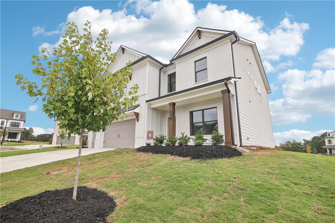
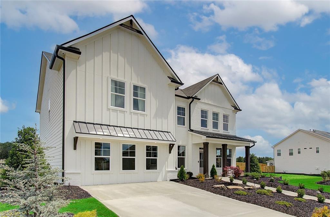
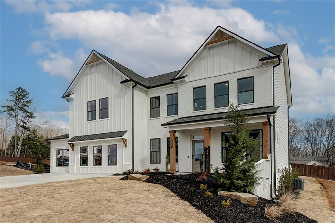
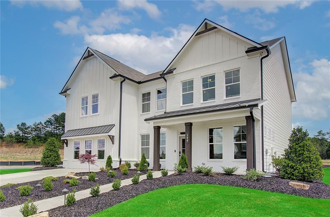
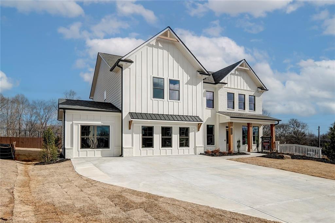
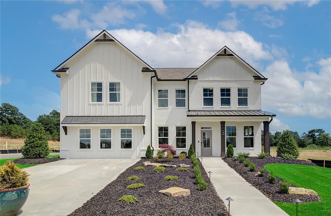
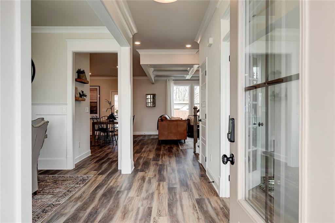
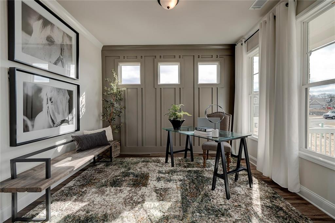
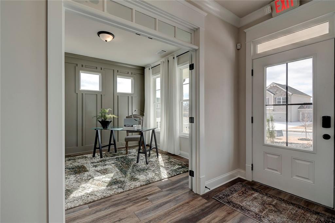
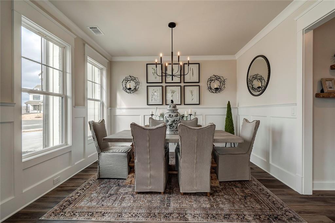
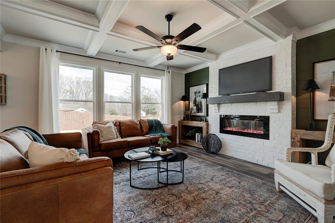
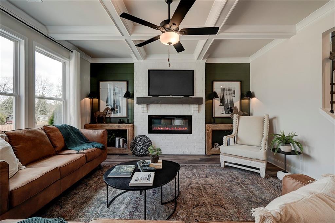
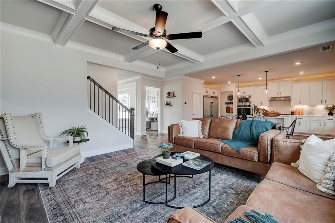
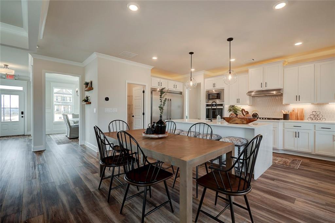
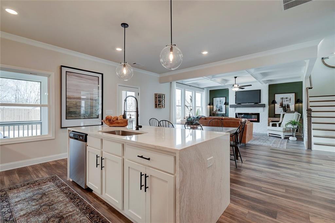
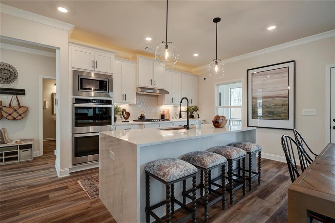
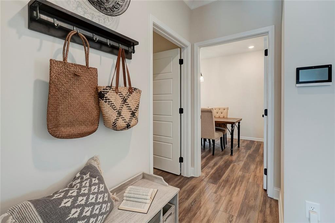
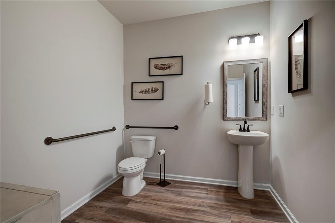
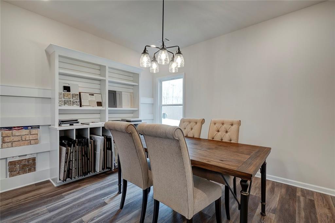
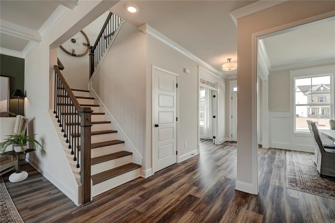
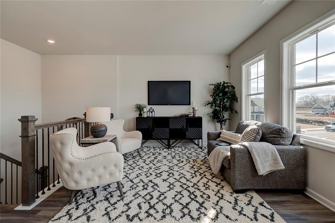
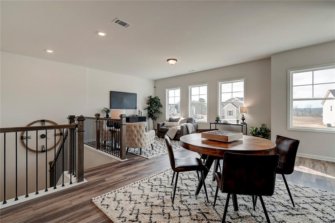
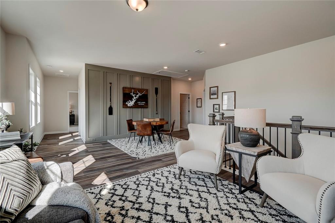
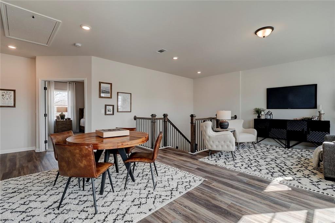
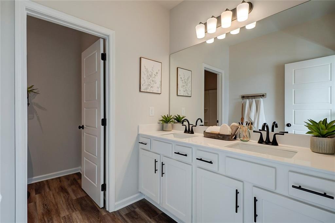
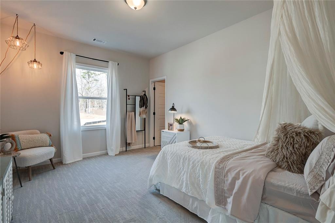
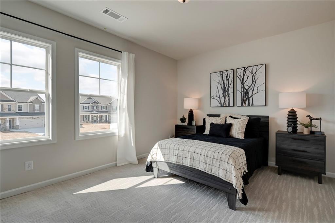
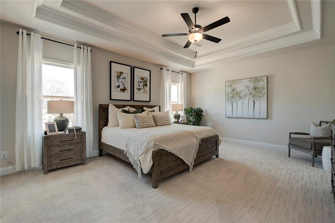
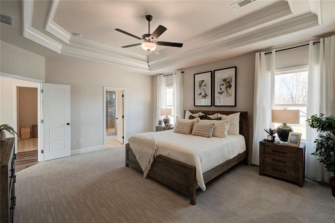
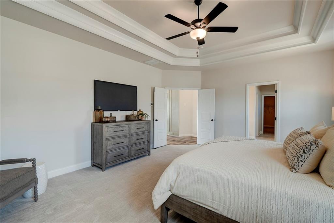
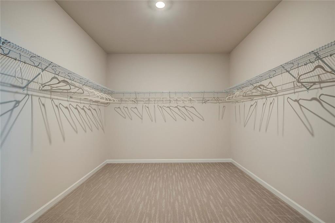
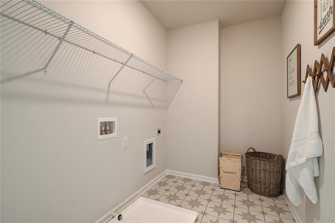
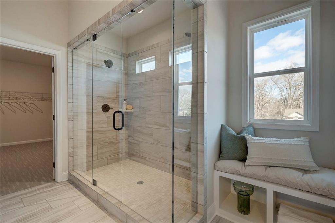
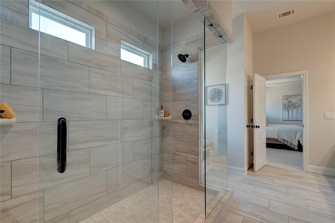
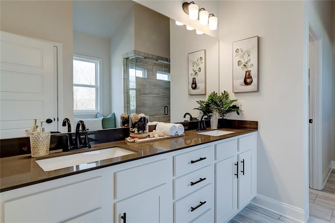
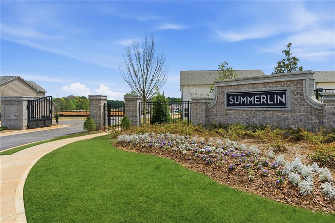
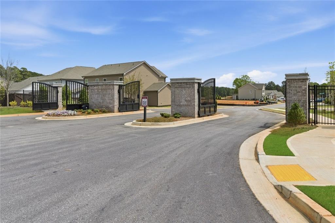
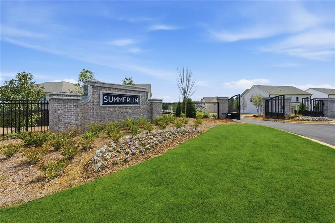
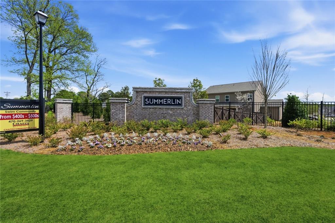
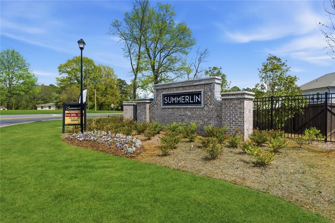
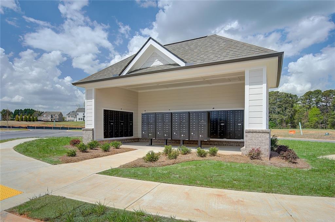
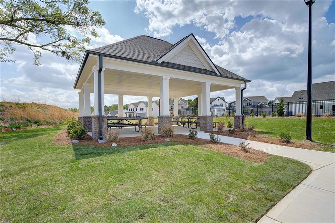
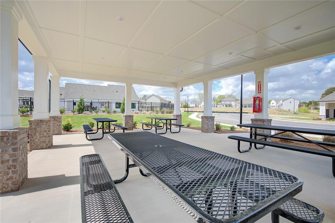
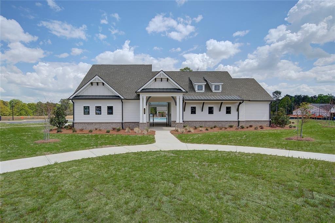
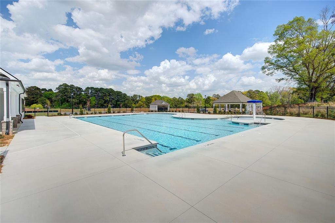
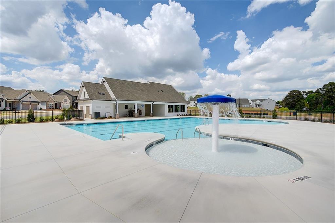
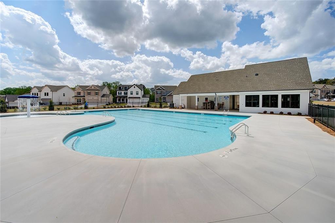
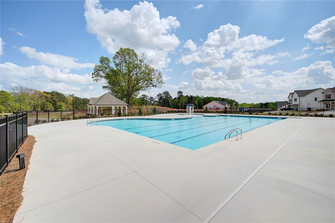
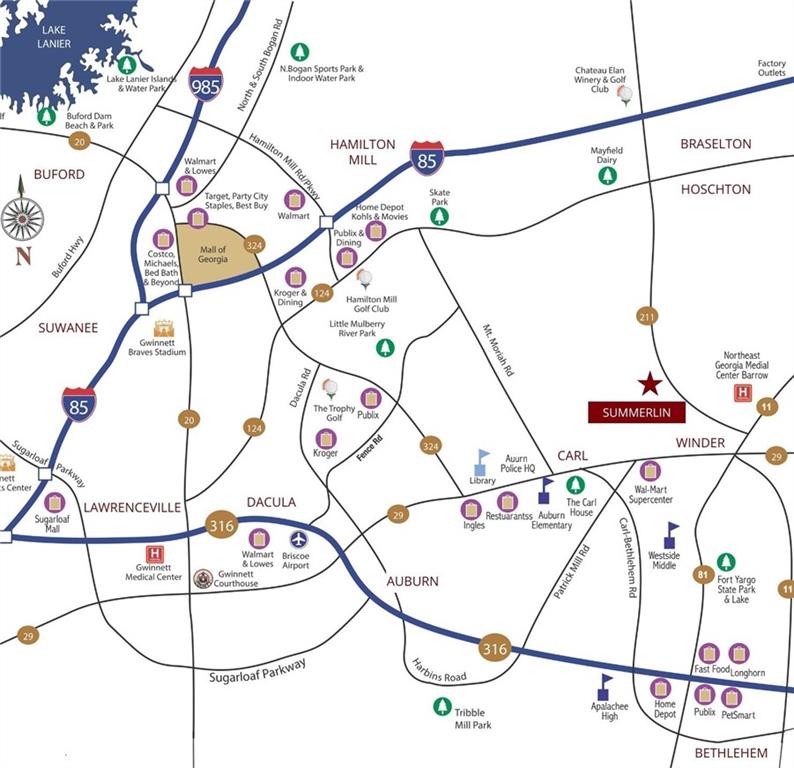
Cambridge ***PLEASE ASK THE ONSITE AGENT ABOUT OUR HUGE INCENTIVE INCLUDED IN THIS GATED COMMUNITY!*** This new construction home offers 4 bedrooms, 3 bathrooms, and an upstairs loft. The Cambridge Plan blends sophistication and convenience with a thoughtful layout. The main level includes a spacious guest suite with a full bath, along with a formal dining room ideal for gatherings. The open great room flows into the gourmet kitchen, which features an island, walk-in pantry, and a large mudroom for added functionality. Upstairs, the loft provides an additional living retreat. The primary suite includes a spa-inspired bathroom with a tile shower and a generous walk-in closet. Two secondary bedrooms, additional bathroom, and a dedicated laundry room complete the upper level. This home includes the SMART HOUSE PACKAGE with a Ring Doorbell, Echo Show 8, Ecobee Smart Thermostat, Kwikset Halo Smart Lock, two Smart Light Switches, and a WiFi-enabled garage door opener. Summerlin is a gated, tranquil community located just minutes from shopping, grocery stores, and everyday conveniences. Stock photos. Contact the agent for more details.
Details
| MLS # | 7824697 |
|---|---|
| Listing Type | For Sale |
| Style | House |
| HOA Dues | $700 |
| Sub-Type | Resale |
| Status | Active |
| Year | 2026 |
| Days On Site | 8 |
| Listing Provided By | Chafin Realty, Inc. | Leslie Montgomery |
Features
| Bed(s) | 4 |
|---|---|
| Bath(s) | 3 Total |
| SQ Feet | 3,038 |
| Garage | 2 |
| Story(s) | 2 |
| Water Front | Yes |
| Property View | Neighborhood |
Interior
| Appliances | Dishwasher, Microwave, Other |
|---|---|
| Interior Features | Beamed Ceilings, Smart Home, Walk-In Closet(s), Other |
| Cooling | Electric, Other |
| Heating | Electric, Other |
| Fireplaces Total | 1 |
| Fireplace Features | Electric, Factory Built, Other Room |
| Window Features | Wood Frames |
| Room Kitchen Features | Kitchen Island, Solid Surface Counters, Other |
| Room Dining Room Features | Other |
| Laundry Features | Electric Dryer Hookup, Other |
Exterior
| Accessibility Features | None |
|---|---|
| Exterior Features | None |
| Lot Features | Other |
| Construction Materials | Other |
| Roof | Composition |
| Fencing | None |
| Foundation Details | Slab |
| Waterfront Features | None |
| Patio And Porch Features | Covered, Patio |
| Security Features | Security Gate, Smoke Detector(s) |
Parking
| Garage Spaces | 2 |
|---|---|
| Parking Features | Attached, Driveway, Garage |
| Open Parking Yes / No | Yes |
Utilities
| Utilities | Electricity Available, Sewer Available, Underground Utilities, Other |
|---|---|
| Sewer | Public Sewer |
| Electric | Other |
Taxes
| Tax Annual Amount | 10 |
|---|---|
| Tax Block | A |
| Tax Legal Description | 0 |
| Tax Lot | 45A |
| Tax Parcel Letter | 0 |
| Tax Year | 2026 |
Location
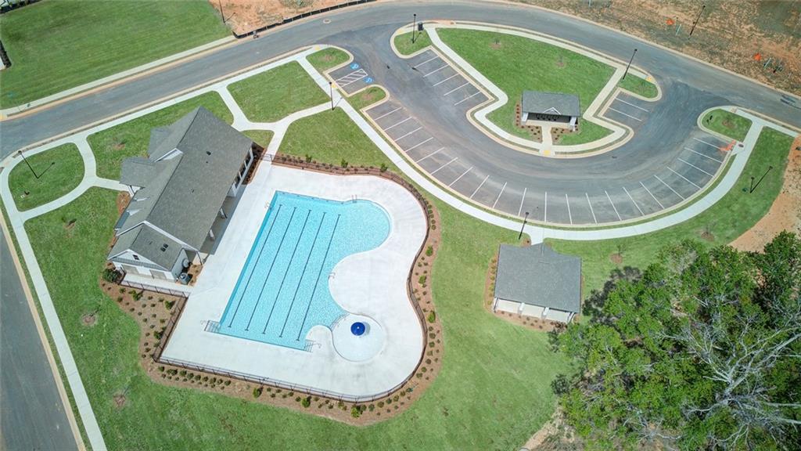
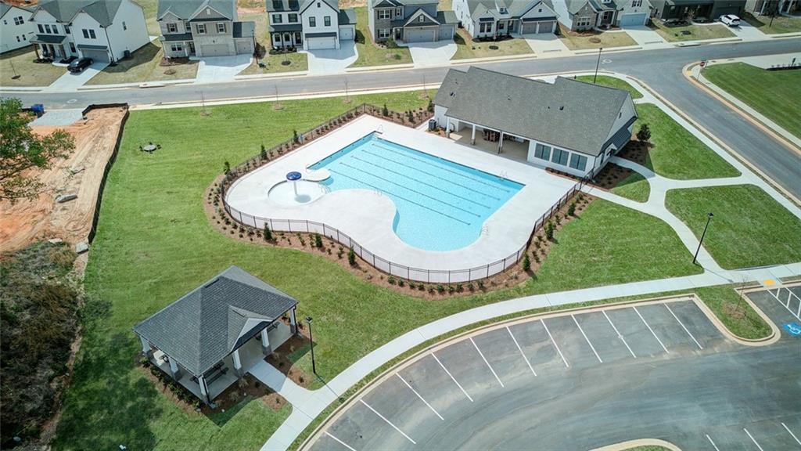
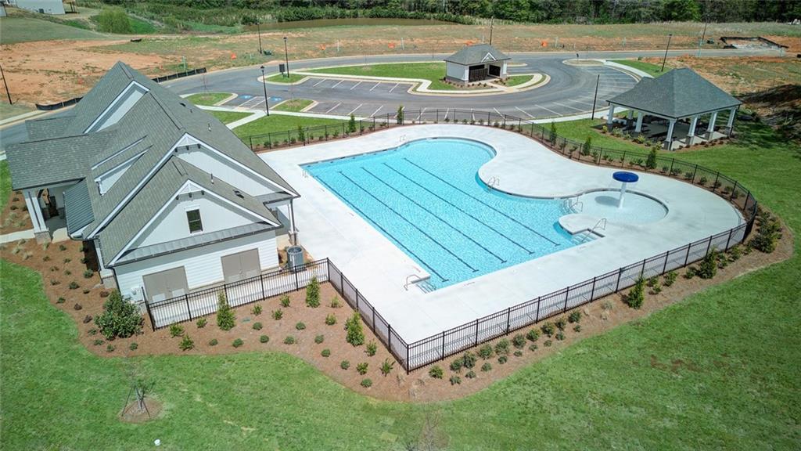
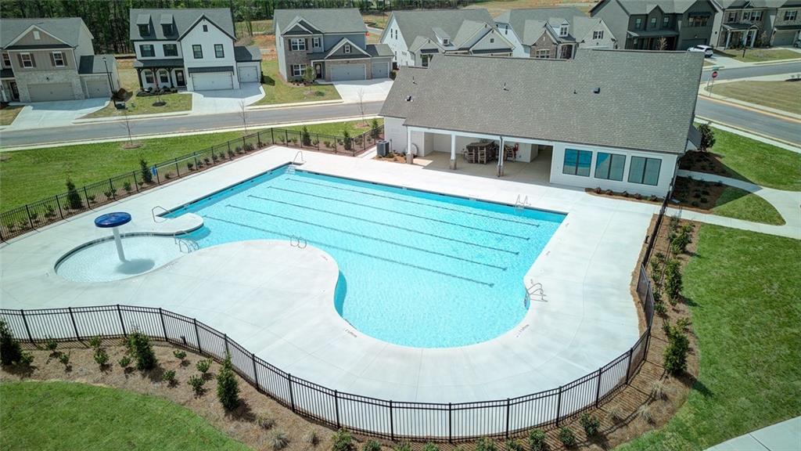
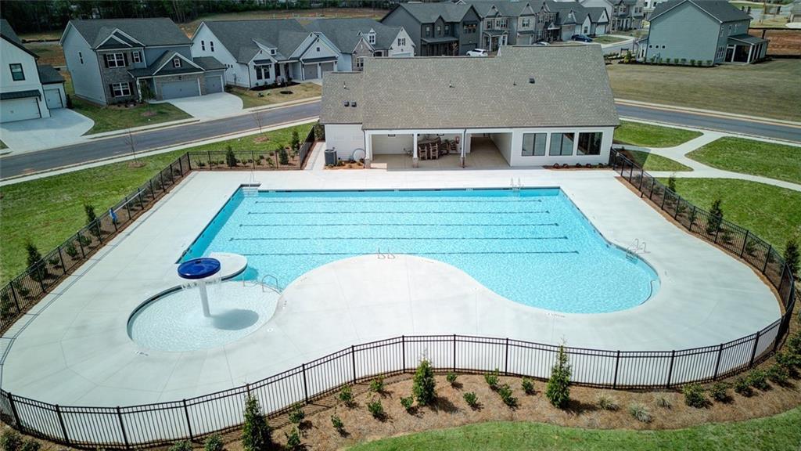
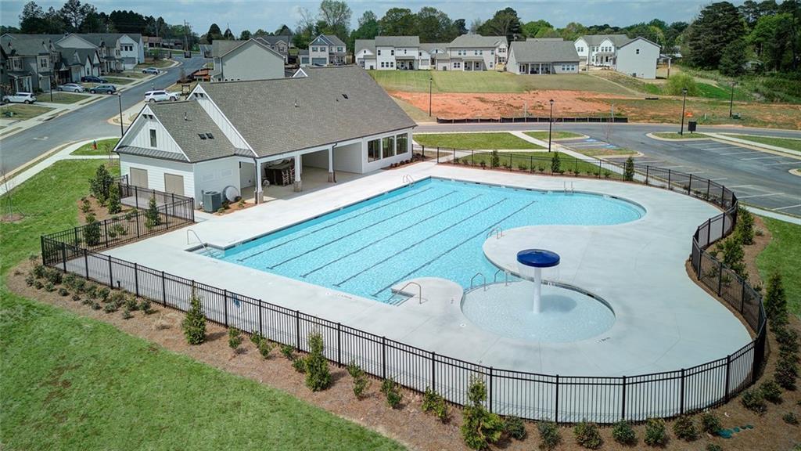
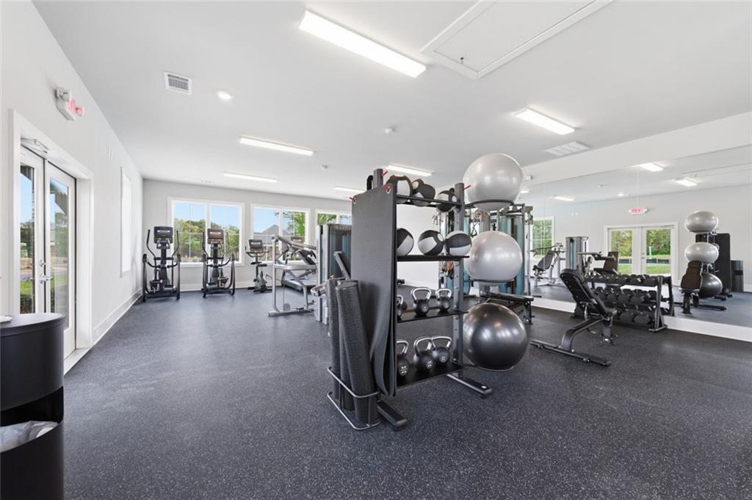
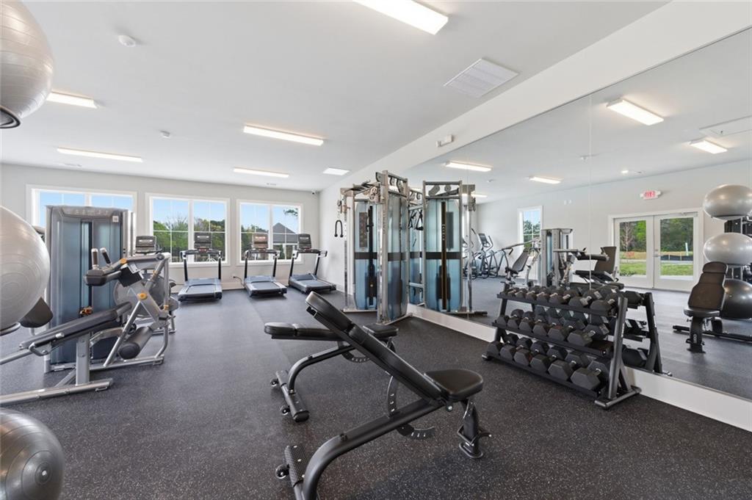
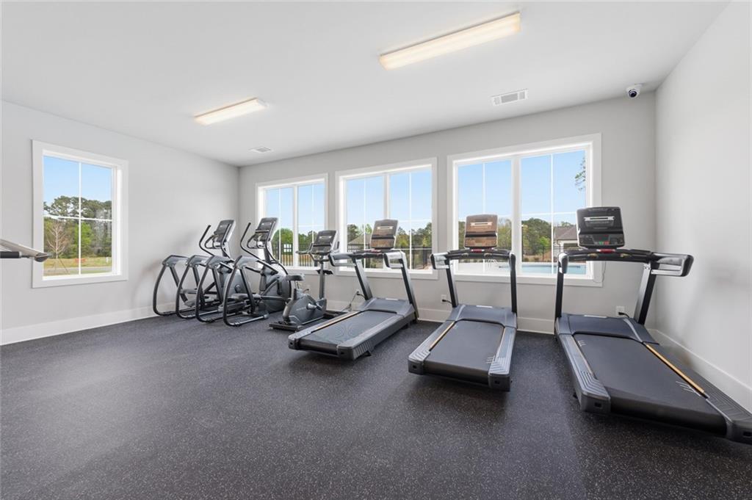
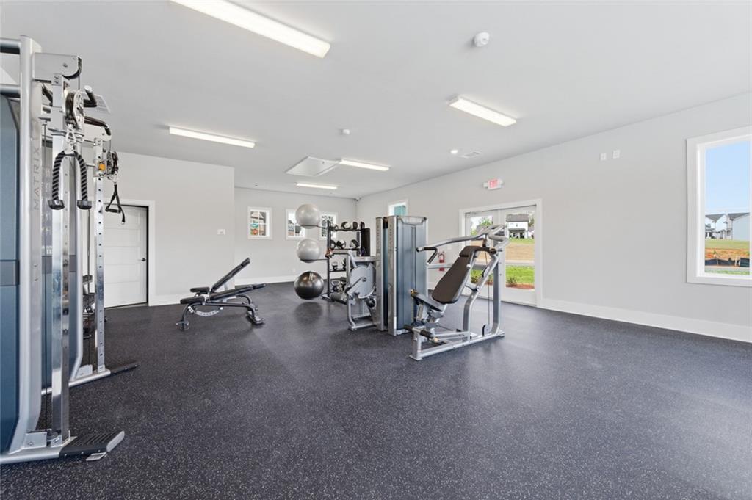
| Community Features | Dog Park, Fitness Center, Gated, Pool, Other |
|---|
Area Information
| State | GA |
|---|---|
| County | Barrow GA |
| City | Winder |
| Zip Code | 30680 |
| Area | Barrow GA |
| Community Name | Summerlin |
| School District | Apalachee |
| Elementary School | Auburn |
| High School | Apalachee |
| Listing VS Median (in Summerlin) | |
Price: $506,076 low | high Med: $455,584 sqft: 3,038 low | high Med: 1,829 $ / sqft: $167 low | high Med: $249 On site: 8 low | high Med: 8 | |
Market Activity 30680
Request a showing
Request a showing
 Listings identified with the FMLS IDX logo come from FMLS and are held by brokerage firms other than the owner of this website. The listing brokerage is identified in any listing details. Information is deemed reliable but is not guaranteed. If you believe any FMLS listing contains material that infringes your copyrighted work please click here to review our DMCA policy and learn how to submit a takedown request. © 2022 First Multiple Listing Service, Inc.
Contact
Learn More About This Property

| State | GA |
|---|---|
| County | Barrow GA |
| City | Winder |
| Zip Code | 30680 |
| Area | Barrow GA |
| Community Name | Summerlin |
| School District | Apalachee |
| Elementary School | Auburn |
| High School | Apalachee |
| Listing VS Median (in Summerlin) | |
Price: $506,076 low | high Med: $455,584 sqft: 3,038 low | high Med: 1,829 $ / sqft: $167 low | high Med: $249 On site: 8 low | high Med: 8 | |