
841 Woodvale Point,Suwanee, GA 30024
Suwanee, GA 30024
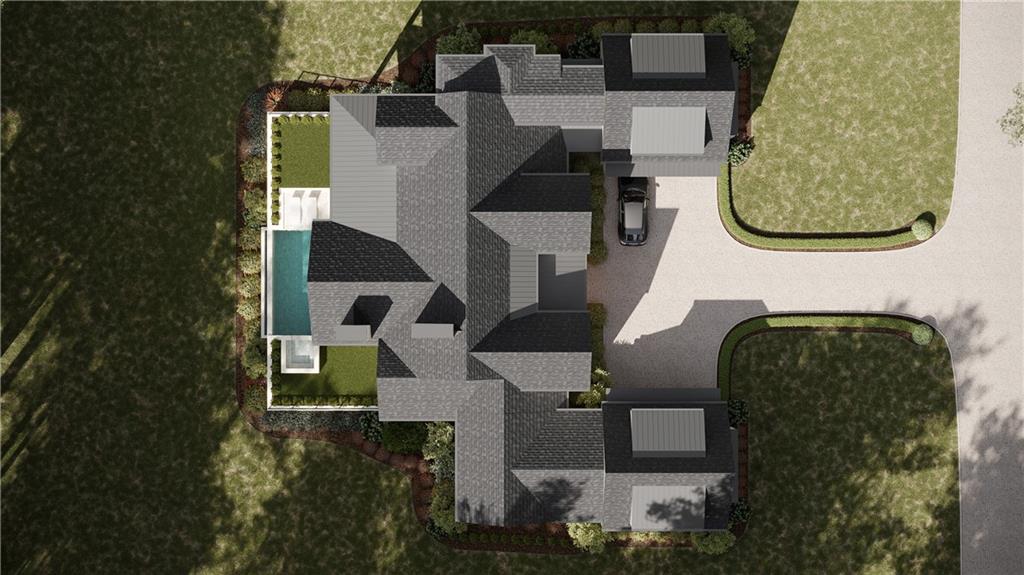

Description
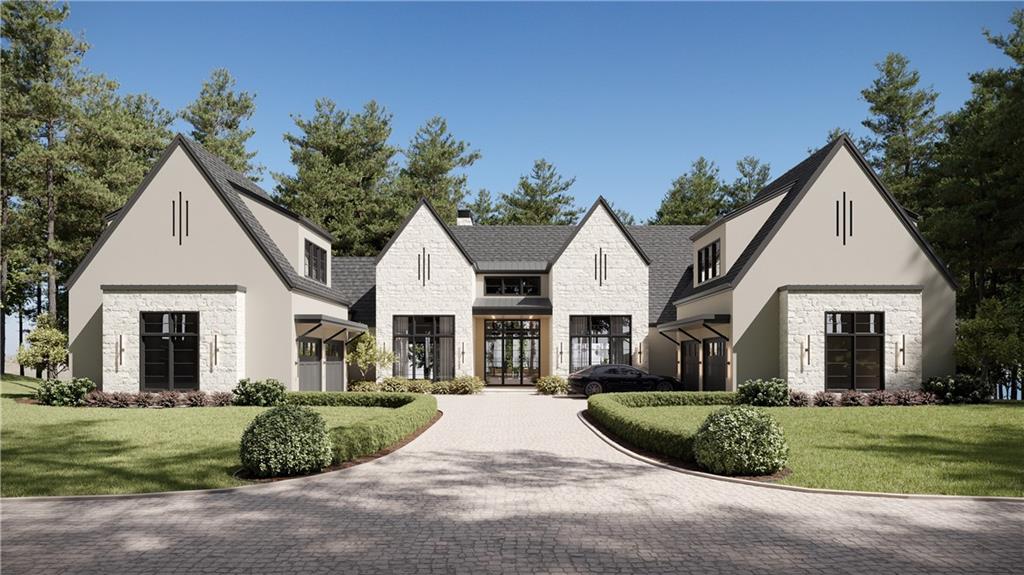
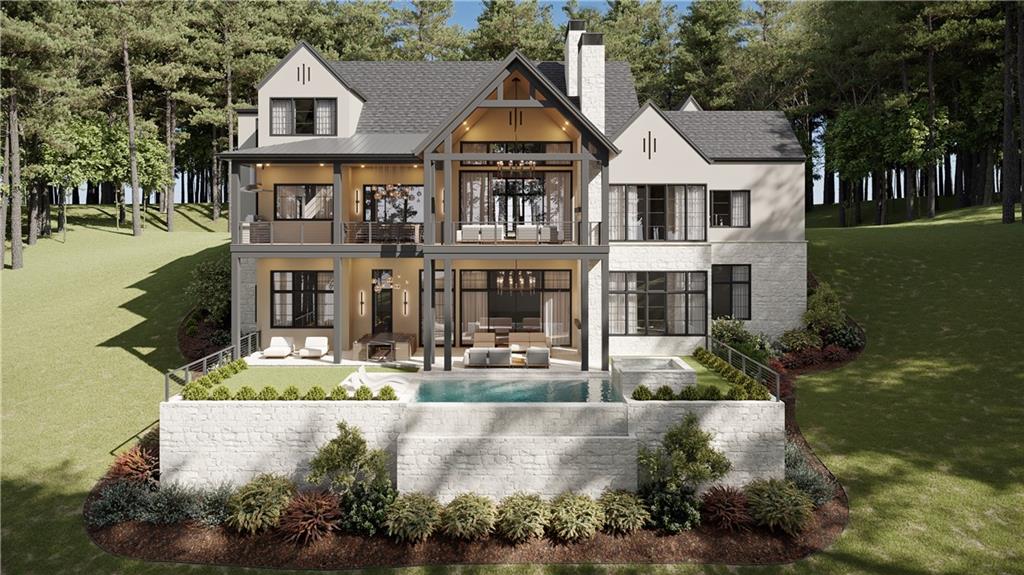
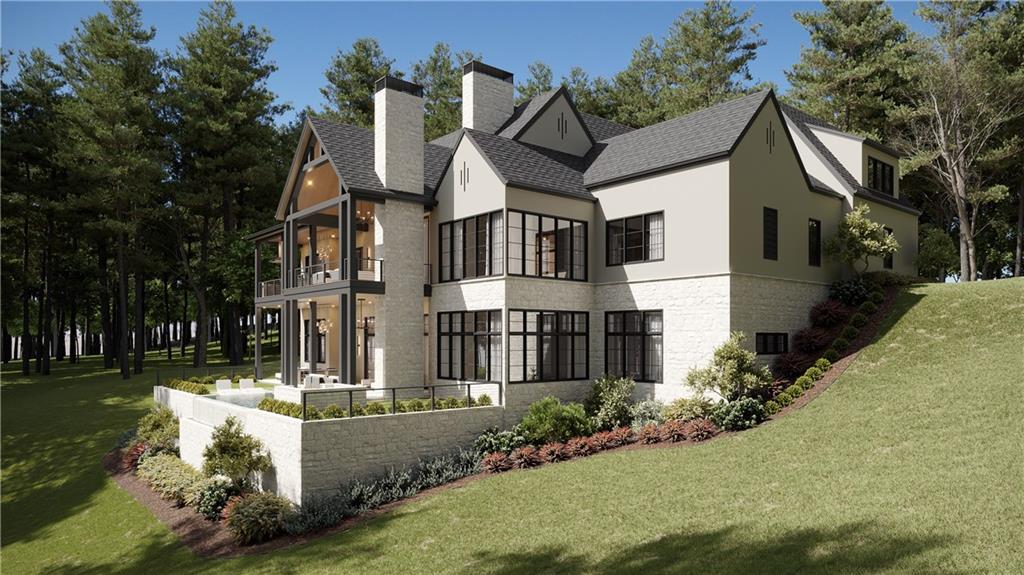
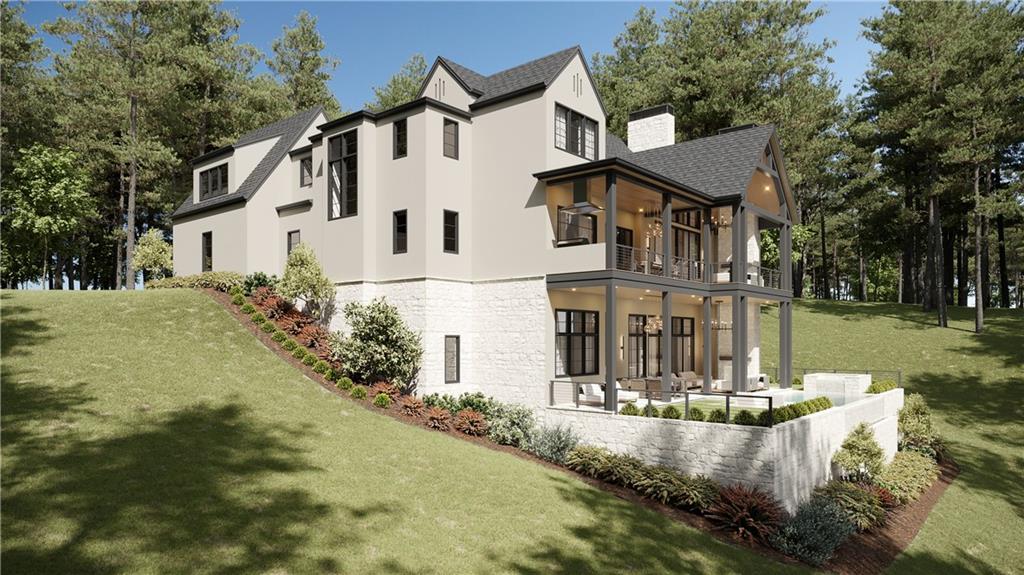
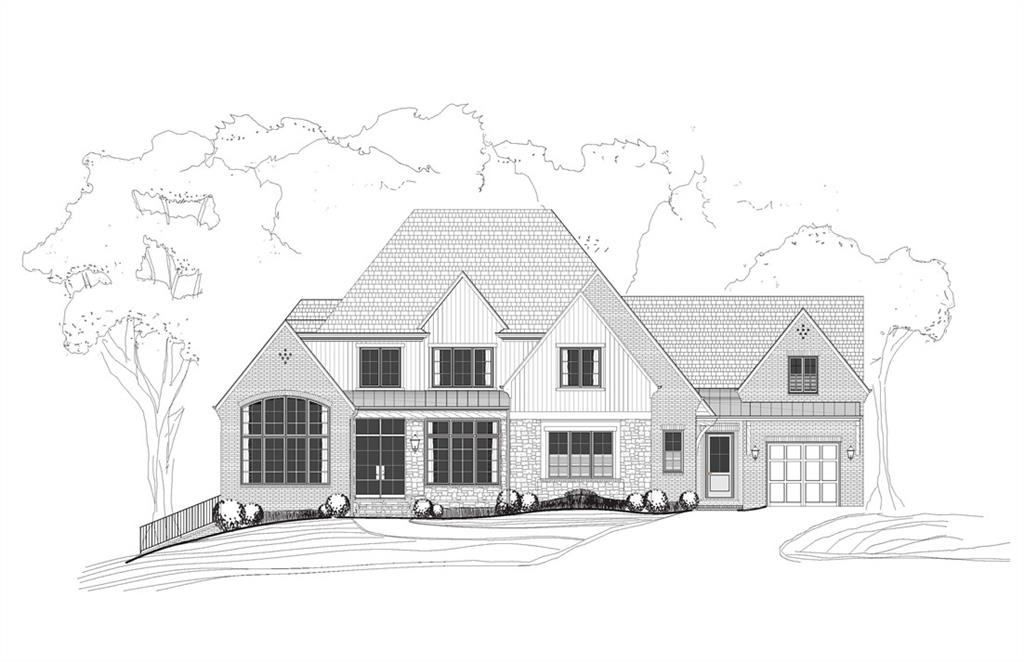
This exquisite property is being built by Anker Custom Homes in the golf-gated community, The River Club, offering an array of premium features. The home features six spacious bedrooms, each designed for comfort and style, along with 6.5 beautifully appointed bathrooms, ensuring ample space and privacy for all residents and guests. The main floor owner's suite is a luxurious retreat, featuring separate his and her commodes and a remarkable 2-story closet, providing ample storage and a touch of grandeur. With three fireplaces located throughout the home, including one on the patio, the property exudes warmth and elegance. A pre-planned elevator shaft is included, offering future convenience and accessibility options. The home's exterior is crafted from stucco and natural stone, complemented by aluminum-clad windows, stacking and pocketing sliding doors, which enhance both aesthetics and functionality. The vaulted covered patio is an outdoor entertainer's dream, complete with a fireplace and grill area, perfect for year-round enjoyment. The home also includes a screened porch for additional outdoor living space. Also, a 4-car garage provides abundant space for vehicles and storage. The fenced yard offers privacy and security, while the property's location backing onto the Chattahoochee National Forest/Park provides stunning natural views and a sense of tranquility. Nestled in Suwanee, GA, this home offers not just a residence but a community steeped in luxury. The home backs to the Chattahoochee National Forest. Enjoy proximity to local conveniences, top-rated schools, and the scenic beauty that defines The River Club. This distinguished property represents the pinnacle of suburban living. The builder has created the perfect plans for this homesite and reserved the opportunity for the owner to make all selections, including the pool allowance. Schedule a private viewing to experience the elegance and charm that await in this Suwanee sanctuary.
Details
| MLS # | 7405766 |
|---|---|
| Listing Type | For Sale |
| Style | House |
| HOA Dues | $5,950 |
| Sub-Type | Resale |
| Status | Active |
| Year | 2027 |
| Days On Site | 798 |
| Listing Provided By | River Club Realty, LLC. | TRACY HASKINS |
Features
| Bed(s) | 6 |
|---|---|
| Bath(s) | 7 Total |
| SQ Feet | 7,094 |
| Basement | Y |
| Pool | Yes |
| Story(s) | 2 |
| Acreage | 0.72 |
| Water Front | Yes |
| Property View | Trees, Woods, Other |
Interior
| Appliances | Dishwasher, Disposal, Gas Range, Microwave, Refrigerator |
|---|---|
| Interior Features | Beamed Ceilings, Disappearing Attic Stairs, Double Vanity, Entrance Foyer, High Ceilings 9 ft Upper, High Ceilings 10 ft Main, High Ceilings 10 ft Lower, High Speed Internet, His and Hers Closets, Vaulted Ceiling(s), Walk-In Closet(s), Wet Bar |
| Cooling | Ceiling Fan(s), Central Air, Zoned |
| Heating | Forced Air, Natural Gas |
| Fireplaces Total | 3 |
| Fireplace Features | Gas Log, Gas Starter, Great Room, Wood Burning Stove |
| Window Features | Double Pane Windows, Insulated Windows |
| Room Kitchen Features | Kitchen Island, Pantry Walk-In |
| Room Dining Room Features | Great Room, Open Concept |
| Laundry Features | Laundry Room, Main Level, Mud Room |
Exterior
| Accessibility Features | None |
|---|---|
| Exterior Features | None |
| Lot Features | Front Yard, Sloped, Wooded |
| Construction Materials | Stone, Stucco |
| Roof | Composition |
| Fencing | Back Yard, Fenced, Wrought Iron |
| Foundation Details | Concrete Perimeter, Pillar/Post/Pier |
| Waterfront Features | None |
| Patio And Porch Features | Covered, Front Porch, Patio, Rear Porch |
| Security Features | Security Gate, Security System Owned, Smoke Detector(s) |
Parking
| Parking Features | Attached |
|---|
Utilities
| Utilities | Cable Available, Electricity Available, Natural Gas Available, Phone Available, Sewer Available, Underground Utilities, Water Available |
|---|---|
| Sewer | Public Sewer |
| Electric | 220 Volts in Garage |
Taxes
| Tax Annual Amount | 5451 |
|---|---|
| Tax Block | 0 |
| Tax Legal Description | L408 BA RIVER CLUB PH3 UNIT 2B PB151-22 |
| Tax Lot | 408 |
| Tax Parcel Letter | R7312-351 |
| Tax Year | 2023 |
Location
| Community Features | Gated |
|---|
Area Information
| State | GA |
|---|---|
| County | Gwinnett GA |
| City | Suwanee |
| Zip Code | 30024 |
| Area | Gwinnett GA |
| Community Name | The River Club |
| School District | North Gwinnett |
| Elementary School | Level Creek |
| High School | North Gwinnett |
Request a showing
Request a showing
 Listings identified with the FMLS IDX logo come from FMLS and are held by brokerage firms other than the owner of this website. The listing brokerage is identified in any listing details. Information is deemed reliable but is not guaranteed. If you believe any FMLS listing contains material that infringes your copyrighted work please click here to review our DMCA policy and learn how to submit a takedown request. © 2022 First Multiple Listing Service, Inc.
Contact
Learn More About This Property

| State | GA |
|---|---|
| County | Gwinnett GA |
| City | Suwanee |
| Zip Code | 30024 |
| Area | Gwinnett GA |
| Community Name | The River Club |
| School District | North Gwinnett |
| Elementary School | Level Creek |
| High School | North Gwinnett |
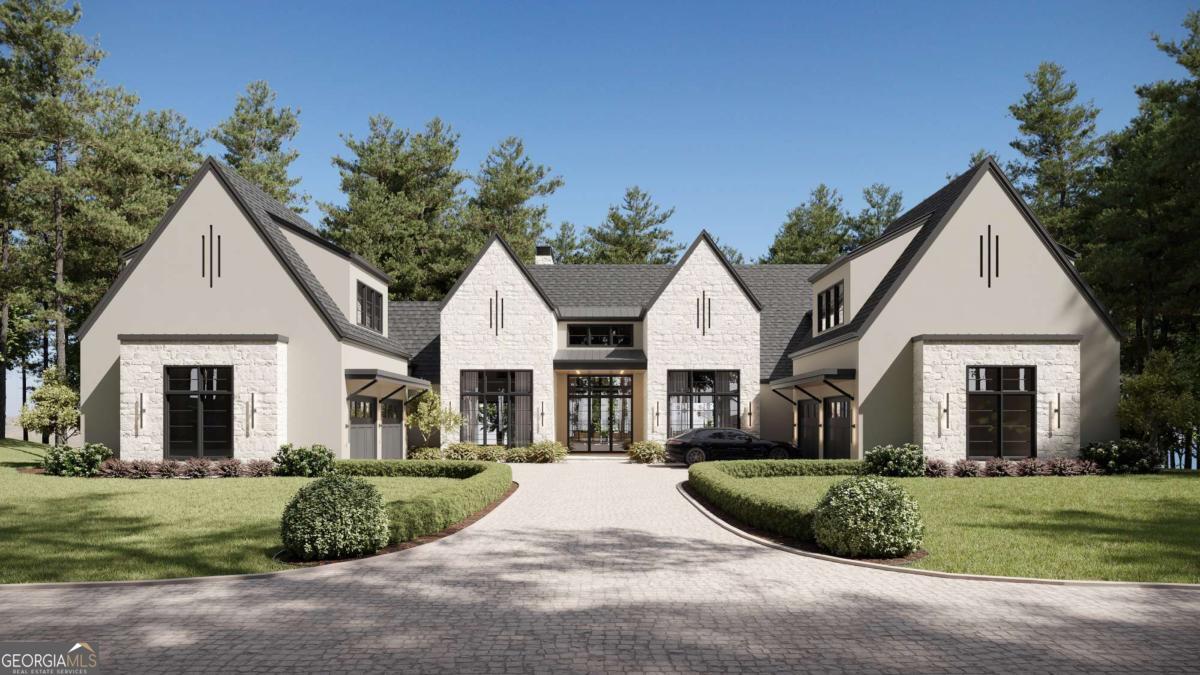 | $3,500,000841 Woodvale PointSuwanee, GA 30024 |
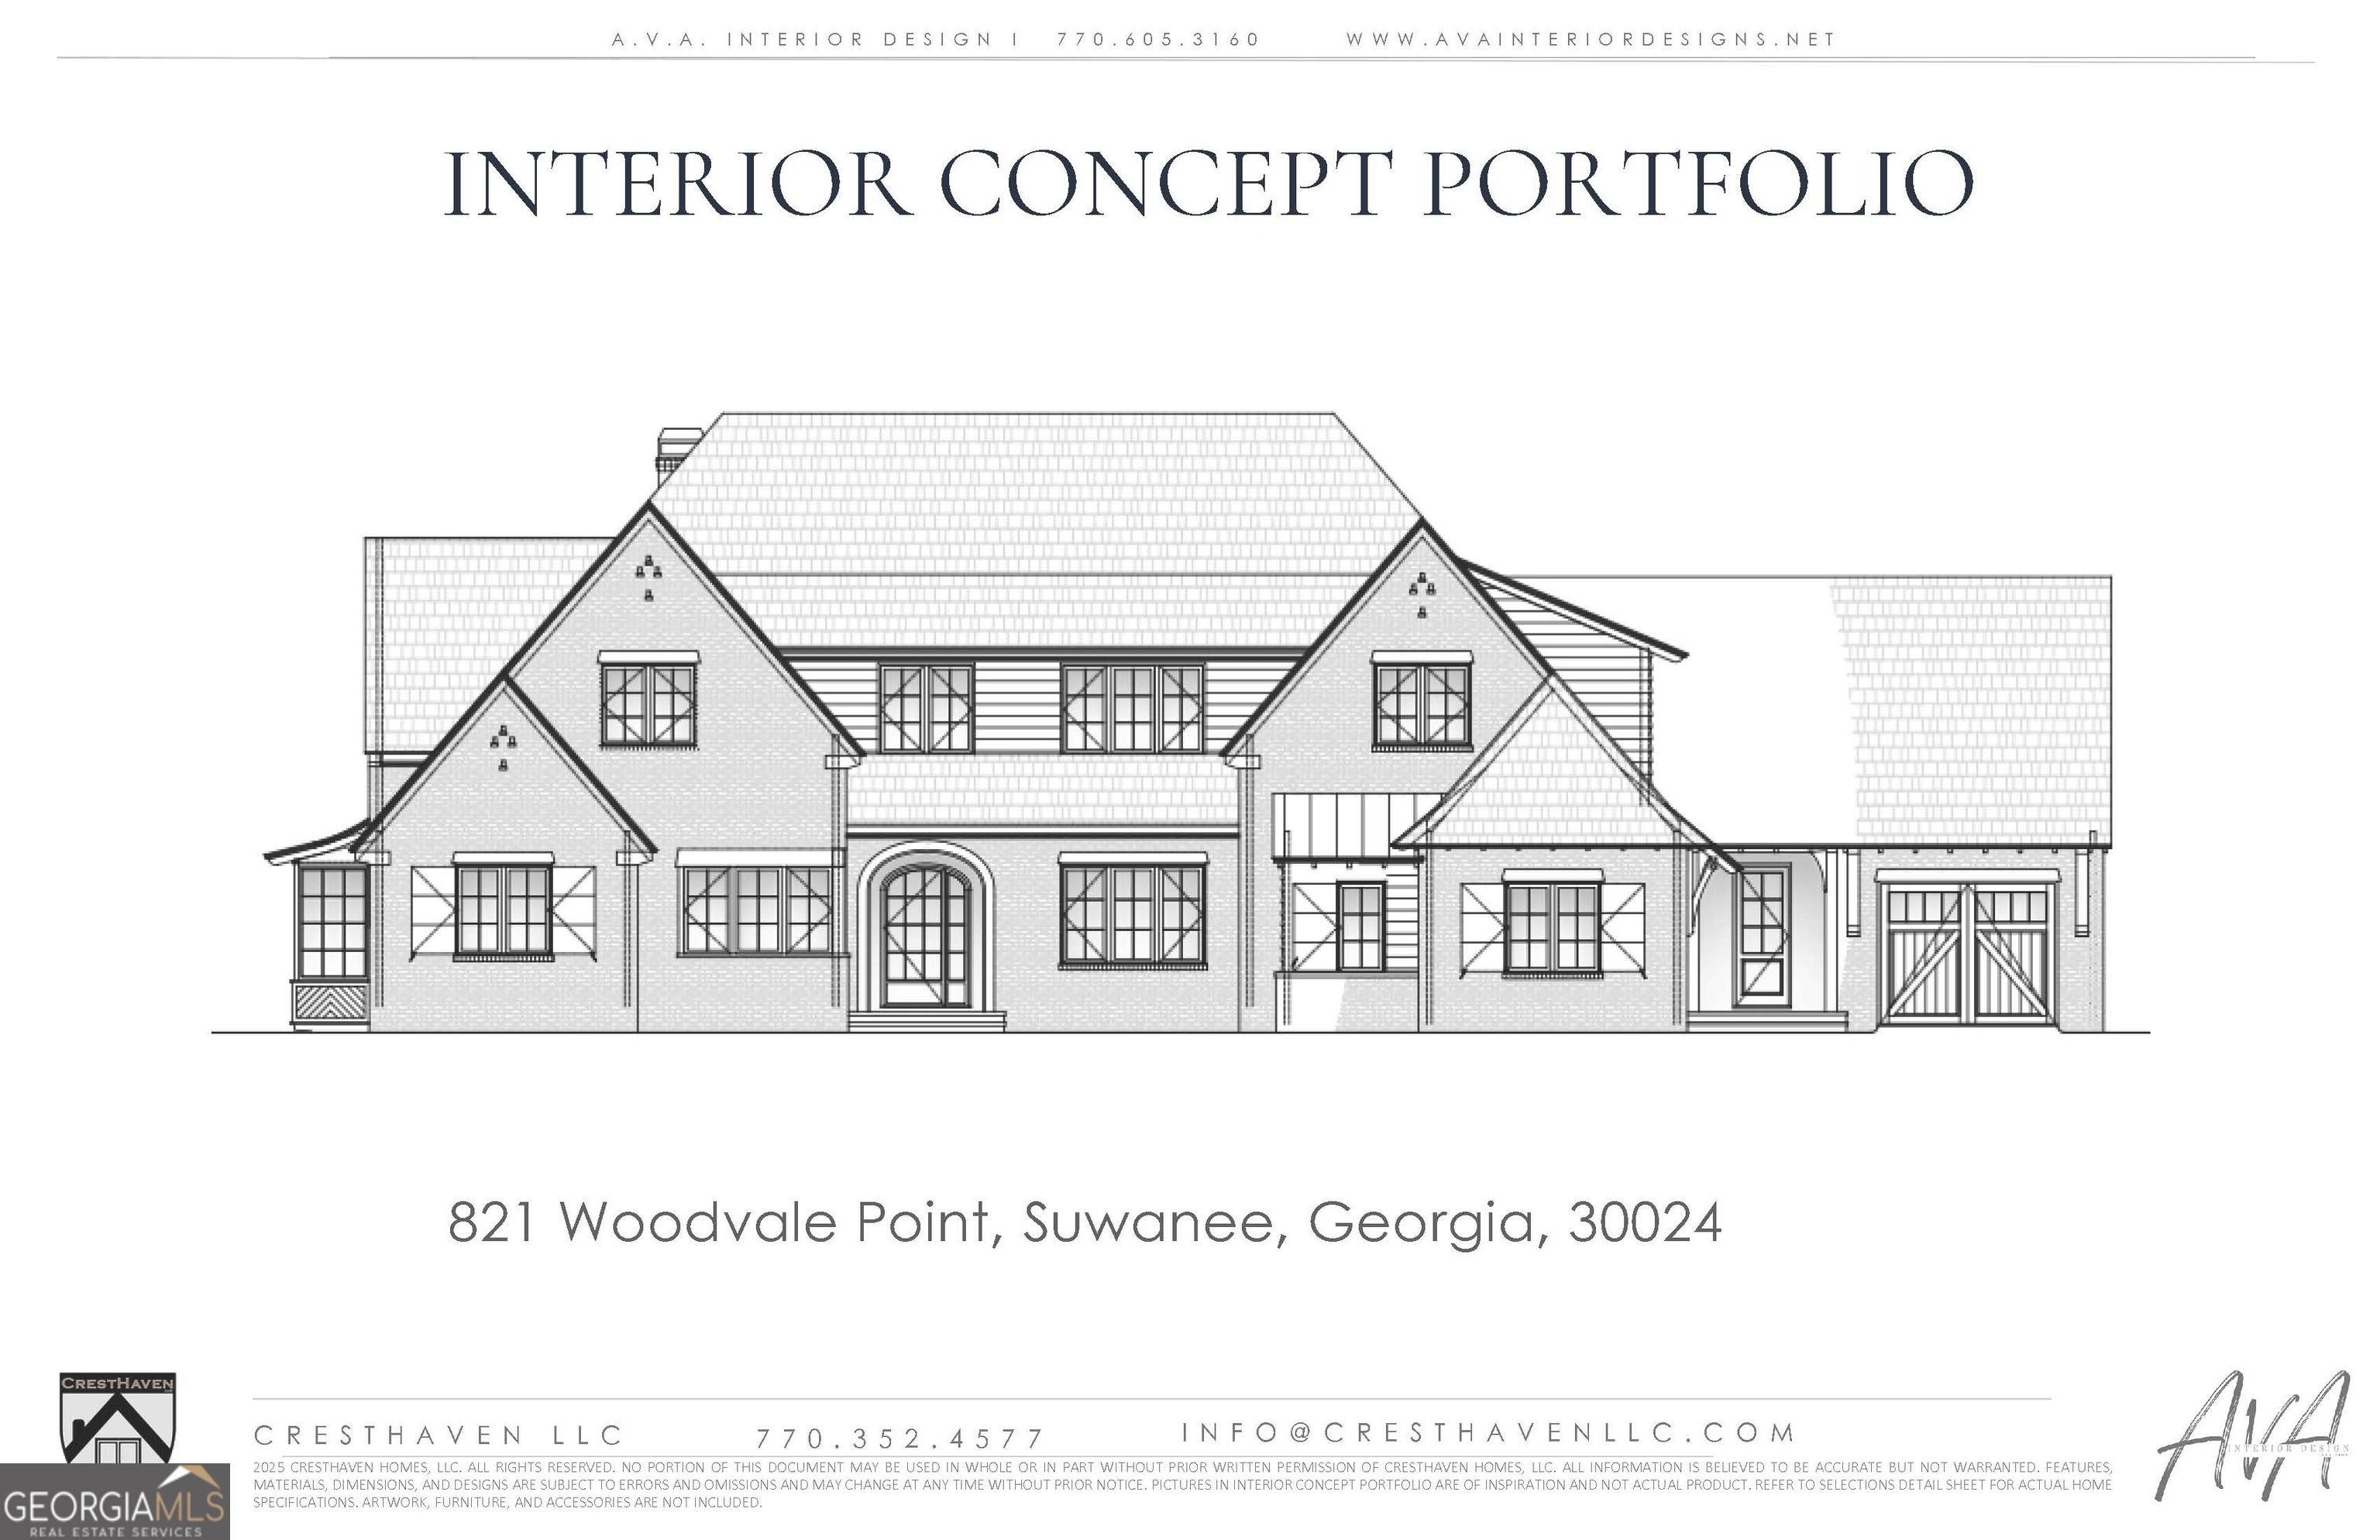 | $3,475,000821 Woodvale PointSuwanee, GA 30024 |
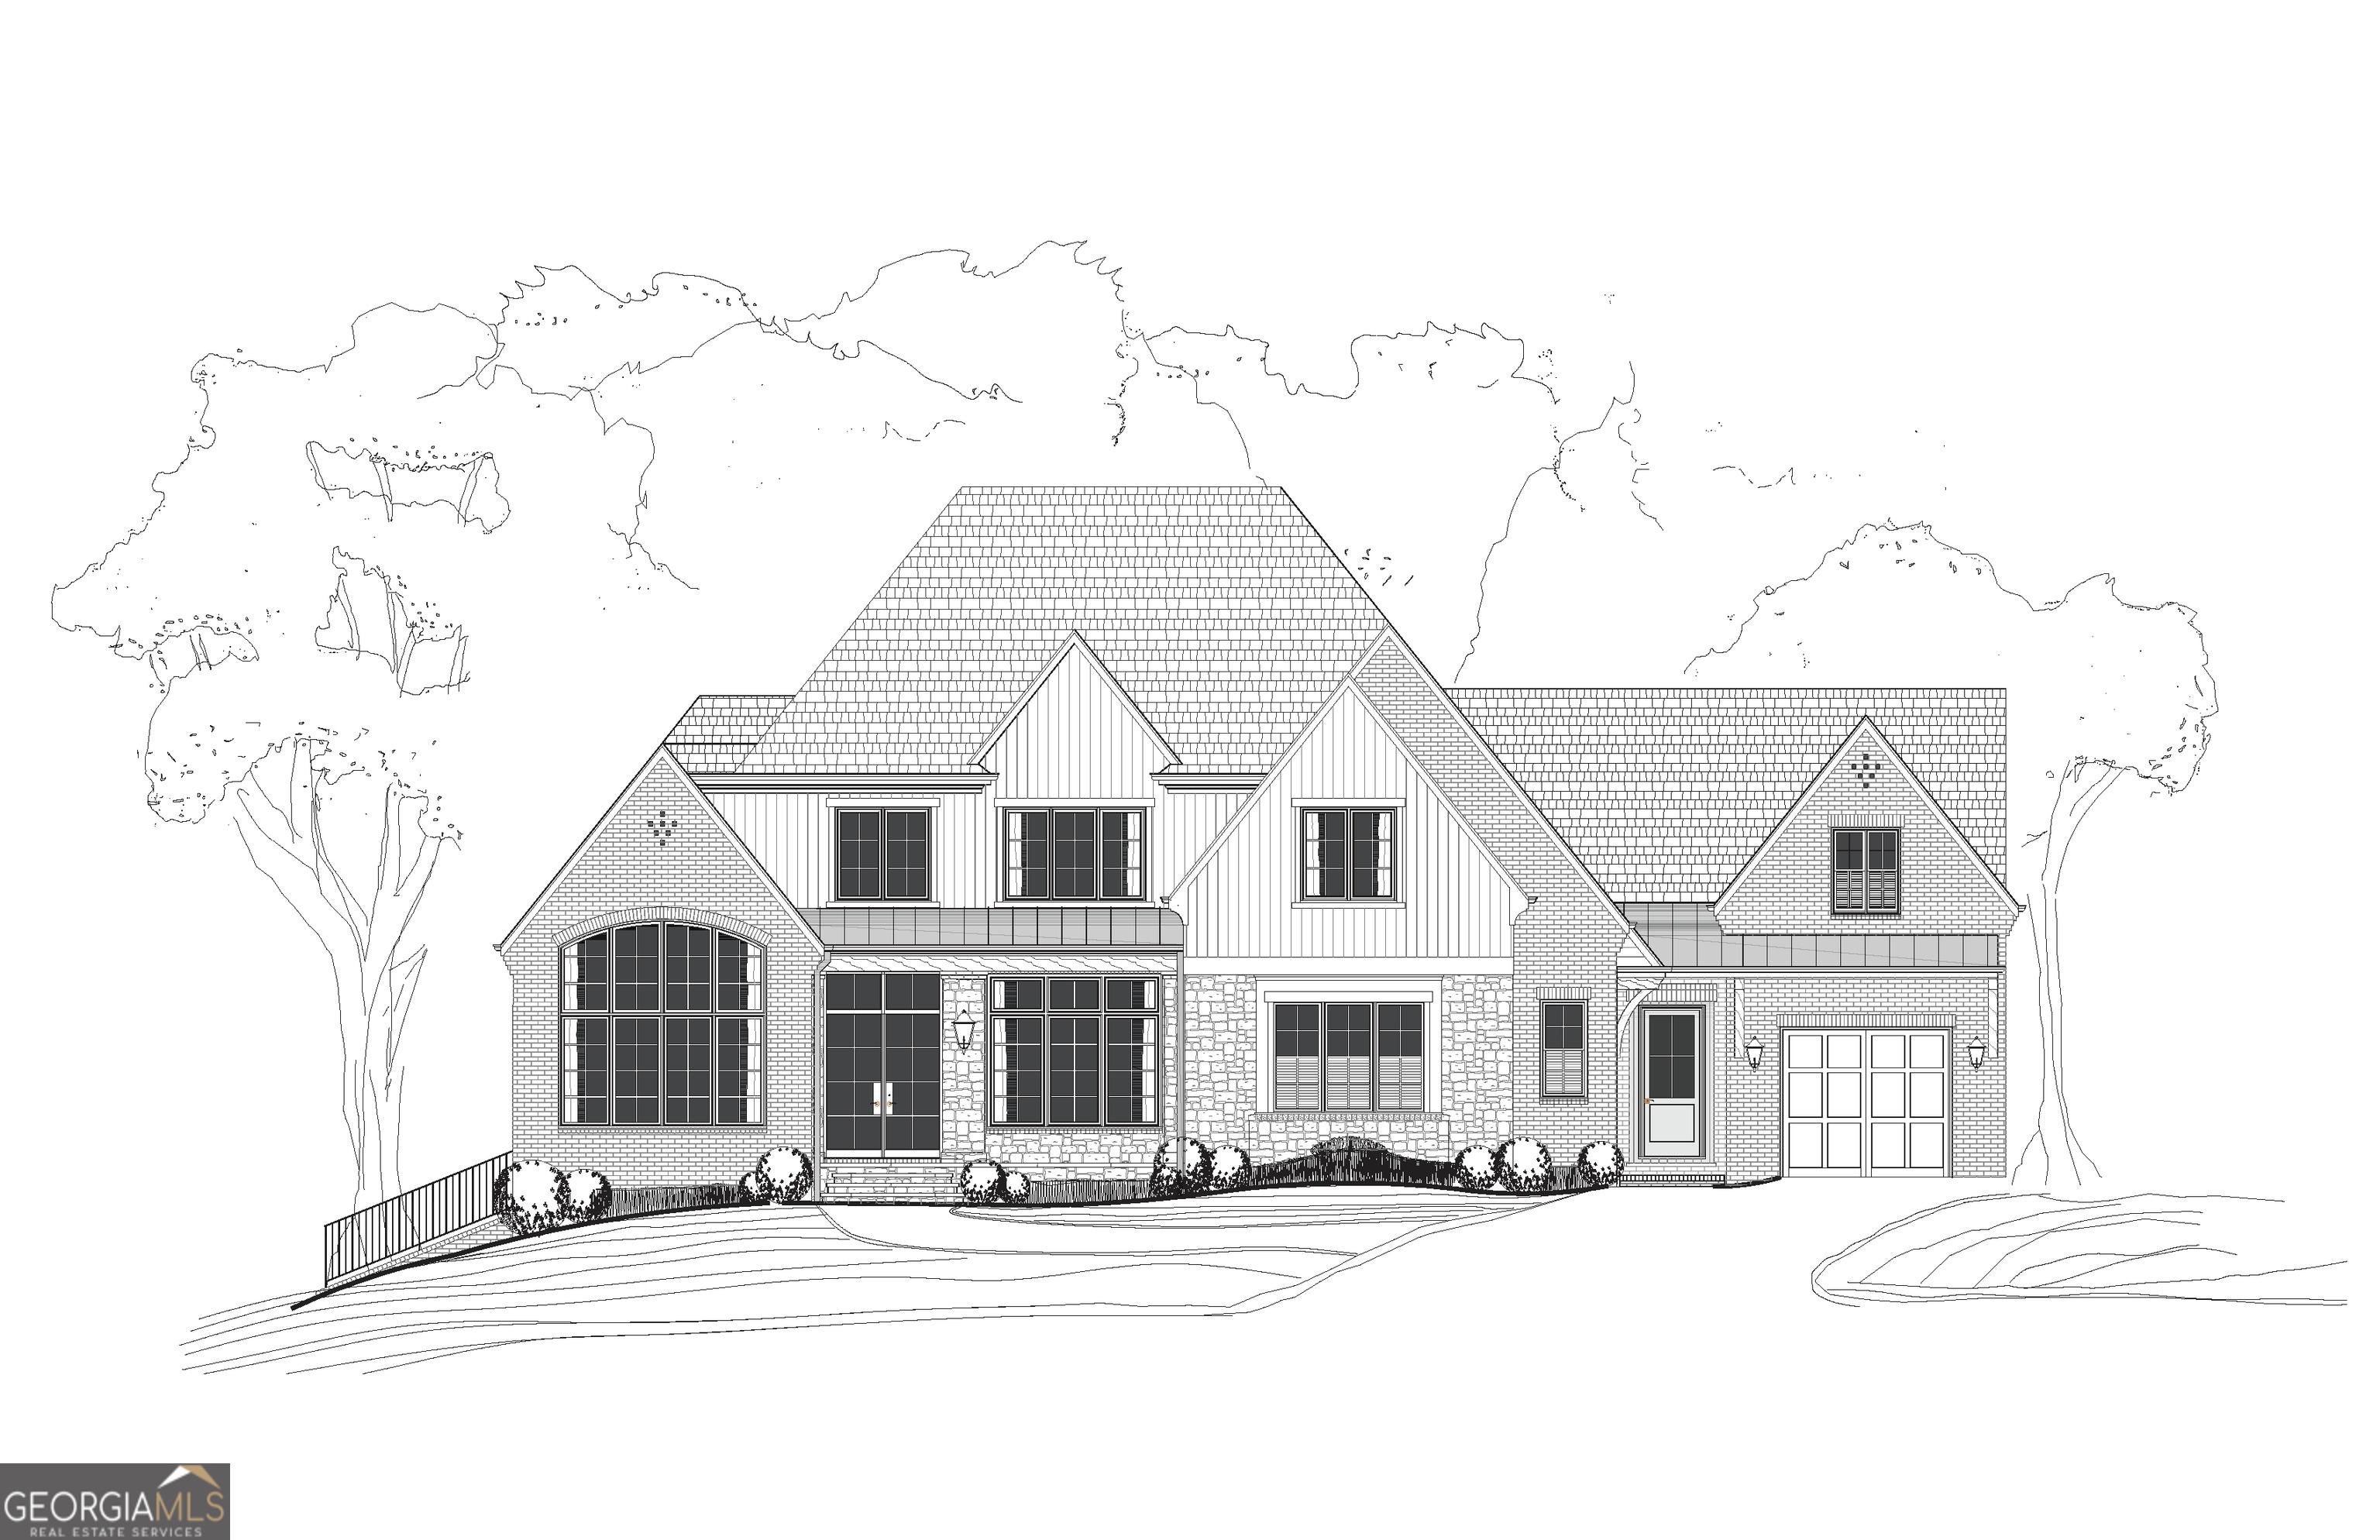 | $2,999,999881 Woodvale PointSuwanee, GA 30024 |
 | $2,999,999881 Woodvale PointSuwanee, GA 30024 |