845 Wilson Road NW,Atlanta, GA 30318
Atlanta, GA 30318

Description
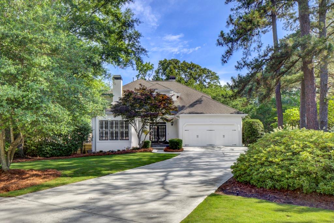
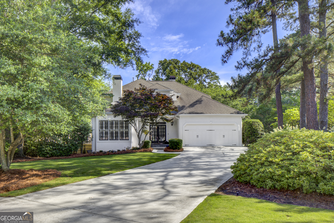
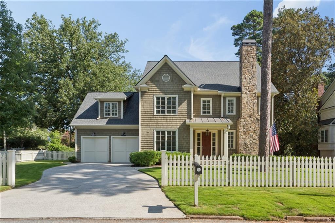
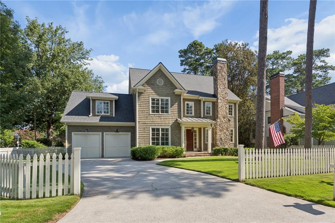
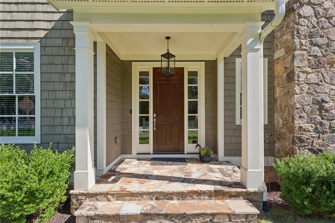
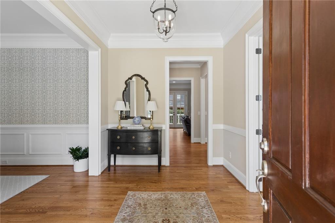
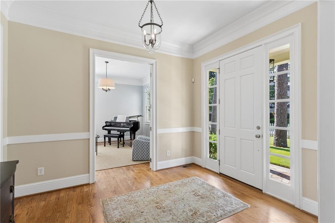
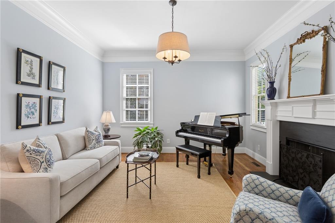
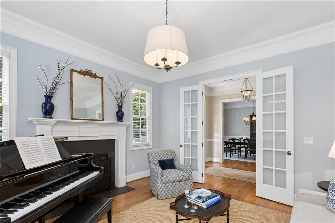
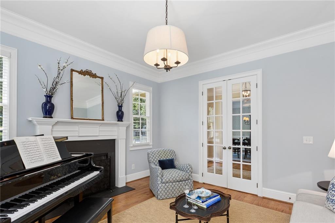
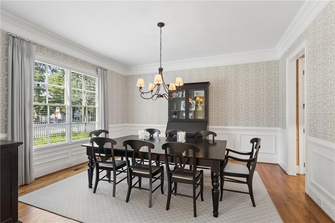
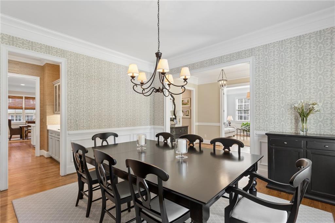
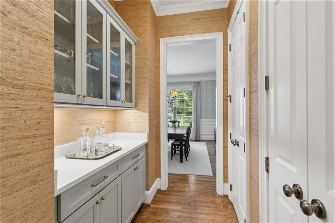
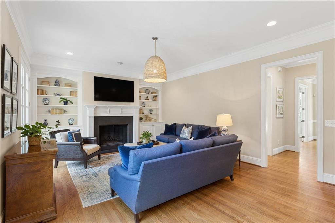
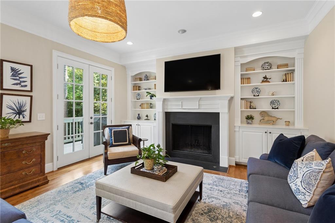
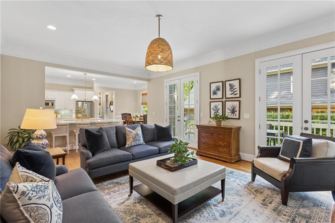
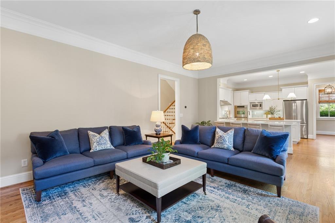
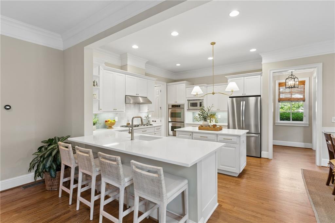
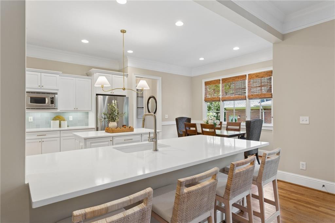
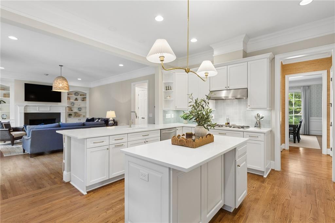
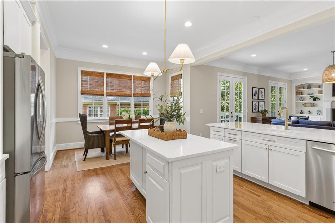
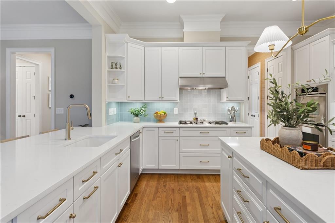
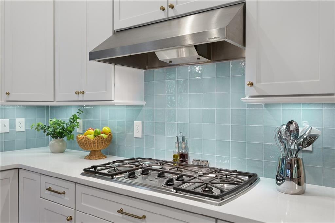
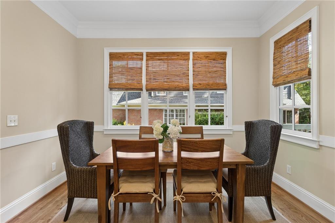
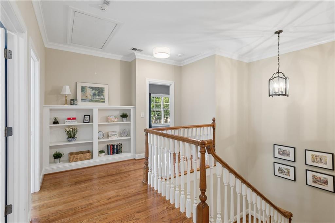
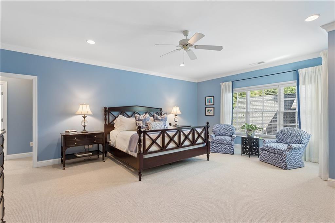
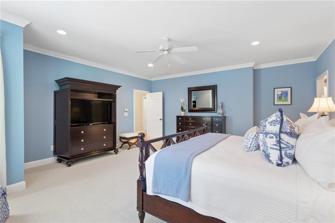
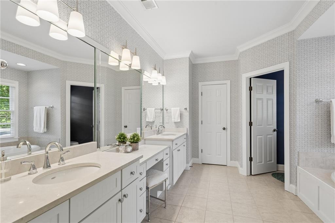
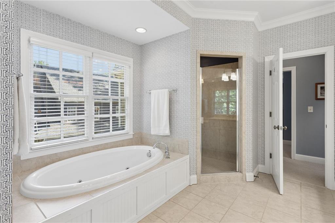
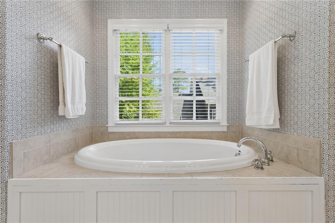
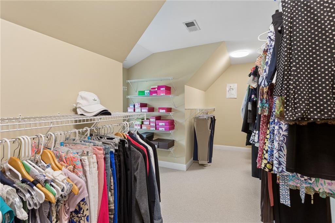
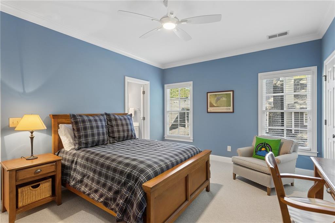
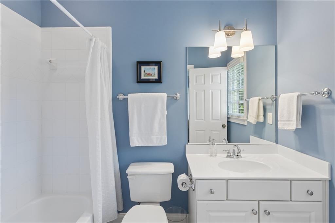
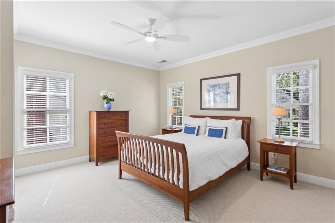
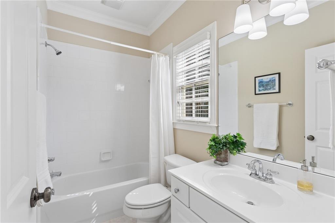
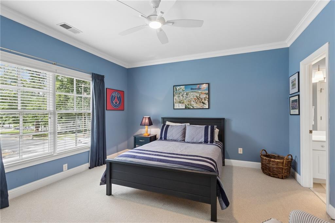
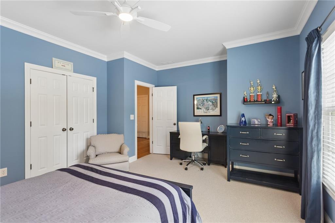
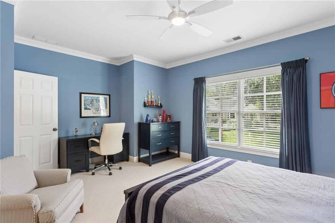
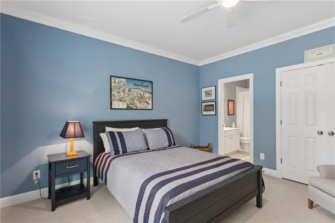
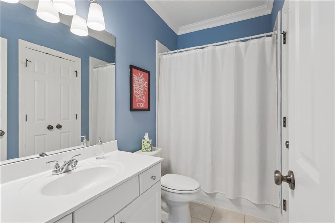
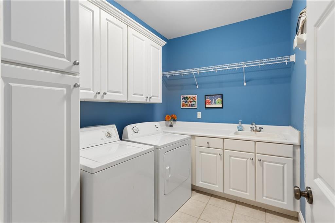
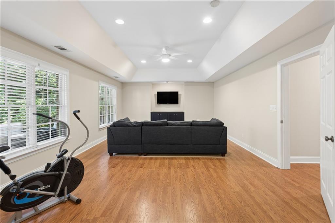
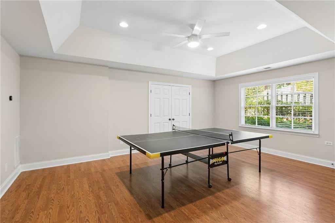
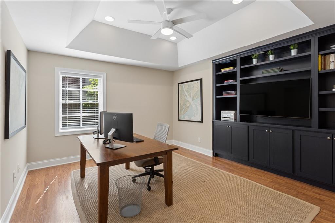
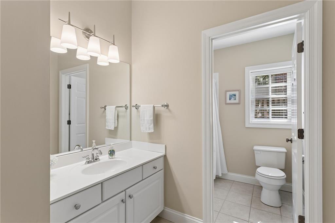
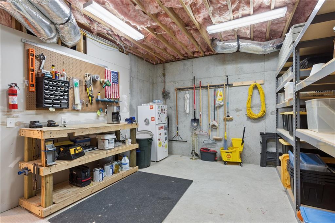
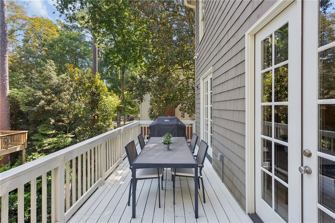
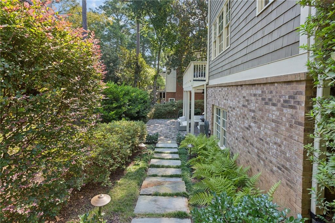
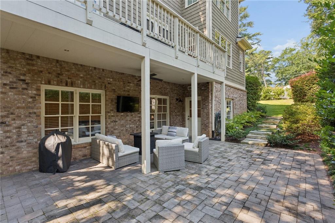
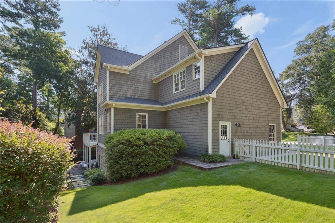
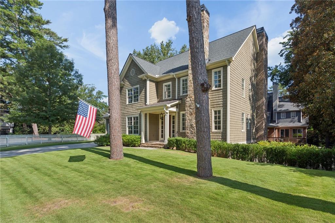
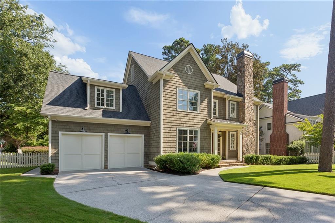
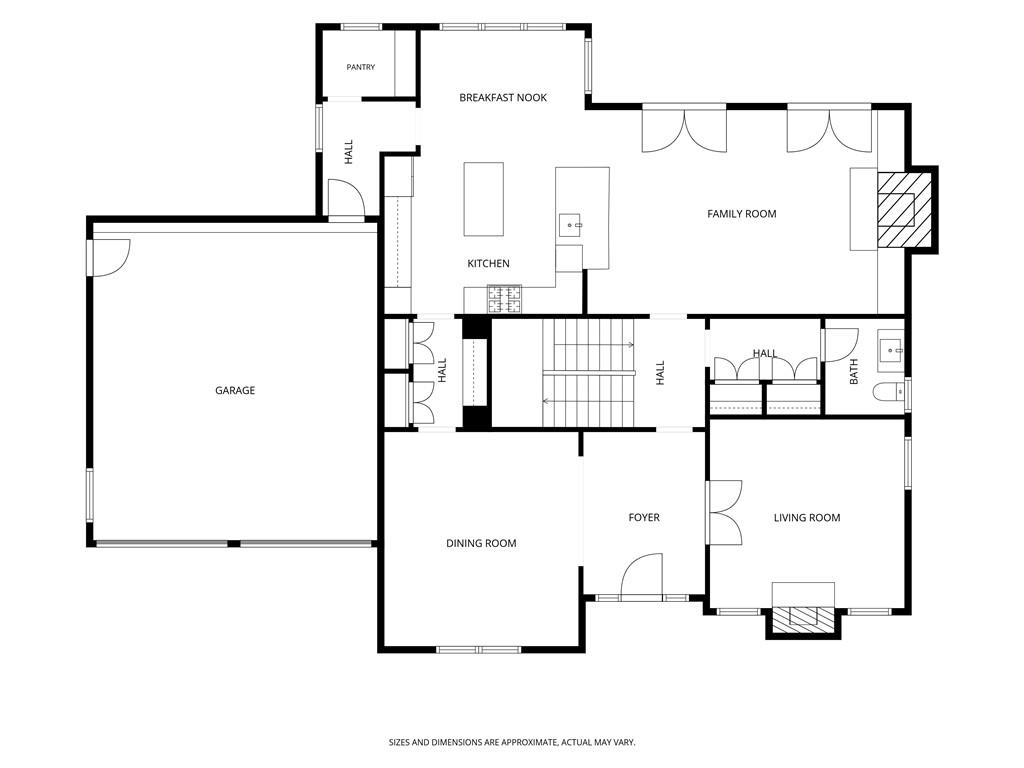
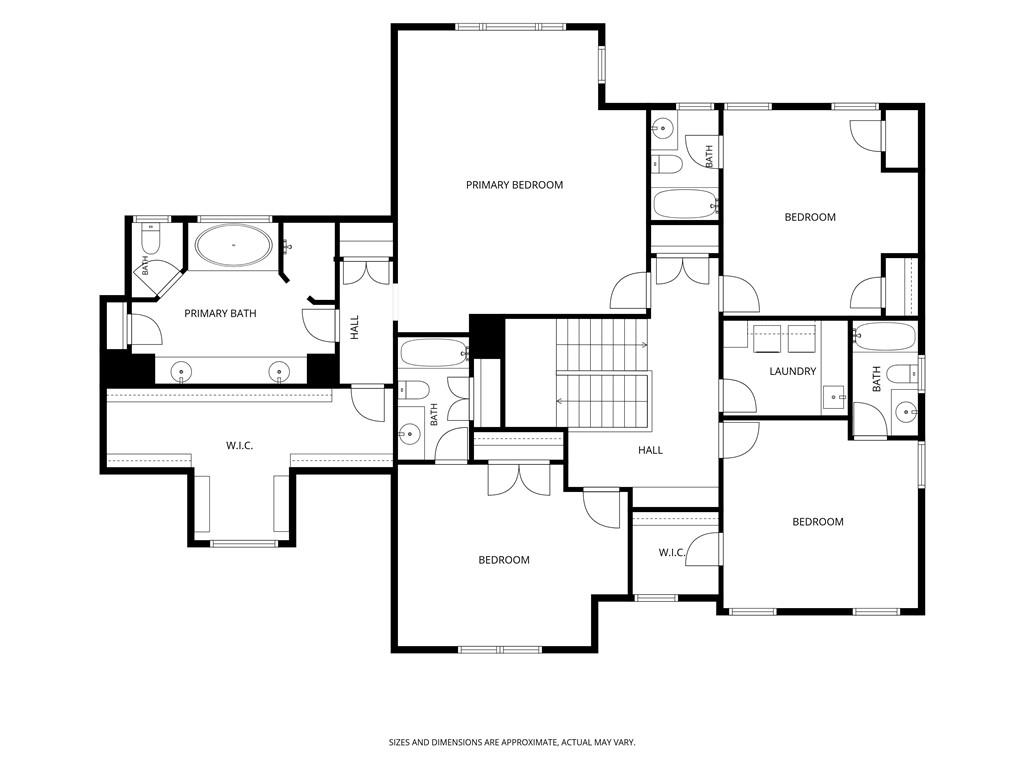
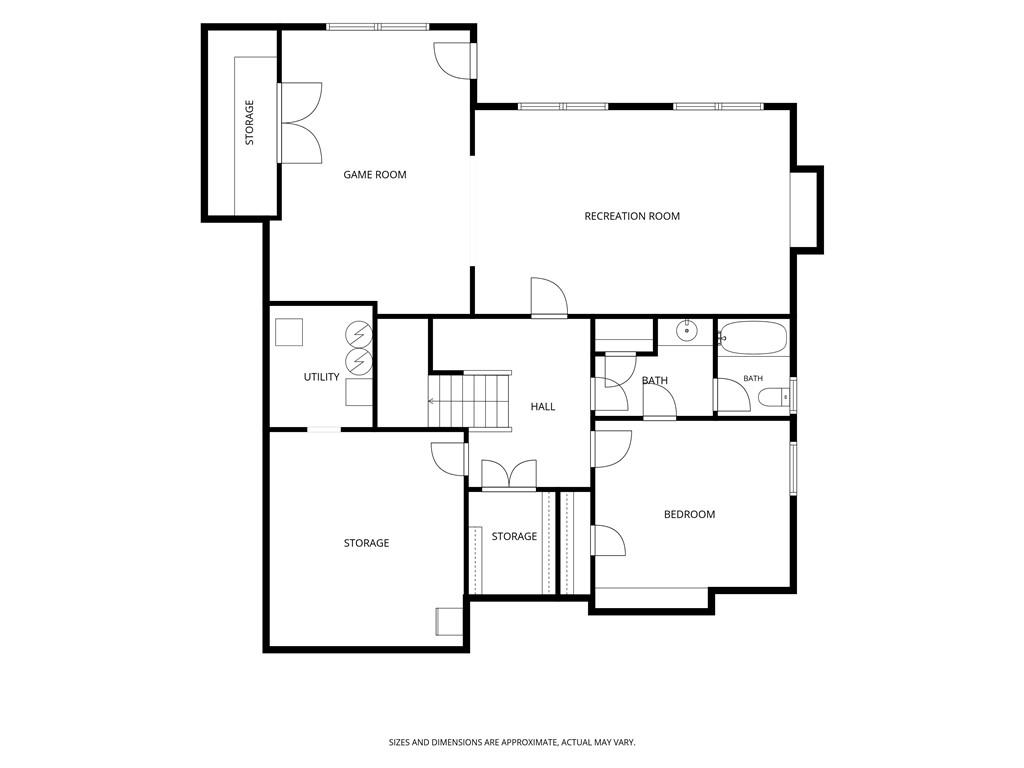
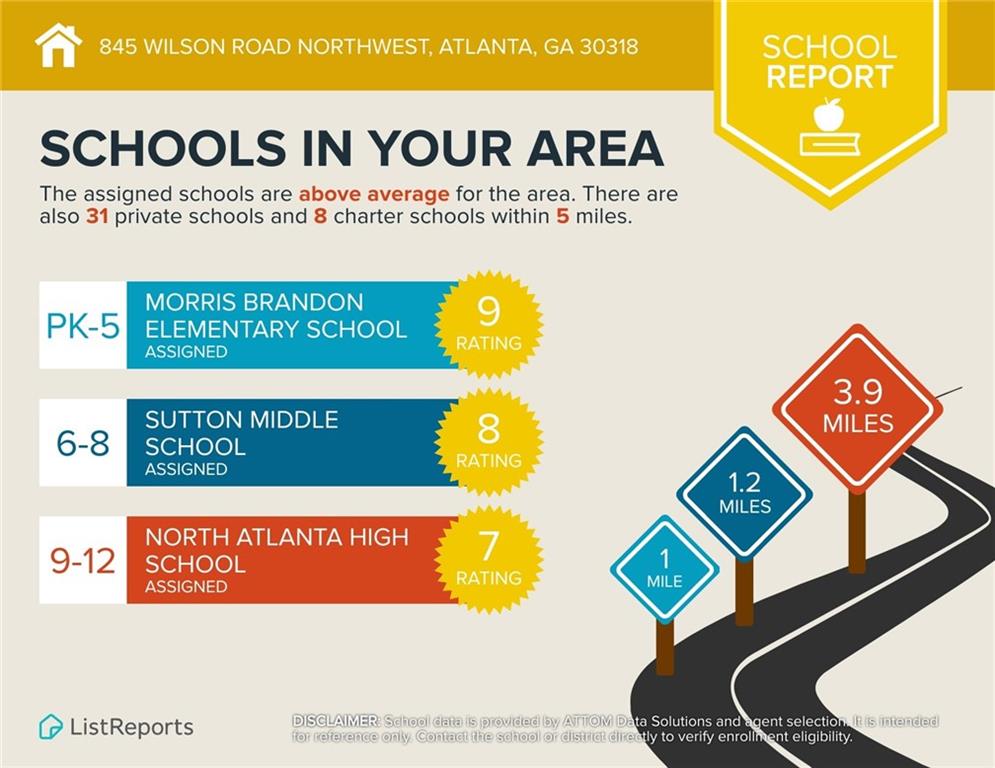
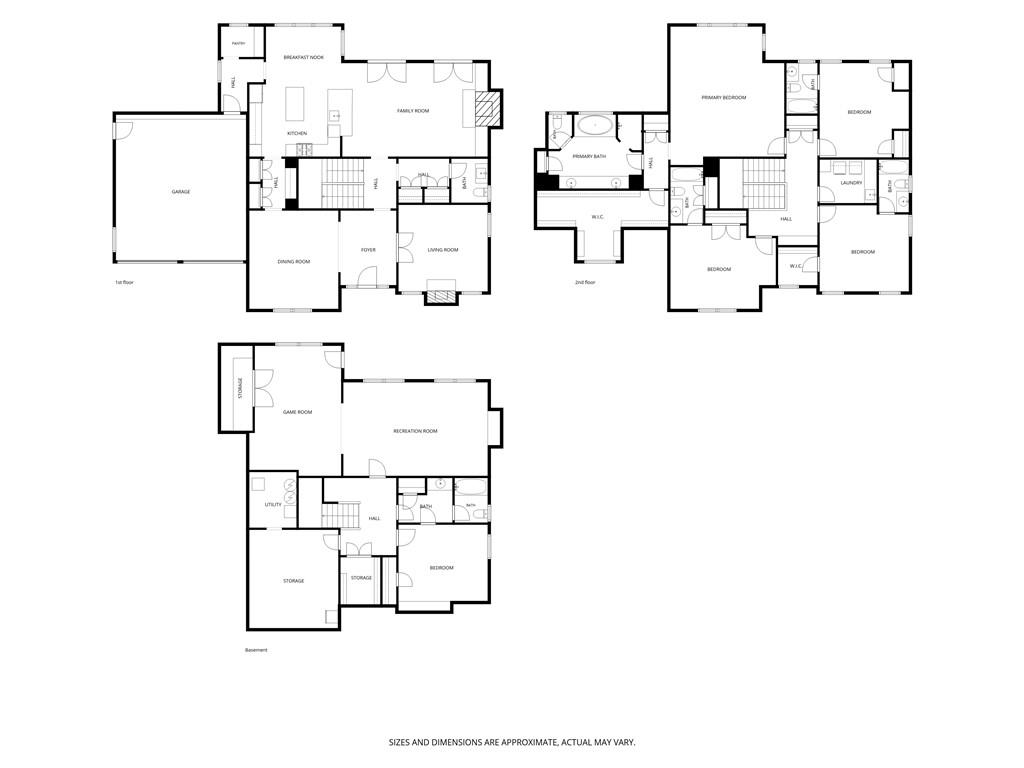
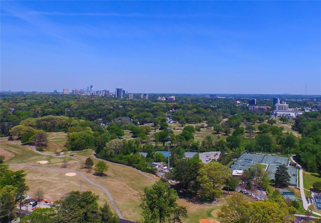
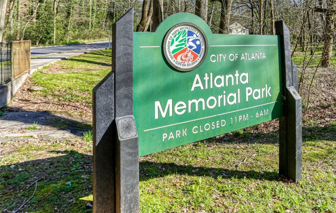
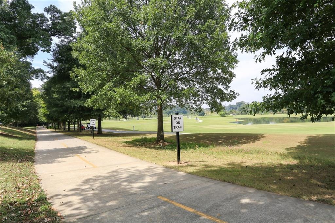
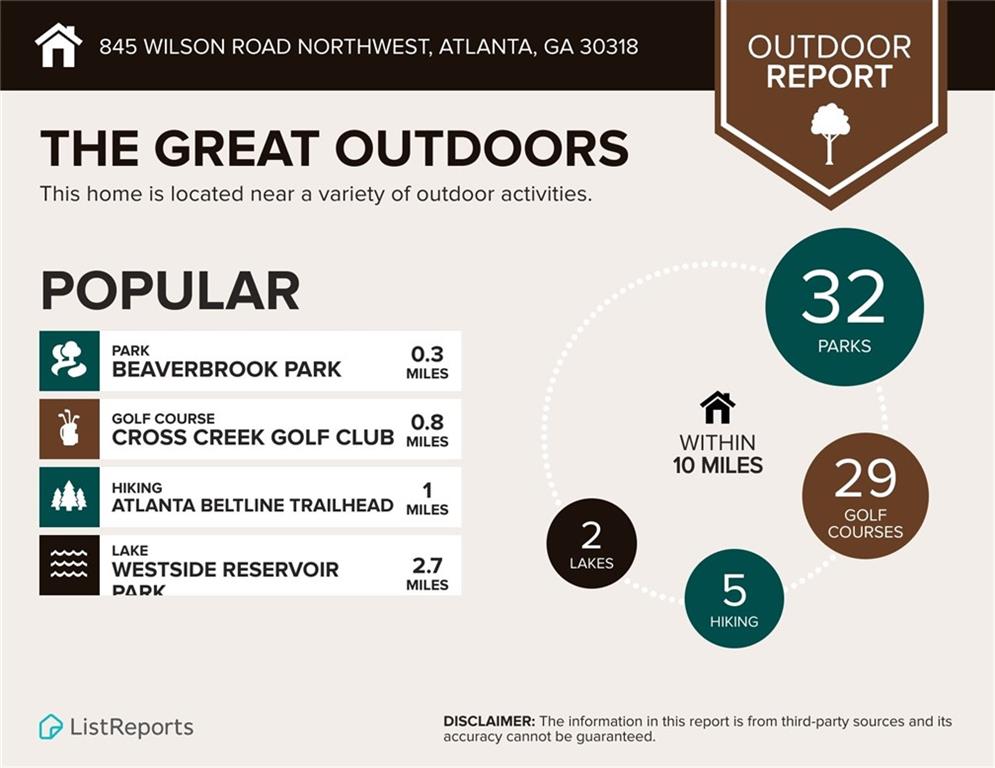
Welcome to your dream home in the sought-after Springlake neighborhood! This beautiful 2005 construction home boasts 5 spacious bedrooms and 5.5 bathrooms on three finished floors. A gracious entrance foyer invites you into the home and is flanked by a cozy front living room centered around a fireplace and a separate dining room with gorgeous blue and white wallpaper. One of the many highlights of this home is the newly renovated kitchen with quartz counter tops, porcelain sink and blue tile backsplash and enough room to have an eat in kitchen! The family room is open with the kitchen and has a gas log fireplace, built in bookshelves and French doors to the rear deck- easy entertaining! The upper level features a primary suite, en suite bath with double vanity, whirlpool tub, shower and a generously sized walk-in closet. There are also 3 additional spacious bedrooms (each en suite), ensuring that everyone has their own private space to retreat to. Laundry room conveniently located on the upper floor with the bedrooms and includes a sink. The full finished basement is a true gem of this home, offering additional living space that is perfect for a game room and recreation room. The basement also has a 5th bedroom and full bathroom, making it an ideal space for an office or additional guests. Walk out to the patio and enjoy a Firepit and some shade! Conveniently located in the highly desirable Morris Brandon school district, this home is just a short distance from Bobby Jones golf, Bitsy Grant tennis center, the Northwest Beltline trail, Memorial Park, Beaverbrook park, shops, and restaurants.
Details
| MLS # | 7822317 |
|---|---|
| Listing Type | For Sale |
| Style | House |
| Sub-Type | Resale |
| Status | Active Under Contract |
| Year | 2005 |
| Days On Site | 8 |
| Listing Provided By | HOME Luxury Real Estate | MARY STUART IVERSON |
Features
| Bed(s) | 5 |
|---|---|
| Bath(s) | 6 Total |
| SQ Feet | 3,582 |
| Garage | 2 |
| Basement | Y |
| Acreage | 0.26 |
| Golf Course | Yes |
| Water Front | Yes |
| Property View | Neighborhood |
Interior
| Appliances | Dishwasher, Disposal, Double Oven, Dryer, Gas Cooktop, Gas Water Heater, Microwave, Refrigerator, Self Cleaning Oven, Washer |
|---|---|
| Interior Features | Bookcases, Crown Molding, Disappearing Attic Stairs, Double Vanity, Entrance Foyer, High Ceilings 9 ft Upper, High Ceilings 10 ft Main, High Speed Internet, Low Flow Plumbing Fixtures, Walk-In Closet(s) |
| Cooling | Ceiling Fan(s), Central Air |
| Heating | Central, Electric, Natural Gas |
| Fireplaces Total | 2 |
| Fireplace Features | Family Room, Living Room |
| Window Features | Insulated Windows |
| Room Kitchen Features | Breakfast Bar, Cabinets White, Eat-in Kitchen, Kitchen Island, Pantry, Stone Counters, View to Family Room |
| Room Dining Room Features | Butlers Pantry, Separate Dining Room |
| Laundry Features | Laundry Room, Upper Level |
Exterior
| Accessibility Features | None |
|---|---|
| Exterior Features | Private Entrance |
| Lot Features | Back Yard, Front Yard, Landscaped, Level |
| Construction Materials | Cedar |
| Roof | Composition |
| Fencing | Fenced, Wood |
| Foundation Details | Slab |
| Waterfront Features | None |
| Patio And Porch Features | Covered, Deck, Patio |
| Security Features | Fire Alarm, Security System Owned, Smoke Detector(s) |
Parking
| Garage Spaces | 2 |
|---|---|
| Parking Features | Attached, Driveway, Garage, Garage Faces Front, Kitchen Level, Level Driveway, On Street |
| Open Parking Yes / No | Yes |
Utilities
| Utilities | Cable Available, Electricity Available, Natural Gas Available, Phone Available, Sewer Available, Water Available |
|---|---|
| Sewer | Public Sewer |
| Electric | Other |
Taxes
| Tax Annual Amount | 21082 |
|---|---|
| Tax Legal Description | BEING PART OF LOTS 38 AND 39 |
| Tax Parcel Letter | 17-0154-0002-074-1 |
| Tax Year | 2025 |
Location
| Community Features | Golf, Near Beltline, Near Schools, Near Trails/Greenway, Park, Pickleball, Playground, Restaurant, Street Lights, Tennis Court(s) |
|---|
Area Information
| State | GA |
|---|---|
| County | Fulton GA |
| City | Atlanta |
| Zip Code | 30318 |
| Area | Fulton GA |
| Community Name | Springlake |
| School District | North Atlanta |
| Elementary School | Morris Brandon |
| High School | North Atlanta |
| Listing VS Median (in Springlake) | |
Price: $1,850,000 low | high Med: $299,999 sqft: 3,582 low | high Med: 1,405 $ / sqft: $516 low | high Med: $214 On site: 8 low | high Med: 43 | |
Market Activity 30318
Request a showing
Request a showing
 Listings identified with the FMLS IDX logo come from FMLS and are held by brokerage firms other than the owner of this website. The listing brokerage is identified in any listing details. Information is deemed reliable but is not guaranteed. If you believe any FMLS listing contains material that infringes your copyrighted work please click here to review our DMCA policy and learn how to submit a takedown request. © 2022 First Multiple Listing Service, Inc.
Contact
Learn More About This Property

| State | GA |
|---|---|
| County | Fulton GA |
| City | Atlanta |
| Zip Code | 30318 |
| Area | Fulton GA |
| Community Name | Springlake |
| School District | North Atlanta |
| Elementary School | Morris Brandon |
| High School | North Atlanta |
| Listing VS Median (in Springlake) | |
Price: $1,850,000 low | high Med: $299,999 sqft: 3,582 low | high Med: 1,405 $ / sqft: $516 low | high Med: $214 On site: 8 low | high Med: 43 | |