
850 Piedmont Avenue NE Unit 3322,Atlanta, GA 30308
Atlanta, GA 30308




Description
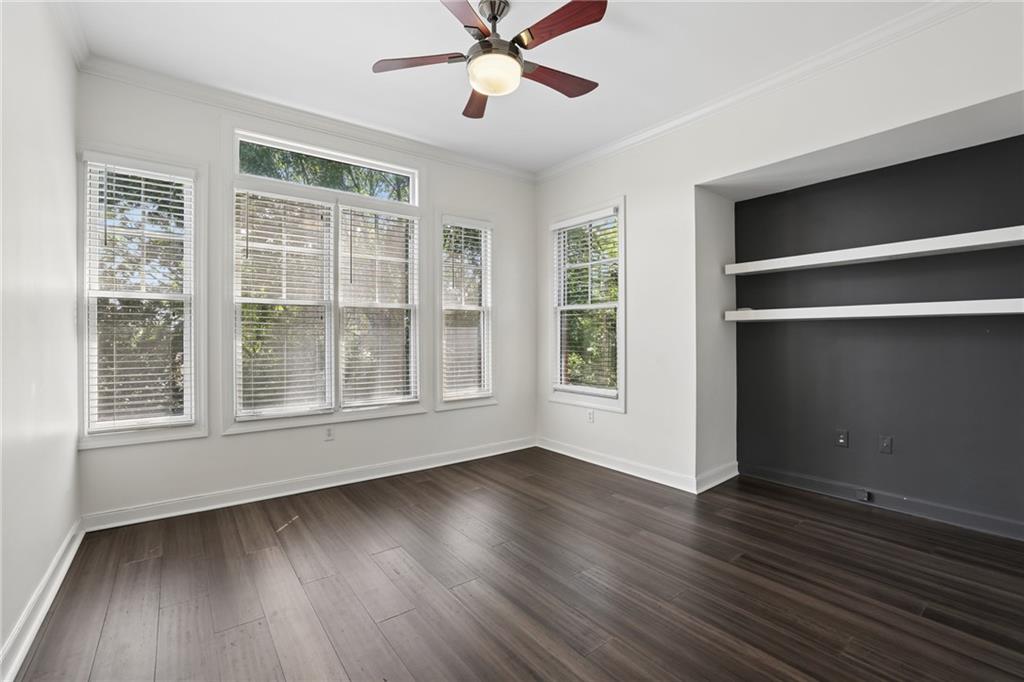
Two story townhome residence in The Dakota. Award winning design. Unique floor plan. Buildings 1 and 2 are one level condos and building 3 is 2 level townhome style condo. This property is an end unit, overlooking Piedmont Ave and the community courtyards. Renovated. Walk into a foyer, Open living and dining room, Gas fireplace, half bath, renovated kitchen with SS appliances. Washer and dryer off kitchen in oversized laundry room. Upstiars boasts an oversized primary bedroom with large walk in closet, renovated bathroom. The 2nd bedroom has nice space, large hall bathroom. Amenities are located on the 5th floor, enjoy the pool, workout room and kitchen reserved for private parties. Gas grills in the courtyards and on the roof. Enjoy the views, convenience of being intown, Marta to airport, commute to work, walk to Publix, Fox, Piedmont Park and more.
Details
| MLS # | 7820771 |
|---|---|
| Listing Type | For Sale |
| Style | Condominium |
| HOA Dues | $771 |
| Sub-Type | Resale |
| Status | Active |
| Year | 2001 |
| Days On Site | 11 |
| Listing Provided By | Atlanta Communities | Tombreedenhomes By Tom Breeden |
Features
| Bed(s) | 2 |
|---|---|
| Bath(s) | 3 Total |
| SQ Feet | 1,758 |
| Garage | 2 |
| Pool | Yes |
| Story(s) | 2 |
| Water Front | Yes |
| Property View | City, Neighborhood, Trees, Woods |
Interior
| Appliances | Dishwasher, Disposal, Gas Range, Microwave, Refrigerator, Self Cleaning Oven |
|---|---|
| Interior Features | Crown Molding, Entrance Foyer, High Ceilings 9 ft Main, High Speed Internet, Recessed Lighting, Walk-In Closet(s) |
| Cooling | Ceiling Fan(s), Central Air |
| Heating | Central, Forced Air |
| Fireplaces Total | 1 |
| Fireplace Features | Factory Built, Gas Log, Gas Starter, Living Room |
| Window Features | Bay Window(s), Double Pane Windows |
| Room Kitchen Features | Breakfast Bar, Cabinets Stain, Other Surface Counters, Pantry, Solid Surface Counters, View to Family Room |
| Room Dining Room Features | Separate Dining Room |
| Laundry Features | Laundry Room, Main Level |
Exterior
| Accessibility Features | None |
|---|---|
| Exterior Features | Courtyard, Private Yard |
| Lot Features | Landscaped, Level, Private |
| Construction Materials | Brick, Synthetic Stucco |
| Roof | Composition, Other |
| Fencing | Stone, Wrought Iron |
| Foundation Details | Slab |
| Waterfront Features | None |
| Patio And Porch Features | Rooftop |
| Security Features | Fire Alarm, Fire Sprinkler System, Key Card Entry, Secured Garage/Parking, Security Lights, Smoke Detector(s) |
Parking
| Garage Spaces | 2 |
|---|---|
| Parking Features | Assigned, Deeded, Garage, Electric Vehicle Charging Station(s) |
Utilities
| Utilities | Cable Available, Electricity Available, Natural Gas Available, Phone Available, Sewer Available, Water Available |
|---|---|
| Sewer | Public Sewer |
| Electric | 110 Volts |
Taxes
| Tax Annual Amount | 9959 |
|---|---|
| Tax Legal Description | 0 |
| Tax Parcel Letter | 14-0049-0033-161-5 |
| Tax Year | 2023 |
Location
| Community Features | Fitness Center, Gated, Homeowners Assoc, Near Beltline, Near Public Transport, Near Schools, Near Shopping, Park, Pool, Restaurant, Sidewalks, Street Lights |
|---|
Area Information
| State | GA |
|---|---|
| County | Fulton GA |
| City | Atlanta |
| Zip Code | 30308 |
| Area | Fulton GA |
| Community Name | The Dakota |
| School District | Milton - Fulton |
| Elementary School | Virginia-Highland |
| High School | Milton - Fulton |
| Listing VS Median (in The Dakota) | |
Price: $629,900 low | high Med: $557,000 sqft: 1,758 low | high Med: 1,608 $ / sqft: $358 low | high Med: $348 On site: 11 low | high Med: 155 | |
Market Activity 30308
Request a showing
Request a showing
 Listings identified with the FMLS IDX logo come from FMLS and are held by brokerage firms other than the owner of this website. The listing brokerage is identified in any listing details. Information is deemed reliable but is not guaranteed. If you believe any FMLS listing contains material that infringes your copyrighted work please click here to review our DMCA policy and learn how to submit a takedown request. © 2022 First Multiple Listing Service, Inc.
Contact
Learn More About This Property

| State | GA |
|---|---|
| County | Fulton GA |
| City | Atlanta |
| Zip Code | 30308 |
| Area | Fulton GA |
| Community Name | The Dakota |
| School District | Milton - Fulton |
| Elementary School | Virginia-Highland |
| High School | Milton - Fulton |
| Listing VS Median (in The Dakota) | |
Price: $629,900 low | high Med: $557,000 sqft: 1,758 low | high Med: 1,608 $ / sqft: $358 low | high Med: $348 On site: 11 low | high Med: 155 | |


