New Listing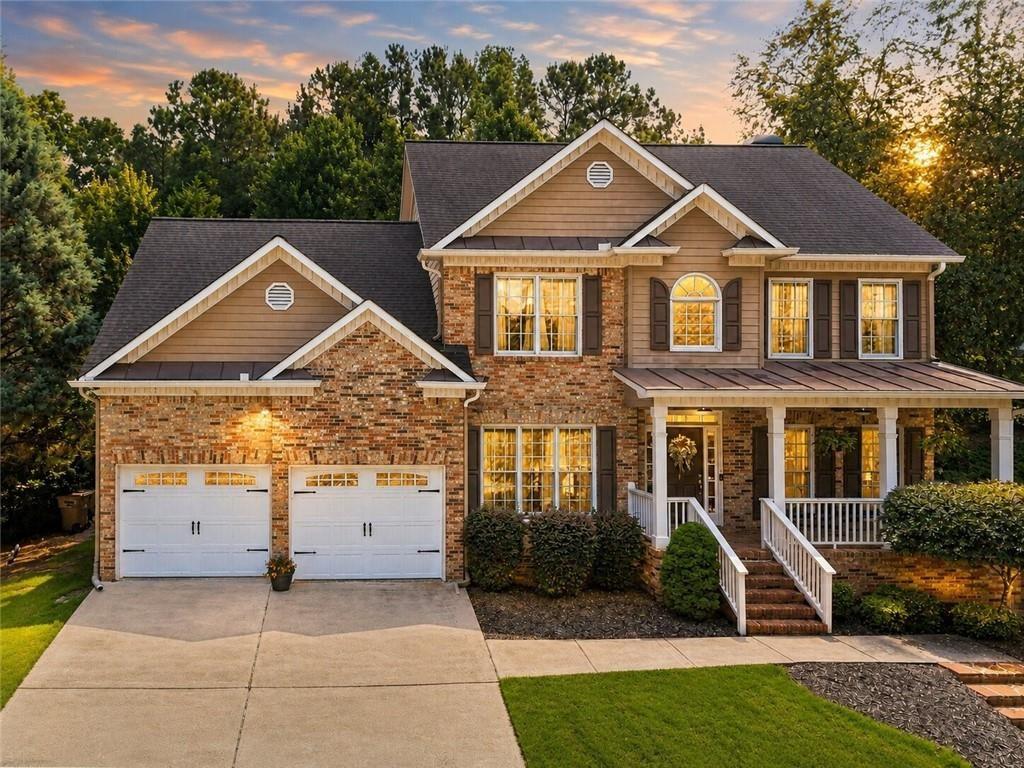






Description
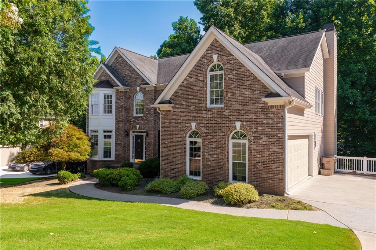
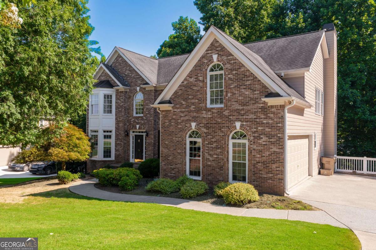
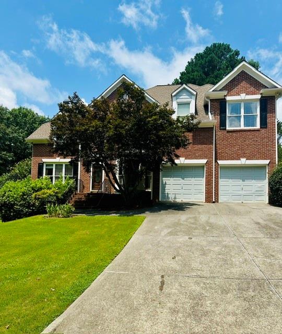
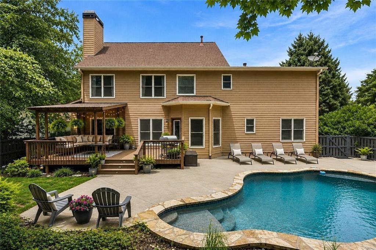
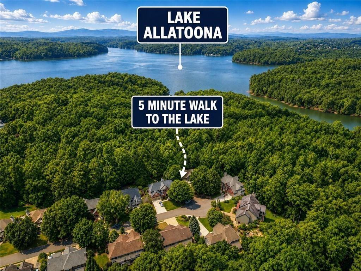
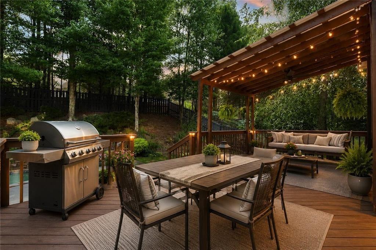
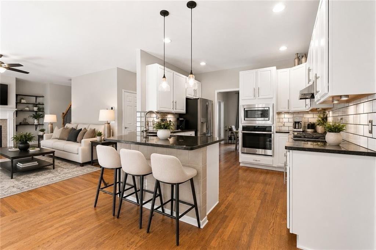
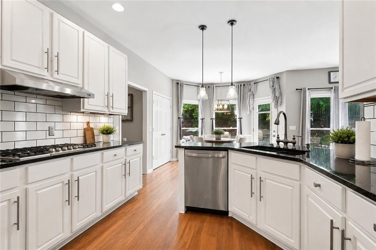
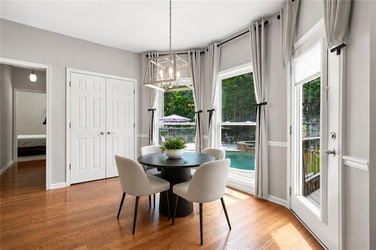
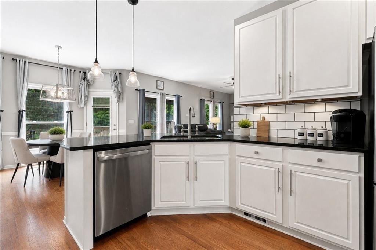
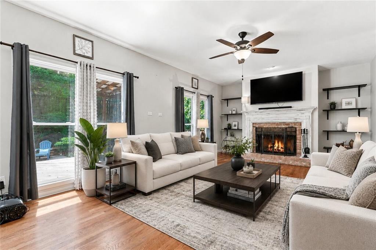
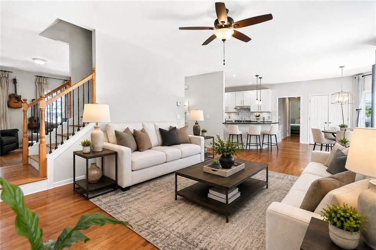
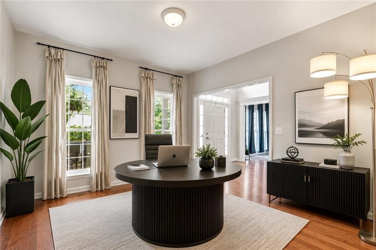
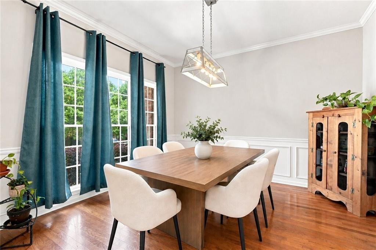
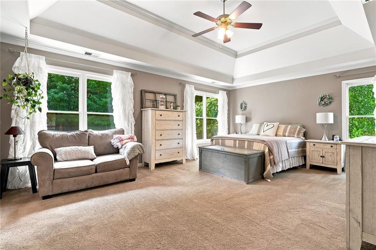
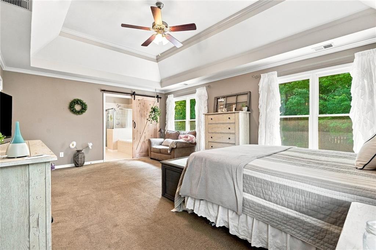
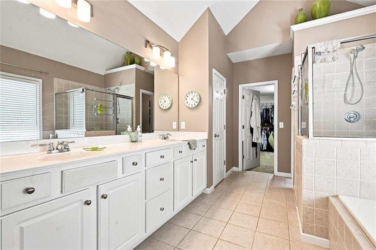
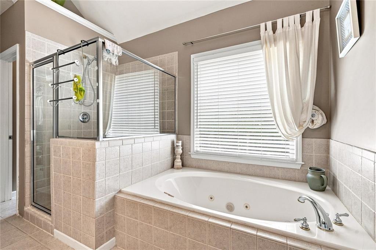
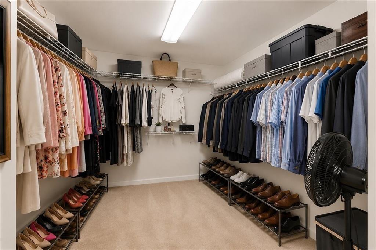
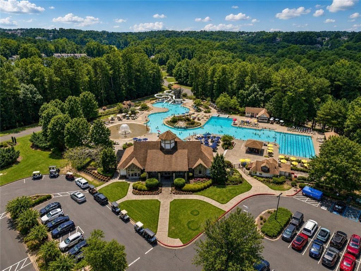
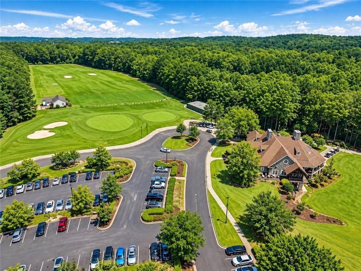
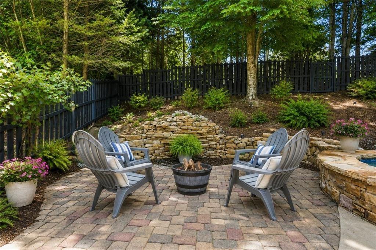
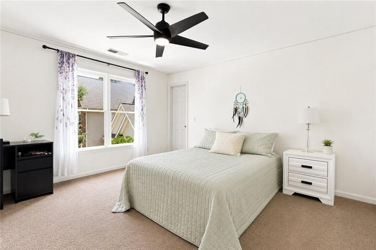
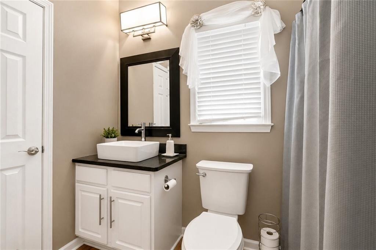
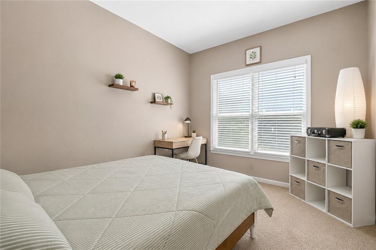
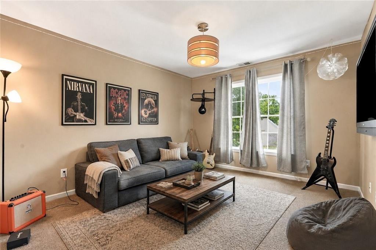
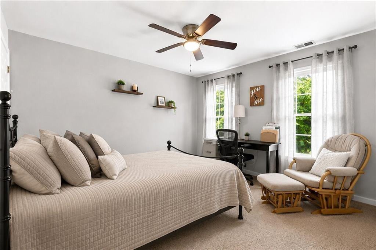
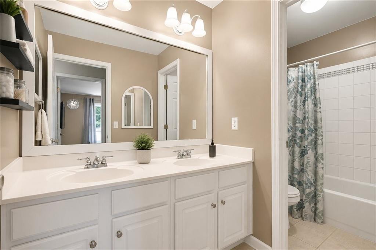
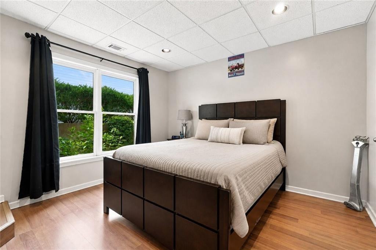
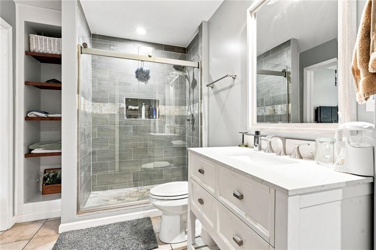
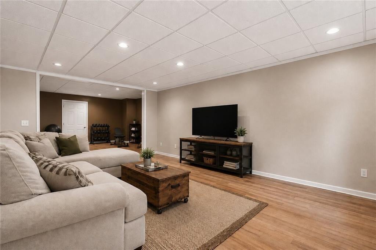
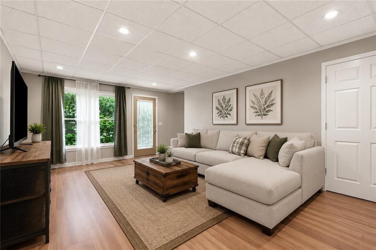
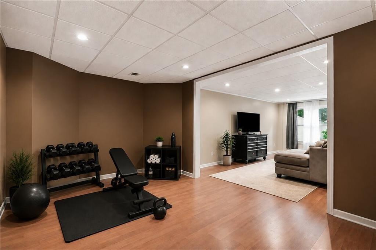
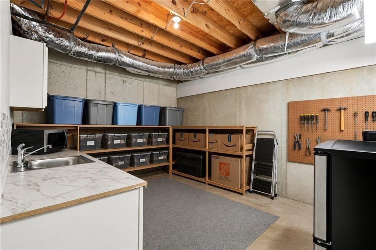
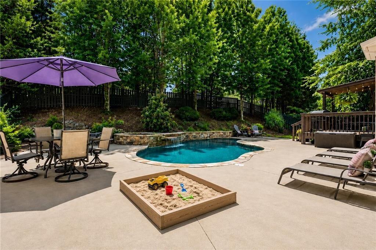
Enjoy a short 5-minute walking trail to Lake Allatoona directly across the street, a world class golf, tennis, pickle ball and swim community, all tucked away on a private cul-de-sac in sought after Bridgemill Community. With 3 beautifully finished levels, open floor plan with large kitchen overlooking the backyard and pool, formal and informal dining, an outdoor entertainment oasis with covered patio, heated saltwater pool, and fully fenced yard, full bedroom and bath on main, office on main, oversized master suite with luxurious bath and huge walk-in closet, this gem is too much to pass up. Basement is fully finished with bedroom and new full bathroom, fully operable kitchen with stubbed room, media area, fitness area and lots of extra storage. Plenty of marinas, stores, shops and restaurants to keep you busy!
Details
| MLS # | 7822620 |
|---|---|
| Listing Type | For Sale |
| Style | House |
| Sub-Type | Resale |
| Status | Active |
| Year | 2000 |
| Days On Site | 4 |
| Listing Provided By | Weichert, Realtors - The Collective | MIKEL MUFFLEY |
Features
| Bed(s) | 6 |
|---|---|
| Bath(s) | 4 Total |
| SQ Feet | 2,975 |
| Garage | 2 |
| Basement | Y |
| Pool | Yes |
| Acreage | 0.32 |
| Golf Course | Yes |
| Water Front | Yes |
| Property View | Neighborhood |
Interior
| Appliances | Dishwasher, Disposal, Microwave, Refrigerator, Other |
|---|---|
| Interior Features | Entrance Foyer 2 Story, Tray Ceiling(s), Walk-In Closet(s) |
| Cooling | Central Air |
| Heating | Central |
| Fireplaces Total | 1 |
| Fireplace Features | Gas Starter |
| Window Features | Double Pane Windows, Insulated Windows |
| Room Kitchen Features | Cabinets White, Eat-in Kitchen, Kitchen Island, Pantry, View to Family Room |
| Room Dining Room Features | Separate Dining Room |
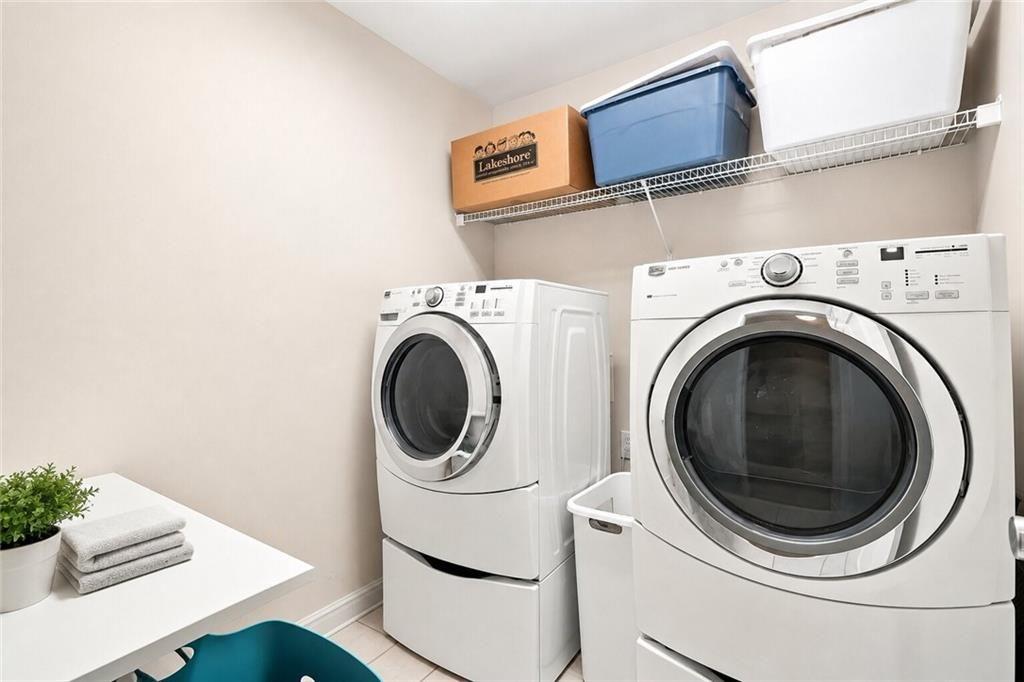
| Laundry Features | Laundry Room, Laundry Closet |
Exterior
| Accessibility Features | None |
|---|---|
| Exterior Features | Rain Gutters |
| Lot Features | Cul-De-Sac, Front Yard, Level |
| Construction Materials | Brick, Brick Front |
| Roof | Composition |
| Fencing | Back Yard, Fenced |
| Foundation Details | Concrete Perimeter |
| Waterfront Features | None |
| Patio And Porch Features | Covered, Deck, Front Porch, Patio |
| Security Features | Smoke Detector(s) |
Parking
| Garage Spaces | 2 |
|---|---|
| Parking Features | Garage, Garage Faces Front |
Utilities
| Utilities | Cable Available, Water Available, Other |
|---|---|
| Sewer | Public Sewer |
| Electric | 110 Volts |
Taxes
| Tax Annual Amount | 6747 |
|---|---|
| Tax Legal Description | LOT 1421, BRIDGEMILL U 1KPH I, VALLEYS |
| Tax Parcel Letter | 15N02D-00000-027-000 |
| Tax Year | 2025 |
Location
| Community Features | Fitness Center, Golf, Homeowners Assoc, Near Schools, Park, Pickleball, Pool, Sidewalks, Swim Team, Tennis Court(s) |
|---|
Area Information
| State | GA |
|---|---|
| County | Cherokee GA |
| City | Canton |
| Zip Code | 30114 |
| Area | Cherokee GA |
| Community Name | Bridgemill |
| School District | Woodstock |
| Elementary School | Sixes |
| High School | Woodstock |
| Listing VS Median (in Bridgemill) | |
Price: $729,900 low | high Med: $713,950 sqft: 2,975 low | high Med: 3,261 $ / sqft: $245 low | high Med: $221 On site: 4 low | high Med: 39 | |
Market Activity 30114
Request a showing
Request a showing
 Listings identified with the FMLS IDX logo come from FMLS and are held by brokerage firms other than the owner of this website. The listing brokerage is identified in any listing details. Information is deemed reliable but is not guaranteed. If you believe any FMLS listing contains material that infringes your copyrighted work please click here to review our DMCA policy and learn how to submit a takedown request. © 2022 First Multiple Listing Service, Inc.
Contact
Learn More About This Property

| State | GA |
|---|---|
| County | Cherokee GA |
| City | Canton |
| Zip Code | 30114 |
| Area | Cherokee GA |
| Community Name | Bridgemill |
| School District | Woodstock |
| Elementary School | Sixes |
| High School | Woodstock |
| Listing VS Median (in Bridgemill) | |
Price: $729,900 low | high Med: $713,950 sqft: 2,975 low | high Med: 3,261 $ / sqft: $245 low | high Med: $221 On site: 4 low | high Med: 39 | |