8845 Jot Em Down Road,Gainesville, GA 30506
Gainesville, GA 30506

Description
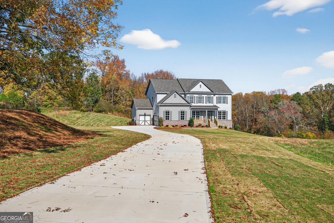
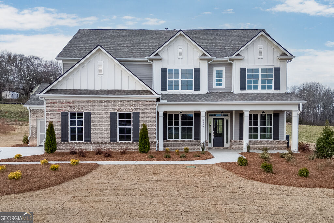
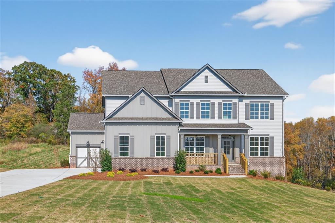
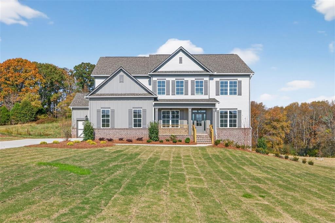
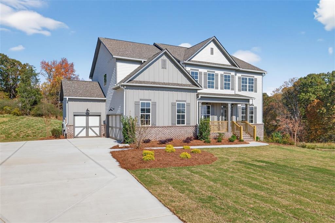
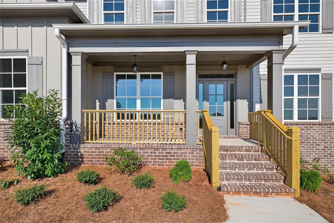
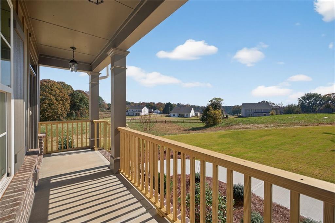
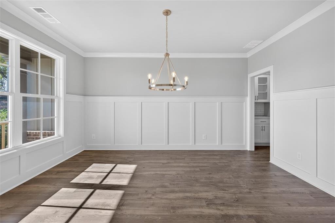
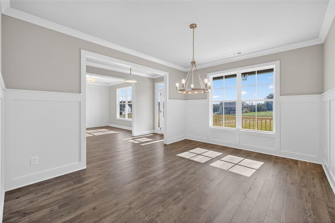
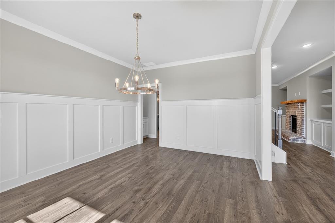
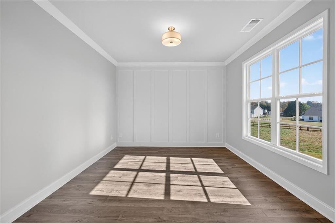
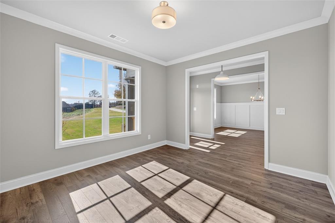
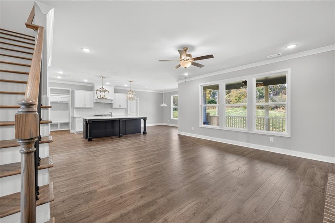
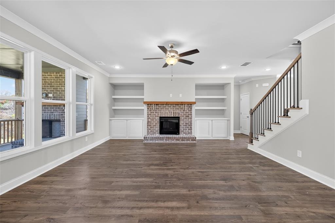
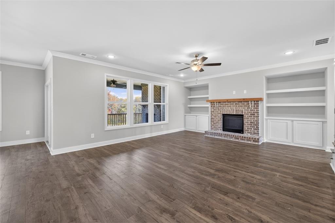
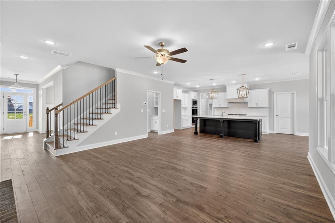
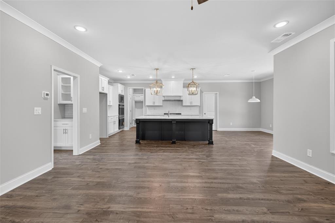
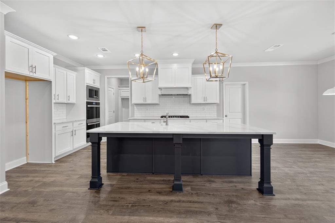
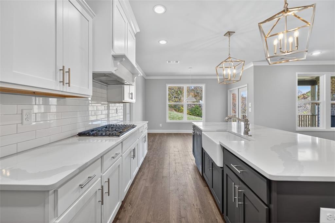
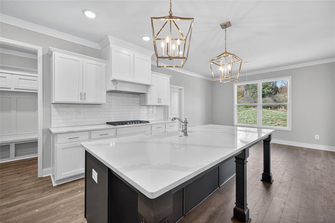
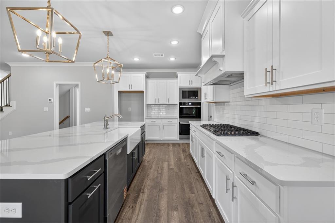
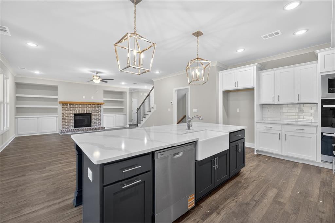
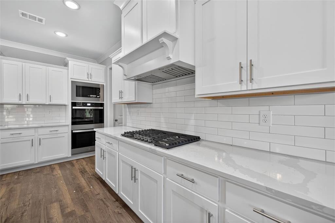
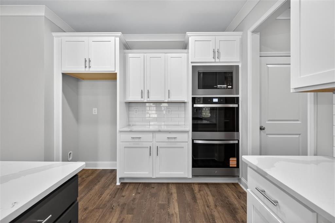
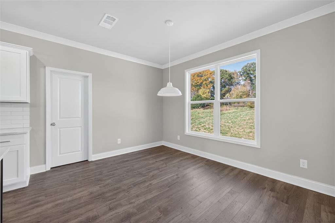
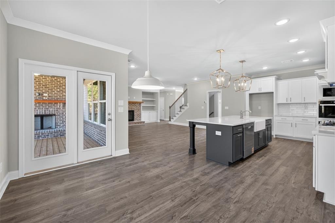
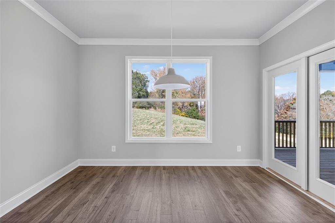
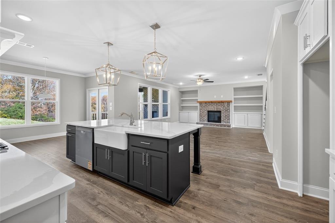
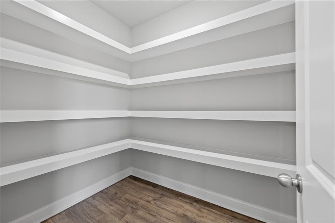
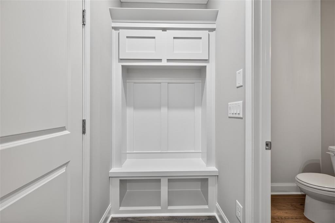
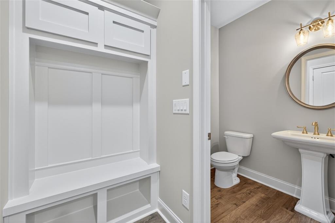
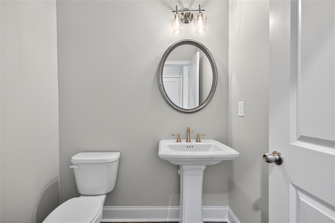
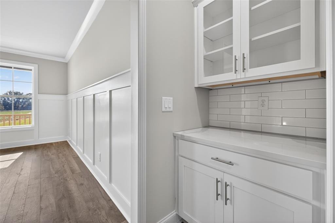
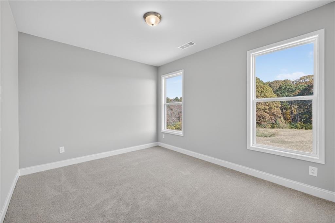
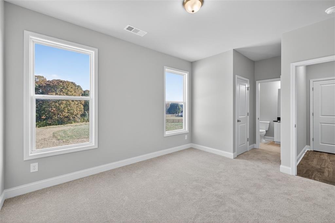
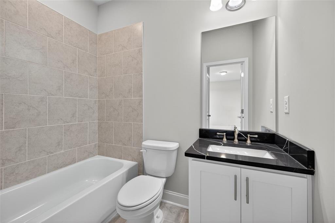
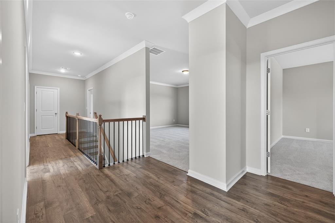
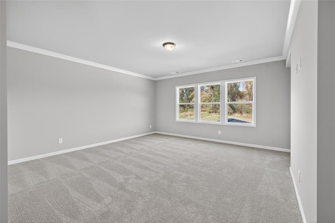
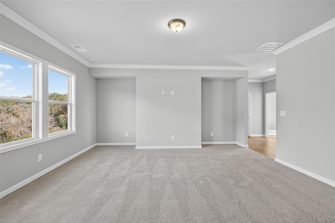
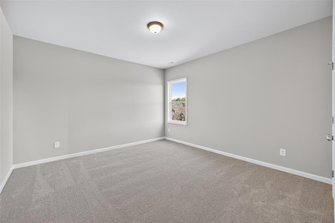
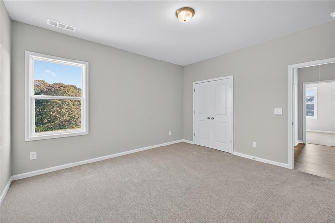
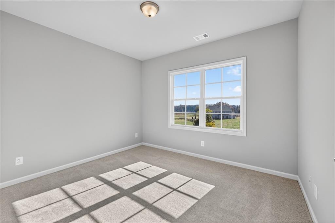
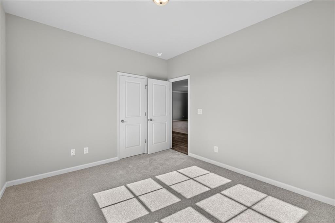
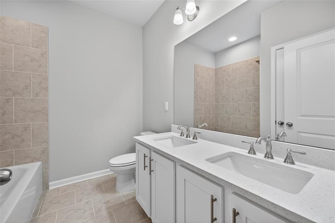
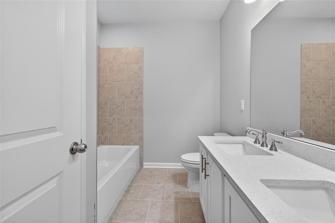
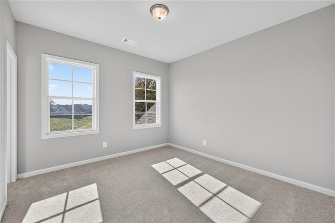
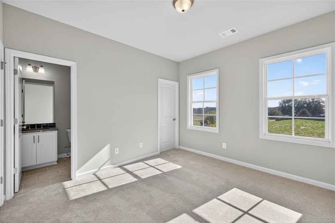
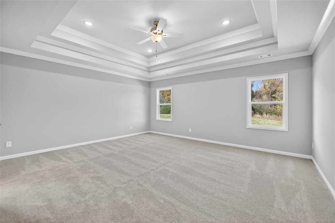
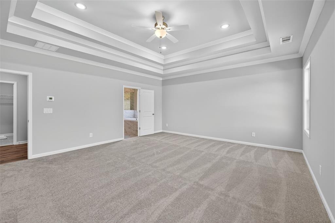
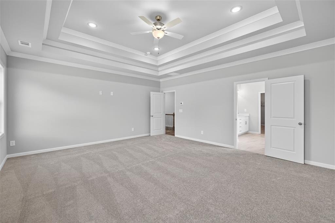
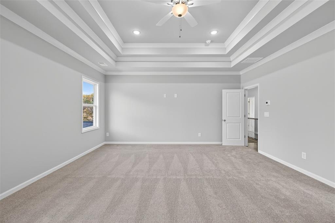
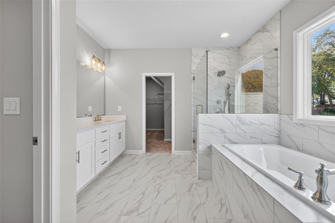
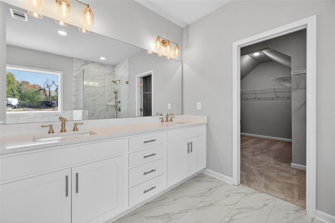
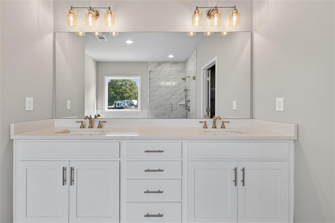
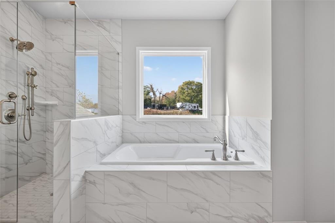
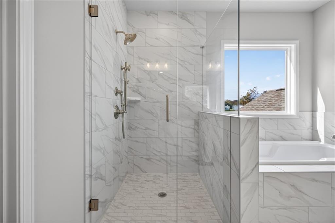
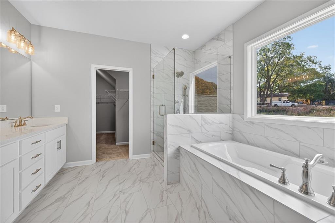
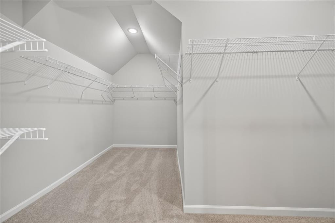
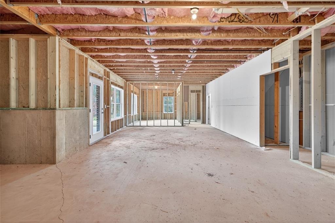
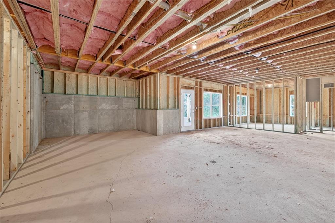
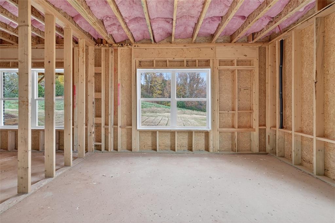
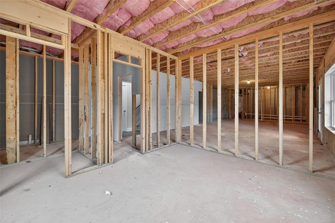
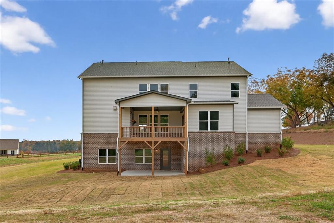
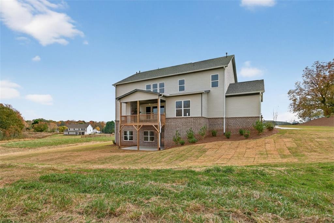
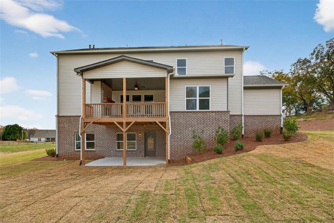
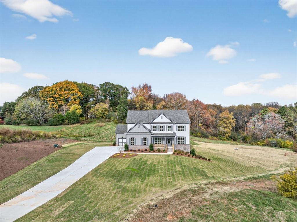
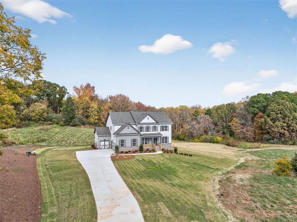
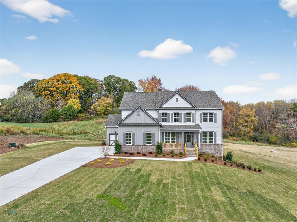
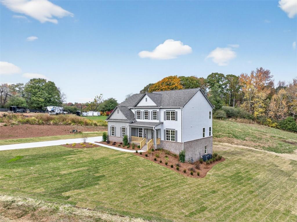
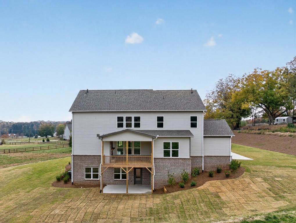
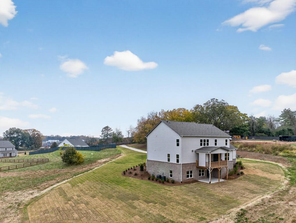
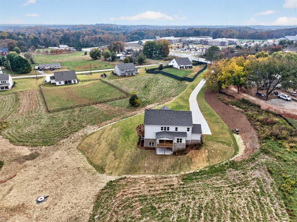
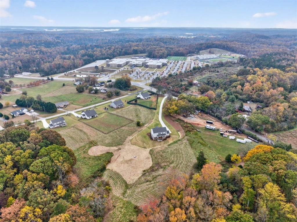
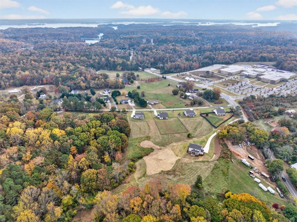
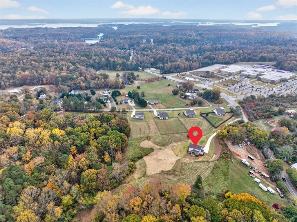
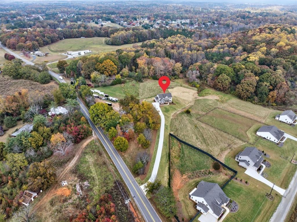
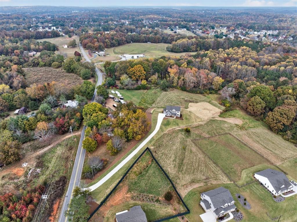
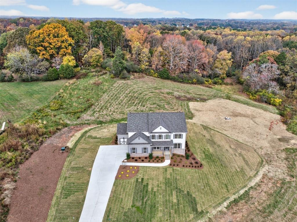
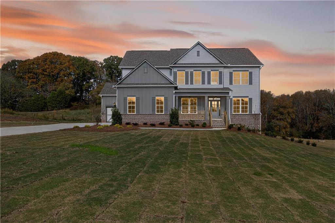
Offering $10,000 in incentives. 1 of 5 Homes (2 sold 3 remaining). Beautiful New Construction. Farmhouse Style, Covered Front Porches, Large Private Lots, No HOA, Three Car Garages. Standard Features Include ten Foot Ceilings on Main and nine foot Upper Level, CAT 5 for Telephone, RG6 for Cable Connectivity in Family Room and master Bedrooms. Modern Farmhouse Trim Package, Dining Room with custom trim, Engineered Wood flooring in Foyer, Kitchen, Breakfast, and living room. Satin Hardware and Light Fixtures. Large Master Bedroom Features with Tub; Separate Shower with Clear Glass Door, Double Vanities, Walk in Closet and Floor and Wall Tile, Kitchen Features Quartz Counter Tops, Tile Backsplash, Recessed Lights, Pantry wood shelving and Whirlpool stainless steal Appliances to Include; 36 Inch Cooktop, Dishwasher, double-oven with Microwave Kit and Vent Hood. Generous Size Secondary Bedrooms. -Must schedule with the listing agent to walk home and property. Home is roughly 30-45 days from completion.
Details
| MLS # | 7780501 |
|---|---|
| Listing Type | For Sale |
| Style | House |
| Sub-Type | Resale |
| Status | Active |
| Year | 2025 |
| Days On Site | 86 |
| Listing Provided By | Hill Wood Realty, LLC. | Daniel Kennedy |
Features
| Bed(s) | 5 |
|---|---|
| Bath(s) | 5 Total |
| SQ Feet | 3,213 |
| Garage | 3 |
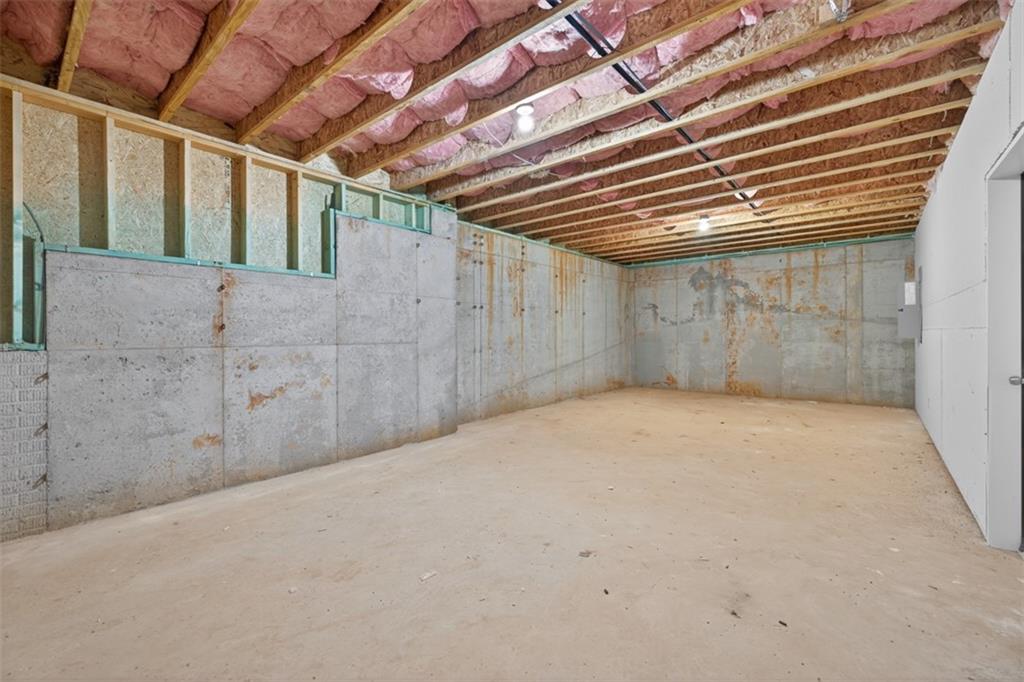
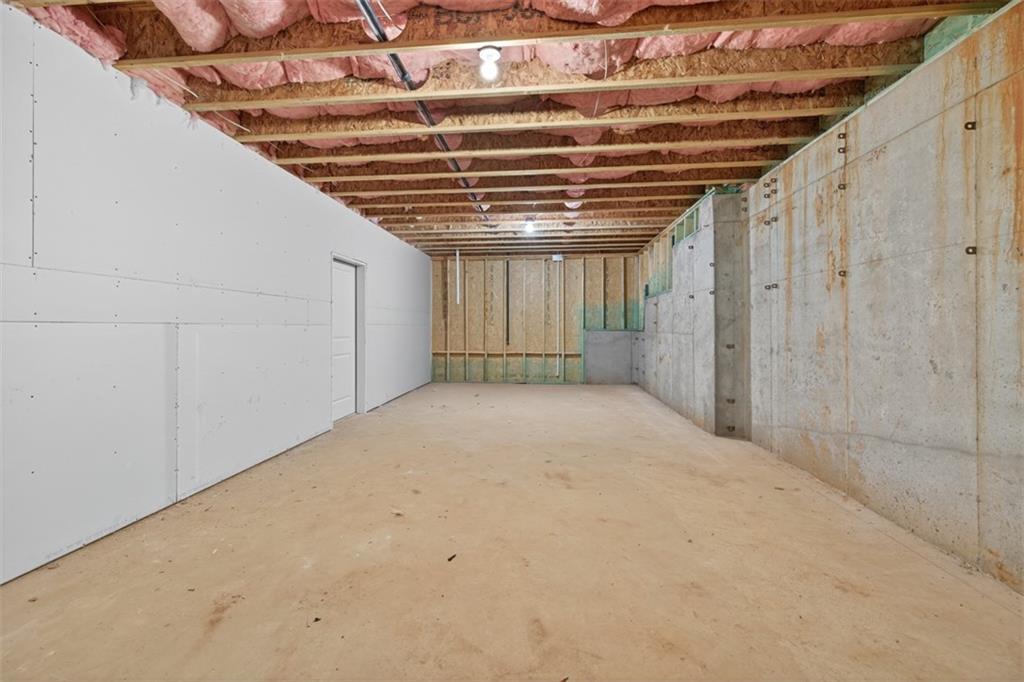
| Basement | Y |
| Acreage | 3.91 |
| Water Front | Yes |
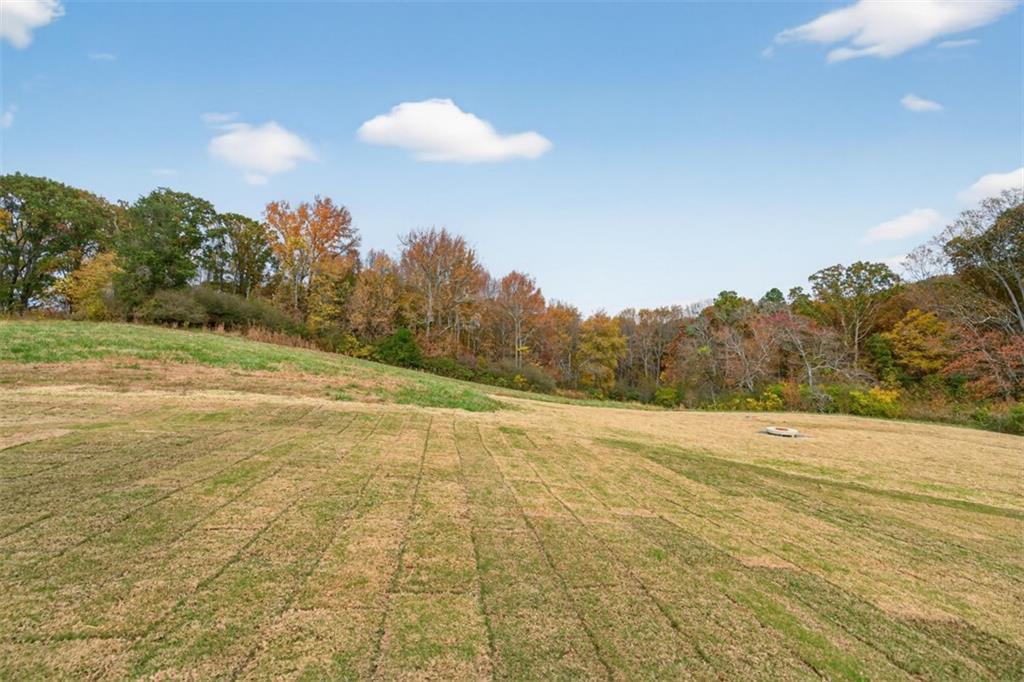
| Property View | Trees, Woods |
Interior
| Appliances | Dishwasher, Disposal, Double Oven, Gas Cooktop, Microwave |
|---|---|
| Interior Features | Crown Molding, Disappearing Attic Stairs, Double Vanity, High Ceilings 9 ft Upper, High Ceilings 10 ft Main, Walk-In Closet(s) |
| Cooling | Ceiling Fan(s), Central Air |
| Heating | Central, Hot Water, Natural Gas |
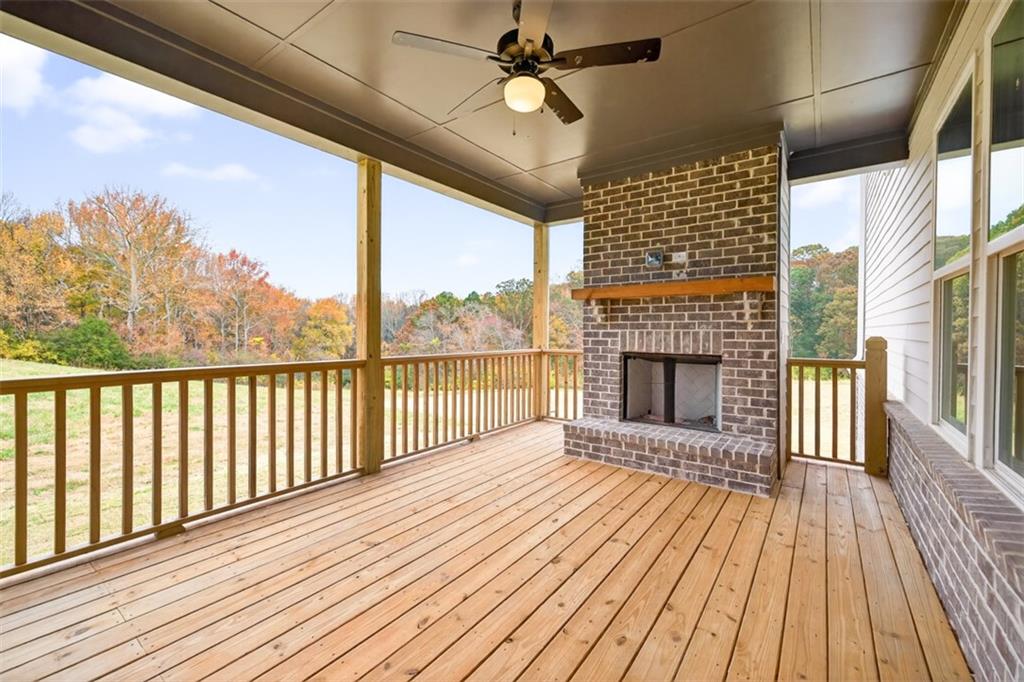
| Fireplaces Total | 2 |
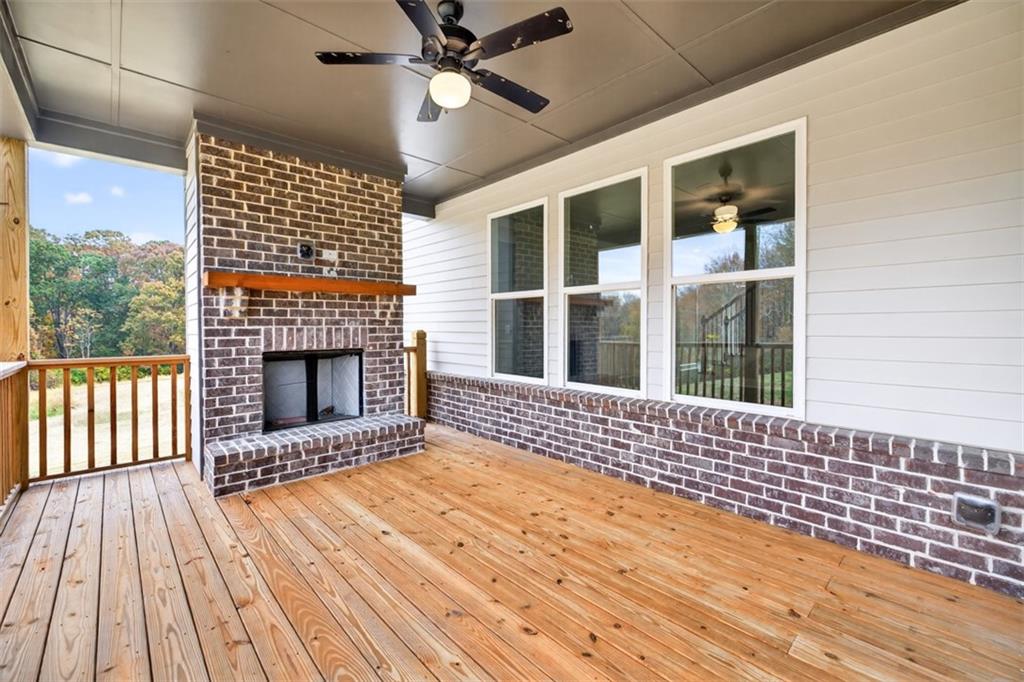
| Fireplace Features | Brick, Factory Built, Family Room, Gas Starter, Outside |
| Window Features | Shutters |
| Room Kitchen Features | Breakfast Bar, Breakfast Room, Cabinets Other, Kitchen Island, Pantry Walk-In, View to Family Room |
| Room Dining Room Features | Separate Dining Room |
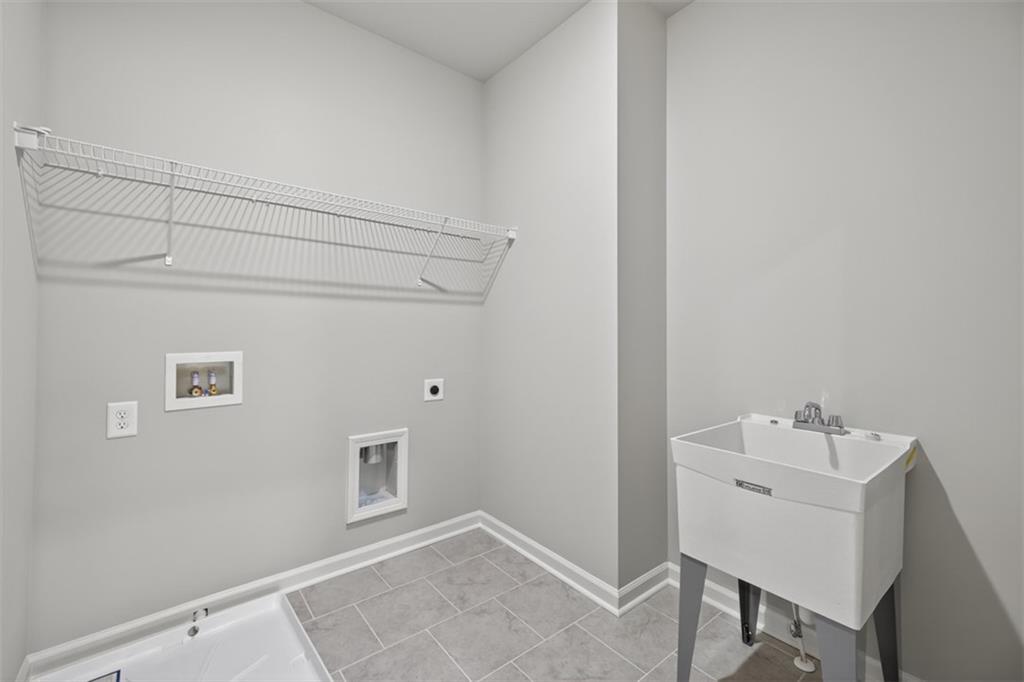
| Laundry Features | In Hall, Laundry Room, Sink, Upper Level |
Exterior
| Accessibility Features | None |
|---|---|
| Exterior Features | Lighting, Rain Gutters |
| Lot Features | Back Yard, Landscaped, Level, Rectangular Lot, Sprinklers In Front, Sprinklers In Rear |
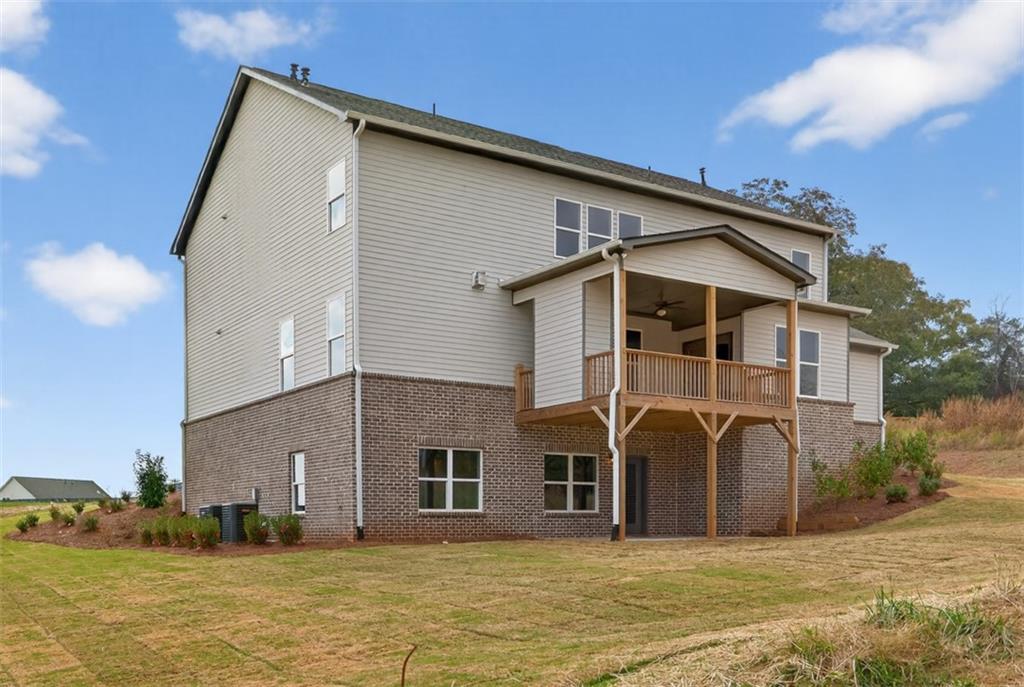
| Construction Materials | Blown-In Insulation, Brick 4 Sides, Hardi Plank Type |
| Roof | Shingle |
| Fencing | None |
| Foundation Details | Slab |
| Waterfront Features | None |
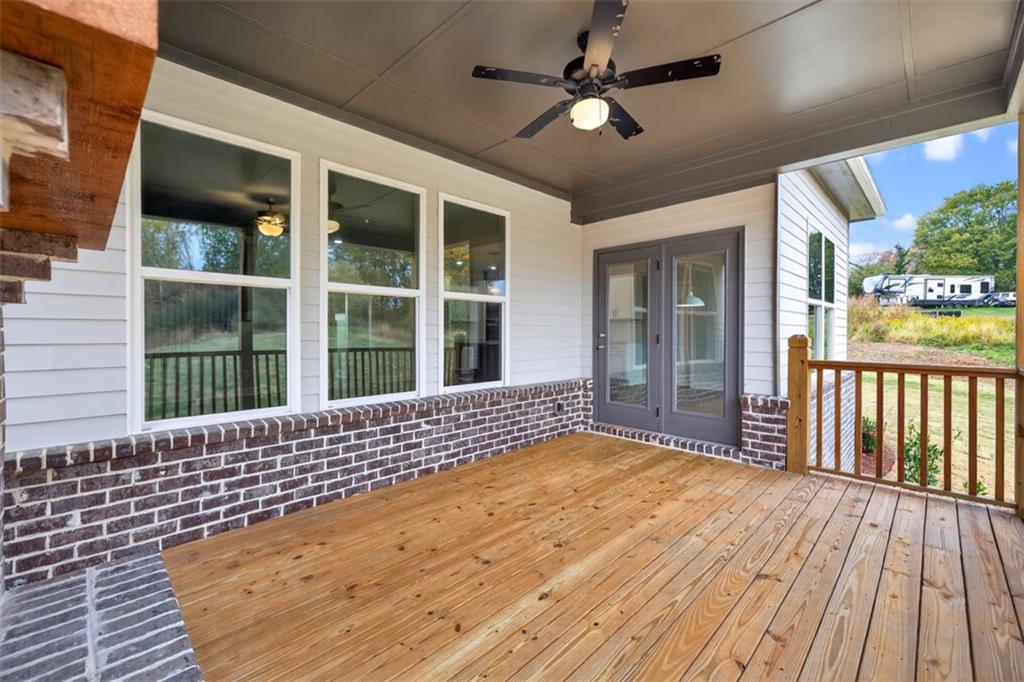
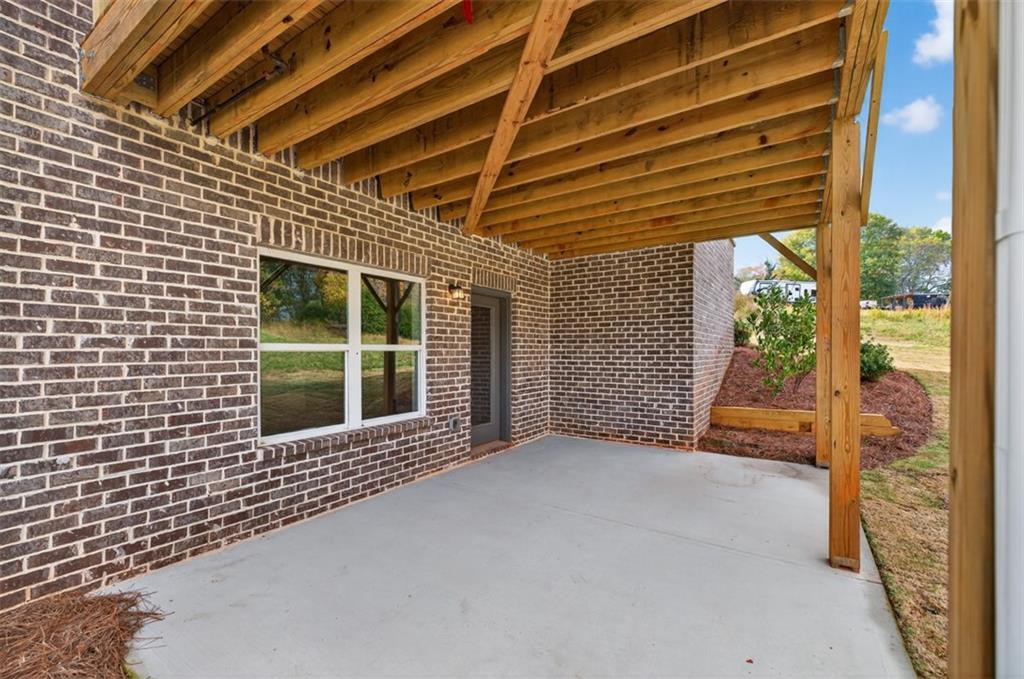
| Patio And Porch Features | Covered, Deck, Patio |
| Security Features | Smoke Detector(s) |
Parking
| Garage Spaces | 3 |
|---|---|
| Parking Features | Attached, Driveway, Garage, Garage Door Opener, Kitchen Level, Level Driveway |
| Open Parking Yes / No | Yes |
Utilities
| Utilities | Electricity Available, Natural Gas Available, Water Available |
|---|---|
| Sewer | Septic Tank |
| Electric | 220 Volts |
Taxes
| Tax Annual Amount | 0 |
|---|---|
| Tax Block | 0 |
| Tax Legal Description | 450ft wide 330ft long lot dimensions |
| Tax Lot | 1 |
| Tax Parcel Letter | 294-000-100 |
Location
| Community Features | None |
|---|
Area Information
| State | GA |
|---|---|
| County | Forsyth GA |
| City | Gainesville |
| Zip Code | 30506 |
| Area | Forsyth GA |
| Community Name | N/A |
| School District | East Forsyth |
| Elementary School | Chattahoochee - Forsyth |
| High School | East Forsyth |
| Listing VS Median (in N/A) | |
Price: $999,900 low | high Med: $339,800 sqft: 3,213 low | high Med: 1,600 $ / sqft: $311 low | high Med: $212 On site: 86 low | high Med: 67 | |
Market Activity 30506
Request a showing
Request a showing
 Listings identified with the FMLS IDX logo come from FMLS and are held by brokerage firms other than the owner of this website. The listing brokerage is identified in any listing details. Information is deemed reliable but is not guaranteed. If you believe any FMLS listing contains material that infringes your copyrighted work please click here to review our DMCA policy and learn how to submit a takedown request. © 2022 First Multiple Listing Service, Inc.
Contact
Learn More About This Property

| State | GA |
|---|---|
| County | Forsyth GA |
| City | Gainesville |
| Zip Code | 30506 |
| Area | Forsyth GA |
| Community Name | N/A |
| School District | East Forsyth |
| Elementary School | Chattahoochee - Forsyth |
| High School | East Forsyth |
| Listing VS Median (in N/A) | |
Price: $999,900 low | high Med: $339,800 sqft: 3,213 low | high Med: 1,600 $ / sqft: $311 low | high Med: $212 On site: 86 low | high Med: 67 | |