
 New Listing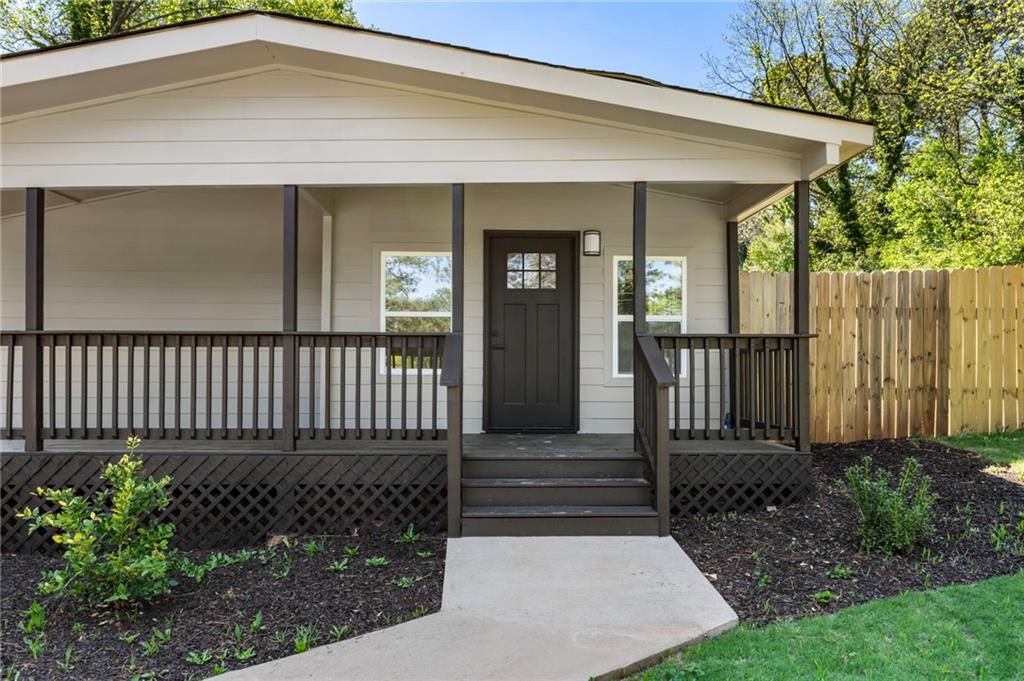
8859 Thomas Road,Jonesboro, GA 30238
Jonesboro, GA 30238

Description
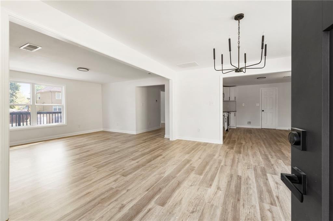
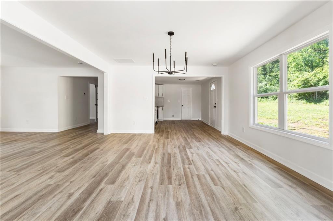
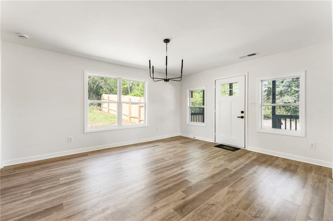
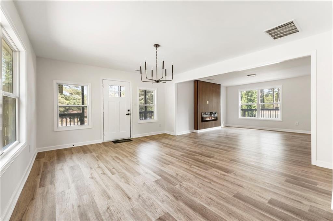
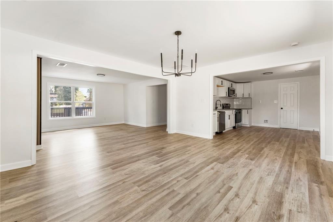
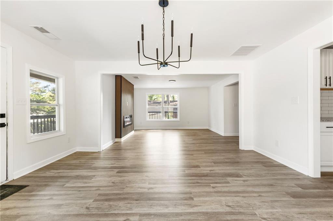
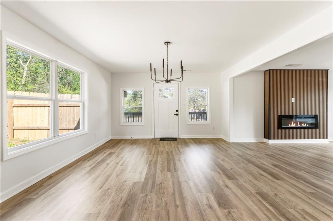
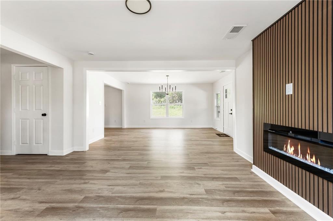
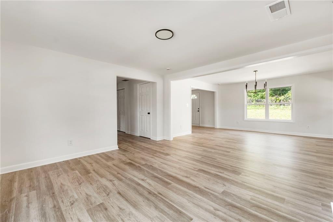
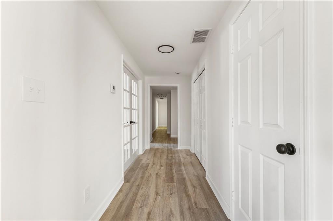
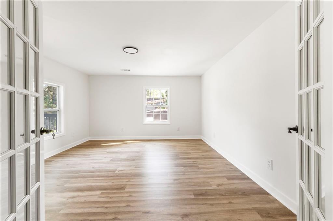
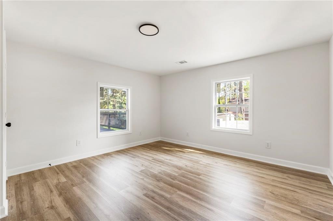
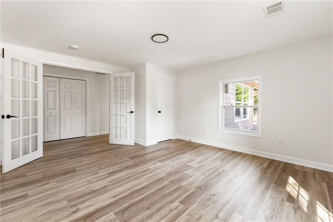
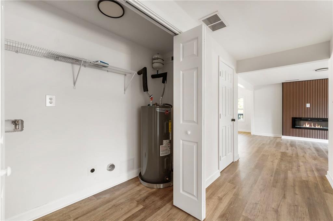
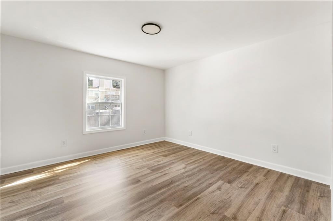
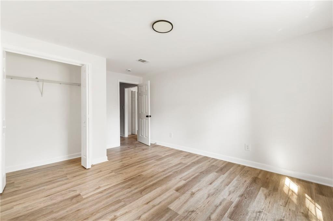
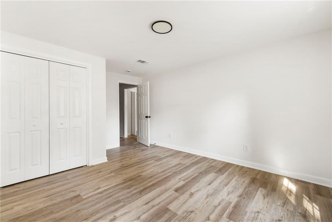
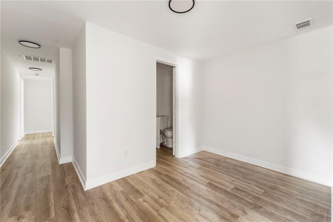
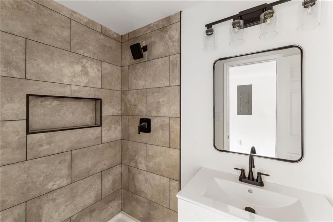
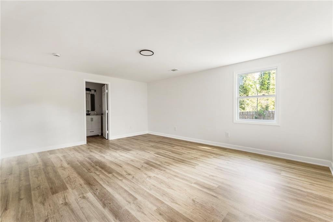
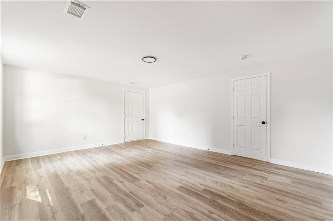
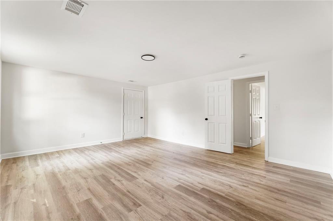
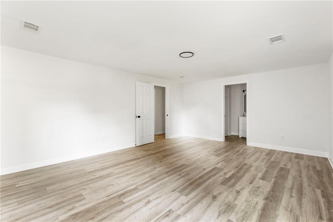
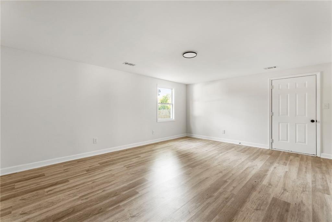
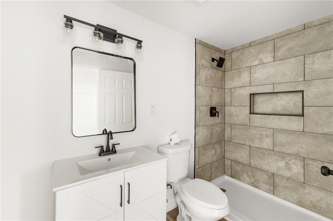
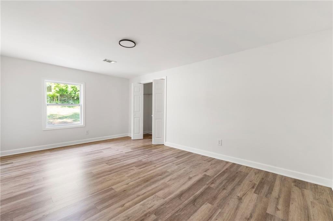
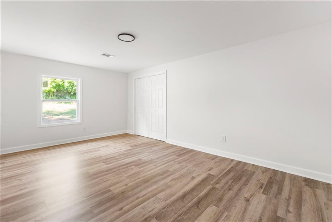
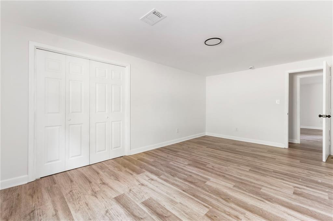
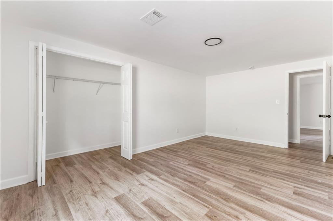
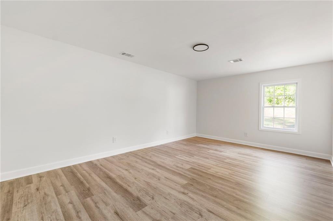
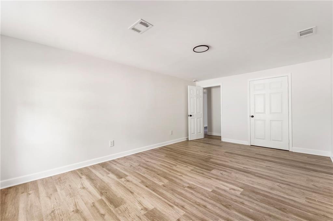
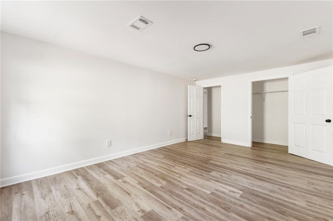
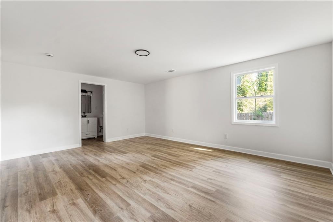
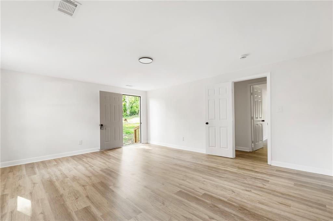
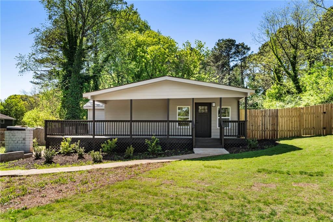
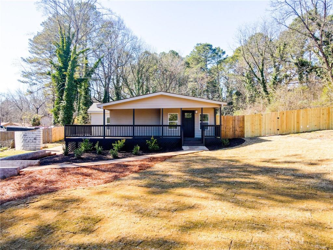
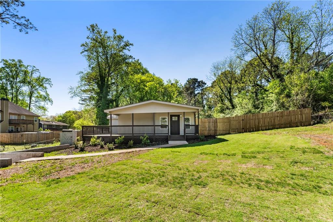
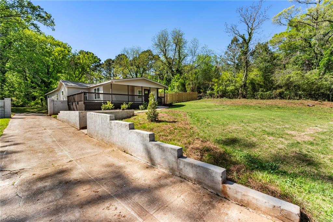
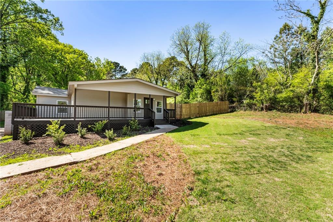
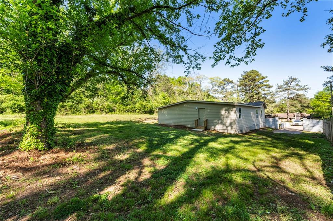
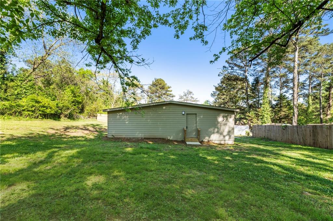
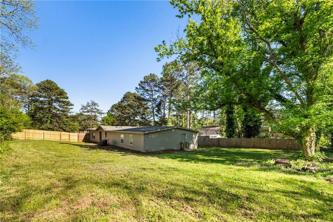
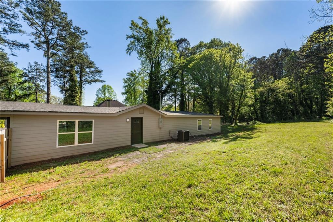
Welcome to 8859 Thomas Road, Jonesboro, a property offering a multi-level residential layout with five bedrooms, two full bathrooms, and the flexibility of multiple interior spaces. From the moment you arrive, this property presents an opportunity to explore a residence with a substantial bedroom configuration and a layout distributed across multiple levels. Step inside and begin your tour through the interior, where the home's layout provides access to the different living areas before continuing upstairs to the primary bedroom level. The arrangement of the residence creates separation between the various areas of the home while providing multiple spaces that can be adapted according to individual needs and preferences. Continue upstairs, where one of the property's most notable features is its bedroom configuration. The upper level includes five bedrooms, providing several individual rooms with flexibility for a variety of uses. In addition to traditional bedroom use, the available rooms can accommodate guest space, a home office, creative space, hobby room, additional storage, or other configurations depending on the occupant's needs. Also located on the upper level are two full bathrooms, keeping the home's full bathrooms conveniently positioned alongside the five bedrooms. This upper-level arrangement creates a defined area within the residence where the bedrooms and full bathrooms are located together. Beyond the interior configuration, the property is served by a septic tank and has no HOA, providing prospective buyers with important information regarding the property's sewer system and association status. These details should be considered alongside the home's other features when evaluating the property. With five upper-level bedrooms, two full bathrooms, a septic system, and no HOA, 8859 Thomas Road offers a distinctive configuration with multiple spaces and possibilities for how the interior can be utilized. Explore each level, consider the versatility of the available rooms, and discover what this Jonesboro property has to offer. Schedule a showing to experience the home and its layout firsthand.
Details
| MLS # | 7822853 |
|---|---|
| Listing Type | For Sale |
| Style | House |
| Sub-Type | Resale |
| Status | Active |
| Year | 1981 |
| Days On Site | 7 |
| Listing Provided By | EXP Realty, LLC. | Valeska Moraes |
Features
| Bed(s) | 5 |
|---|---|
| Bath(s) | 2 Total |
| SQ Feet | 3,948 |
| Basement | Y |
| Story(s) | 1 |
| Acreage | 1.00 |
| Water Front | Yes |
| Property View | Neighborhood |
Interior
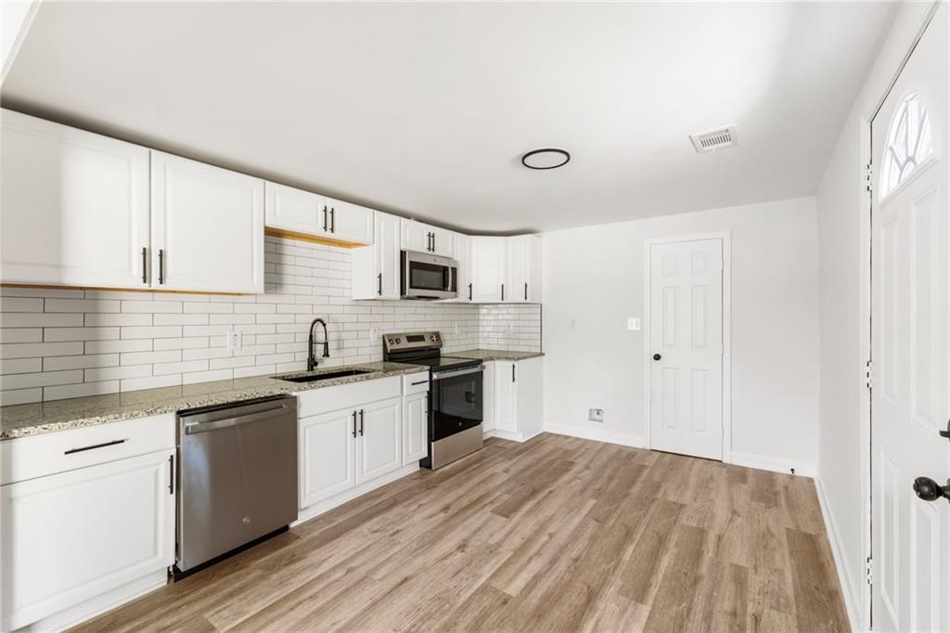
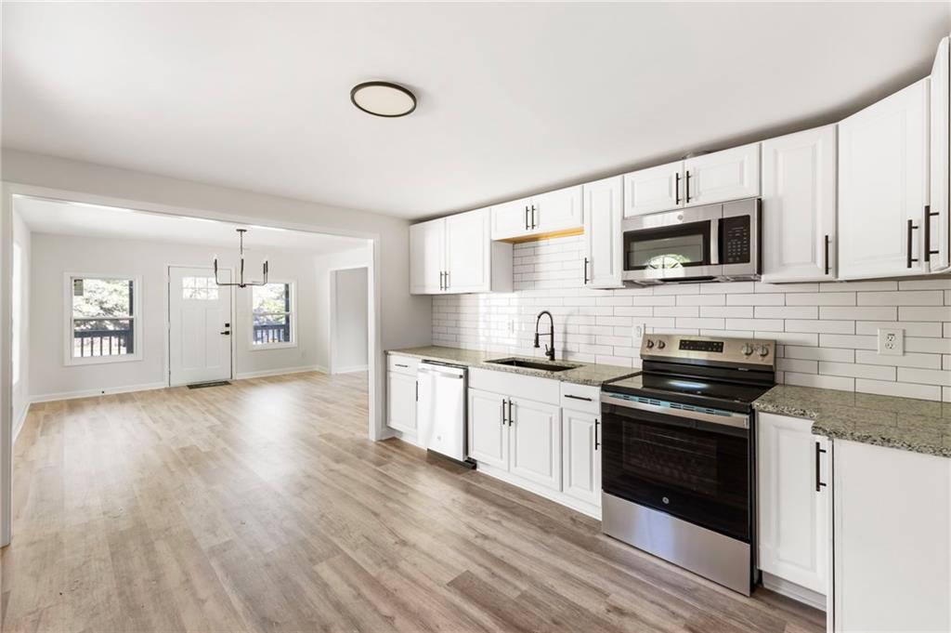
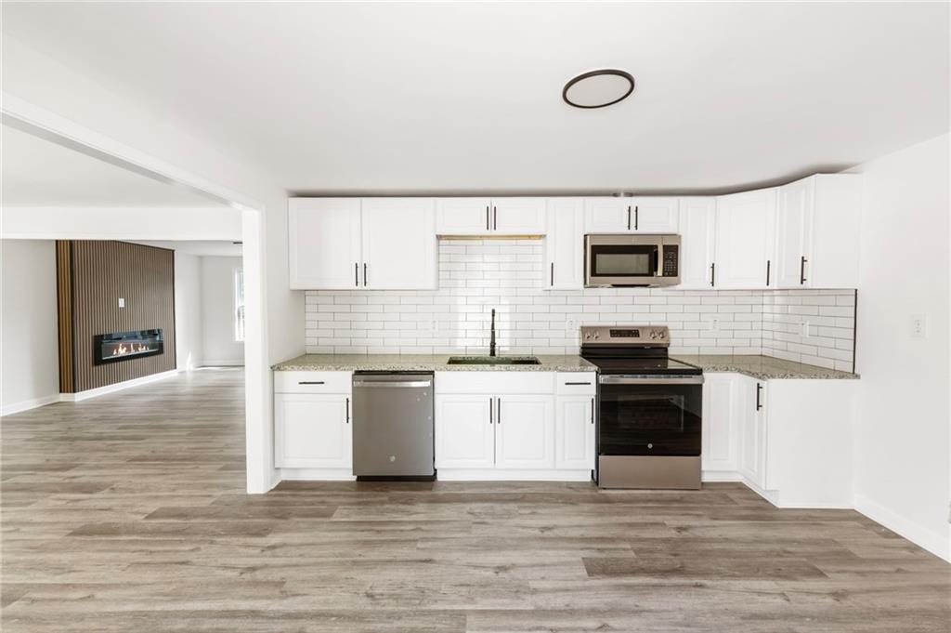
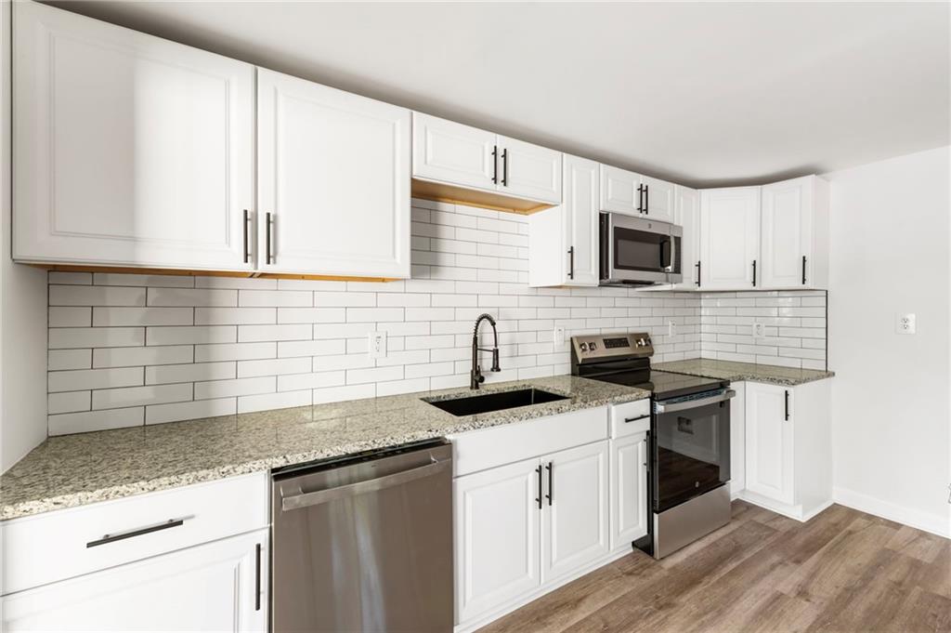
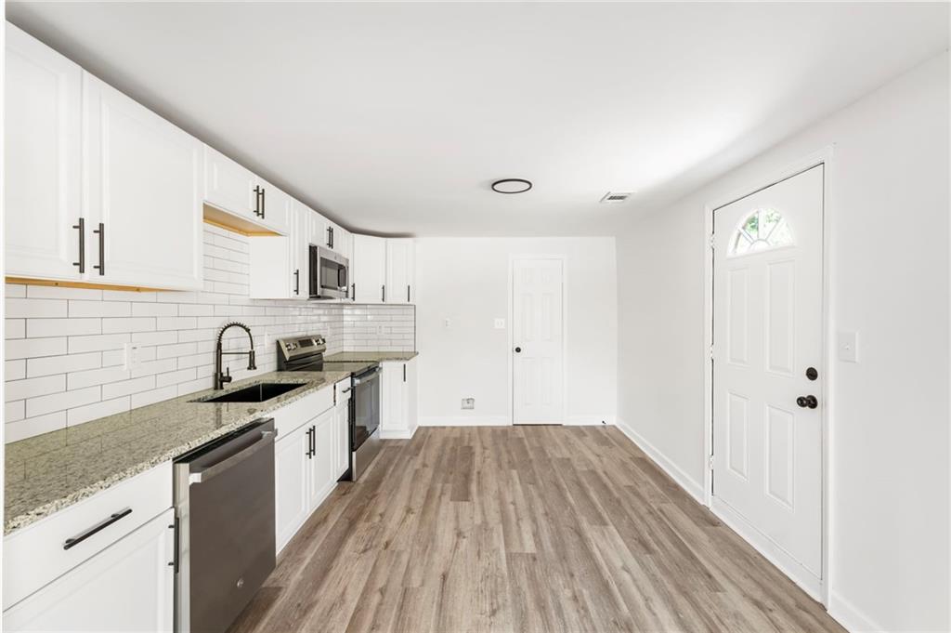
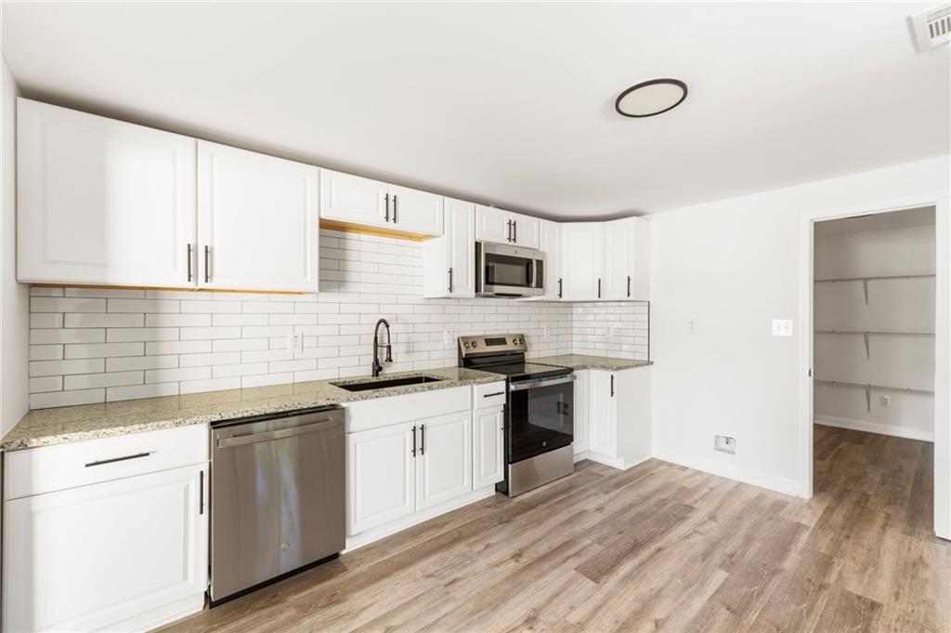
| Appliances | Dishwasher, Electric Range, Microwave |
|---|---|
| Interior Features | Walk-In Closet(s) |
| Cooling | Ceiling Fan(s), Central Air, Electric |
| Heating | Electric |
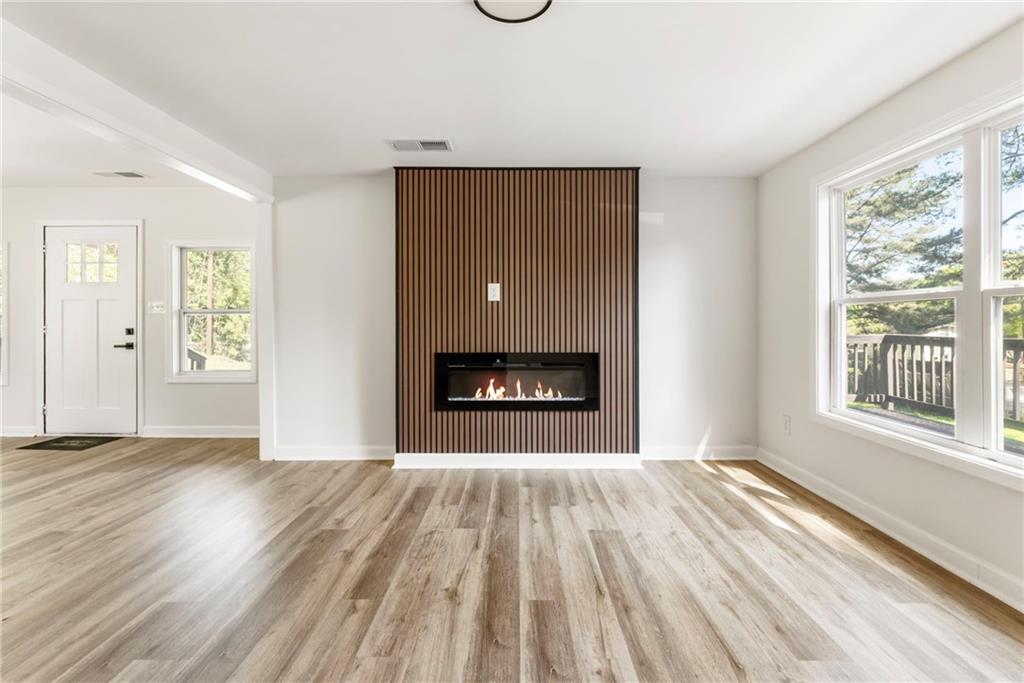
| Fireplaces Total | 1 |
| Fireplace Features | Electric, Living Room |
| Window Features | Double Pane Windows, ENERGY STAR Qualified Windows |
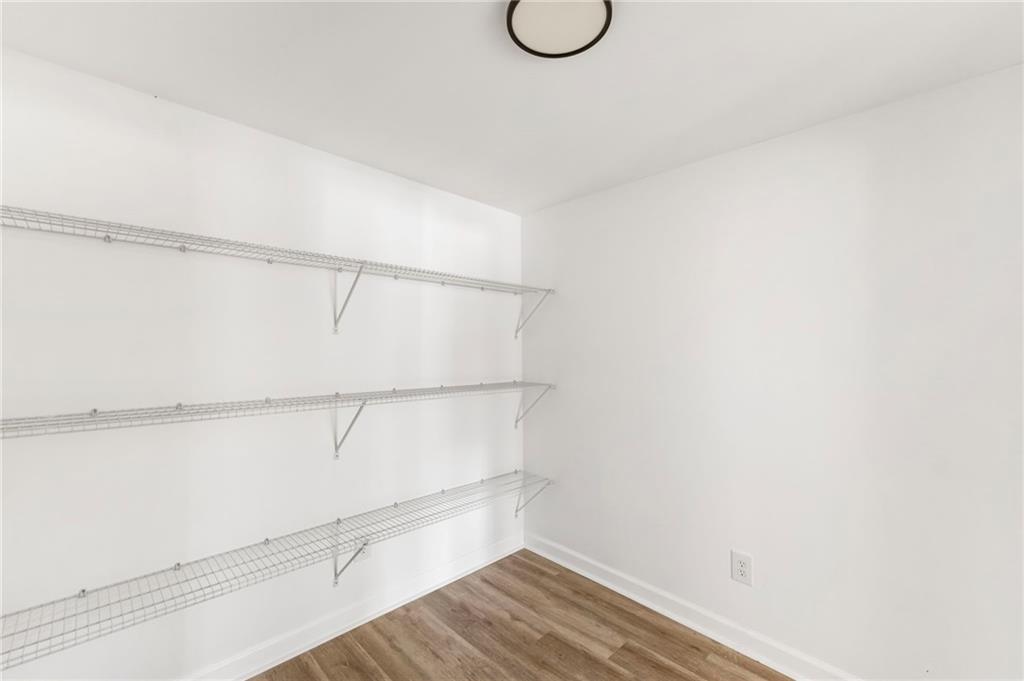
| Room Kitchen Features | Cabinets White, Pantry, Pantry Walk-In |
| Room Dining Room Features | Dining L, Open Concept |
| Laundry Features | Electric Dryer Hookup, In Hall |
Exterior
| Accessibility Features | None |
|---|---|
| Exterior Features | None |
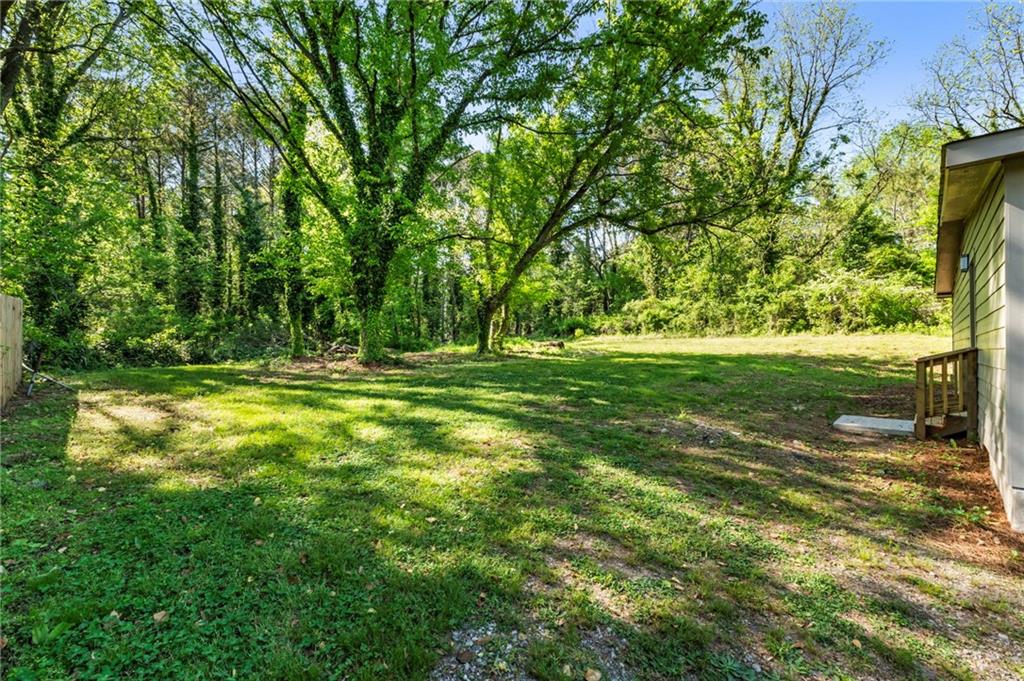
| Lot Features | Back Yard, Front Yard |
| Construction Materials | Wood Siding |
| Roof | Shingle |
| Fencing | Front Yard |
| Foundation Details | None |
| Waterfront Features | None |
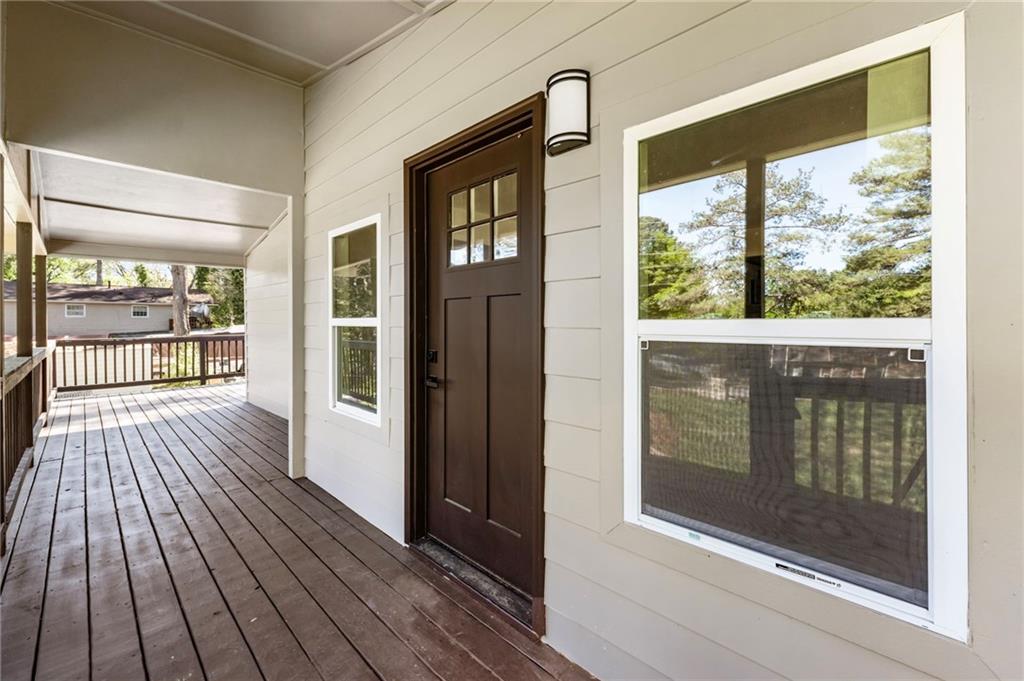
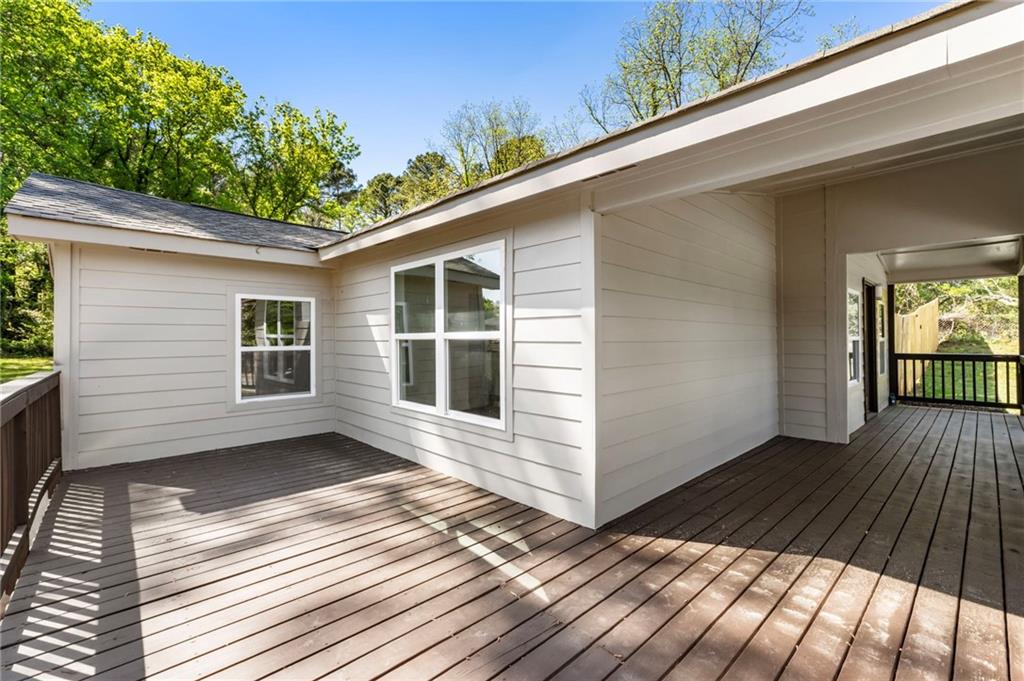
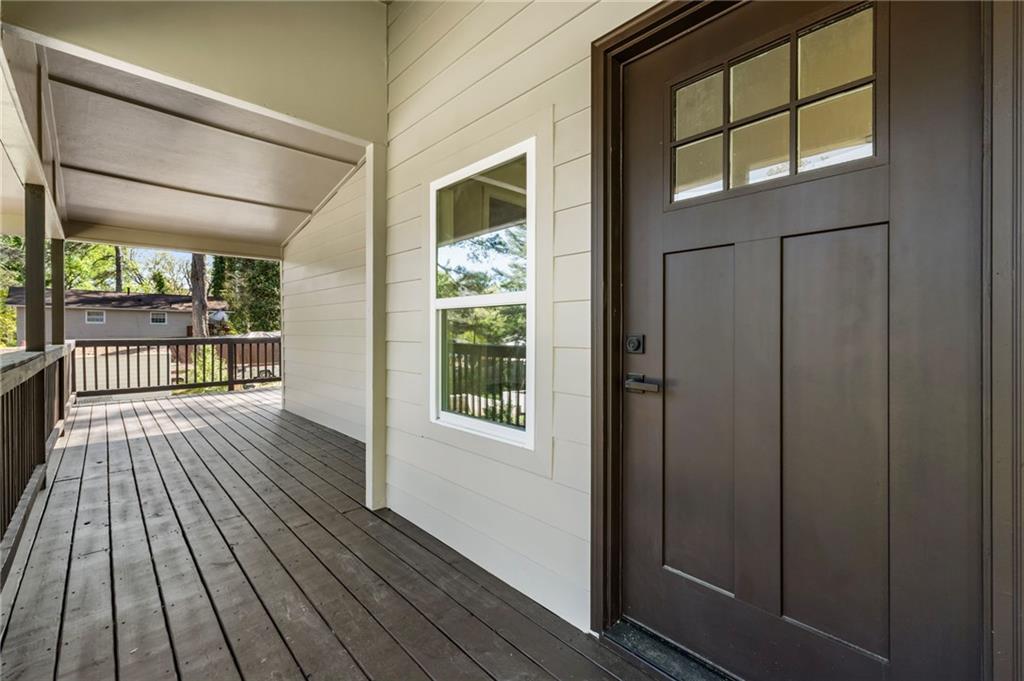
| Patio And Porch Features | Front Porch |
| Security Features | Smoke Detector(s) |
Parking
| Parking Features | Driveway |
|---|---|
| Open Parking Yes / No | Yes |
Utilities
| Utilities | Electricity Available |
|---|---|
| Sewer | Septic Tank |
| Electric | Other |
Taxes
| Tax Annual Amount | 2067 |
|---|---|
| Tax Legal Description | 05246A H001 |
| Tax Parcel Letter | 05-0246A-00H-001 |
| Tax Year | 2025 |
Location
| Community Features | None |
|---|
Area Information
| State | GA |
|---|---|
| County | Clayton GA |
| City | Jonesboro |
| Zip Code | 30238 |
| Area | Clayton GA |
| School District | Mundys Mill |
| Elementary School | Swint |
| High School | Mundys Mill |
| Listing VS Median (in 30238) | |
Price: $344,500 low | high Med: $250,000 sqft: 3,948 low | high Med: 1,346 $ / sqft: $87 low | high Med: $188 On site: 7 low | high Med: 50 | |
Market Activity 30238
Request a showing
Request a showing
 Listings identified with the FMLS IDX logo come from FMLS and are held by brokerage firms other than the owner of this website. The listing brokerage is identified in any listing details. Information is deemed reliable but is not guaranteed. If you believe any FMLS listing contains material that infringes your copyrighted work please click here to review our DMCA policy and learn how to submit a takedown request. © 2022 First Multiple Listing Service, Inc.
Contact
Learn More About This Property

| State | GA |
|---|---|
| County | Clayton GA |
| City | Jonesboro |
| Zip Code | 30238 |
| Area | Clayton GA |
| School District | Mundys Mill |
| Elementary School | Swint |
| High School | Mundys Mill |
| Listing VS Median (in 30238) | |
Price: $344,500 low | high Med: $250,000 sqft: 3,948 low | high Med: 1,346 $ / sqft: $87 low | high Med: $188 On site: 7 low | high Med: 50 | |
