
89 Old Steele Hollow,Dahlonega, GA 30533
Dahlonega, GA 30533

Description
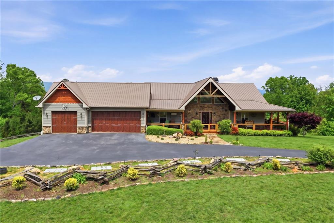
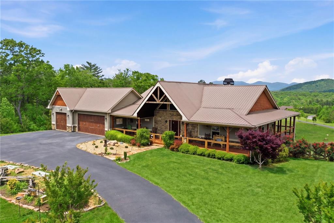
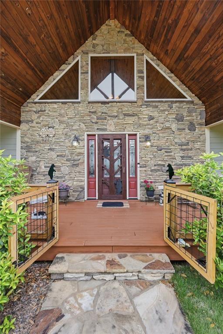
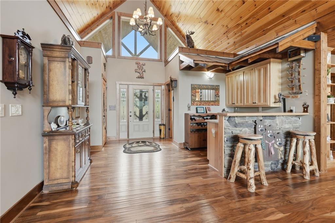
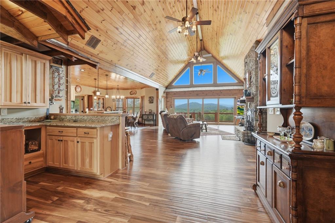
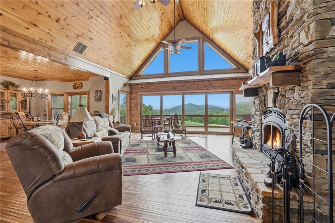
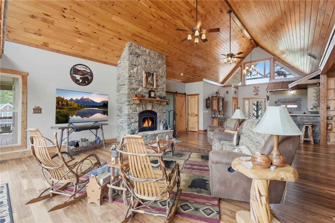
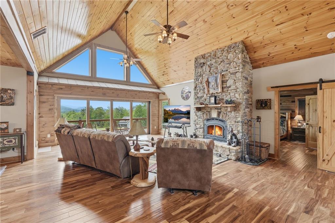
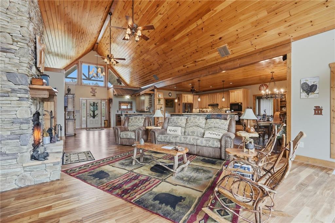
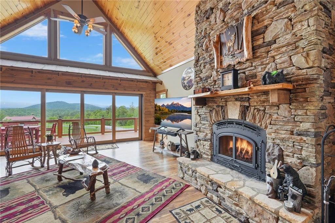
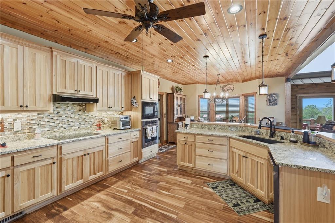
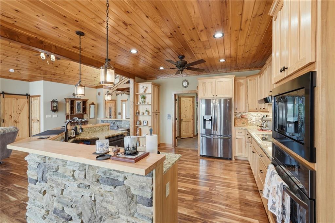
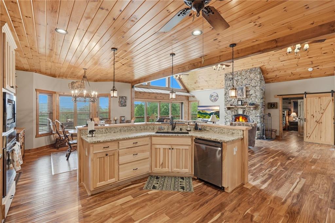
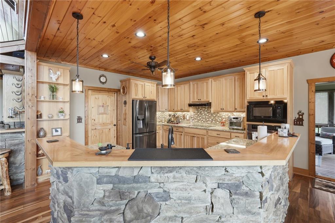
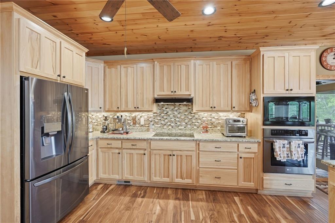
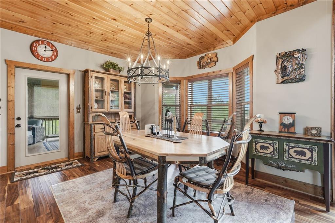
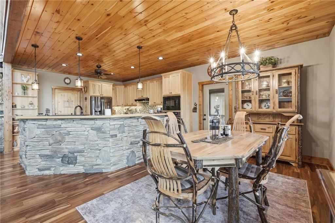
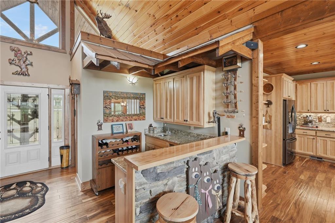
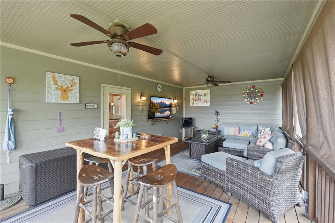
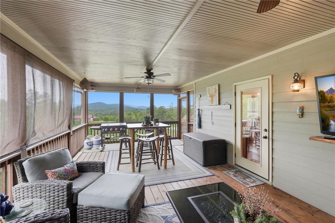
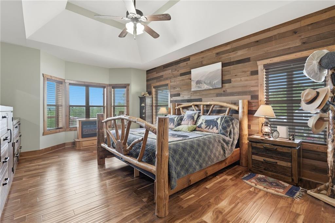
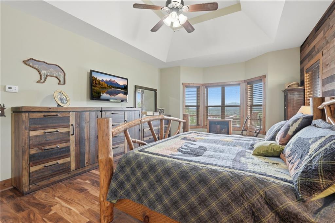
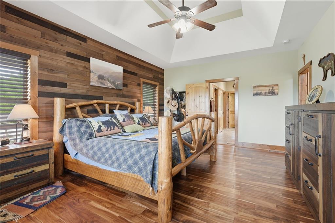
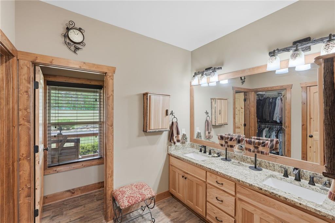
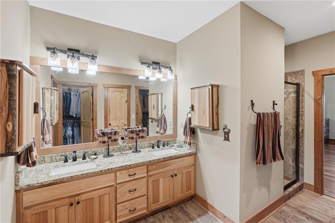
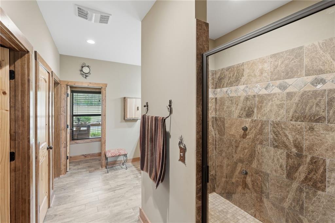
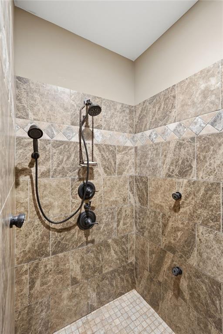
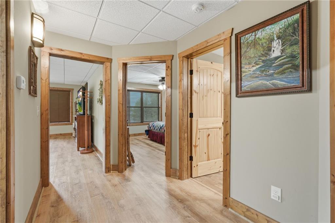
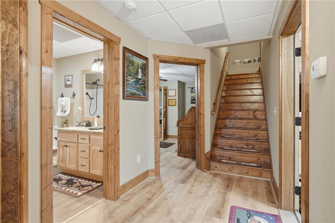
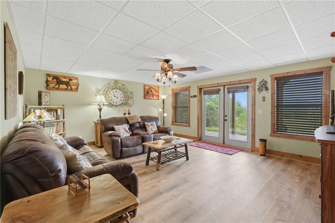
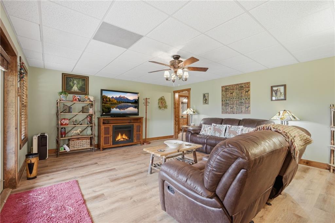
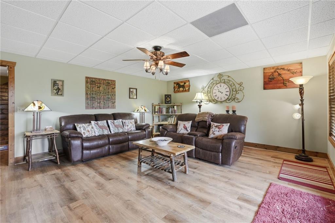
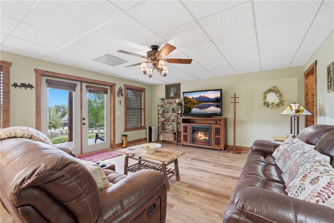
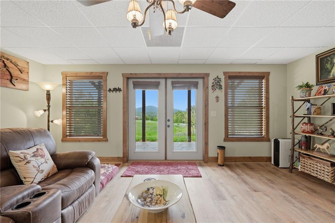
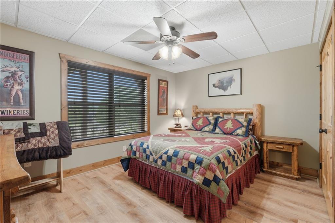
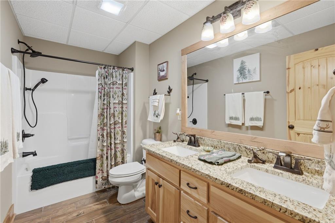
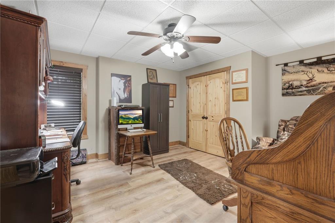
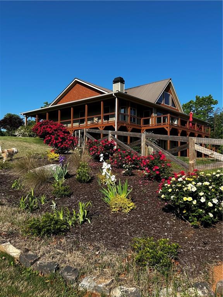
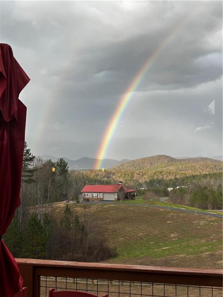
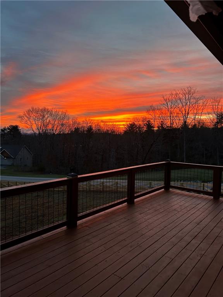
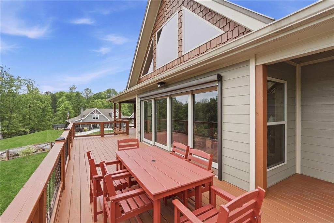
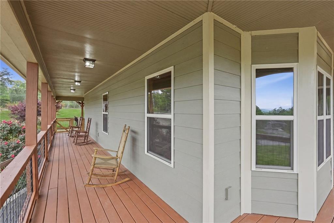
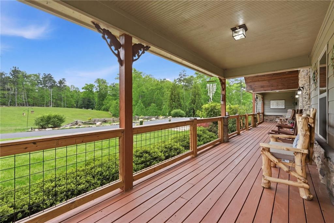
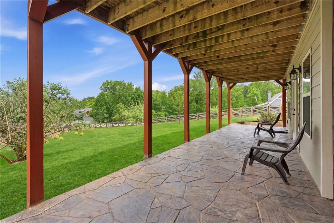
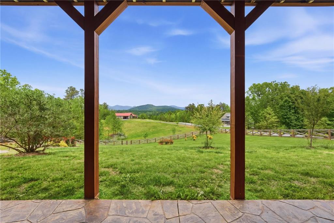
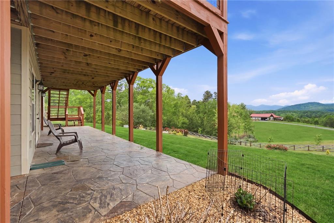
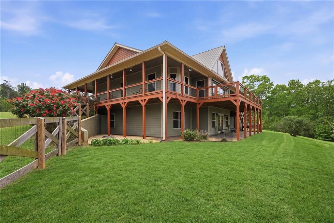
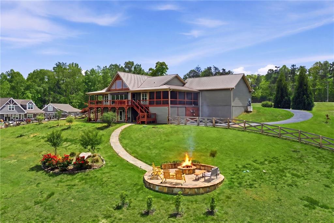
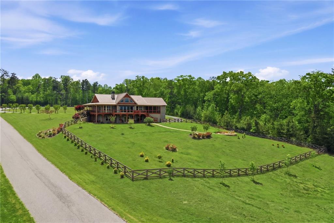
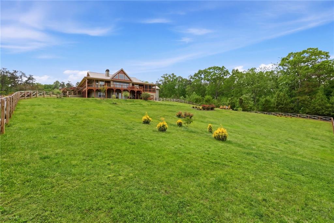
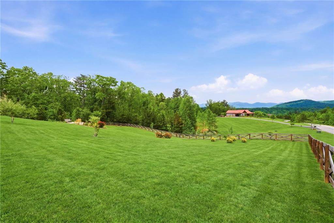
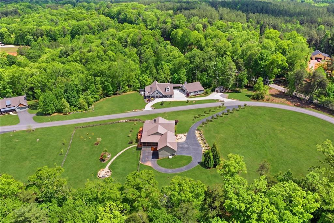
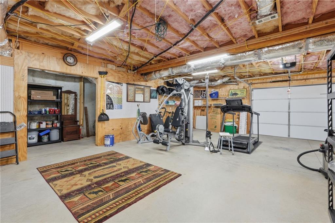
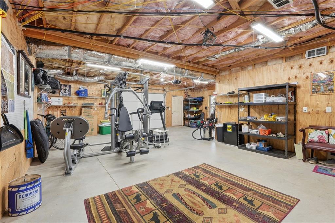
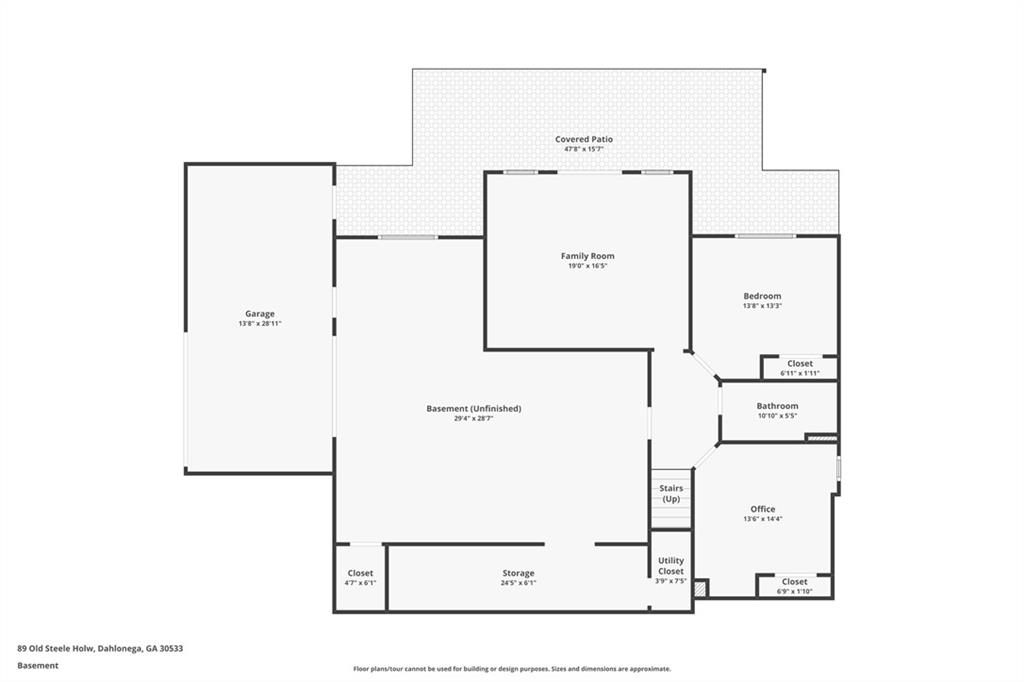
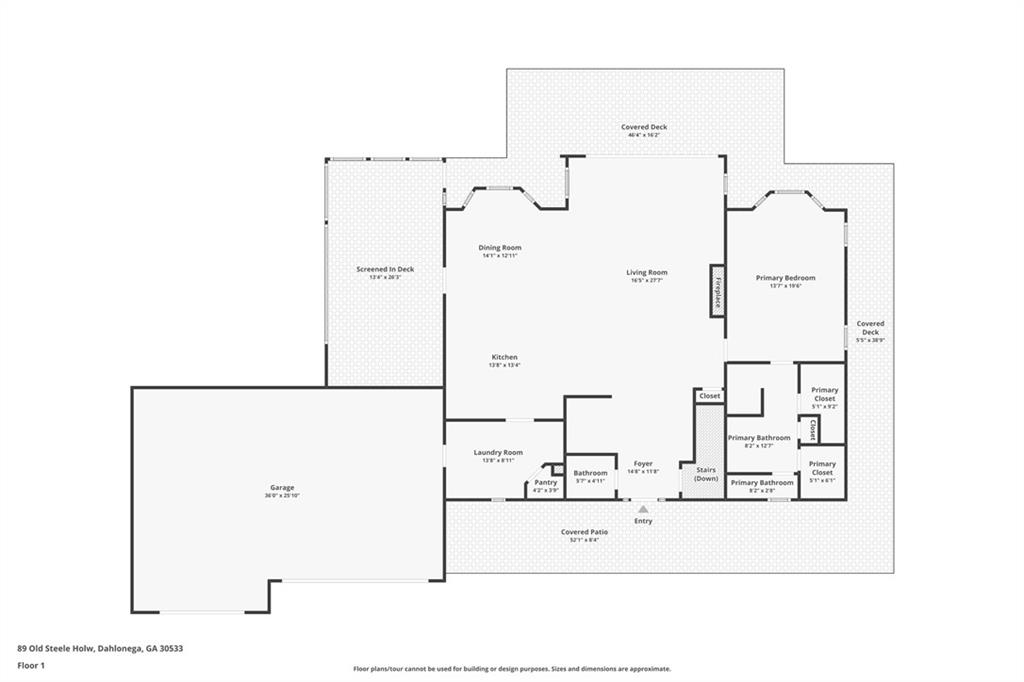
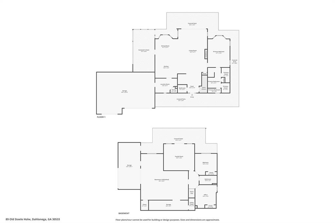
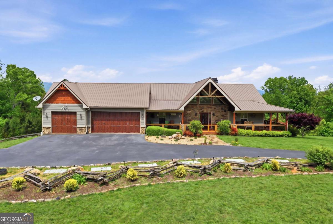
Encounter Absolute Charm and Grandiosity upon arriving at this Modernized Cabin on 6.3 acres with arguably the best view of the mountains anywhere in the Dahlonega region. The generously sized Master suite has a trey ceiling and double walk in closets. You will likely linger in your custom tiled shower while being massaged by the 4 body jets positioned on the sides of the walls. The Kitchen with its wall oven, wet bar, granite counters and farm sink has a view of the family room with a wood burning insert fireplace (it also has a fan to push heat throughout the house), soaring vaulted ceilings and a very interestingly designed sliding glass door which enables the entire back wall to open up to the outside deck. The Asian Walnut Hardwood flooring, hickory cabinets and tongue in groove ceilings demonstrate the singular nature of this gem. The terrace level has 2 bedrooms and a bathroom, a separate living room as well as a special area to bring your car in to wash or detail with a drain in the floor. There is a wrap around porch giving plenty of opportunities to sit and chat with a coffee or glass of wine. The living room upstairs has a remote controlled shade on the back wall which allows you to see outside but yet someone on the outside can not see in. There is a whole house generator run by a in ground 500 gallon propane tank. This mountain estate is exactly what a high stress life style person would cherish while simultaneously allowing access to areas such as Amicalola Falls State Park, apple picking in Elijay, local vineyards, The old style square of Dahlonega, Highway 53, 400 and even Atlanta. Drive your fastest car to get up here and see this house before someone beats you to it!
Details
| MLS # | 7814300 |
|---|---|
| Listing Type | For Sale |
| Style | House |
| Sub-Type | Resale |
| Status | Active |
| Year | 2016 |
| Days On Site | 23 |
| Listing Provided By | Virtual Properties Realty.com | Stephen Wilber |
Features
| Bed(s) | 3 |
|---|---|
| Bath(s) | 3 Total |
| SQ Feet | 3,542 |
| Garage | 3 |
| Basement | Y |
| Story(s) | 1 |
| Acreage | 6.34 |
| Water Front | Yes |
| Property View | Mountain(s), Trees, Woods |
Interior
| Appliances | Dishwasher, Disposal, Electric Cooktop, Electric Oven, Electric Water Heater, Microwave, Range Hood, Refrigerator, Self Cleaning Oven |
|---|---|
| Interior Features | Beamed Ceilings, Cathedral Ceiling(s), Double Vanity, Entrance Foyer 2 Story, High Ceilings 10 ft Main, High Speed Internet, His and Hers Closets, Low Flow Plumbing Fixtures, Vaulted Ceiling(s), Walk-In Closet(s), Wet Bar |
| Cooling | Attic Fan, Central Air, Heat Pump, Zoned |
| Heating | Electric, Heat Pump, Zoned |
| Fireplaces Total | 1 |
| Fireplace Features | Blower Fan, Circulating, Family Room, Insert, Masonry, Wood Burning Stove |
| Window Features | Insulated Windows, Solar Screens |
| Room Kitchen Features | Cabinets Stain, Country Kitchen, Eat-in Kitchen, Kitchen Island, Pantry, Stone Counters, View to Family Room |
| Room Dining Room Features | Open Concept, Seats 12+ |
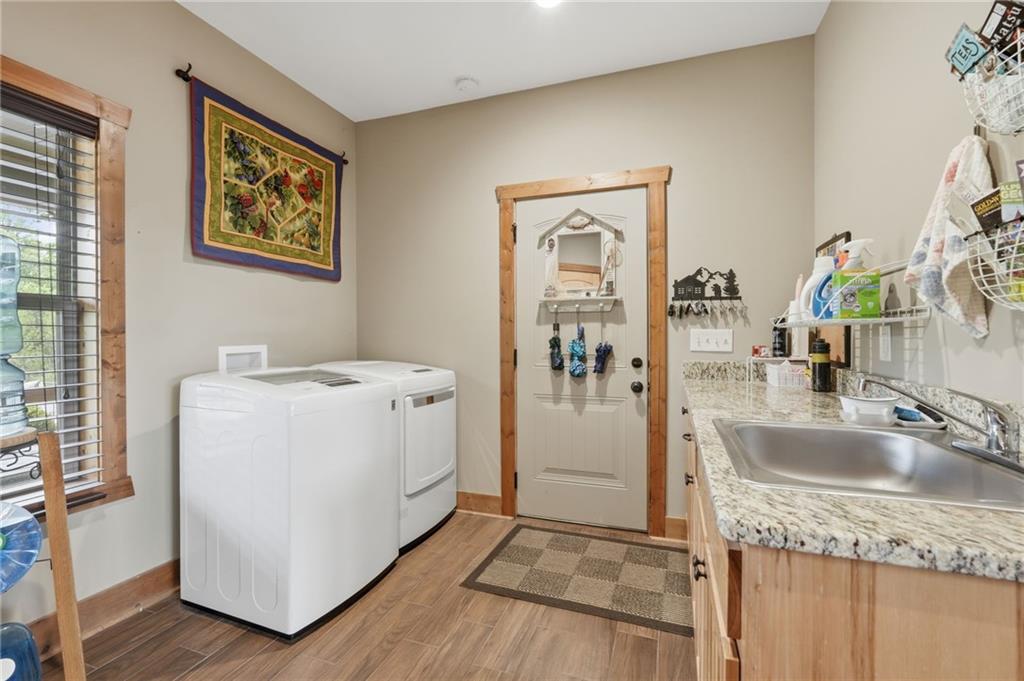
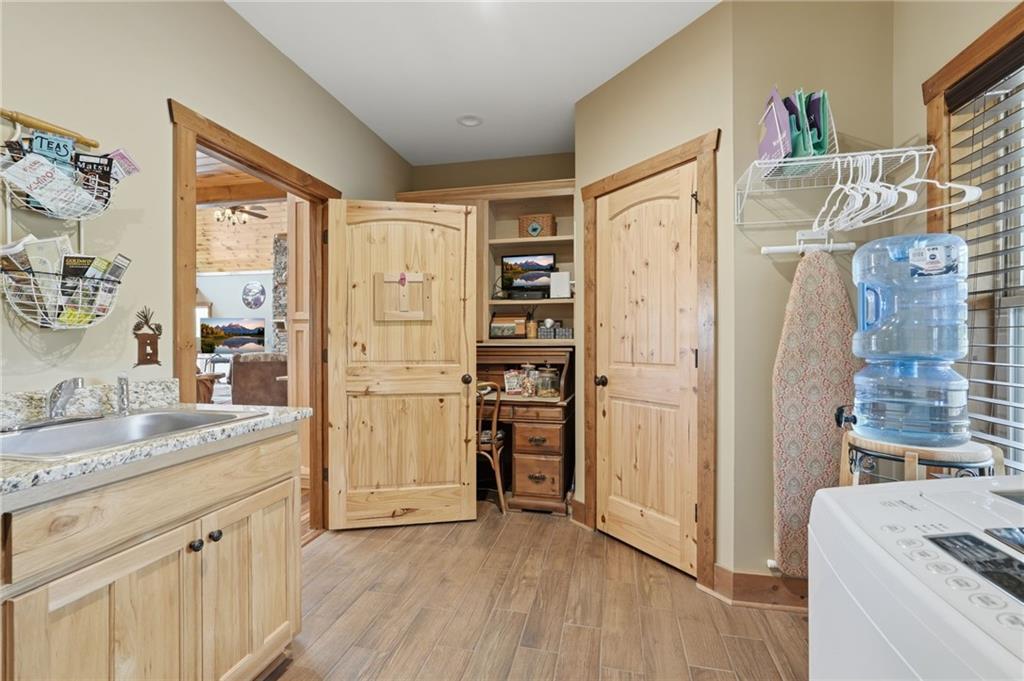
| Laundry Features | Laundry Room, Main Level, Mud Room, Sink |
Exterior
| Accessibility Features | None |
|---|---|
| Exterior Features | Private Entrance, Private Yard, Rain Gutters, Rear Stairs |
| Lot Features | Back Yard, Corner Lot, Front Yard, Landscaped, Private, Wooded |
| Construction Materials | Cedar, Cement Siding, Stone |
| Roof | Metal |
| Fencing | Back Yard, Fenced, Wood |
| Foundation Details | Concrete Perimeter |
| Waterfront Features | None |
| Patio And Porch Features | Covered, Deck, Front Porch, Screened, Wrap Around |
| Security Features | Carbon Monoxide Detector(s), Closed Circuit Camera(s), Smoke Detector(s) |
Parking
| Garage Spaces | 3 |
|---|---|
| Parking Features | Garage, Garage Door Opener, Garage Faces Front, Garage Faces Rear, Kitchen Level, Level Driveway, Storage |
| Open Parking Yes / No | Yes |
Utilities
| Utilities | Cable Available, Electricity Available, Phone Available, Underground Utilities |
|---|---|
| Sewer | Septic Tank |
| Electric | 110 Volts, 220 Volts, 220 Volts in Workshop |
Taxes
| Tax Annual Amount | 5077 |
|---|---|
| Tax Legal Description | 6.34 ACS LOT 2 LL 12 13 LD 12 |
| Tax Lot | 2 |
| Tax Parcel Letter | 019-000-133-000 |
| Tax Year | 2025 |
Location
| Community Features | None |
|---|
Area Information
| State | GA |
|---|---|
| County | Lumpkin GA |
| City | Dahlonega |
| Zip Code | 30533 |
| Area | Lumpkin GA |
| Community Name | Old Steele Hollow |
| School District | Lumpkin County |
| Elementary School | Blackburn |
| High School | Lumpkin County |
| Listing VS Median (in Old Steele Hollow) | |
Price: $1,065,000 low | high Med: $1,065,000 sqft: 3,542 low | high Med: 3,542 $ / sqft: $301 low | high Med: $301 On site: 23 low | high Med: 23 | |
Market Activity 30533
Request a showing
Request a showing
 Listings identified with the FMLS IDX logo come from FMLS and are held by brokerage firms other than the owner of this website. The listing brokerage is identified in any listing details. Information is deemed reliable but is not guaranteed. If you believe any FMLS listing contains material that infringes your copyrighted work please click here to review our DMCA policy and learn how to submit a takedown request. © 2022 First Multiple Listing Service, Inc.
Contact
Learn More About This Property

| State | GA |
|---|---|
| County | Lumpkin GA |
| City | Dahlonega |
| Zip Code | 30533 |
| Area | Lumpkin GA |
| Community Name | Old Steele Hollow |
| School District | Lumpkin County |
| Elementary School | Blackburn |
| High School | Lumpkin County |
| Listing VS Median (in Old Steele Hollow) | |
Price: $1,065,000 low | high Med: $1,065,000 sqft: 3,542 low | high Med: 3,542 $ / sqft: $301 low | high Med: $301 On site: 23 low | high Med: 23 | |
 | $1,065,00089 Old Steele HollowDahlonega, GA 30533 |