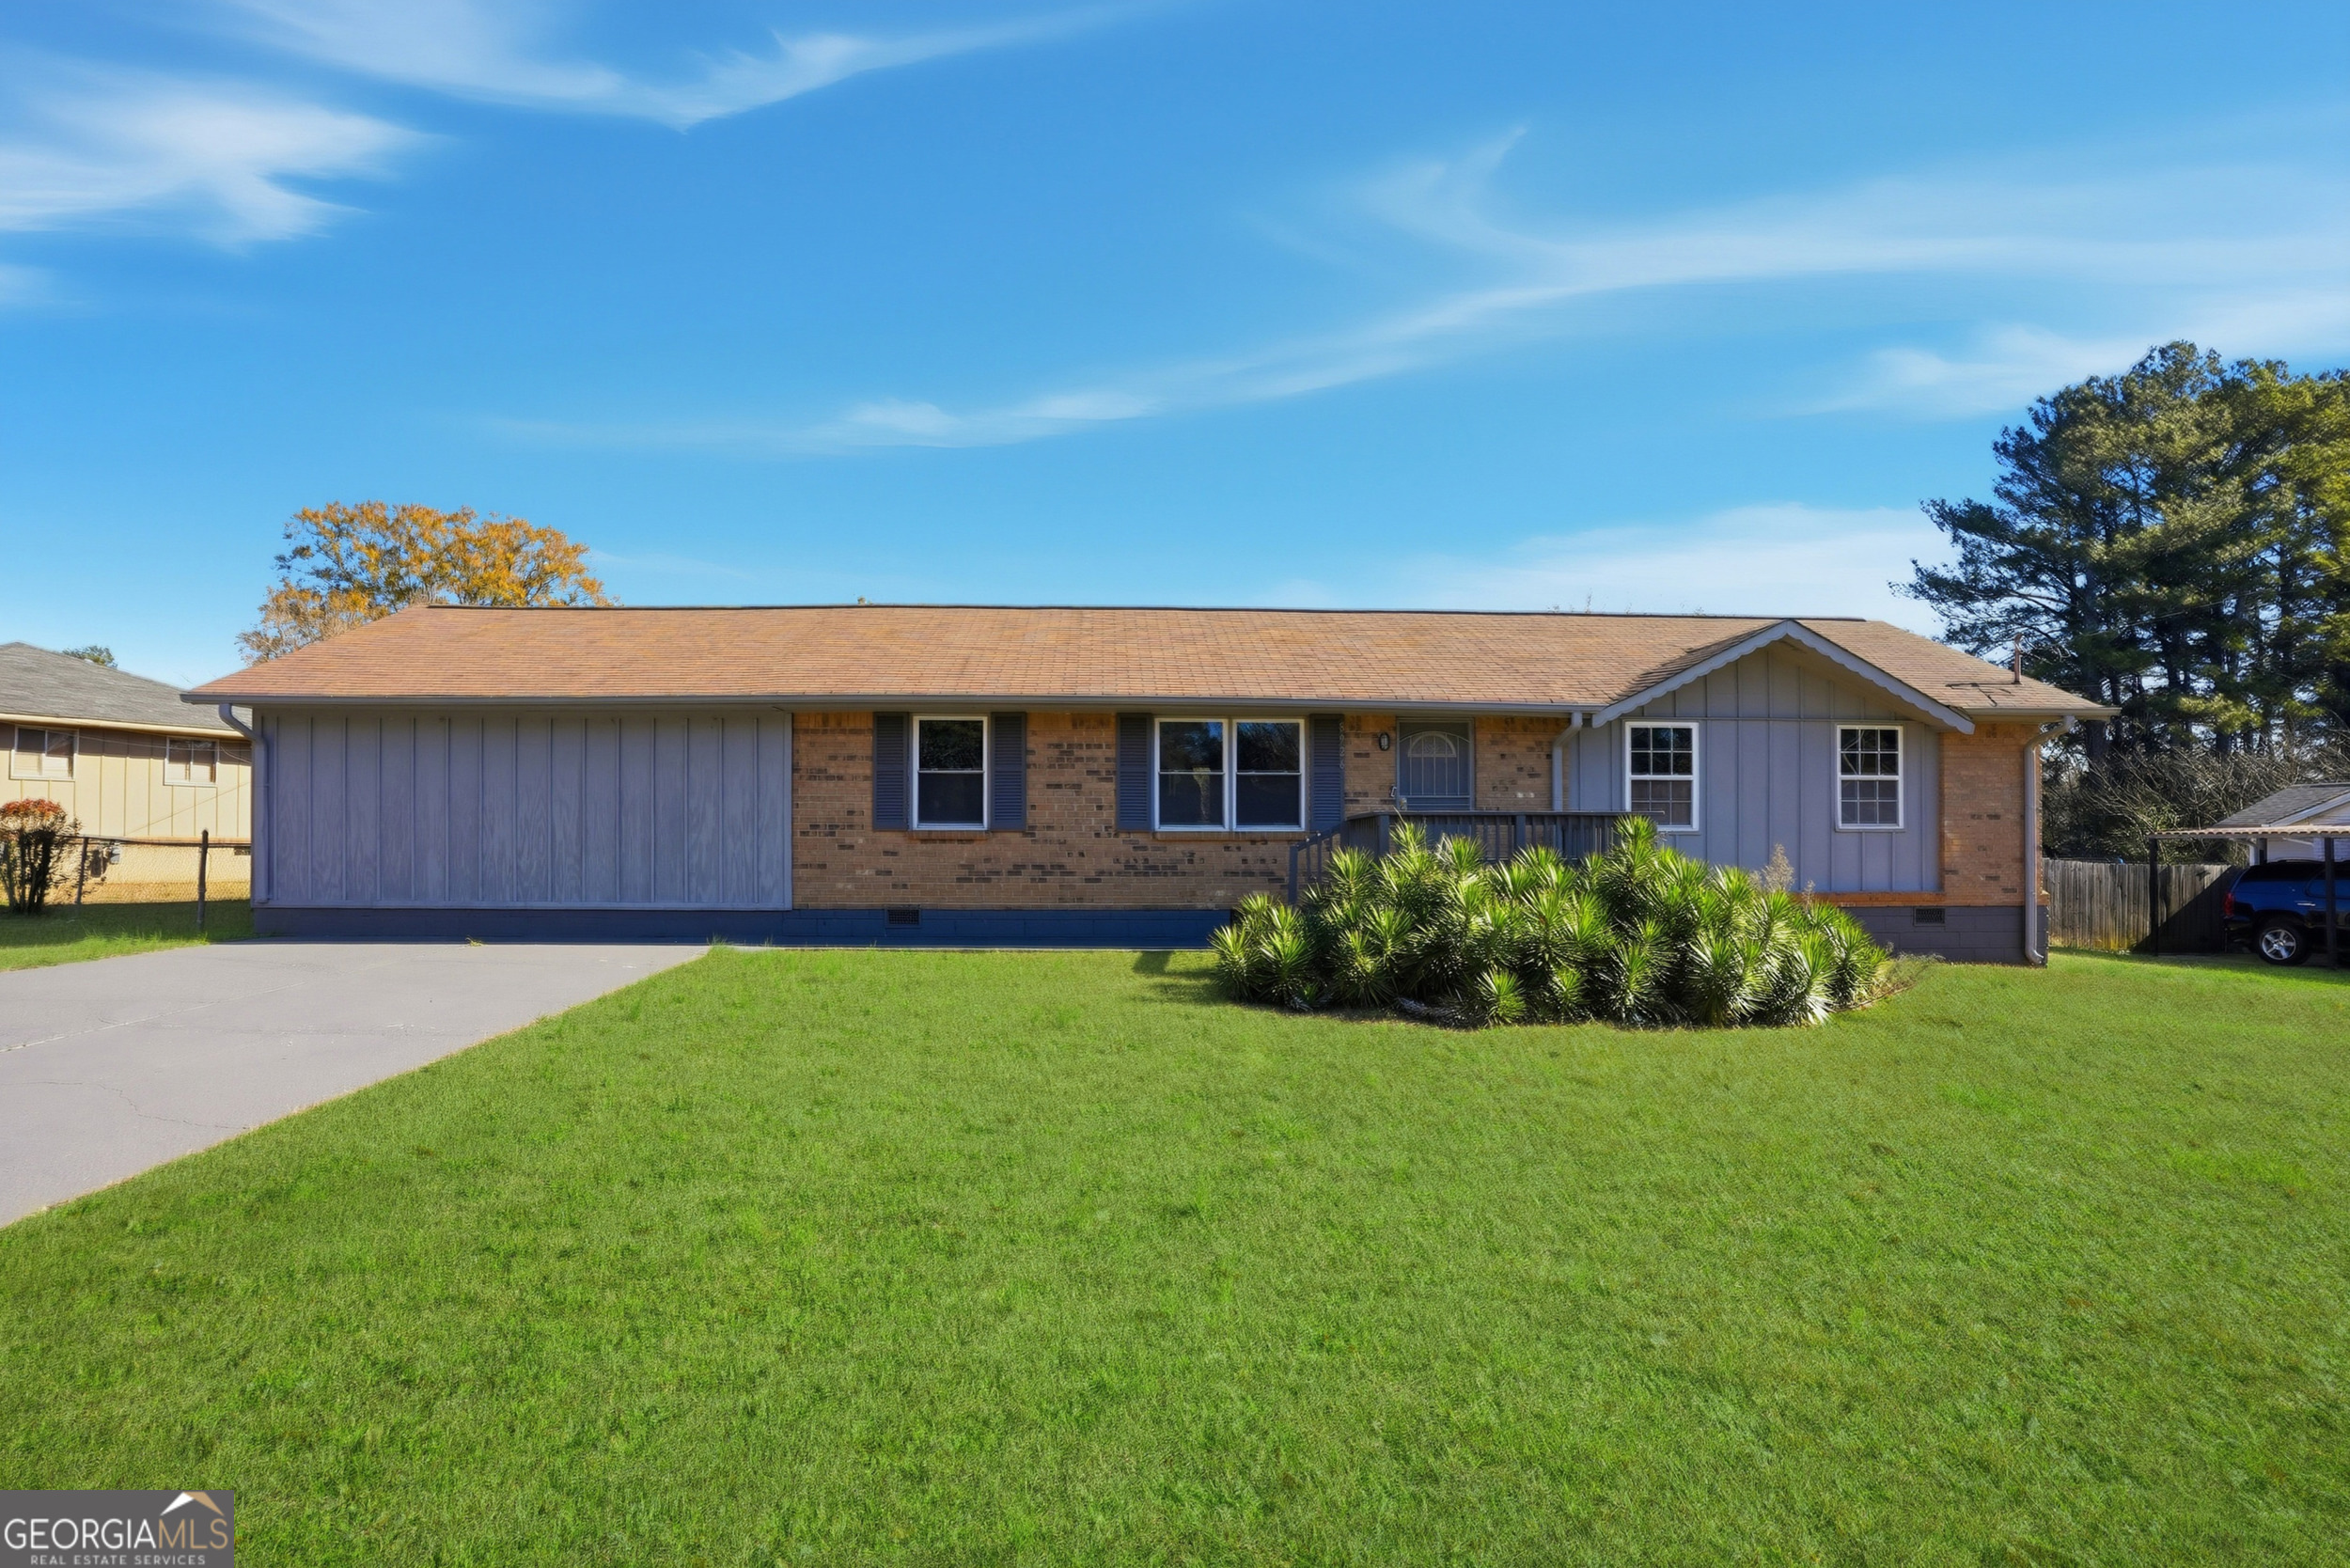
8926 Ashton Road,Jonesboro, GA 30238
Jonesboro, GA 30238

Description
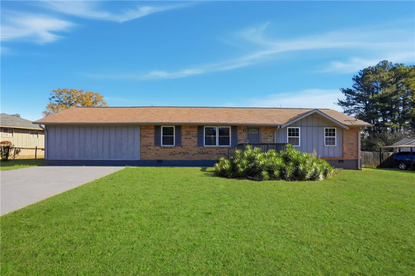
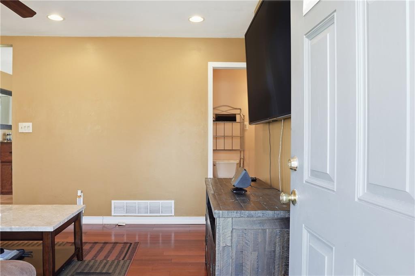
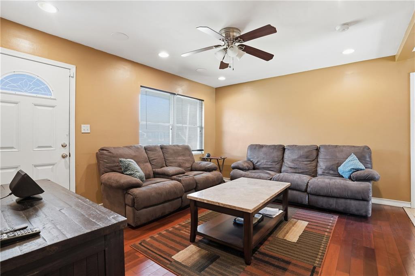
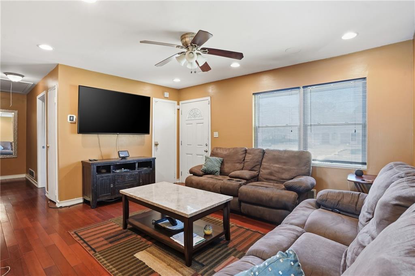
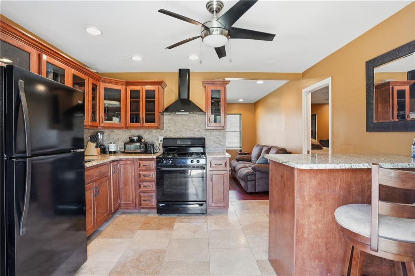
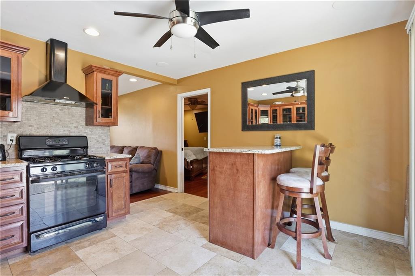
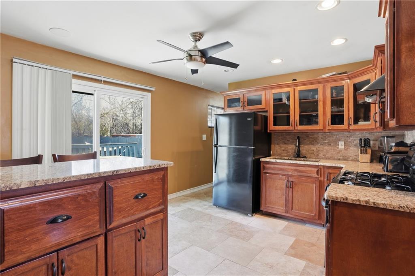
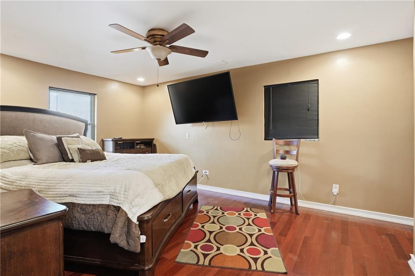
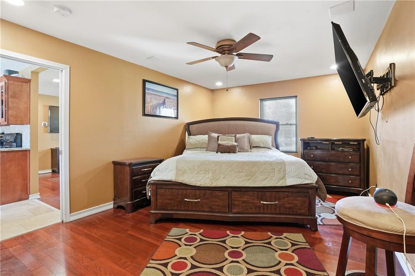
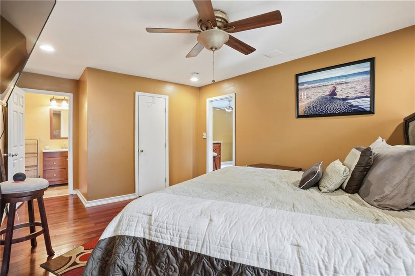
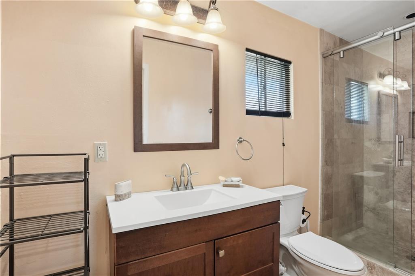
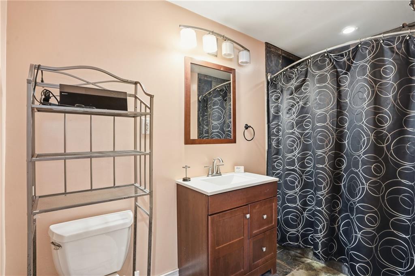
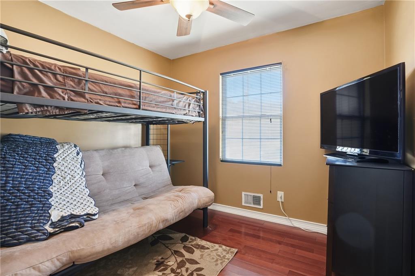
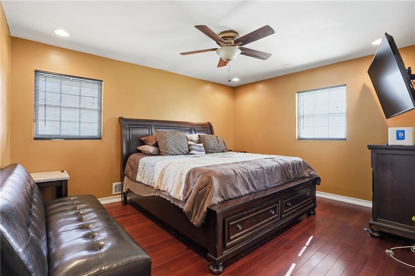
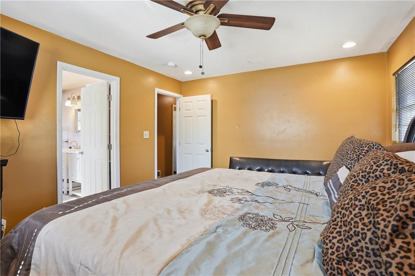
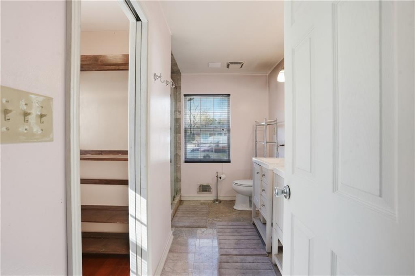
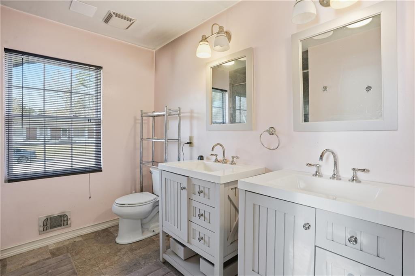
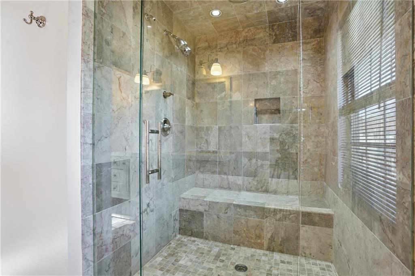
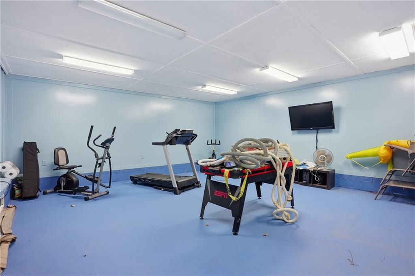
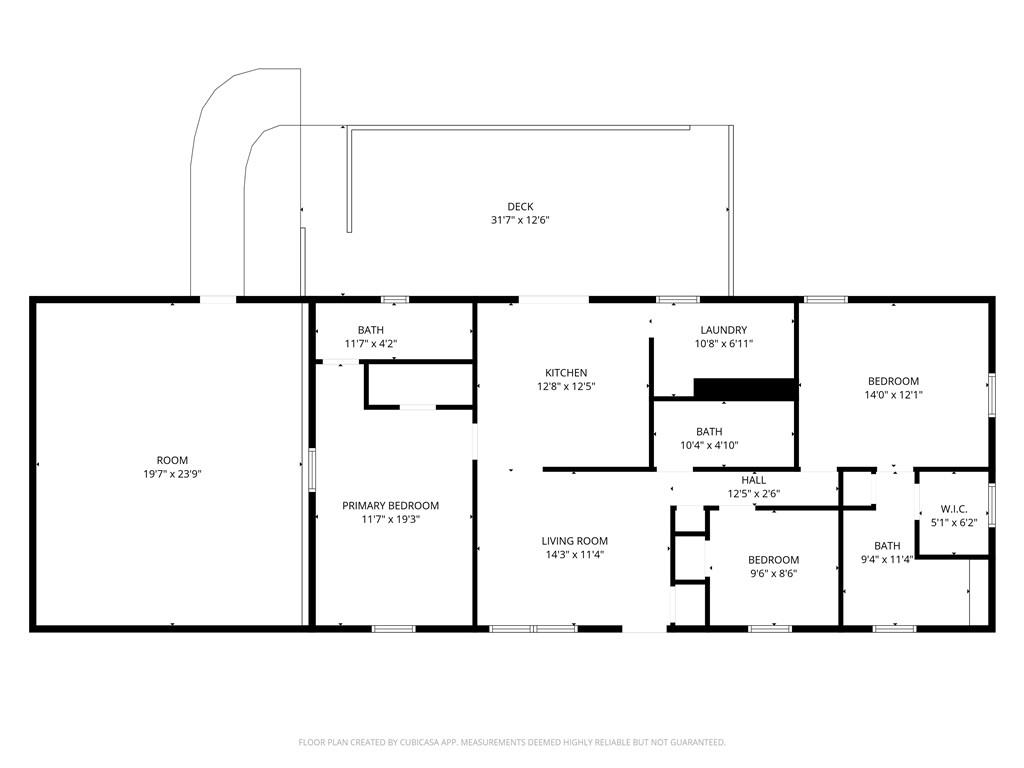
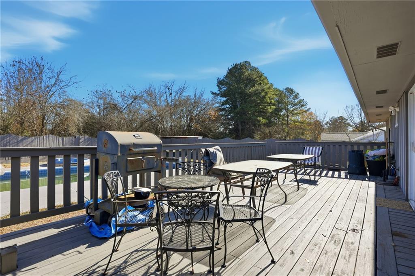
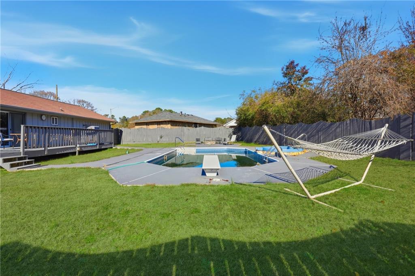
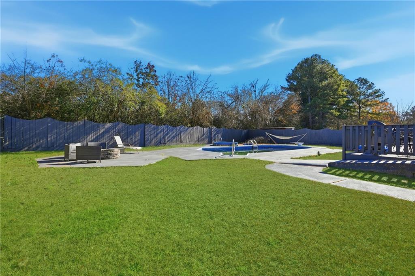
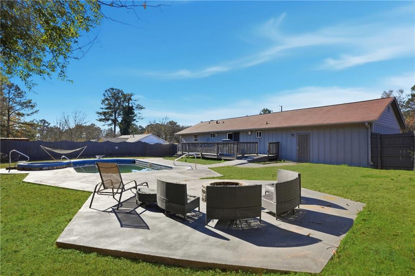
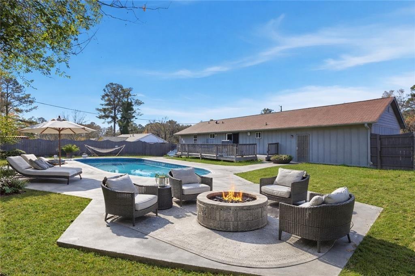
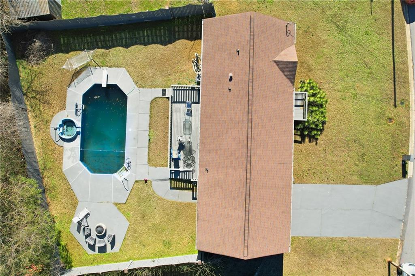
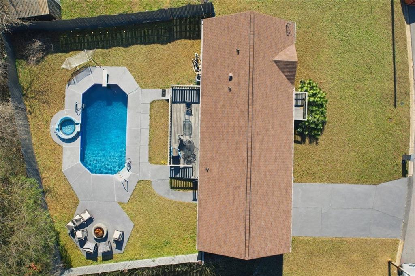
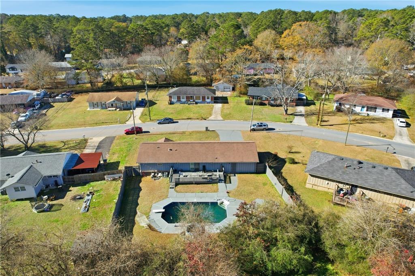
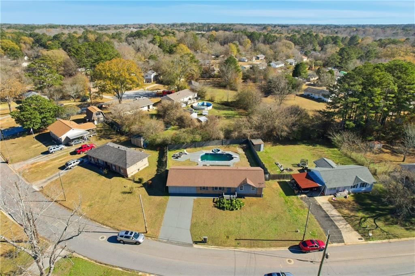
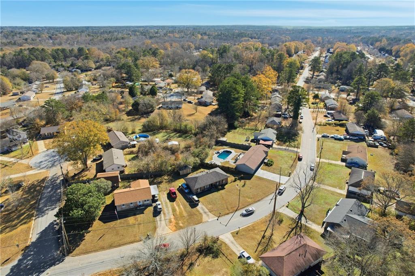
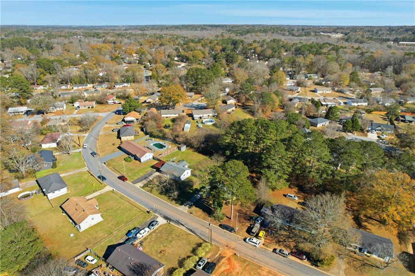
Welcome to this beautifully maintained 3 bedroom, 3 bathroom home in Jonesboro, where comfortable living meets inviting outdoor spaces. The home is move in ready and features updated bathrooms with stylish tile flooring and tile showers, offering a fresh and updated feel. Step outside to enjoy an in ground pool, spacious deck with hot tub, and fire pit, creating plenty of opportunities to relax and entertain. A versatile exterior flex space adds even more functionality and can be used as a home office, fitness area, recreation room, or additional storage, depending on your needs. Located in a quiet residential setting with convenient access to local dining, shopping, and everyday essentials, this home offers a comfortable place to settle in and make your own. May qualify for down payment assistance through a preferred lender. Eligibility and approval are subject to lender guidelines.
Details
| MLS # | 7815368 |
|---|---|
| Listing Type | For Sale |
| Style | House |
| Sub-Type | Resale |
| Status | Active |
| Year | 1970 |
| Days On Site | 22 |
| Listing Provided By | Genesis Signature Properties | Toni Collins |
Features
| Bed(s) | 3 |
|---|---|
| Bath(s) | 3 Total |
| SQ Feet | 1,775 |
| Pool | Yes |
| Story(s) | 1 |
| Acreage | 0.27 |
| Water Front | Yes |
| Property View | Other |
Interior
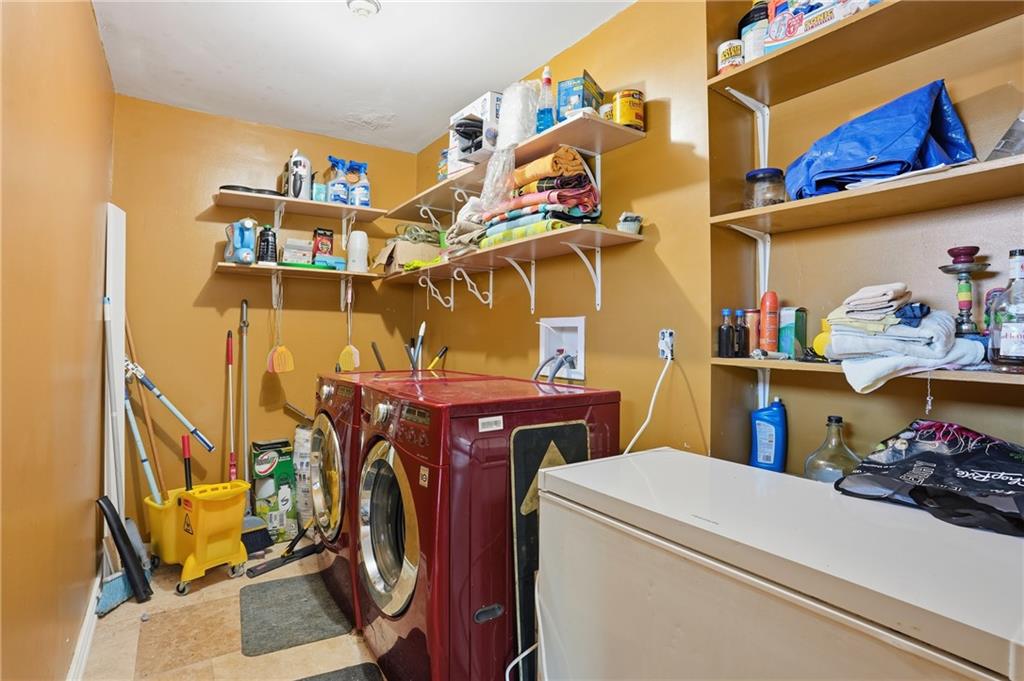
| Appliances | Dryer, Gas Cooktop, Gas Oven, Refrigerator, Washer |
|---|---|
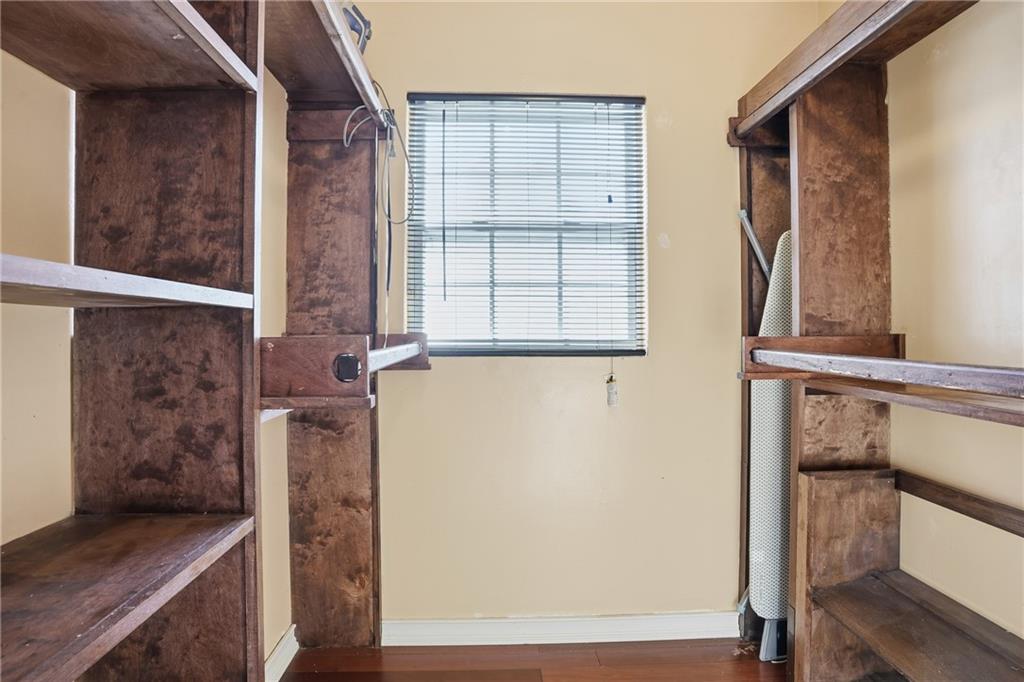
| Interior Features | Double Vanity, Walk-In Closet(s) |
| Cooling | Ceiling Fan(s), Central Air |
| Heating | Central |
| Fireplaces Total | 0 |
| Fireplace Features | None |
| Window Features | None |
| Room Kitchen Features | Breakfast Bar, Eat-in Kitchen, Stone Counters |
| Room Dining Room Features | Other |
| Laundry Features | Main Level |
Exterior
| Accessibility Features | None |
|---|---|
| Exterior Features | Other |
| Lot Features | Back Yard, Front Yard, Level |
| Construction Materials | Frame, Other |
| Roof | Composition |
| Fencing | Back Yard, Fenced, Wood |
| Foundation Details | Slab |
| Waterfront Features | None |
| Patio And Porch Features | Deck |
| Security Features | None |
Parking
| Parking Features | Driveway |
|---|---|
| Open Parking Yes / No | Yes |
Utilities
| Utilities | Cable Available, Electricity Available, Water Available |
|---|---|
| Sewer | Public Sewer |
| Electric | 110 Volts |
Taxes
| Tax Annual Amount | 2638 |
|---|---|
| Tax Legal Description | BLK H LOT 12 |
| Tax Parcel Letter | 05-0244C-00A-012 |
| Tax Year | 2025 |
Location
| Community Features | None |
|---|
Area Information
| State | GA |
|---|---|
| County | Clayton GA |
| City | Jonesboro |
| Zip Code | 30238 |
| Area | Clayton GA |
| Community Name | Flint River Estates |
| School District | Mundys Mill |
| Elementary School | Brown - Clayton |
| High School | Mundys Mill |
| Listing VS Median (in Flint River Estates) | |
Price: $280,000 low | high Med: $225,000 sqft: 1,775 low | high Med: 1,092 $ / sqft: $158 low | high Med: $206 On site: 22 low | high Med: 15 | |
Market Activity 30238
Request a showing
Request a showing
 Listings identified with the FMLS IDX logo come from FMLS and are held by brokerage firms other than the owner of this website. The listing brokerage is identified in any listing details. Information is deemed reliable but is not guaranteed. If you believe any FMLS listing contains material that infringes your copyrighted work please click here to review our DMCA policy and learn how to submit a takedown request. © 2022 First Multiple Listing Service, Inc.
Contact
Learn More About This Property

| State | GA |
|---|---|
| County | Clayton GA |
| City | Jonesboro |
| Zip Code | 30238 |
| Area | Clayton GA |
| Community Name | Flint River Estates |
| School District | Mundys Mill |
| Elementary School | Brown - Clayton |
| High School | Mundys Mill |
| Listing VS Median (in Flint River Estates) | |
Price: $280,000 low | high Med: $225,000 sqft: 1,775 low | high Med: 1,092 $ / sqft: $158 low | high Med: $206 On site: 22 low | high Med: 15 | |