New Listing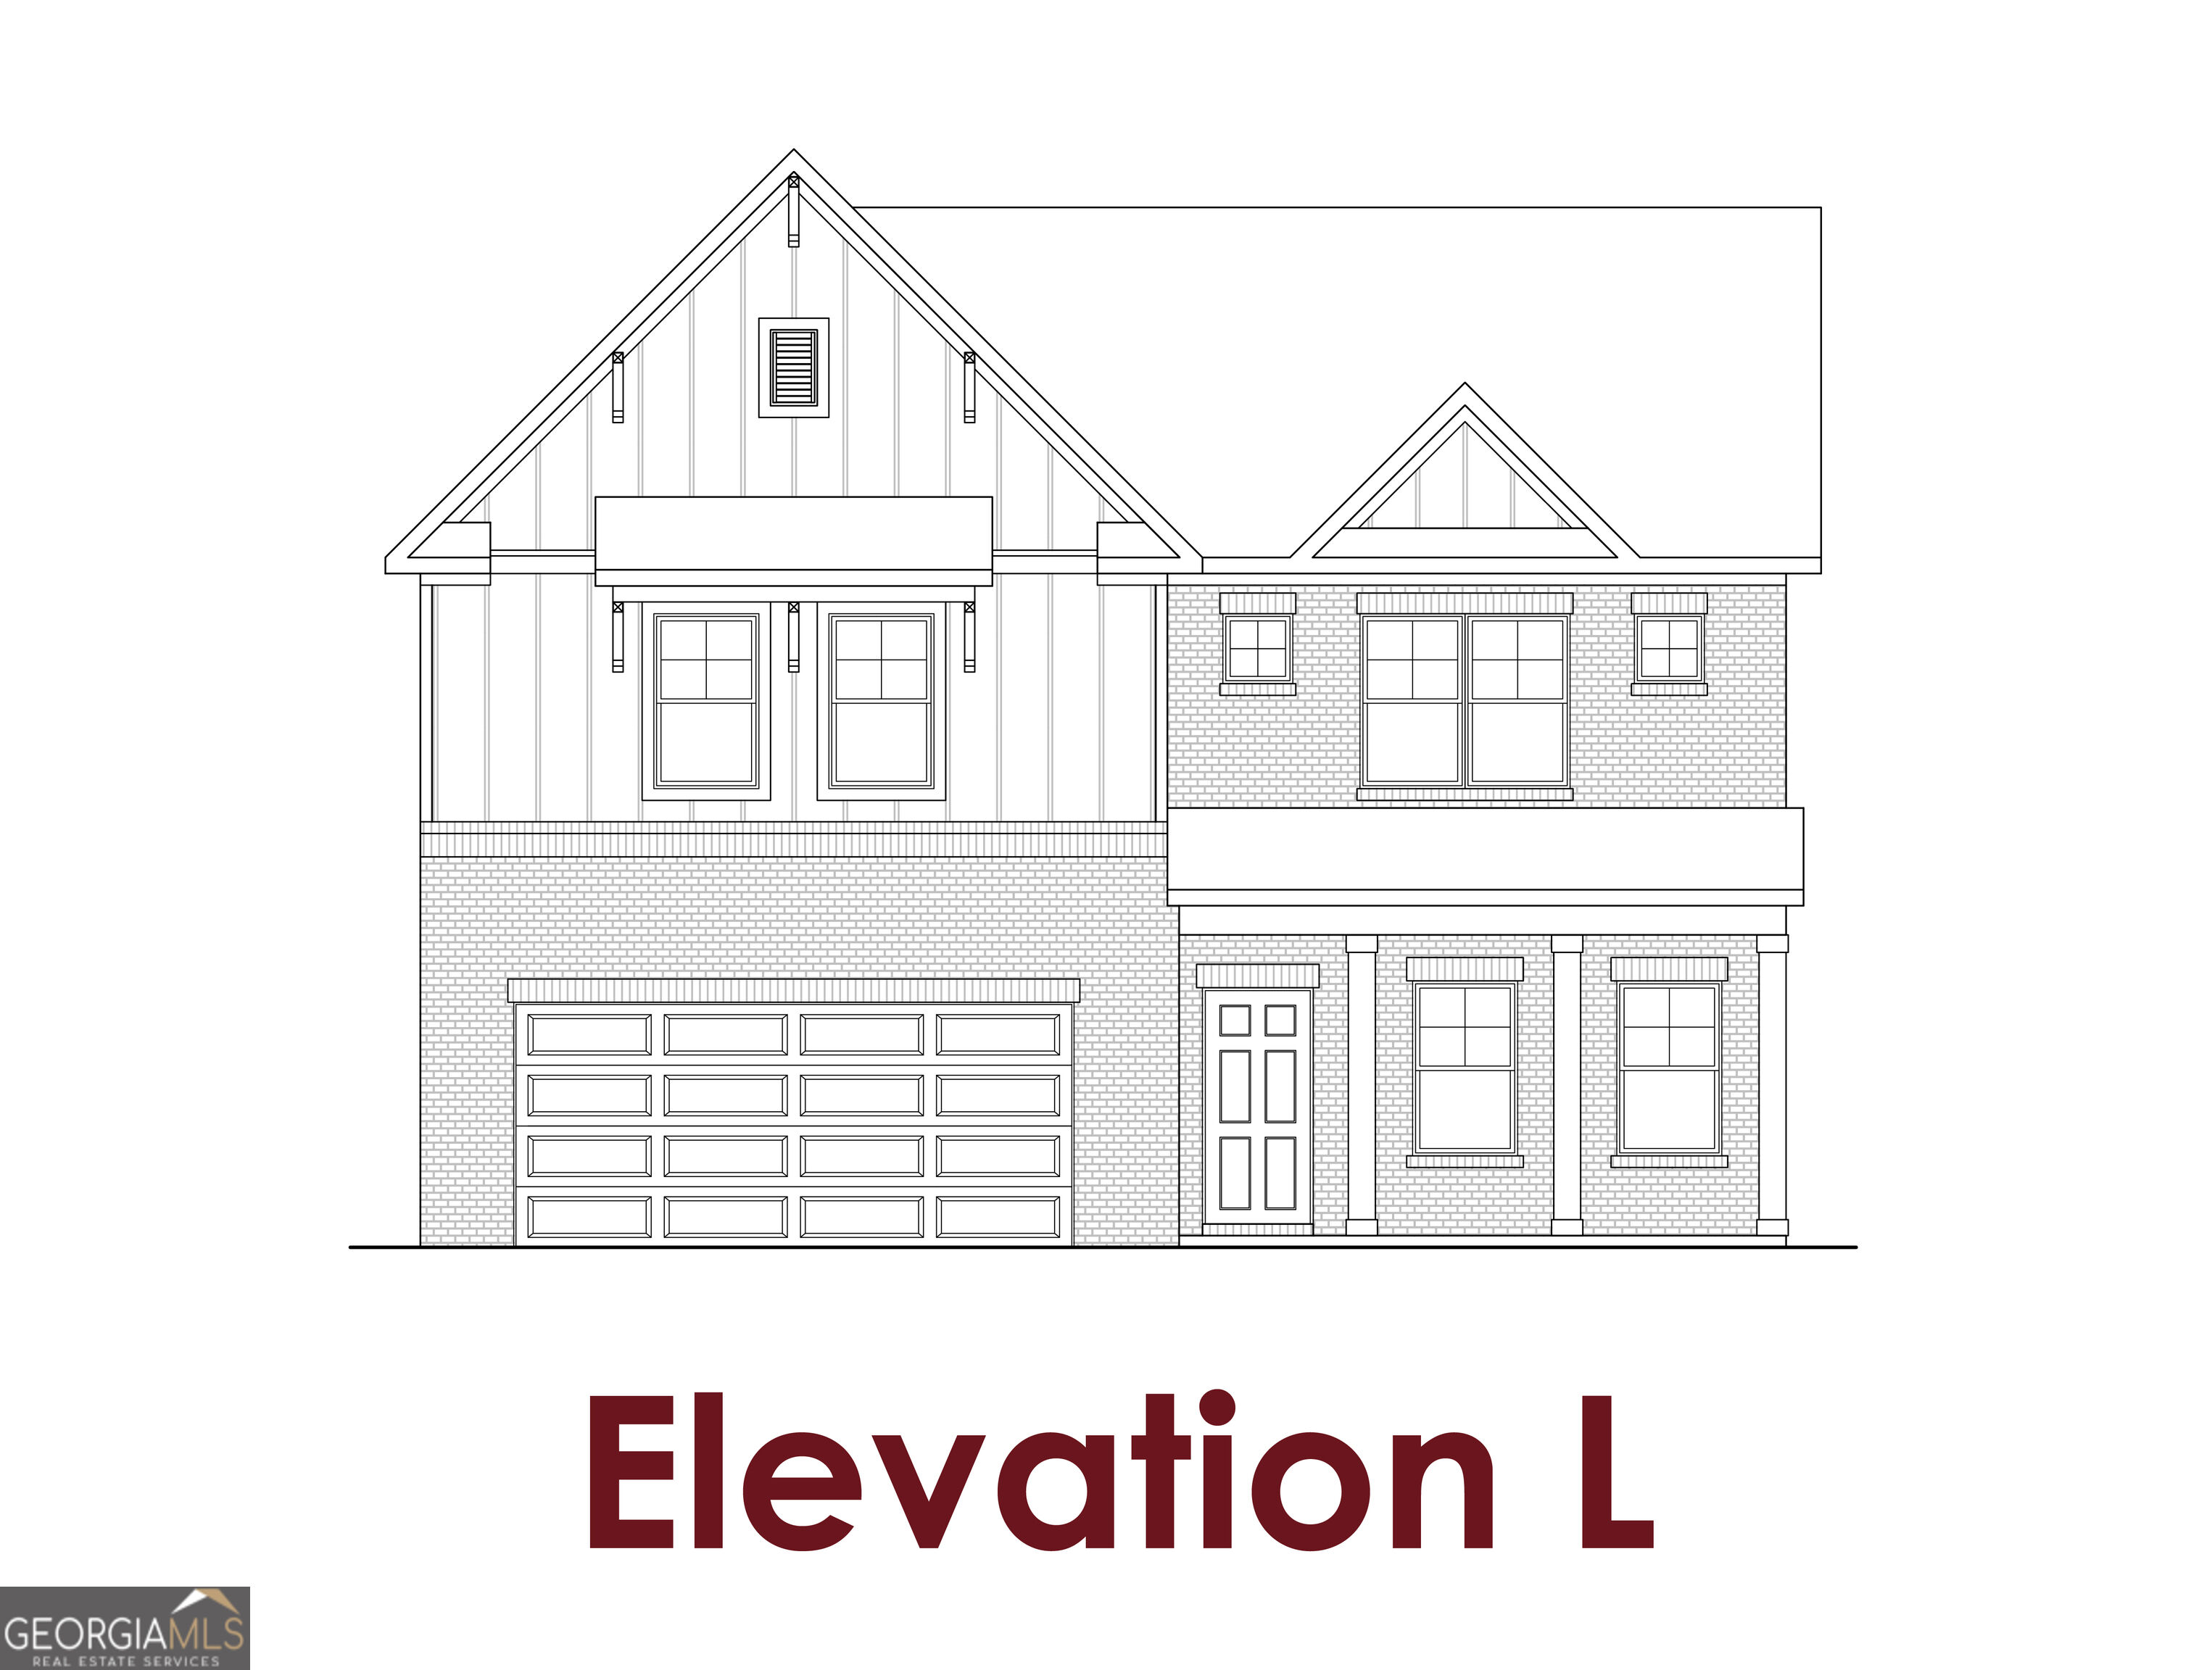
9 Putnam Place,Cartersville, GA 30120
Cartersville, GA 30120

Description
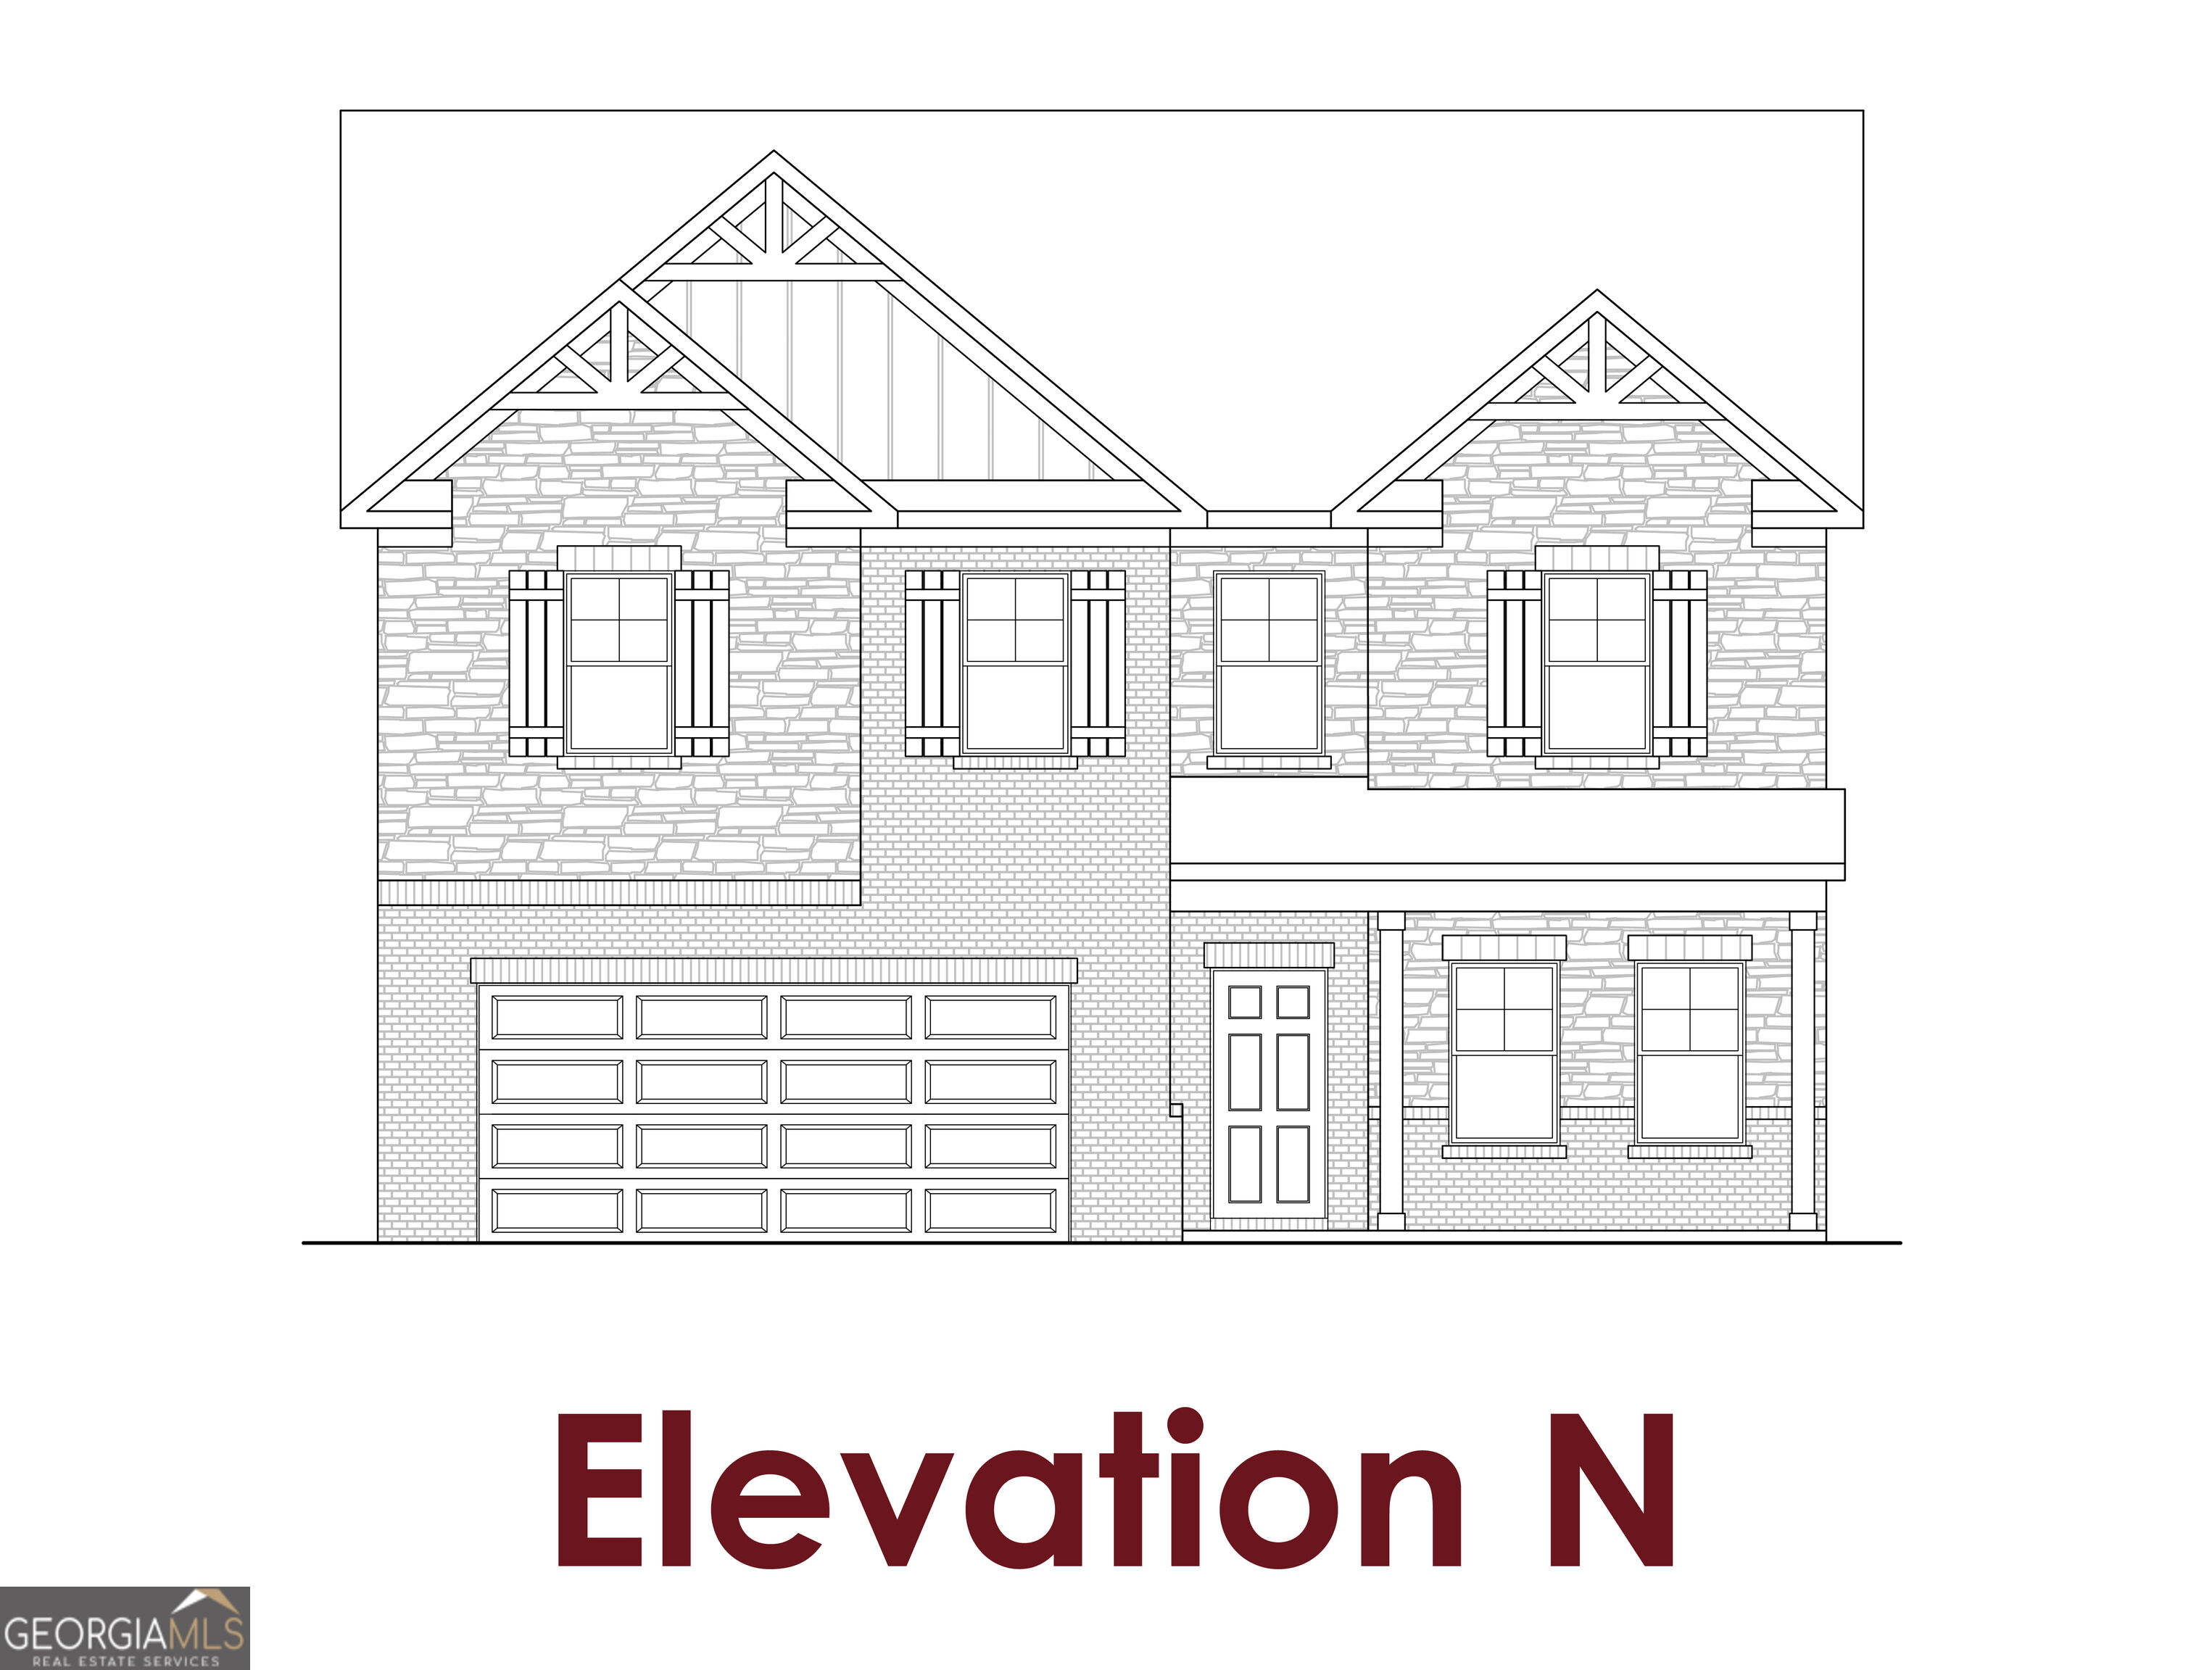
Cascade This home offers 5 Bedrooms and 4 Bathrooms. Upon entering the home, we open to the foyer and a flex space and staircase to the second floor. There is a mudroom and pantry off the garage, flowing into the kitchen area. The kitchen area opens up into the great room and breakfast area, which opens to a patio area. There is a bedroom on the main level with a walk-in closet and a bathroom with a linen closet. All other bedrooms and bathrooms are on the second level. There is a loft area on the second floor off the staircase. The primary suite has a large walk-in closet that connects to the laundry room. The bathroom has two vanities and a separate water closet. Bedroom 2 has its own bathroom. The third and fourth bedrooms share a bathroom. Sample Images. This home is currently under-construction.
Details
| MLS # | 10828751 |
|---|---|
| Listing Type | For Sale |
| Style | House |
| HOA Dues | $450 |
| Sub-Type | Resale |
| Status | Active |
| Year | 2026 |
| Days On Site | 6 |
| Listing Provided By | Chafin Realty, Inc. | Stacie S Williams |
Features
| Bed(s) | 5 |
|---|---|
| Bath(s) | 5 Total |
| SQ Feet | 2,956 |
| Story(s) | 2 |
Interior
| Appliances | Dryer, Microwave, Other, Refrigerator |
|---|---|
| Interior Features | Double Vanity, High Ceilings, Master On Main Level, Other, Walk-In Closet(s) |
| Cooling | Central Air, Electric, Other |
| Cooling Yes / No | Yes |
| Heating | Electric, Other |
| Heating Yes / No | Yes |
| Fireplace Yes / No | Yes |
| Fireplaces Total | 1 |
| Fireplace Features | Family Room, Living Room, Other |
| Window Features | Double Pane Windows, Window Treatments |
| Room Kitchen Features | Breakfast Area, Kitchen Island, Pantry, Solid Surface Counters, Walk-in Pantry |
| Laundry Features | Other, Upper Level |
Exterior
| Exterior Features | Other |
|---|---|
| Lot Features | Open Lot, Other |
| Construction Materials | Other |
| Roof | Other |
| Fencing | Back Yard |
| Foundation Details | Slab |
| Patio And Porch Features | Porch |
| Security Features | Open Access, Smoke Detector(s) |
Parking
| Attached Garage Yes / No | No |
|---|---|
| Garage Yes / No | Yes |
| Parking Features | Garage |
Utilities
| Utilities | Electricity Available, Other, Sewer Available, Water Available |
|---|---|
| Sewer | Public Sewer |
Taxes
| Tax Annual Amount | 10 |
|---|---|
| Tax Year | 2026 |
Location
| Community Features | Clubhouse, Pool, Sidewalks |
|---|
Area Information
| State | GA |
|---|---|
| County | Bartow |
| City | Cartersville |
| Zip Code | 30120 |
| Area | Bartow |
| Community Name | Greenefield |
| School District | Cartersville |
| Elementary School | Cartersville |
| High School | Cartersville |
| Listing VS Median (in Greenefield) | |
Price: $464,955 low | high Med: $460,280 sqft: 2,956 low | high Med: 2,543 $ / sqft: $157 low | high Med: $181 On site: 6 low | high Med: 36.5 | |
Market Activity 30120
Request a showing
Request a showing
Contact
Learn More About This Property

| State | GA |
|---|---|
| County | Bartow |
| City | Cartersville |
| Zip Code | 30120 |
| Area | Bartow |
| Community Name | Greenefield |
| School District | Cartersville |
| Elementary School | Cartersville |
| High School | Cartersville |
| Listing VS Median (in Greenefield) | |
Price: $464,955 low | high Med: $460,280 sqft: 2,956 low | high Med: 2,543 $ / sqft: $157 low | high Med: $181 On site: 6 low | high Med: 36.5 | |