

Description
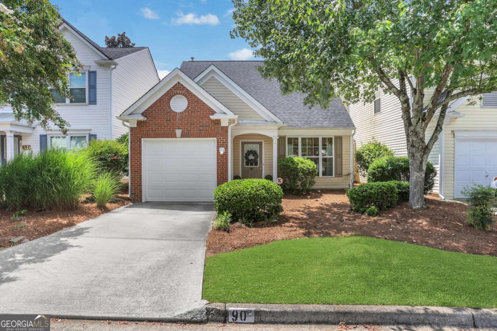
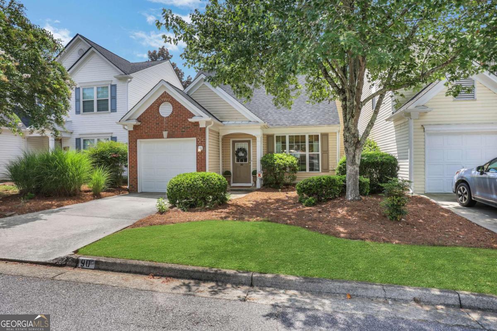
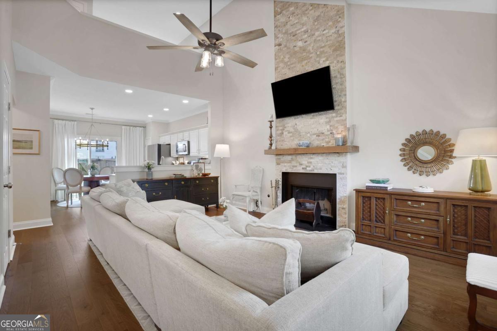
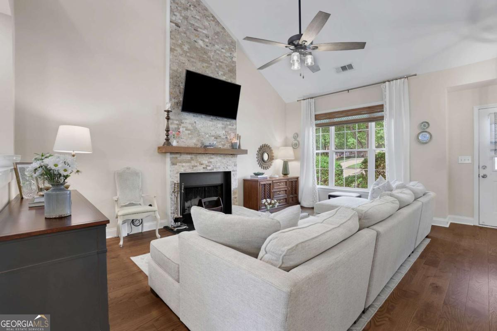
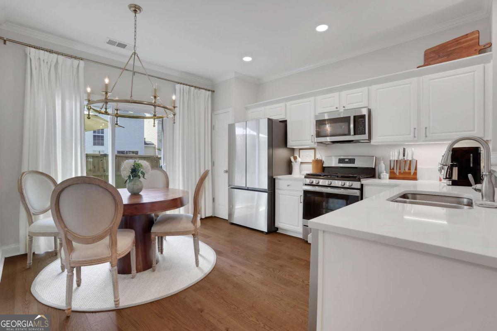
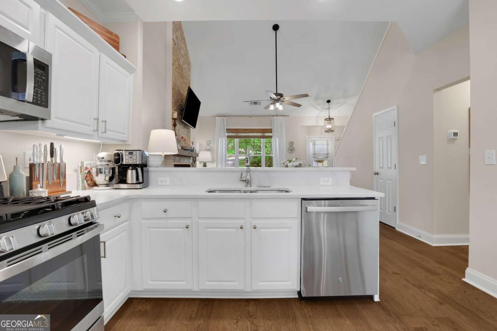
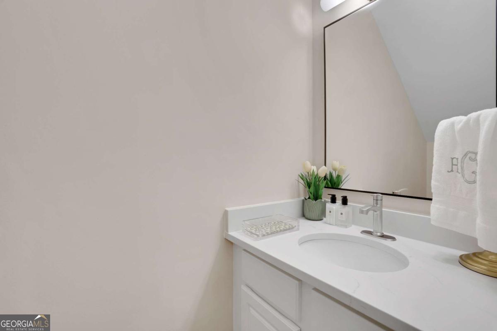
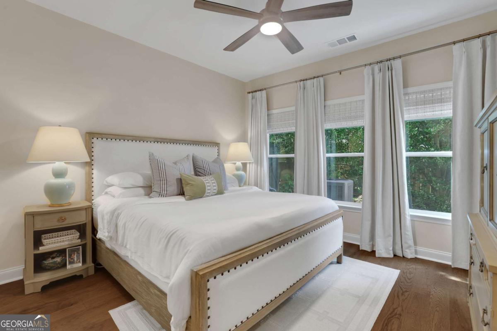
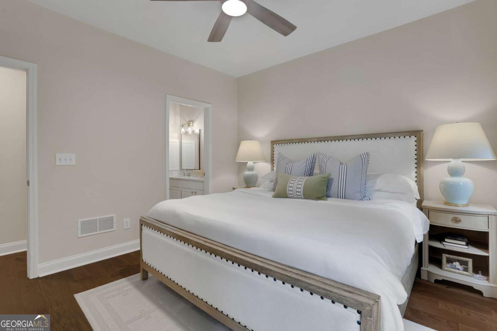
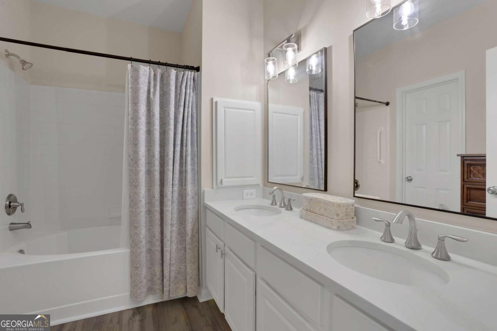
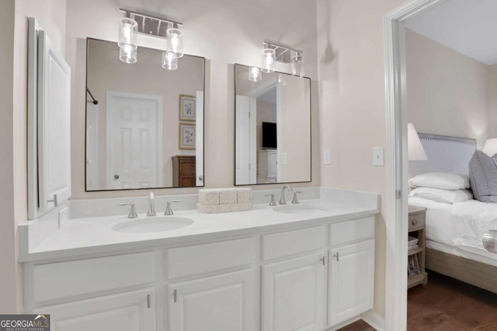
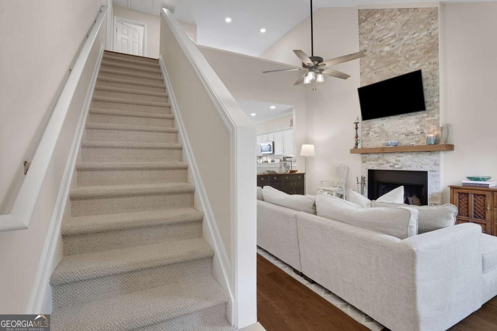
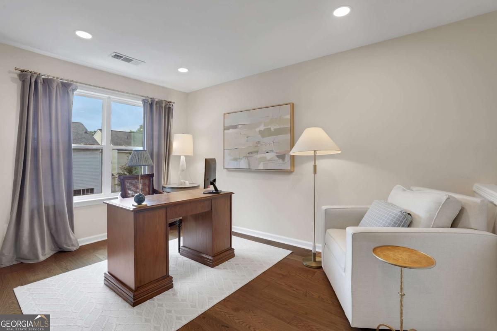
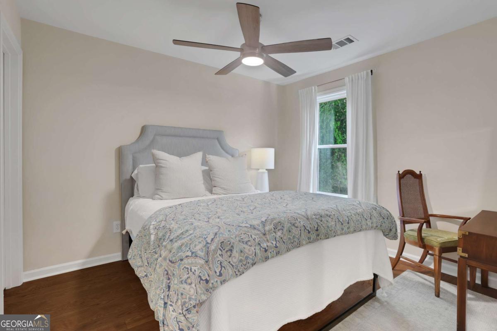
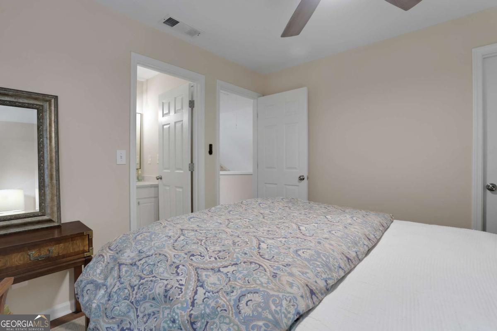
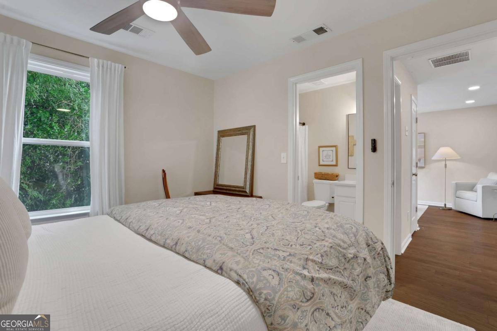
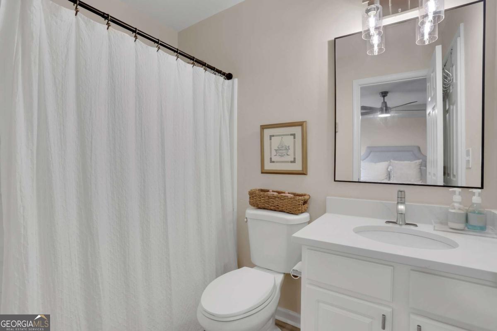
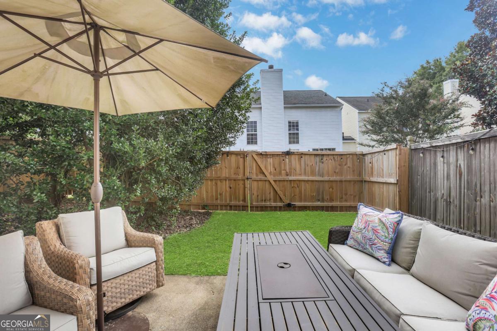
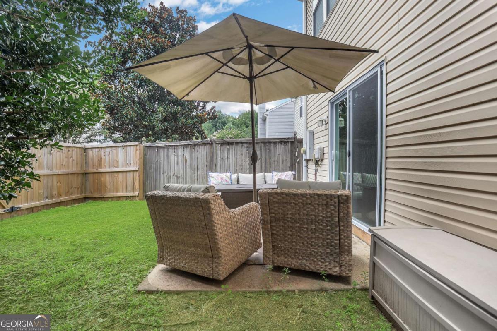
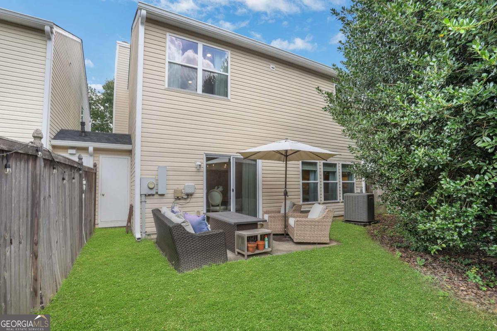
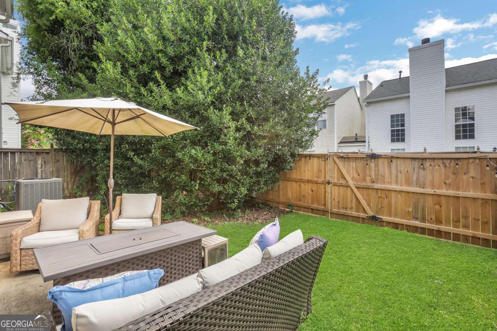
Welcome to your dream home, where modern updates meet classic charm! Nestled in the quiet Devonshire neighborhood of Alpharetta, this beautifully renovated 2-bedroom, 2.5-bath home is truly move-in ready. The bright, open floor plan features a beautifully updated kitchen with white quartz countertops, white cabinetry, stainless steel appliances, and easy access to the back patio. The spacious living room offers a cozy fireplace and a stunning floor-to-ceiling stone chimney. The primary suite is conveniently located on the main level. Upstairs, you'll find a spacious second bedroom with a walk-in closet, a full bath, and a versatile loft that's perfect for a home office, family room, or could easily be converted into a third bedroom. The upstairs laundry room includes both gas and electric hookups, along with additional storage. Conveniently located near schools, parks, shopping, and dining, this beautifully updated home offers the perfect blend of comfort, style, and convenience. Don't miss your chance to make it yours!
Details
| MLS # | 10822543 |
|---|---|
| Listing Type | For Sale |
| Style | House |
| HOA Dues | $1,980 |
| Sub-Type | Resale |
| Status | Pending |
| Year | 1997 |
| Days On Site | 14 |
| Listing Provided By | Prestige Real Estate | James Blain |
Features
| Bed(s) | 2 |
|---|---|
| Bath(s) | 3 Total |
| Story(s) | 2 |
| Acreage | 0.03 |
Interior
| Appliances | Dishwasher, Microwave |
|---|---|
| Interior Features | Double Vanity, Master On Main Level, Walk-In Closet(s) |
| Cooling | Ceiling Fan(s), Central Air, Electric |
| Cooling Yes / No | Yes |
| Heating | Natural Gas |
| Heating Yes / No | Yes |
| Fireplace Yes / No | Yes |
| Fireplaces Total | 1 |
| Fireplace Features | Living Room |
| Window Features | Double Pane Windows |
| Room Kitchen Features | Solid Surface Counters |
| Laundry Features | Upper Level |
Exterior
| Lot Features | Other, Private |
|---|---|
| Construction Materials | Vinyl Siding |
| Roof | Composition |
| Fencing | Back Yard |
| Foundation Details | Slab |
Parking
| Attached Garage Yes / No | No |
|---|---|
| Garage Yes / No | Yes |
| Parking Features | Garage |
Utilities
| Utilities | Electricity Available, Natural Gas Available, Sewer Available, Water Available |
|---|---|
| Sewer | Public Sewer |
Taxes
| Tax Annual Amount | 3207 |
|---|---|
| Tax Year | 2025 |
Location
| Community Features | Pool, Tennis Court(s) |
|---|
Area Information
| State | GA |
|---|---|
| County | Fulton |
| City | Roswell |
| Zip Code | 30022 |
| Area | Fulton |
| Community Name | Devonshire |
| School District | Centennial |
| Elementary School | Hillside |
| High School | Centennial |
| Listing VS Median (in Devonshire) | |
Price: $399,999 low | high Med: $295,000 On site: 14 low | high Med: 94 | |
Market Activity 30022
Request a showing
Request a showing
Contact
Learn More About This Property

| State | GA |
|---|---|
| County | Fulton |
| City | Roswell |
| Zip Code | 30022 |
| Area | Fulton |
| Community Name | Devonshire |
| School District | Centennial |
| Elementary School | Hillside |
| High School | Centennial |
| Listing VS Median (in Devonshire) | |
Price: $399,999 low | high Med: $295,000 On site: 14 low | high Med: 94 | |
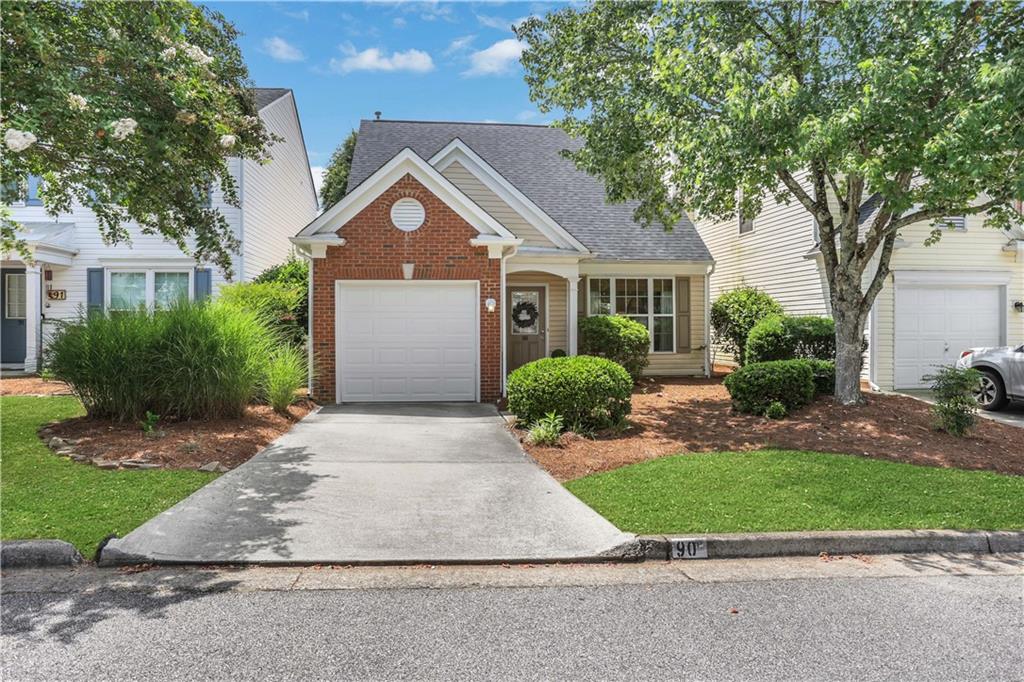 | $399,99990 Regency RoadRoswell, GA 30022 |