
Description
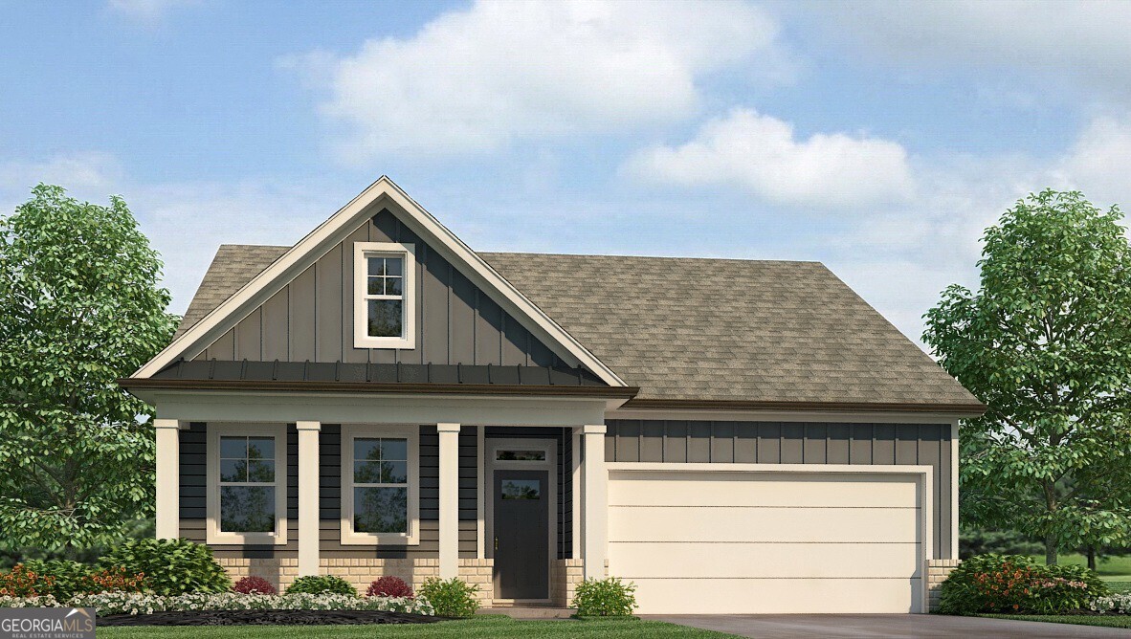
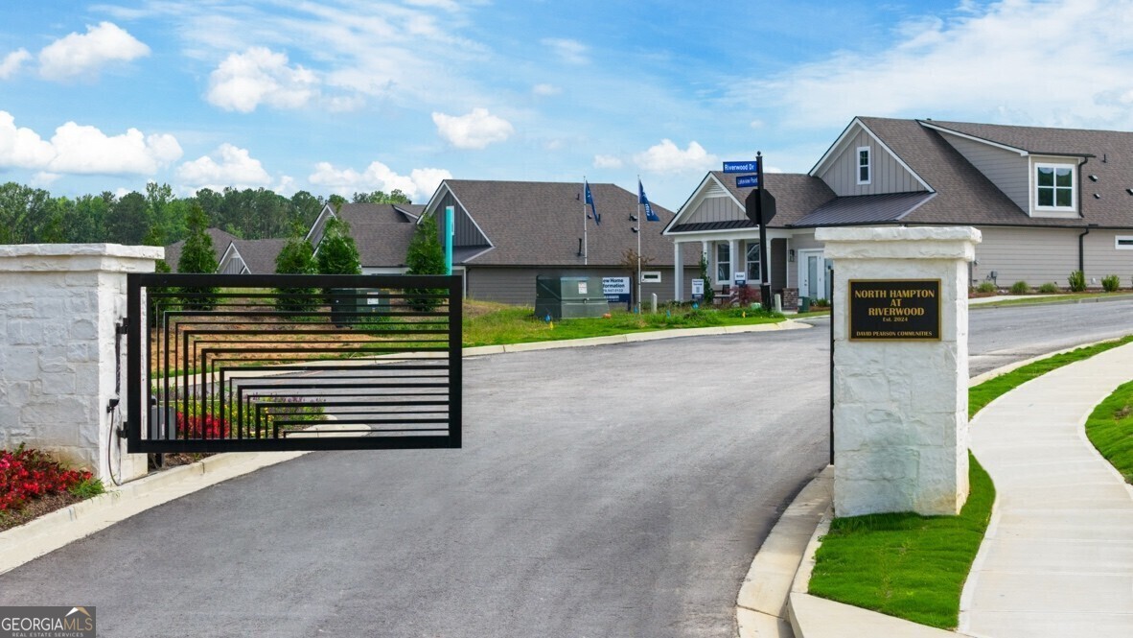
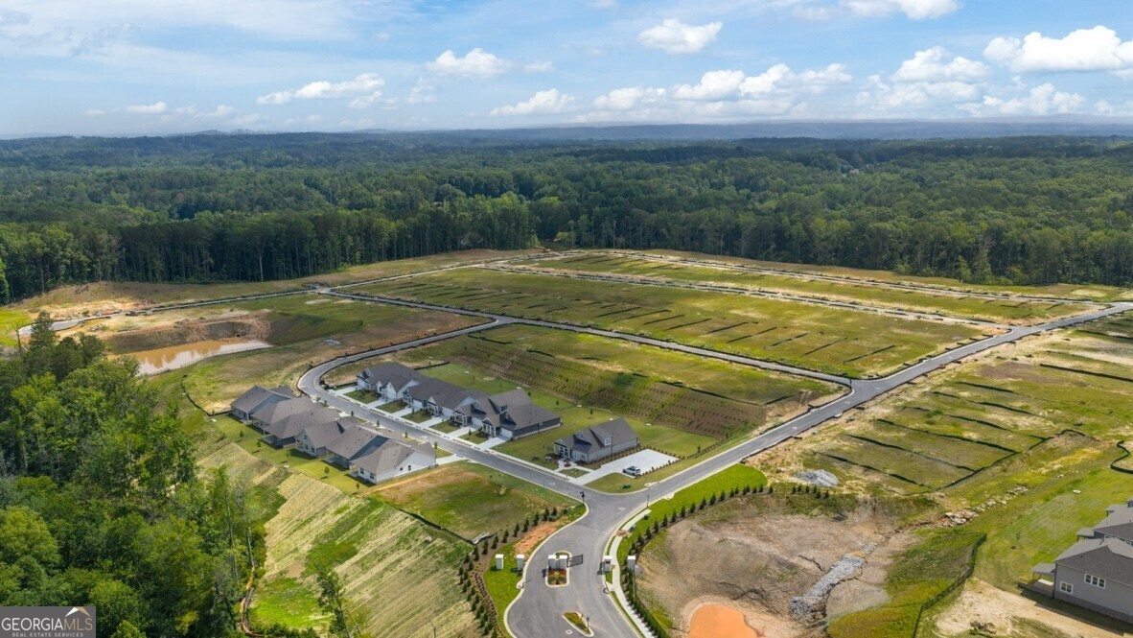
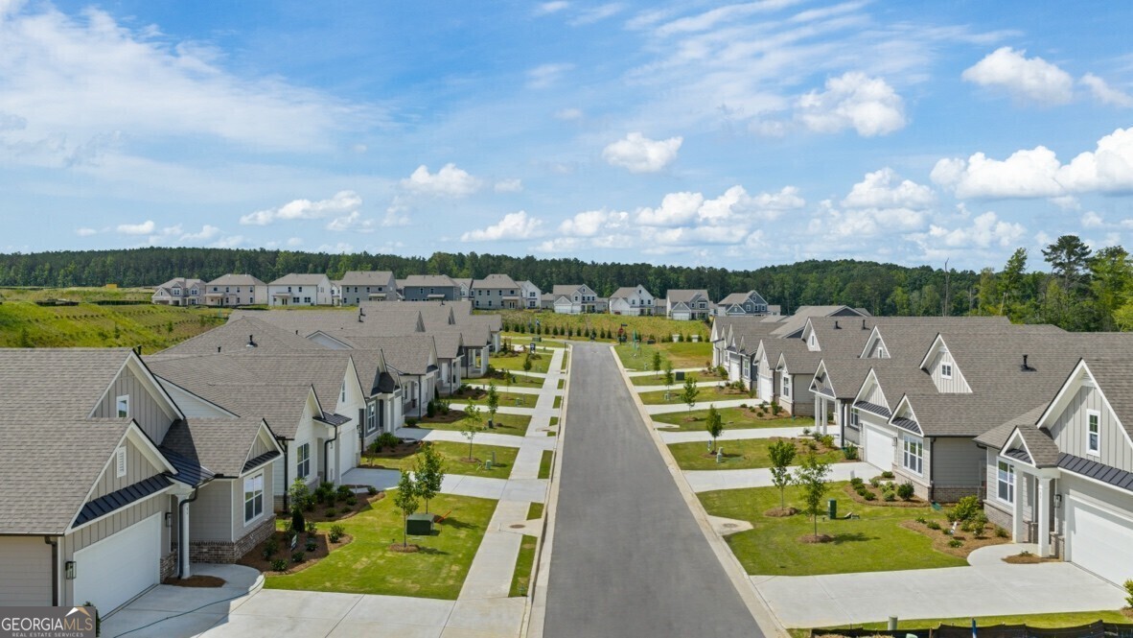
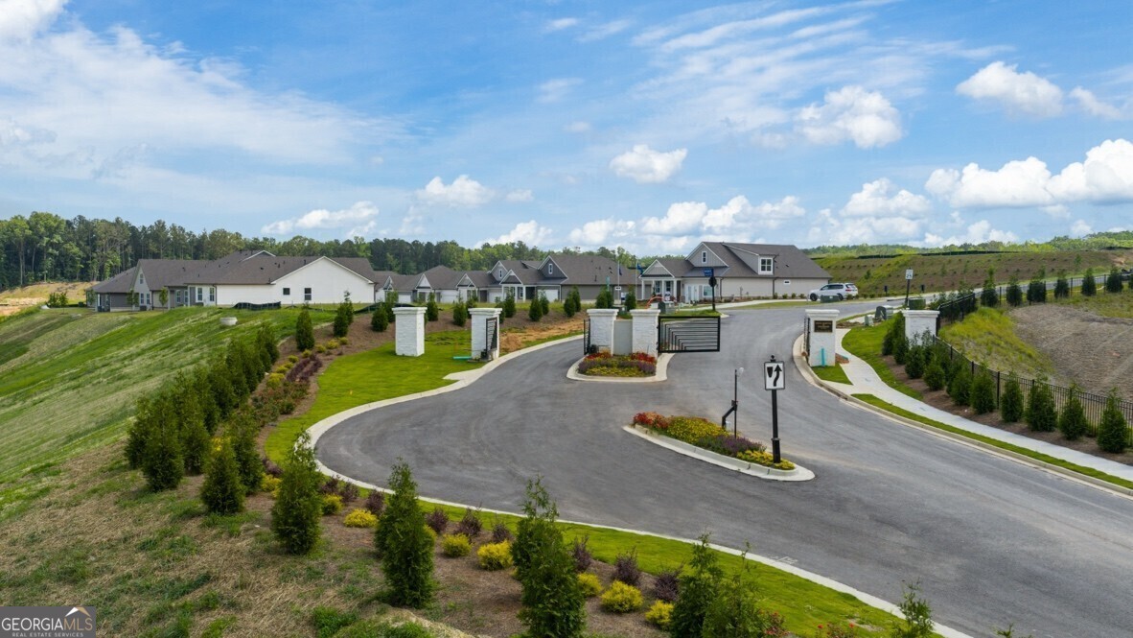
Welcome to 92 Lakeview Point in the Hamptons at Riverwood North community of Dallas, GA. Featuring the Freeport floorplan, this homesite offers low maintenance living with upgraded features. This ranch home had 3-bedrooms and 2-bathrooms in its 1,497 sq. ft. As you step onto the front porch and through the foyer, the Freeport immediately feels welcoming and thoughtfully laid out. To one side, the spacious two-car garage offers easy access to the home, while a dedicated laundry area and mechanical space are tucked neatly out of sight. Moving forward, the home opens into a generous great room that flows seamlessly into the kitchen, creating an ideal space for both everyday living and entertaining. The kitchen features ample counter space, a pantry, and room to gather, all overlooking the main living area. Just off the great room, an optional atrium door leads to a covered porch or patio, extending your living space outdoors. The primary bedroom is privately situated, complete with a walk-in closet and an en-suite bath. Two additional bedrooms are thoughtfully placed along the opposite side of the home, each with easy access to a shared bath perfect for family, guests, or a home office setup. Call us at Hamptons at Riverwood North to get your tour of 92 Lakeview Point in Dallas, GA.
Details
| MLS # | 10710045 |
|---|---|
| Listing Type | For Sale |
| Style | House |
| HOA Dues | $2,100 |
| Sub-Type | Resale |
| Status | Pending |
| Year | 2026 |
| Days On Site | 168 |
| Listing Provided By | D.R. Horton Realty of Georgia, Inc. | Renada S. McMickle |
Features
| Bed(s) | 3 |
|---|---|
| Bath(s) | 2 Total |
| SQ Feet | 1,497 |
| Story(s) | 1 |
| Acreage | 0.18 |
Interior
| Appliances | Dishwasher, Disposal, Gas Water Heater, Microwave |
|---|---|
| Interior Features | Double Vanity, Master On Main Level, Split Bedroom Plan, Walk-In Closet(s) |
| Cooling | Central Air |
| Cooling Yes / No | Yes |
| Heating | Central |
| Heating Yes / No | Yes |
| Fireplace Yes / No | Yes |
| Fireplaces Total | 1 |
| Fireplace Features | Family Room |
| Window Features | Double Pane Windows |
| Room Kitchen Features | Breakfast Area, Kitchen Island, Walk-in Pantry |
| Laundry Features | In Hall |
Exterior
| Lot Features | Level |
|---|---|
| Construction Materials | Other |
| Roof | Composition |
| Foundation Details | Slab |
| Patio And Porch Features | Patio |
| Security Features | Carbon Monoxide Detector(s), Smoke Detector(s) |
Parking
| Attached Garage Yes / No | No |
|---|---|
| Garage Yes / No | Yes |
| Parking Features | Garage, Garage Door Opener |
Utilities
| Utilities | Cable Available, Electricity Available, Natural Gas Available, Phone Available, Sewer Available, Underground Utilities, Water Available |
|---|---|
| Sewer | Public Sewer |
Taxes
| Tax Annual Amount | 1 |
|---|---|
| Tax Year | 2026 |
Location
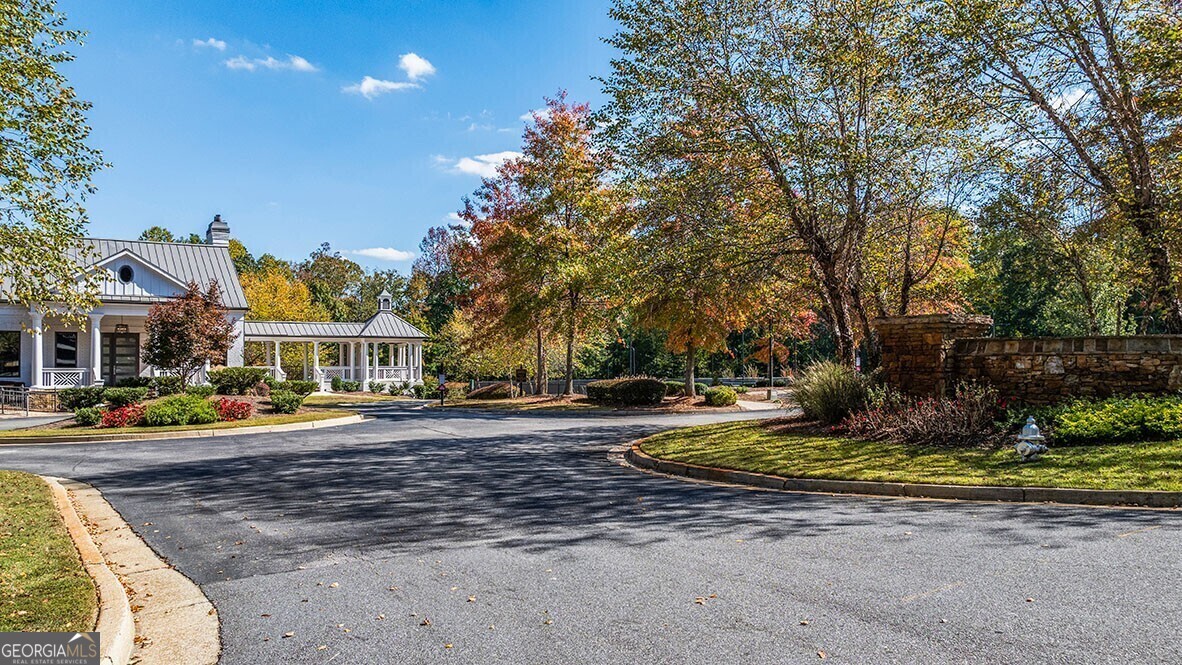
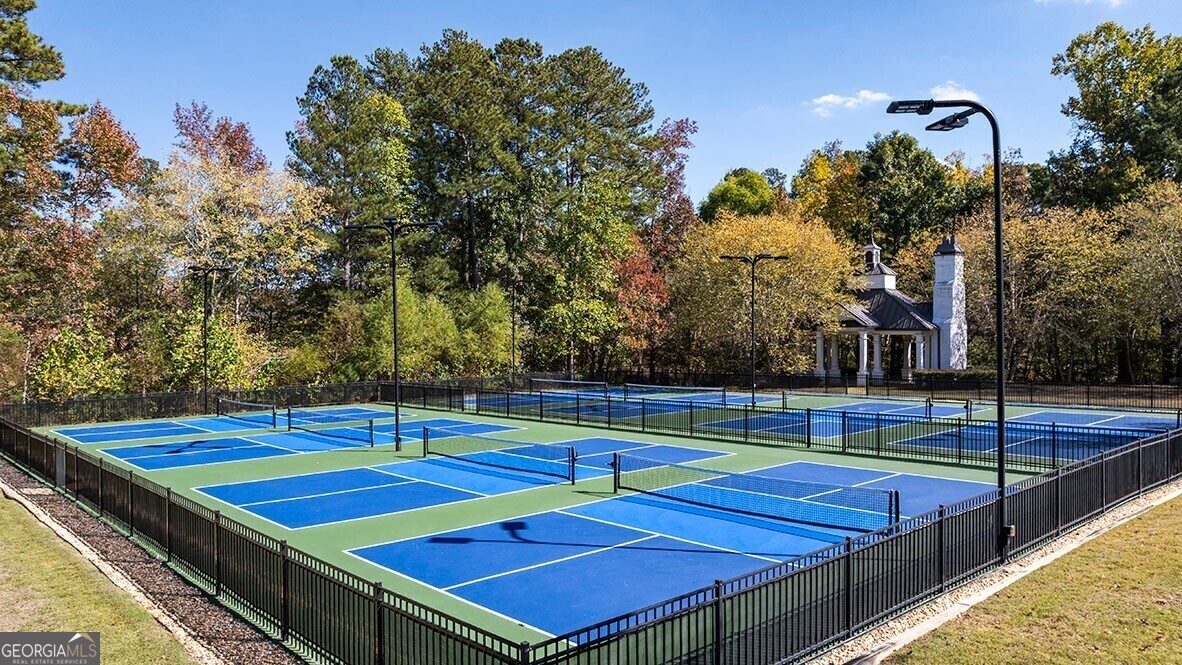
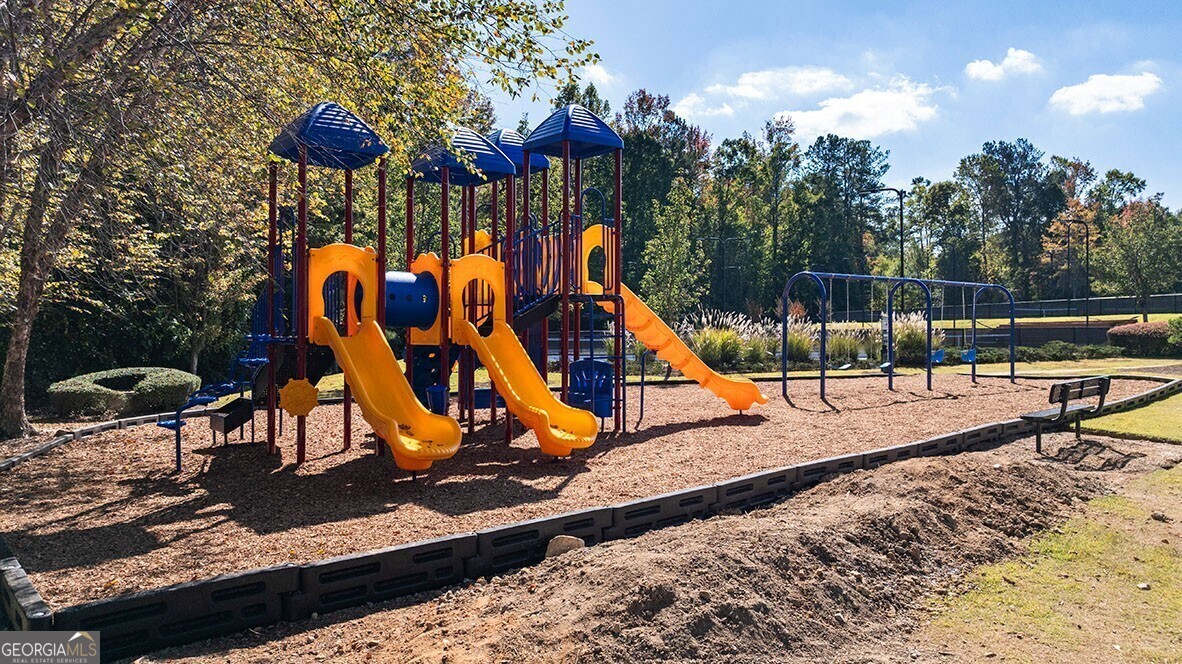
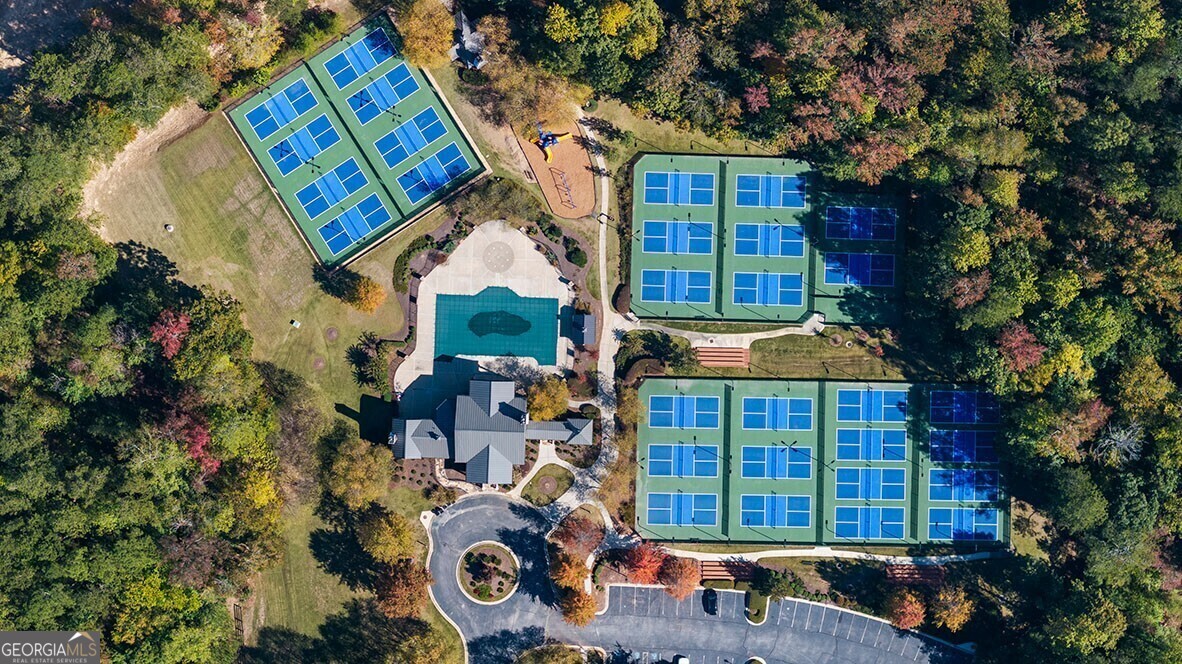
| Community Features | Clubhouse, Fitness Center, Park, Playground, Pool, Sidewalks, Street Lights |
|---|
Area Information
| State | GA |
|---|---|
| County | Paulding |
| City | Dallas |
| Zip Code | 30157 |
| Area | Paulding |
| Community Name | Riverwood |
| School District | East Paulding |
| Elementary School | C A Roberts |
| High School | East Paulding |
| Listing VS Median (in Riverwood) | |
Price: $384,990 low | high Med: $448,312 sqft: 1,497 low | high Med: 3,007 $ / sqft: $257 low | high Med: $150 On site: 168 low | high Med: 98 | |
Market Activity 30157
Request a showing
Request a showing
Contact
Learn More About This Property

| State | GA |
|---|---|
| County | Paulding |
| City | Dallas |
| Zip Code | 30157 |
| Area | Paulding |
| Community Name | Riverwood |
| School District | East Paulding |
| Elementary School | C A Roberts |
| High School | East Paulding |
| Listing VS Median (in Riverwood) | |
Price: $384,990 low | high Med: $448,312 sqft: 1,497 low | high Med: 3,007 $ / sqft: $257 low | high Med: $150 On site: 168 low | high Med: 98 | |