New Listing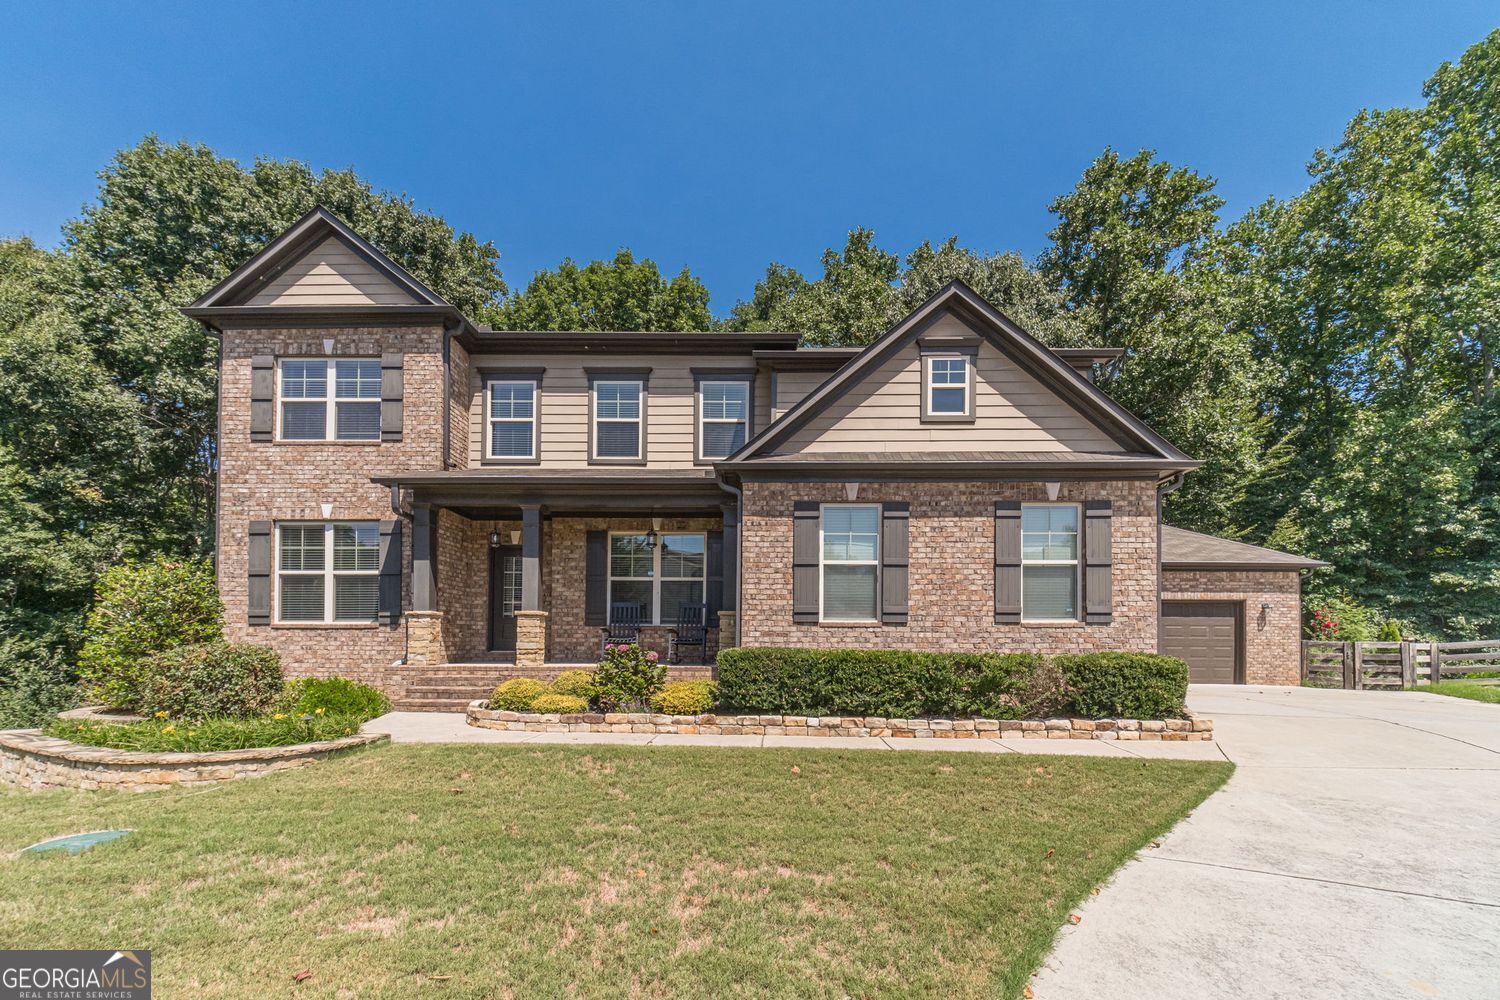
9240 Holly Wood Drive,Gainesville, GA 30506
Gainesville, GA 30506

Description
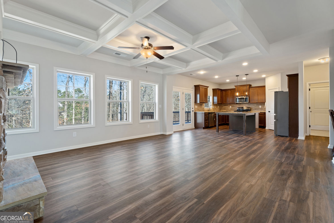
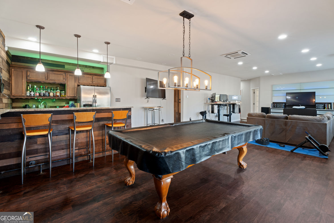
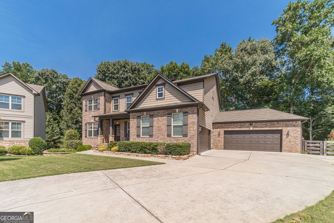
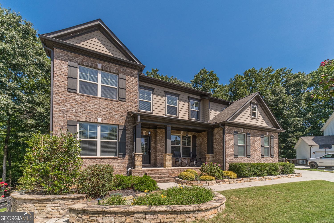
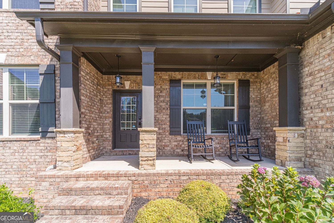
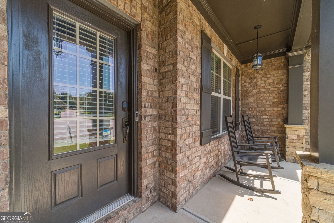
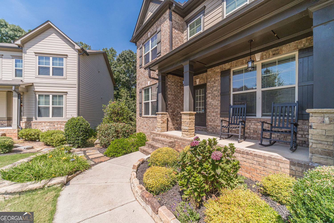
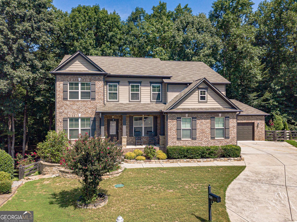
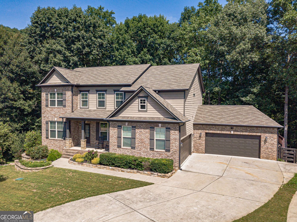
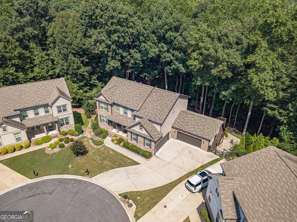
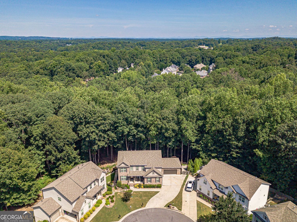
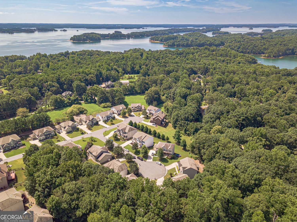
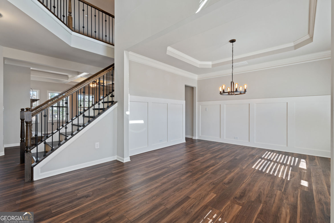
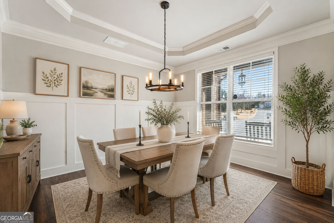
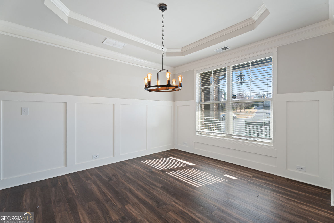
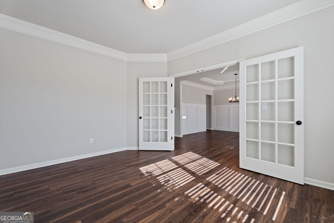
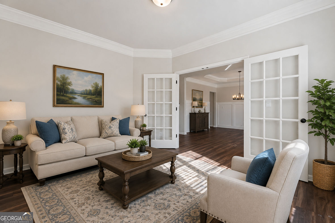
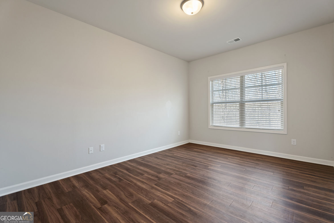
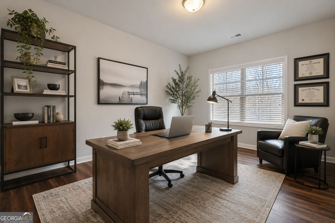
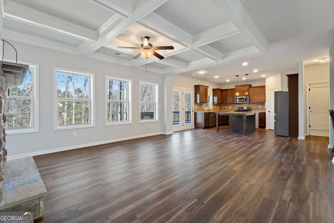
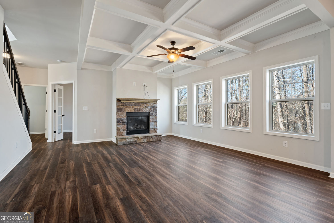
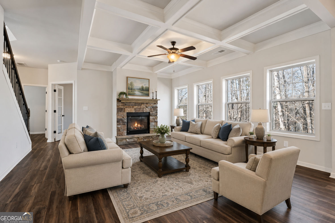
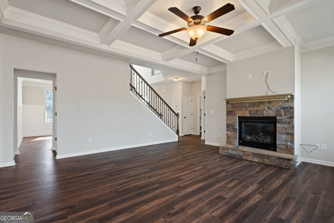
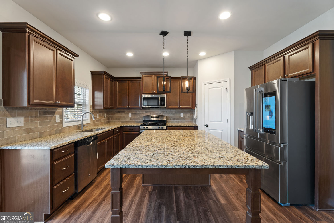
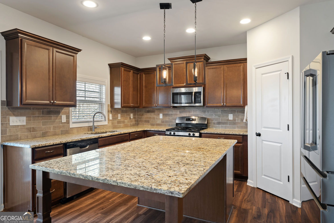
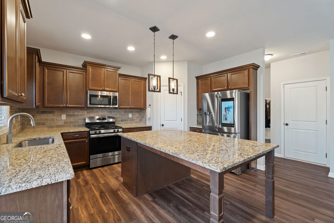
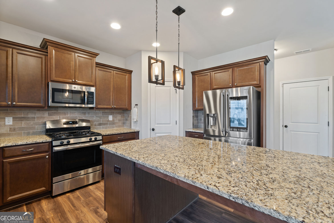
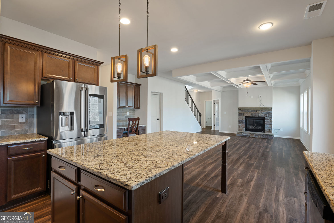
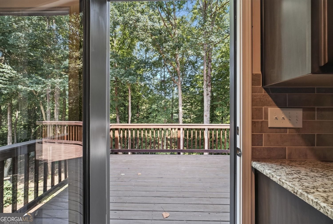
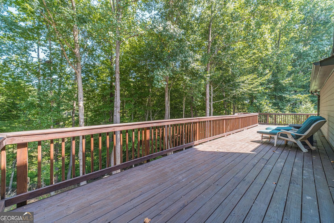
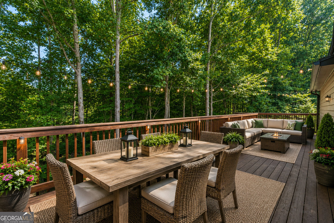
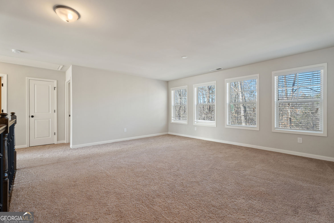
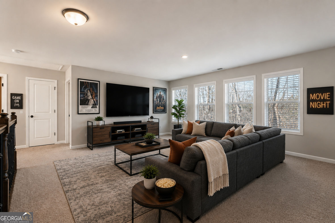
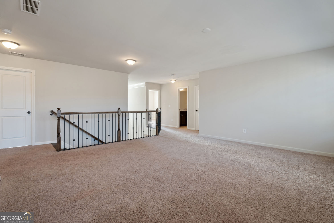
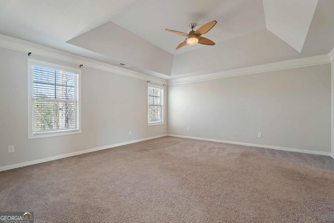
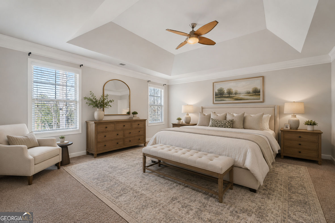
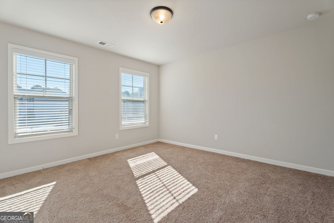
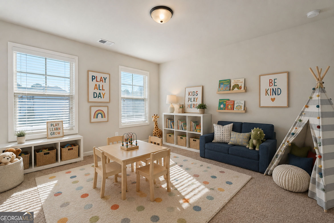
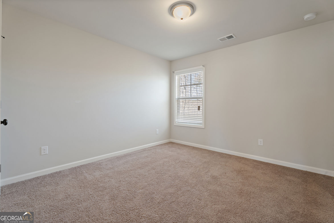
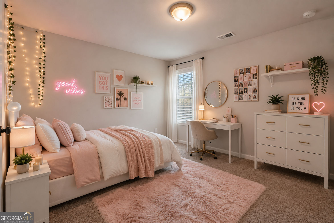
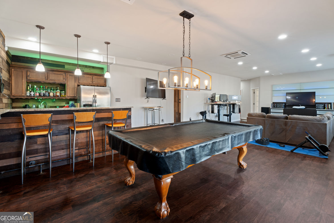
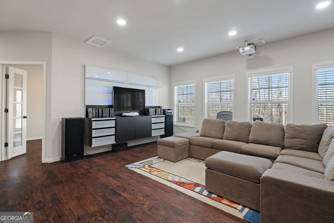
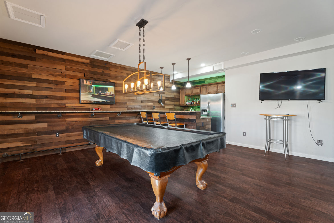
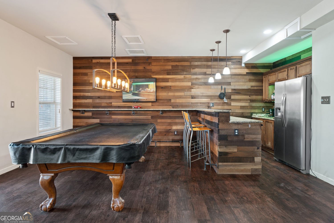
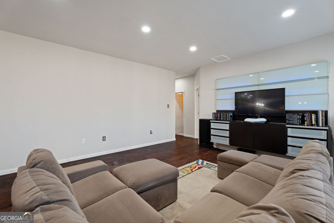
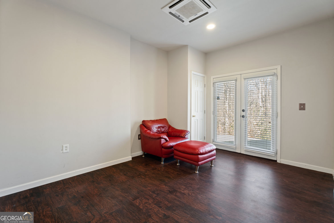
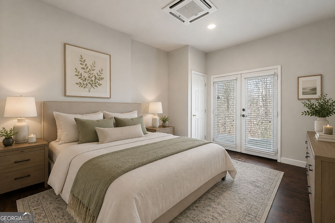
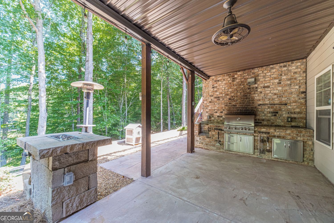
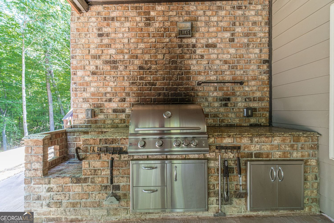
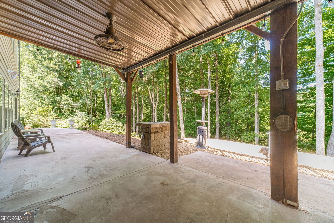
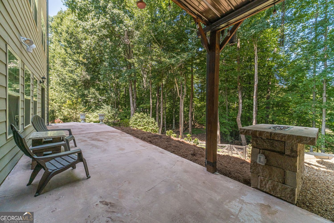
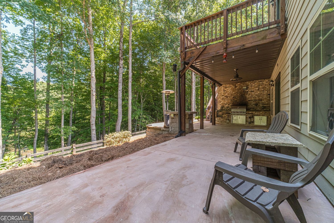
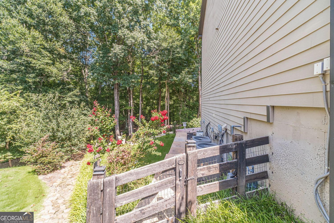
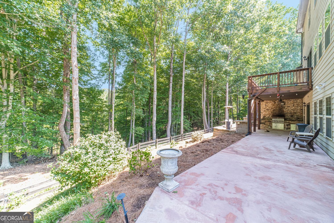
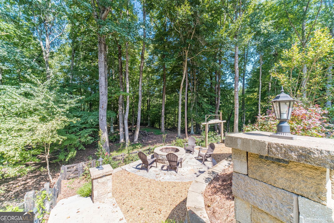
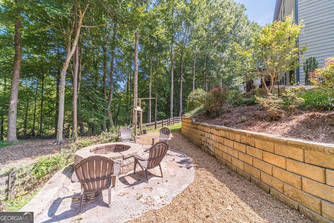
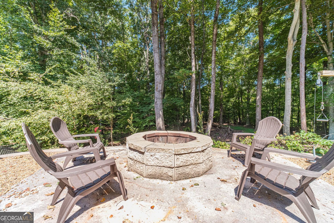
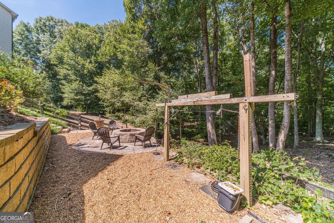
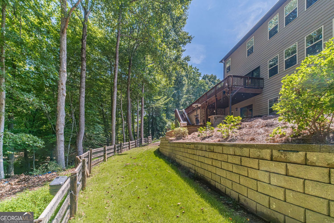
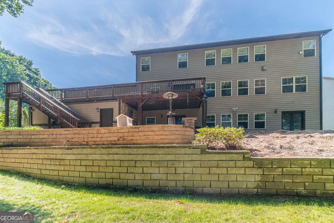
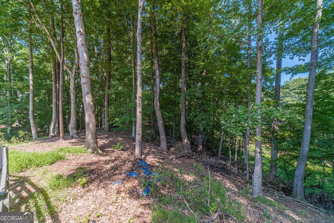
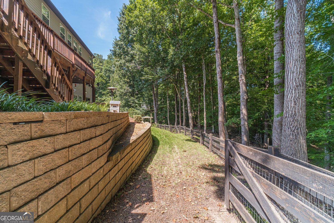
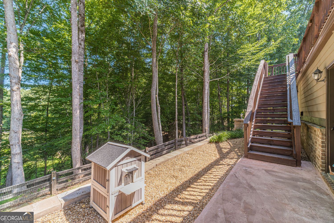
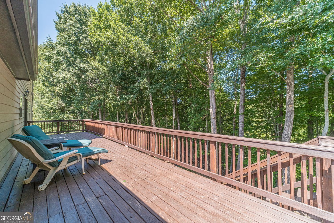
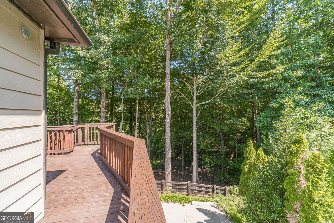
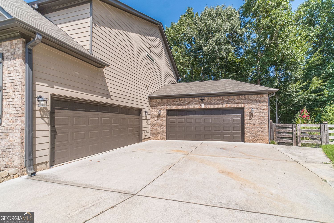
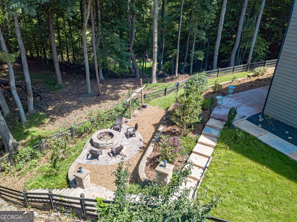
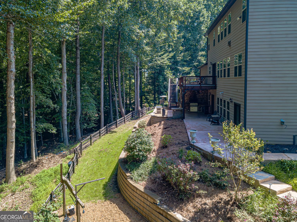
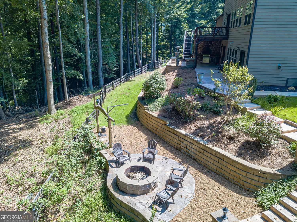
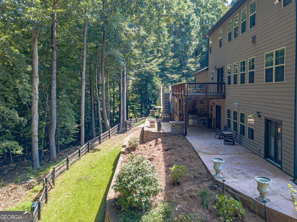
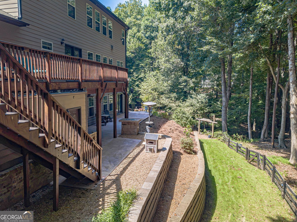
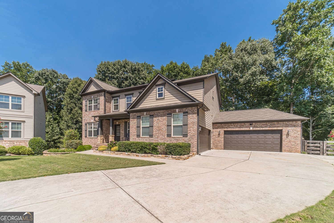
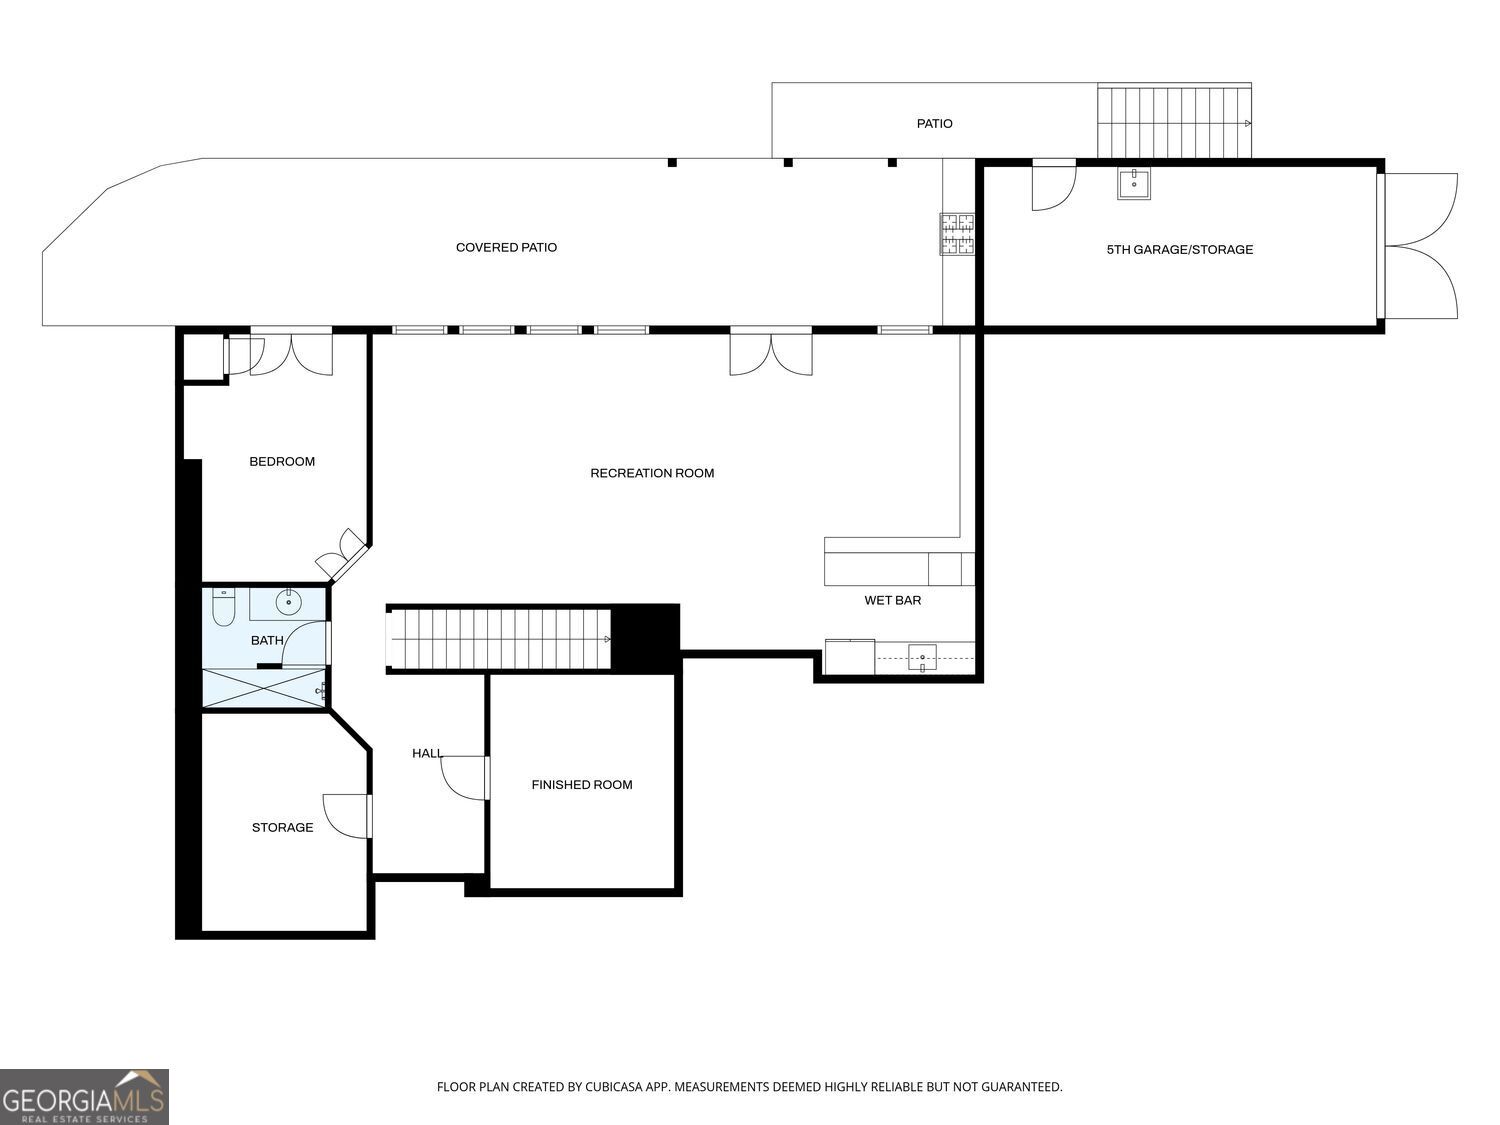
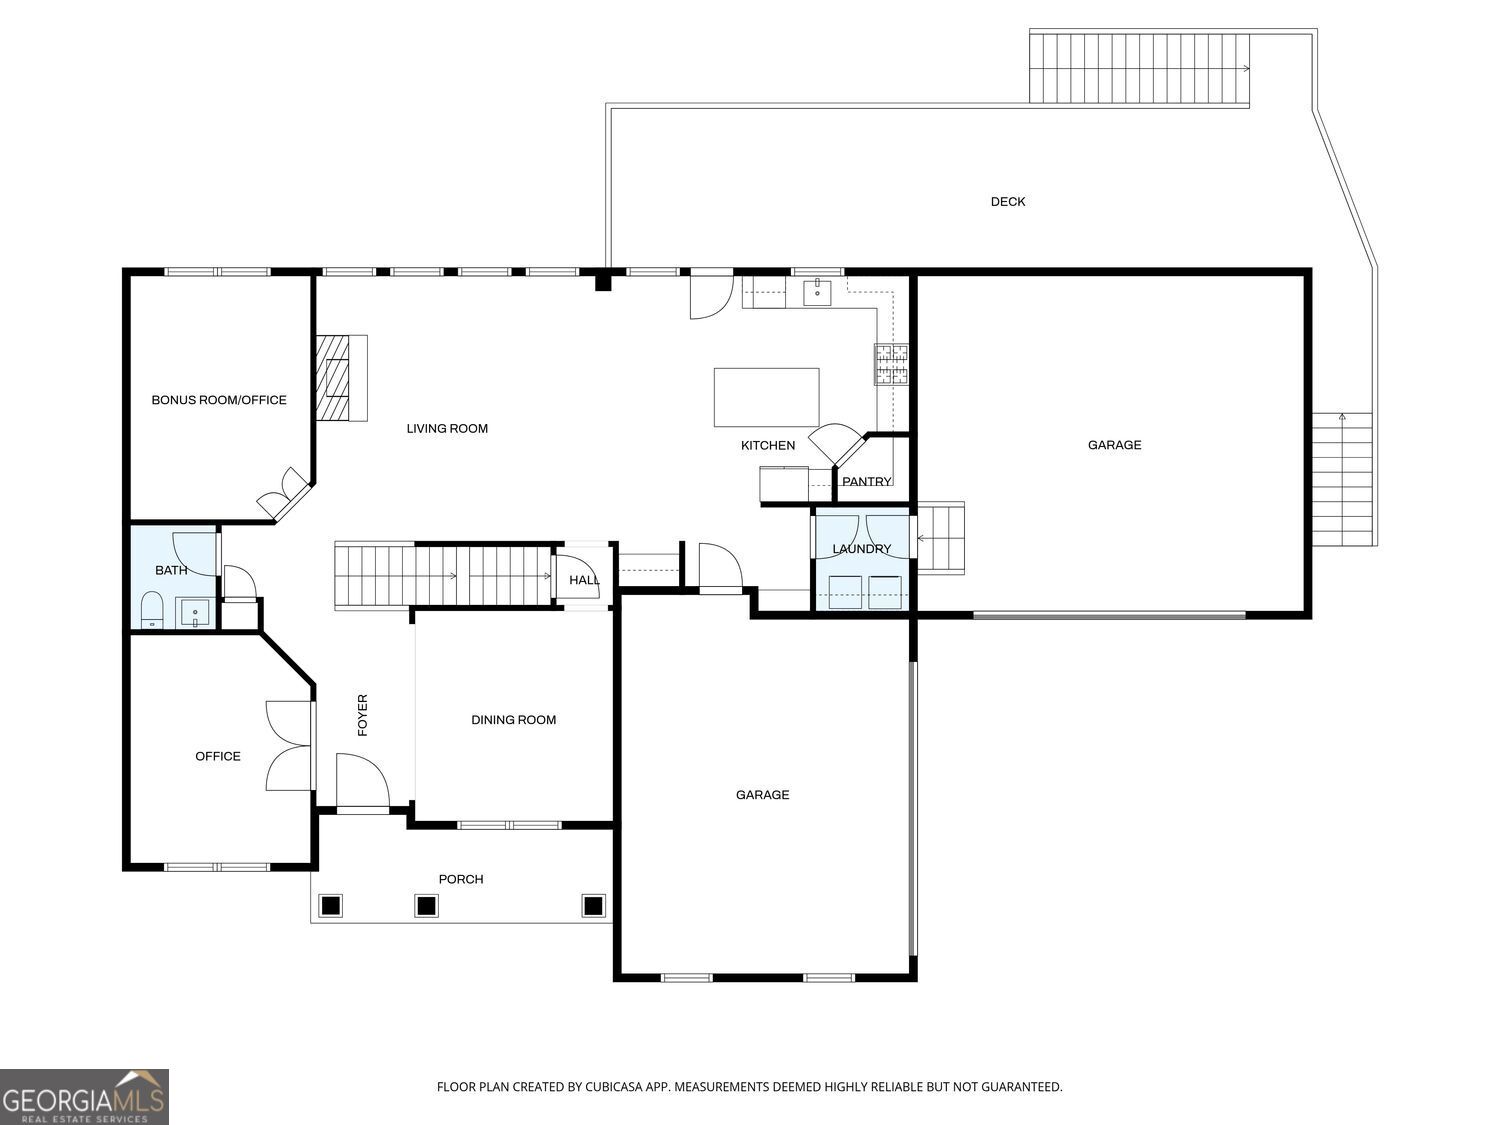
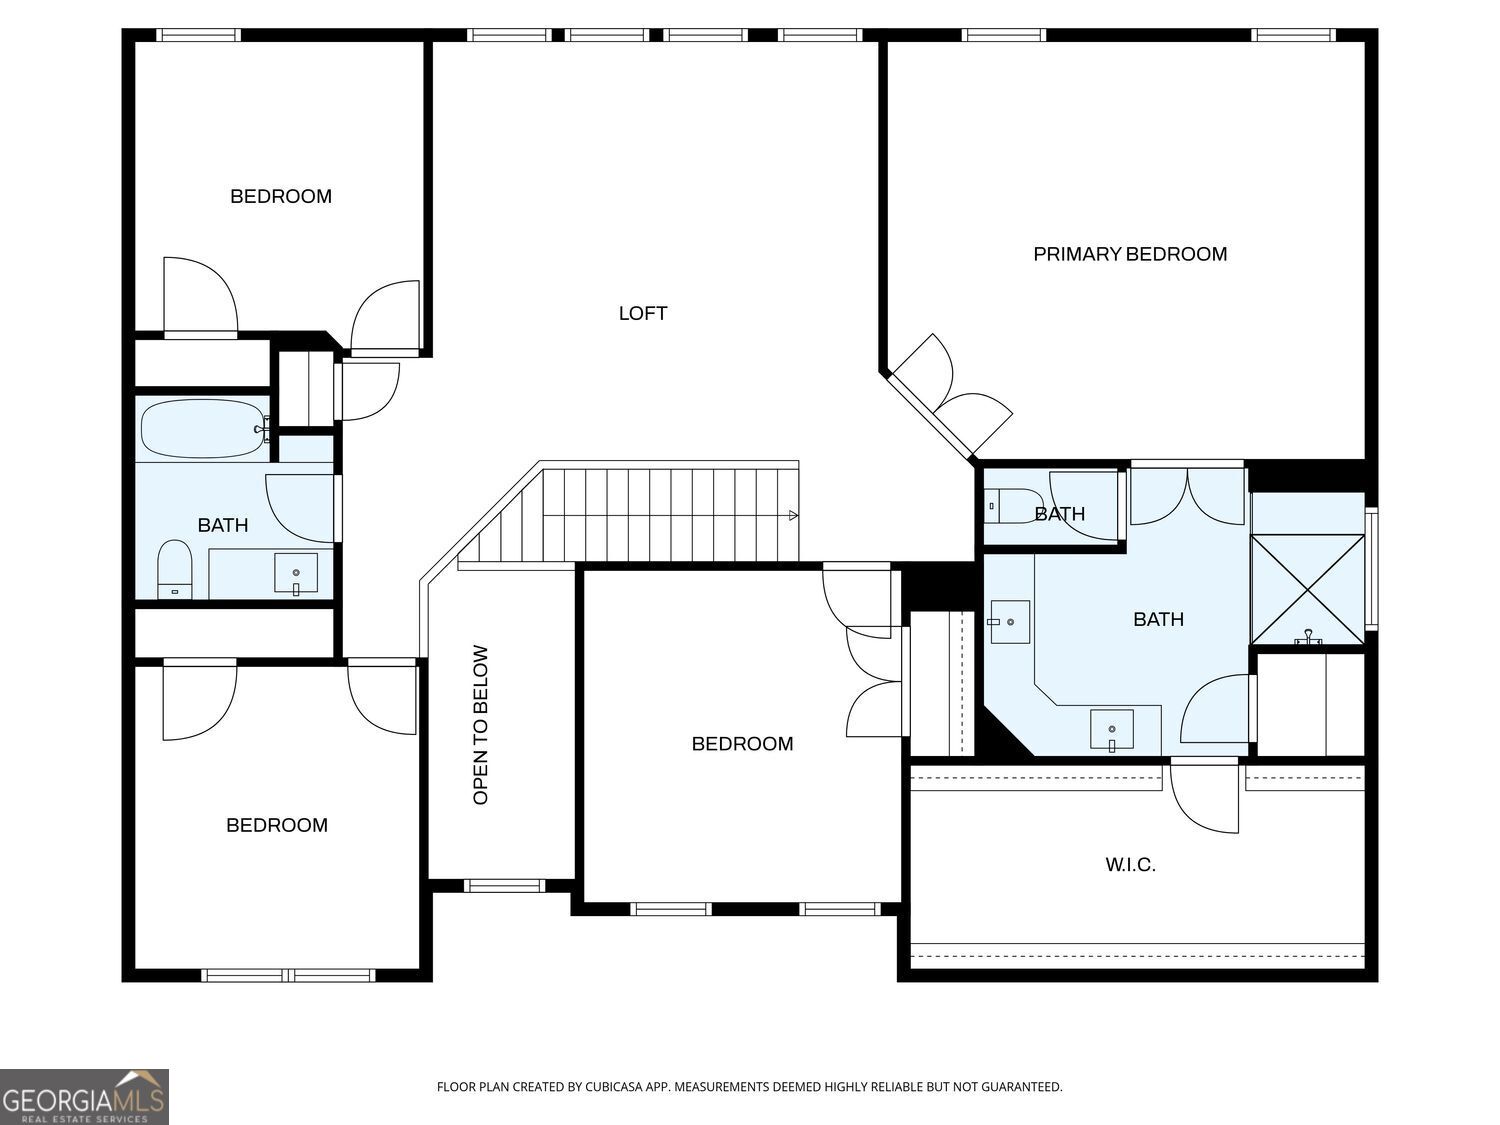
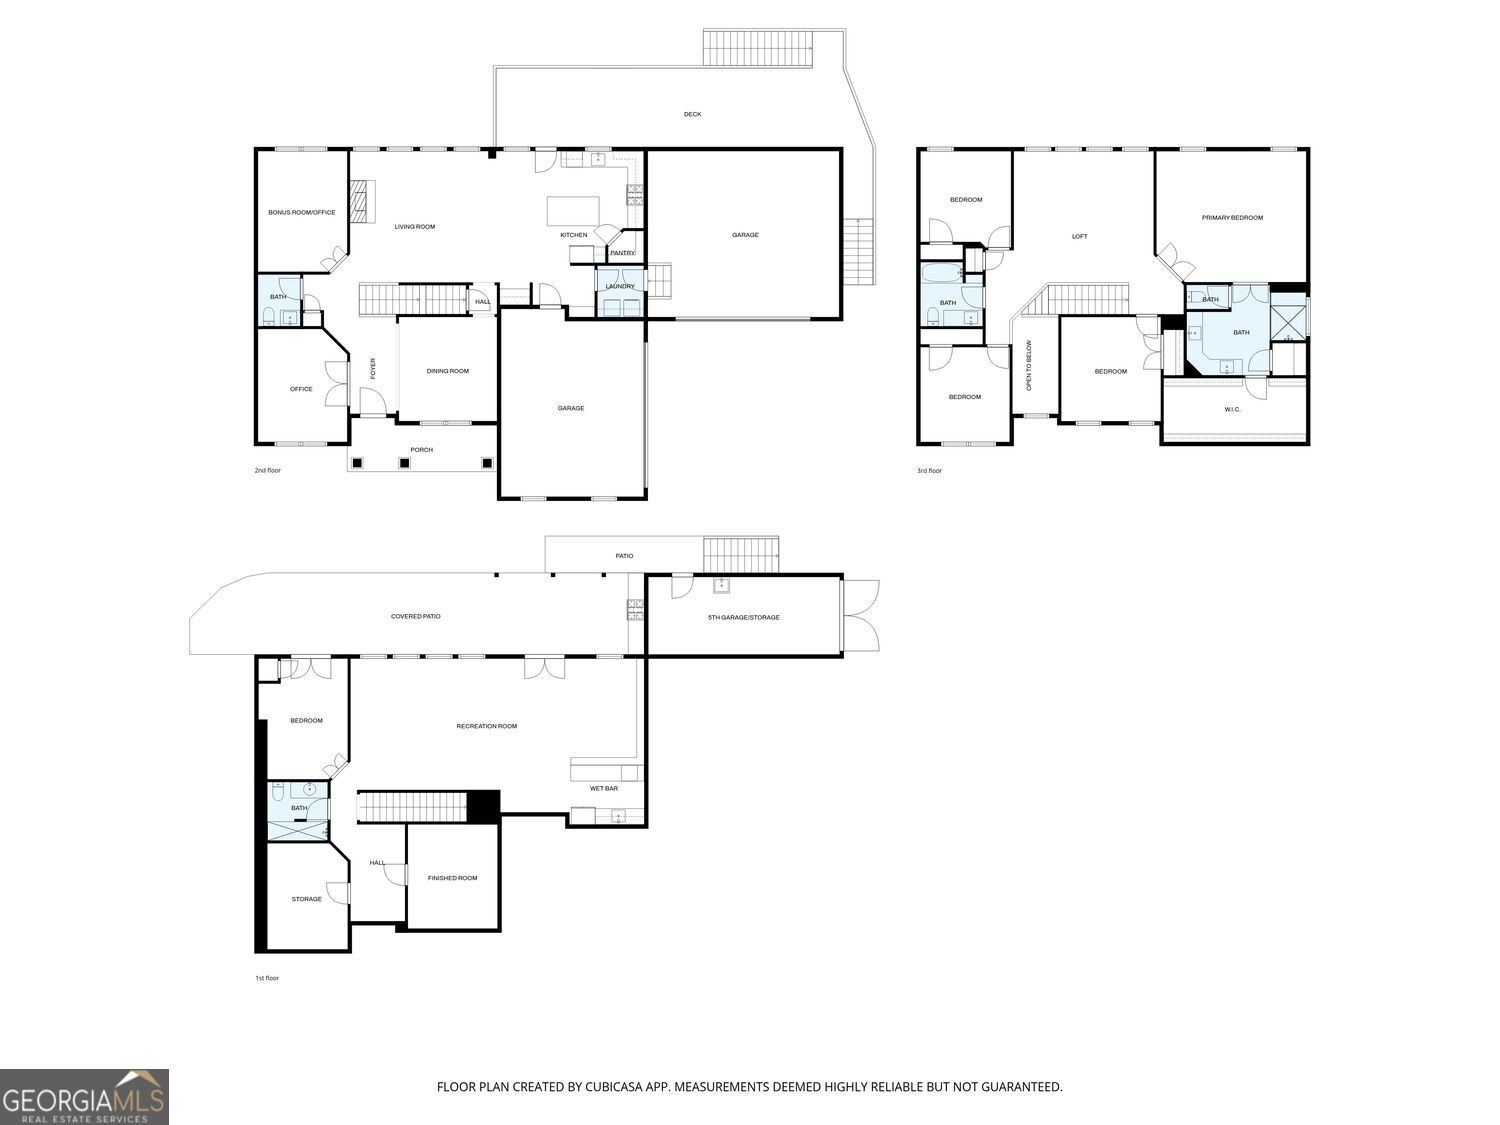
A beautifully terraced backyard overlooking a peaceful pond and private wooded backdrop sets the stage for this distinctive Vanns Tavern home, where indoor and outdoor spaces were designed for gathering, entertaining, and enjoying the view. Tucked away on a quiet cul-de-sac, this home offers 4,498 finished square feet across three levels with an exceptional combination of flexible living space, privacy, and outdoor living. At the heart of the home, the large open-concept kitchen and living area creates a natural gathering place with granite countertops, stainless steel appliances, abundant cabinetry, and a generous center island. The open layout flows easily to the expansive deck, extending the living space outdoors and providing the perfect setting for dining, entertaining, or simply relaxing while taking in the pond and wooded views. The backyard is truly something special. Thoughtfully terraced into multiple outdoor destinations, the landscape takes full advantage of the natural setting while creating distinct spaces to enjoy throughout the seasons. Gather around the two fire pit areas, entertain from the built-in outdoor kitchen, or enjoy the spacious patio and deck surrounded by mature hardwoods and a peaceful wooded backdrop. The entertainment continues in the finished terrace level, where a wet bar and media room create the ideal space for game days, movie nights, and evenings with friends. With direct access to the patio and outdoor entertaining areas, the lower level connects beautifully with the backyard and creates an easy indoor-outdoor lifestyle. Inside, flexibility is another standout feature. Two main-level office/flex spaces accommodate working from home, hobbies, or additional living needs, while the large upstairs bonus room provides even more options for a game room, fitness space, or casual retreat. Car, boat, and hobby enthusiasts will appreciate an exceptionally rare feature for the area with four-car main-level garage plus a fifth hobby garage at the terrace level, providing outstanding space for vehicles, a workshop, golf cart, lawn equipment, or recreational toys. Just minutes from Vanns Tavern Park and Lake Lanier, it's easy to launch the boat or jet ski, enjoy a day on the water, and return home to your own private retreat. From evenings around the fire to dinner on the deck, movie nights downstairs, or quiet mornings overlooking the pond, this is a home designed to enjoy-inside and out.
Details
| MLS # | 10829821 |
|---|---|
| Listing Type | For Sale |
| Style | House |
| HOA Dues | $2,000 |
| Sub-Type | Resale |
| Status | Active |
| Year | 2017 |
| Days On Site | 5 |
| Listing Provided By | Harry Norman Realtors | Stacy D. Easley |
Features
| Bed(s) | 5 |
|---|---|
| Bath(s) | 4 Total |
| SQ Feet | 4,498 |
| Basement | Y |
| Acreage | 0.23 |
| Water Front | Yes |
Interior
| Appliances | Dishwasher, Microwave, Stainless Steel Appliance(s) |
|---|---|
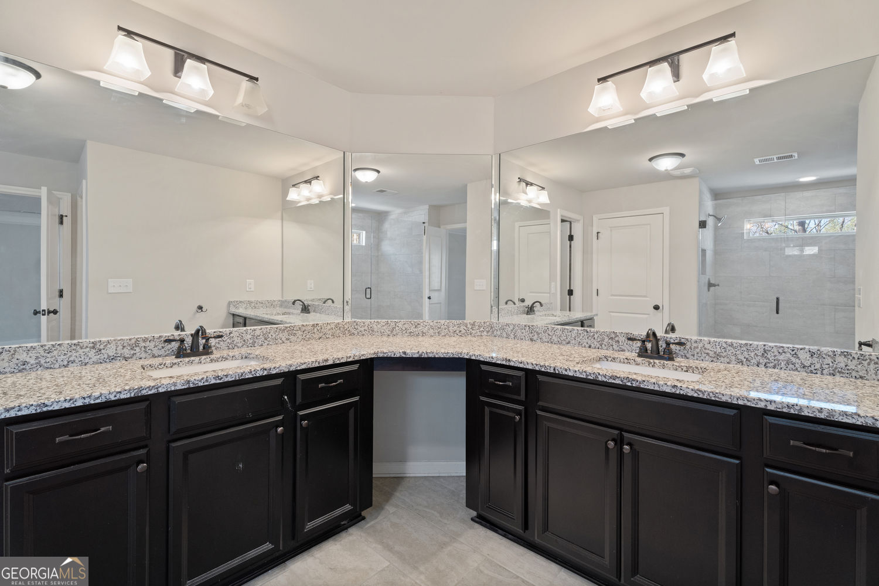
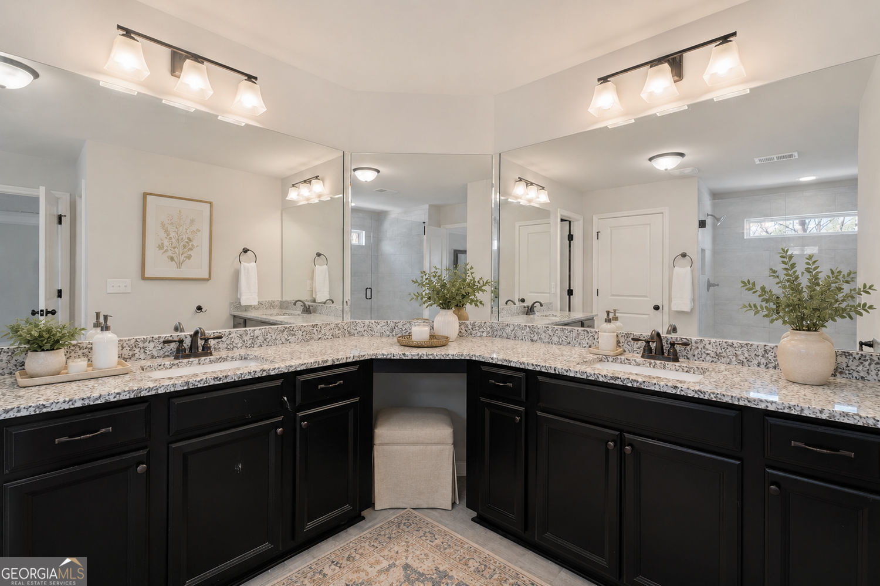
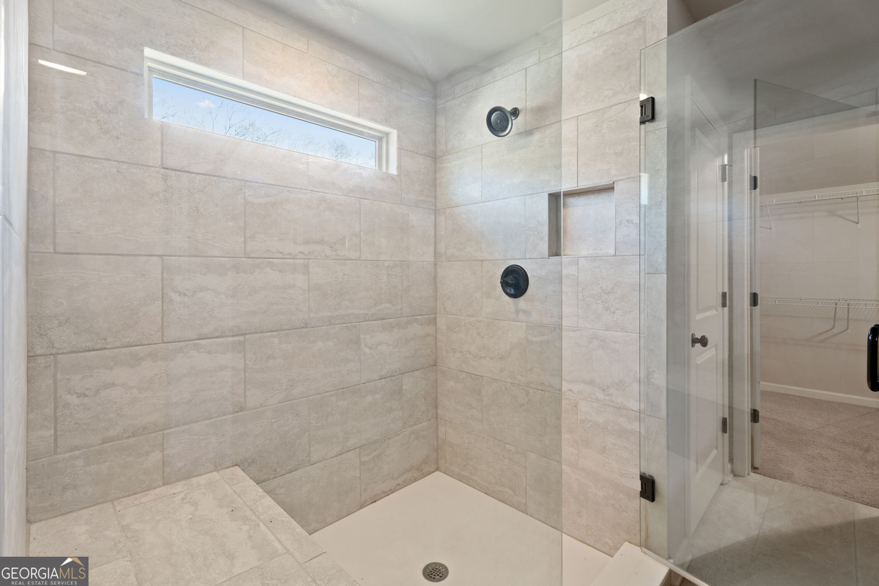
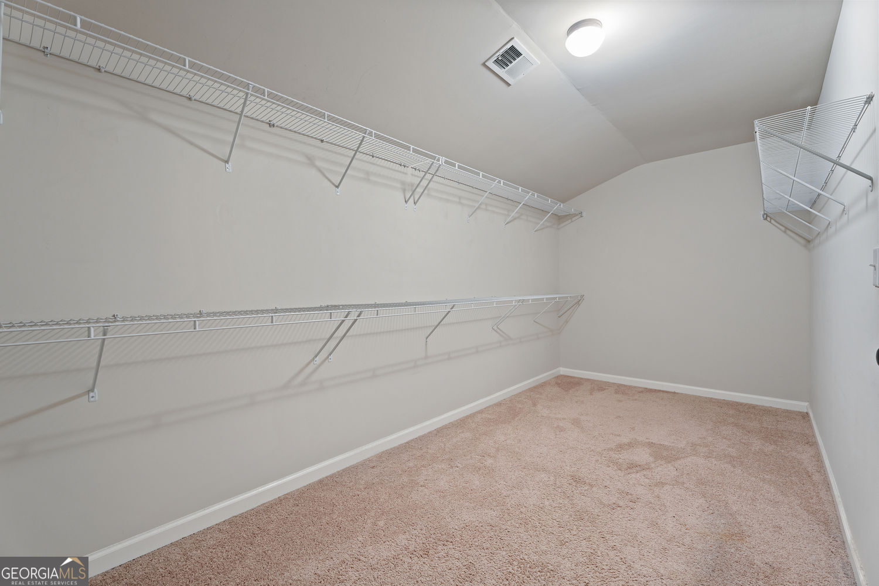
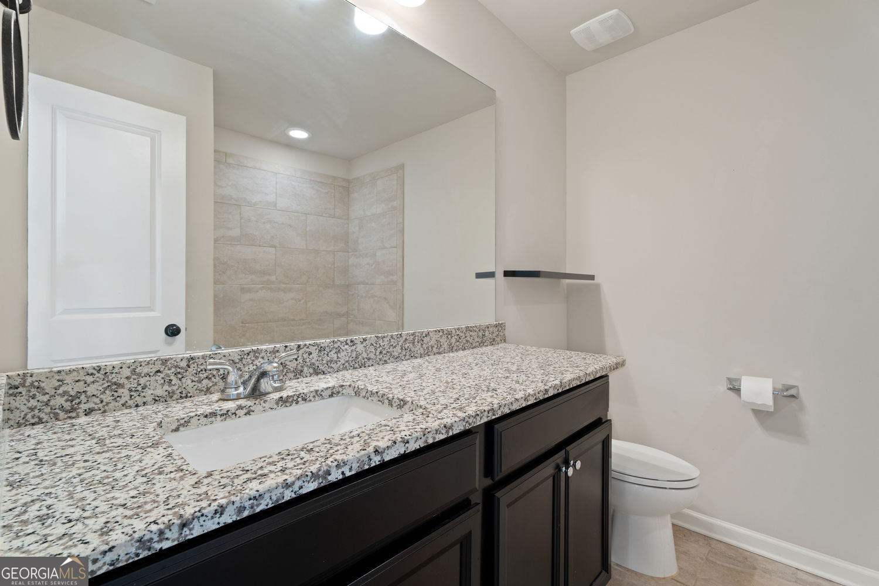
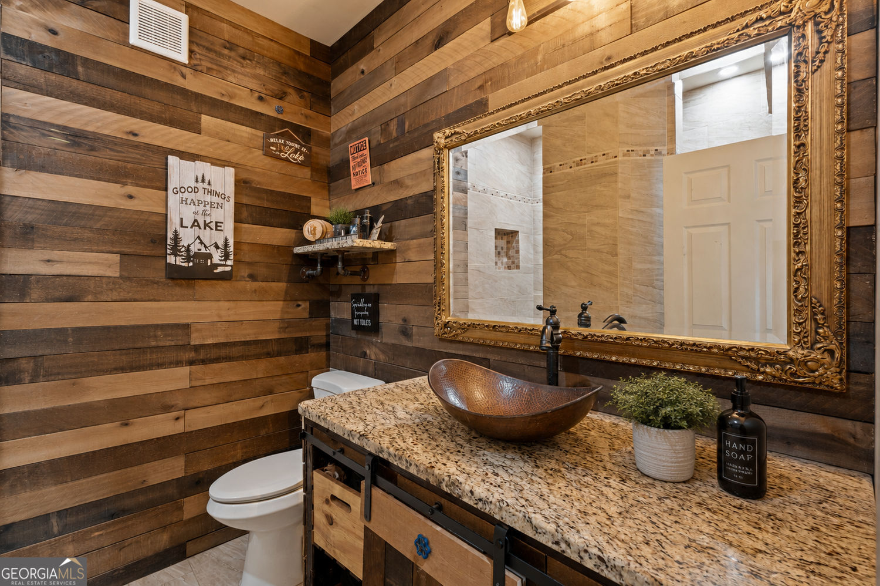
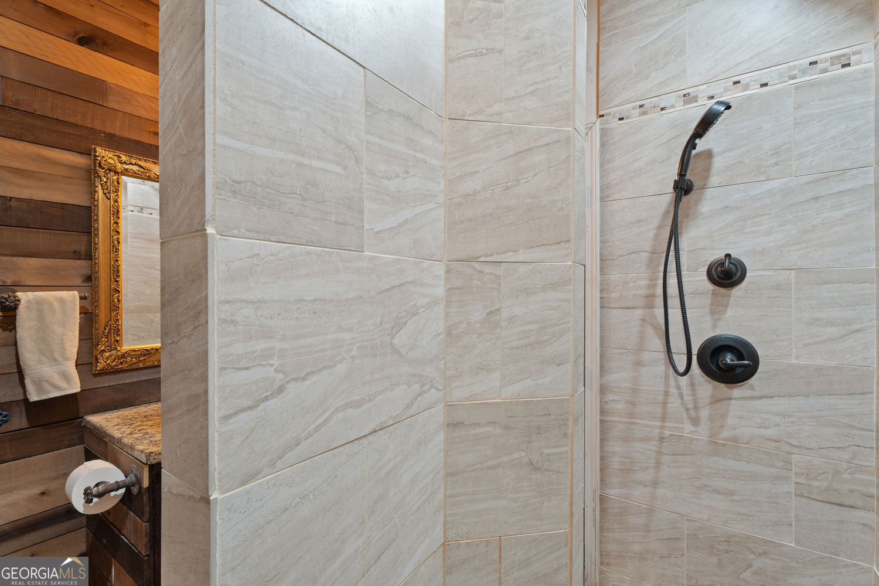
| Interior Features | Double Vanity, Tray Ceiling(s), Walk-In Closet(s), Wet Bar, Tile Bath, Entrance Foyer |
| Cooling | Central Air |
| Cooling Yes / No | Yes |
| Heating | Zoned, Natural Gas, Heat Pump |
| Heating Yes / No | Yes |
| Fireplace Yes / No | Yes |
| Fireplaces Total | 1 |
| Fireplace Features | Factory Built, Family Room, Gas Log |
| Window Features | Double Pane Windows |
| Room Kitchen Features | Breakfast Bar, Breakfast Room, Kitchen Island, Pantry |
| Room Dining Room Features | Separate Room |
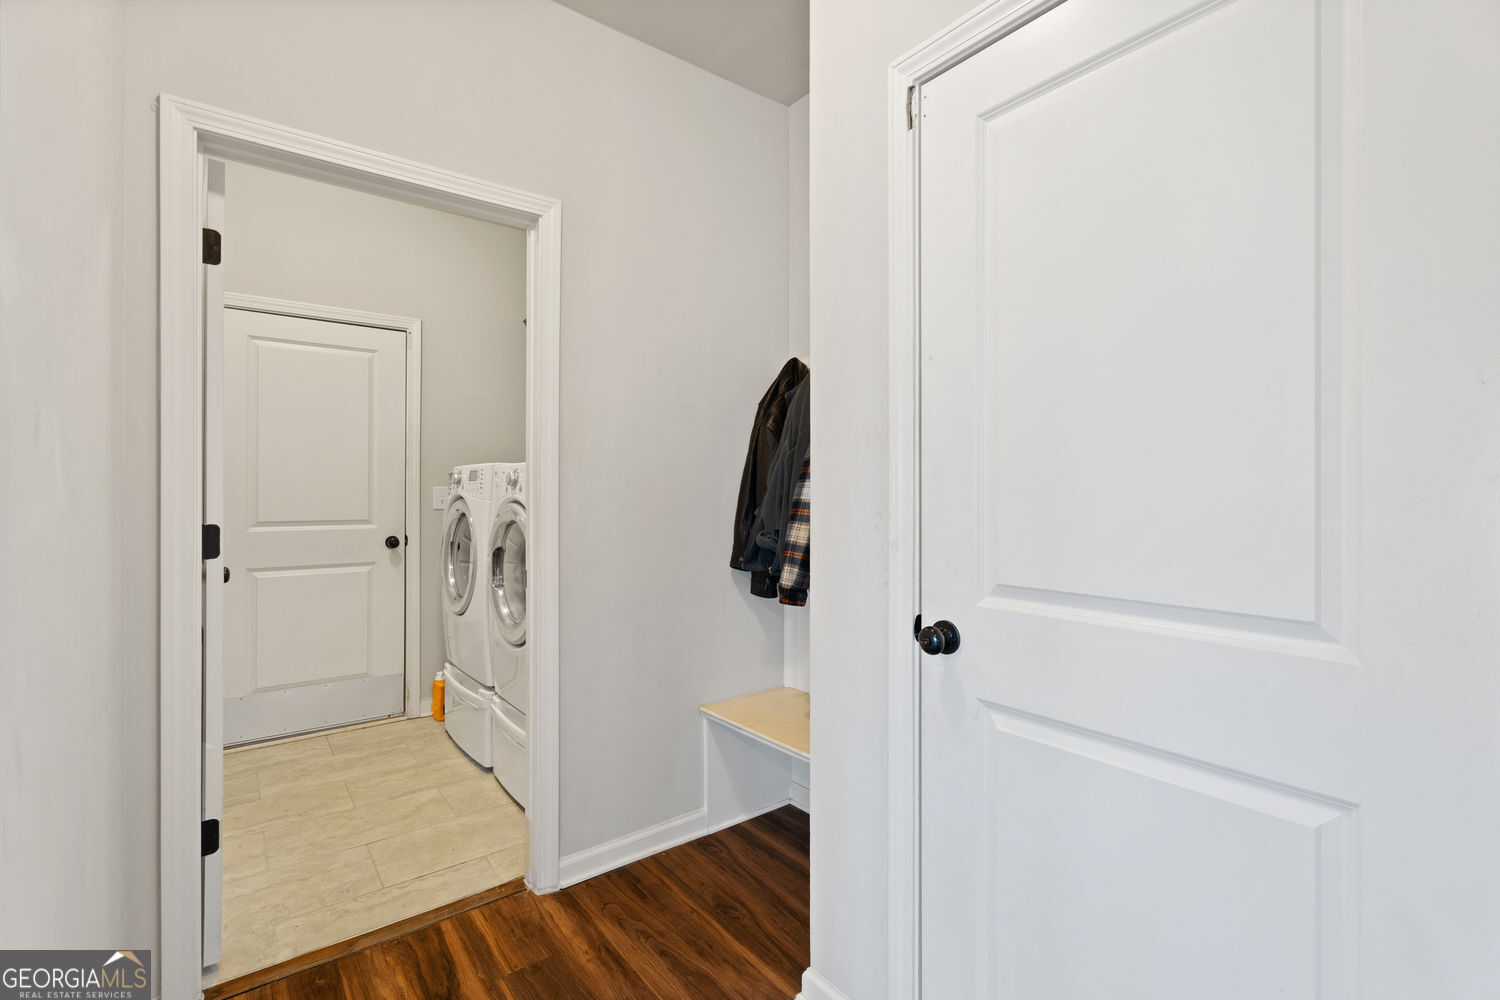
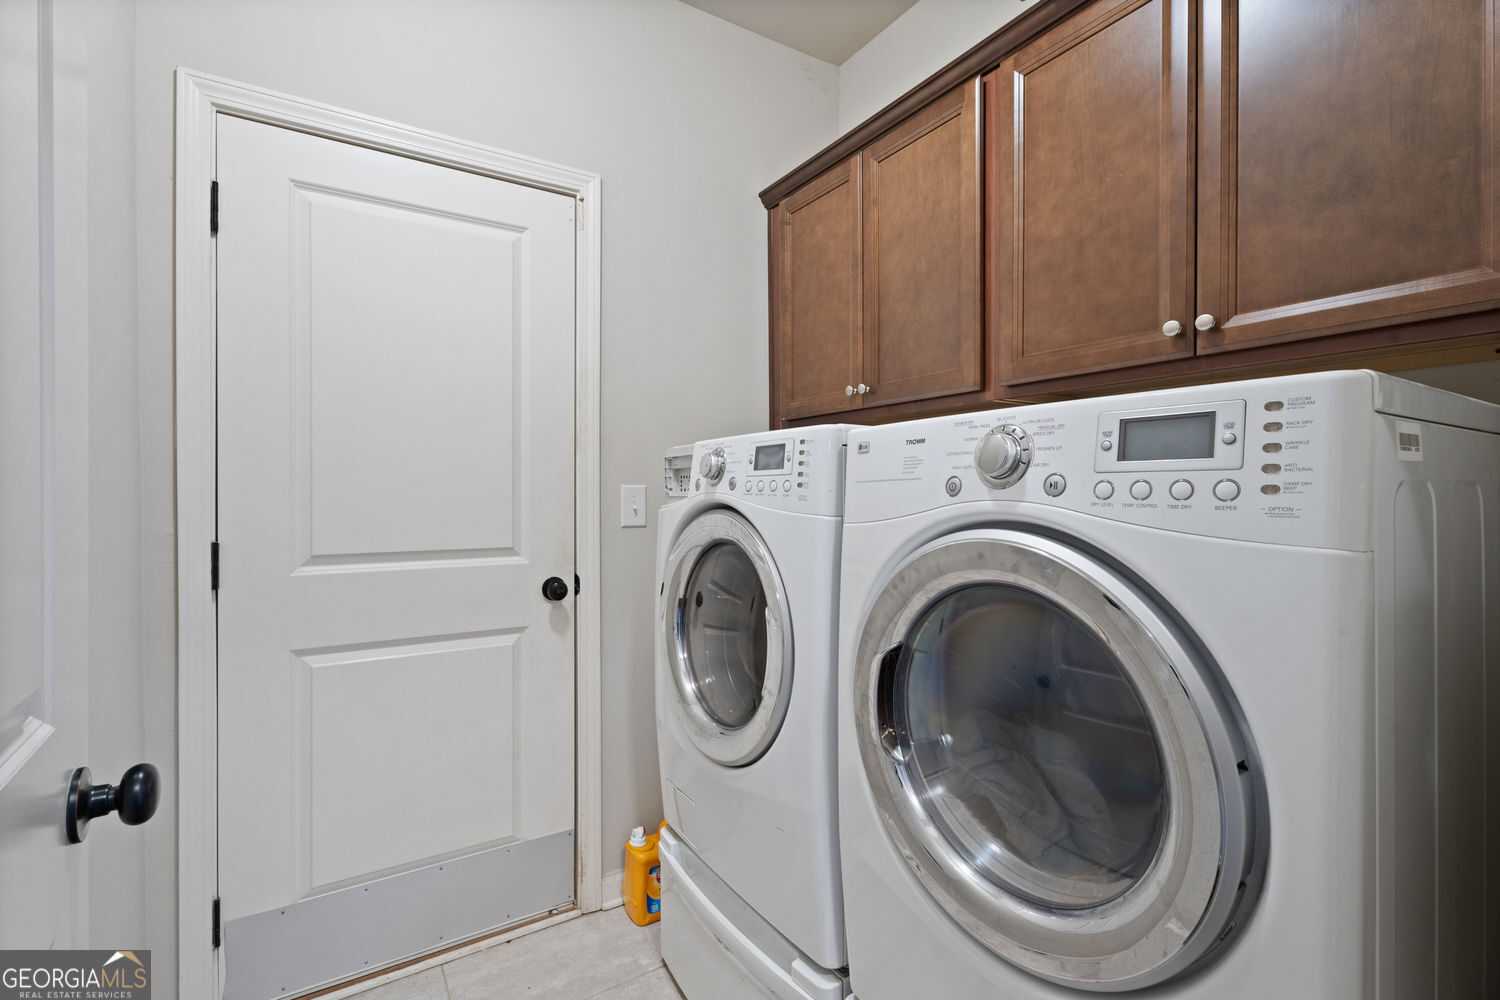
| Laundry Features | Common Area |
Exterior
| Exterior Features | Gas Grill |
|---|---|
| Lot Features | Cul-De-Sac, Private |
| Construction Materials | Brick |
| Roof | Composition |
| Fencing | Back Yard, Fenced, Wood |
| Waterfront Features | Pond |
| Patio And Porch Features | Deck, Patio, Porch |
| Security Features | Smoke Detector(s) |
Parking
| Attached Garage Yes / No | Yes |
|---|---|
| Garage Yes / No | Yes |
| Parking Features | Garage, Attached, Garage Door Opener |
Utilities
| Utilities | Cable Available, Electricity Available, Natural Gas Available, Phone Available, Underground Utilities, Water Available |
|---|---|
| Sewer | Septic Tank, Private Sewer |
| Electric | 220 Volts |
Taxes
| Tax Annual Amount | 5740 |
|---|---|
| Tax Year | 2025 |
Location
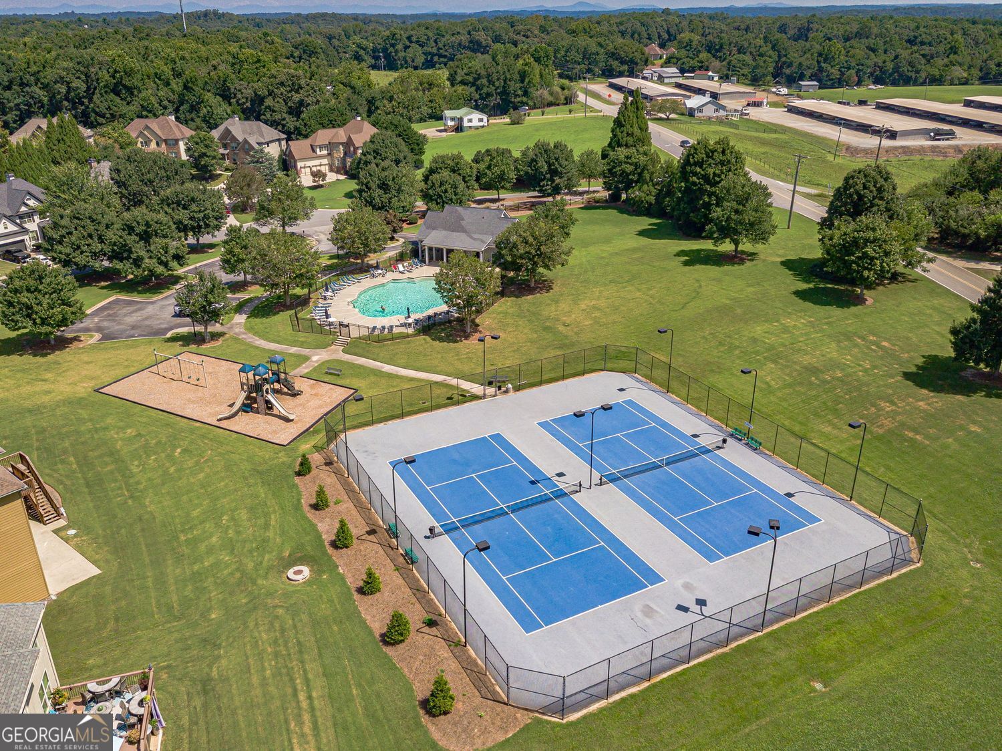
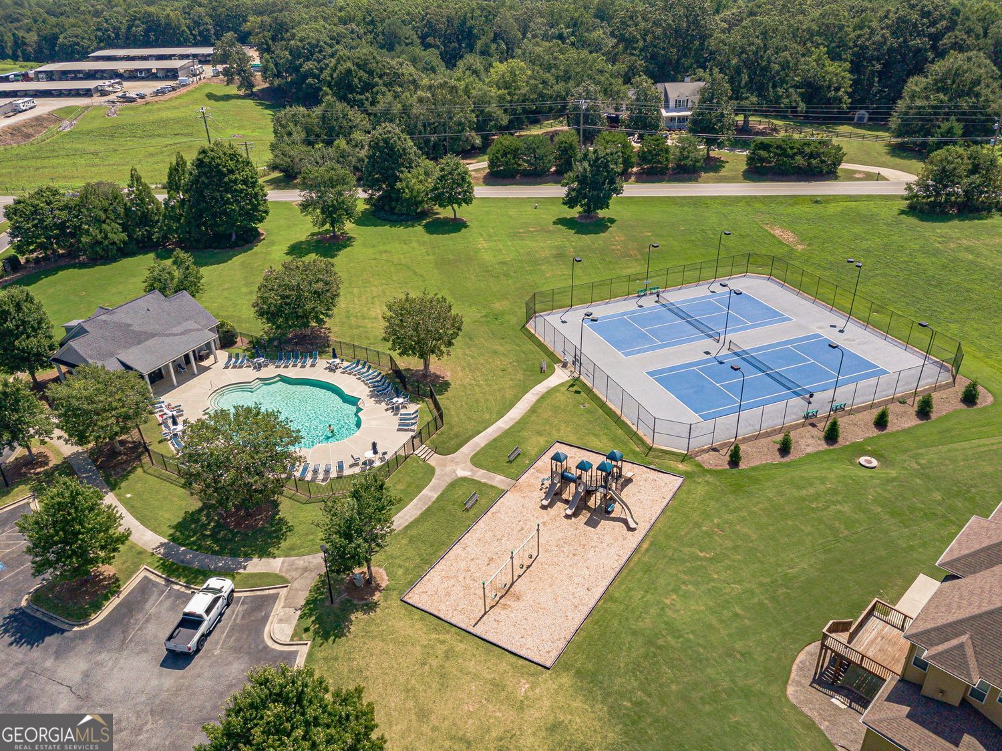
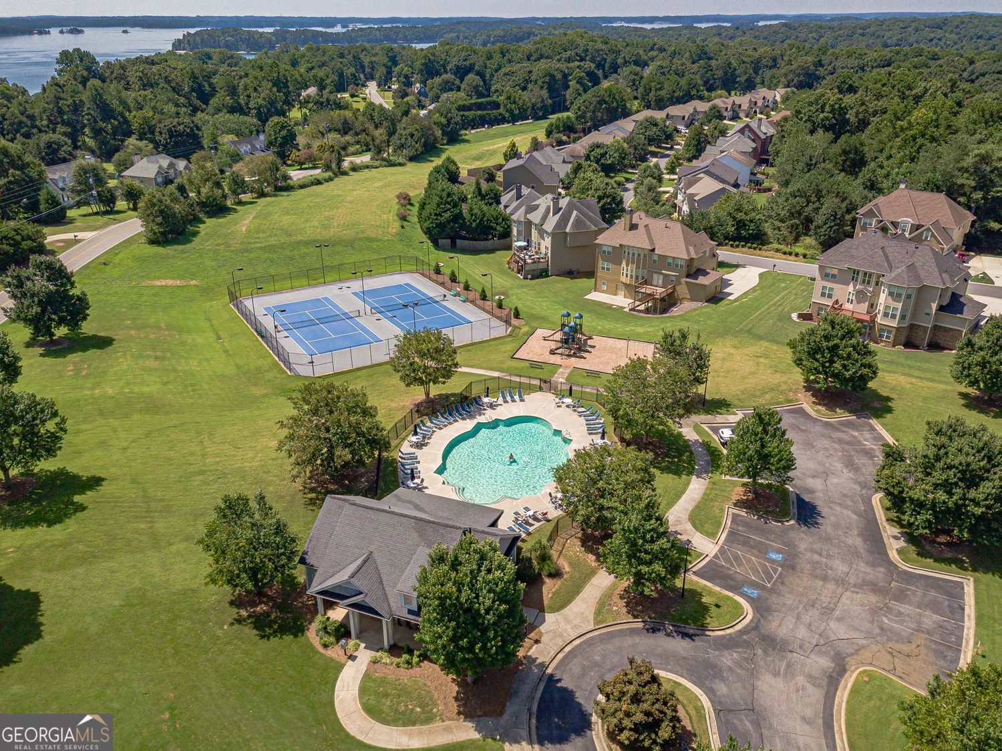
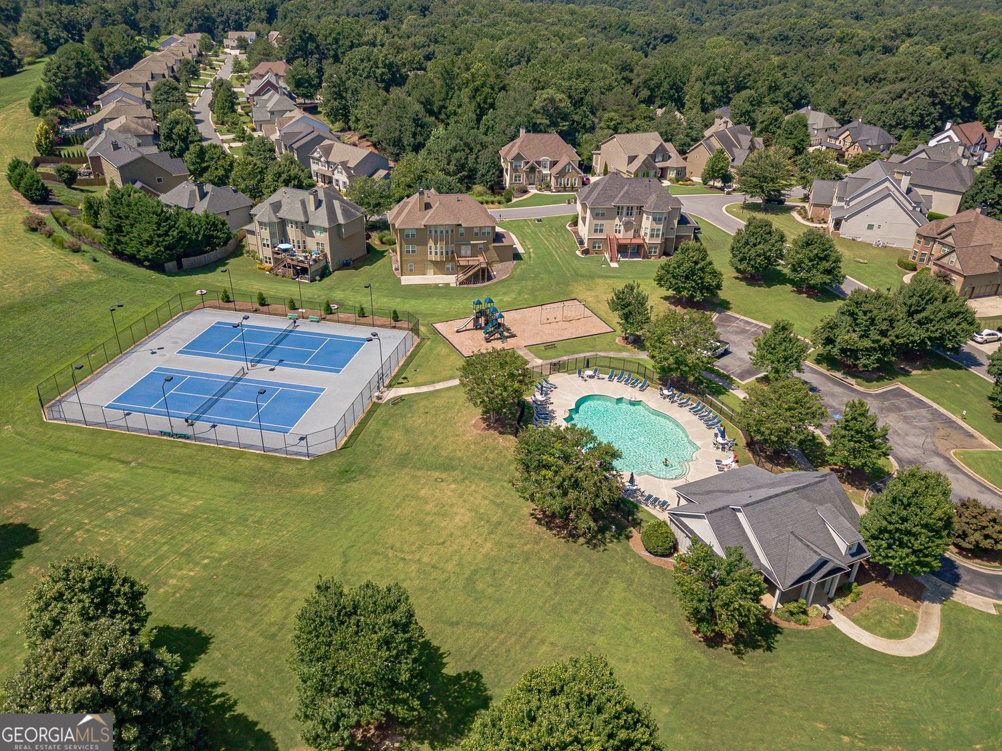
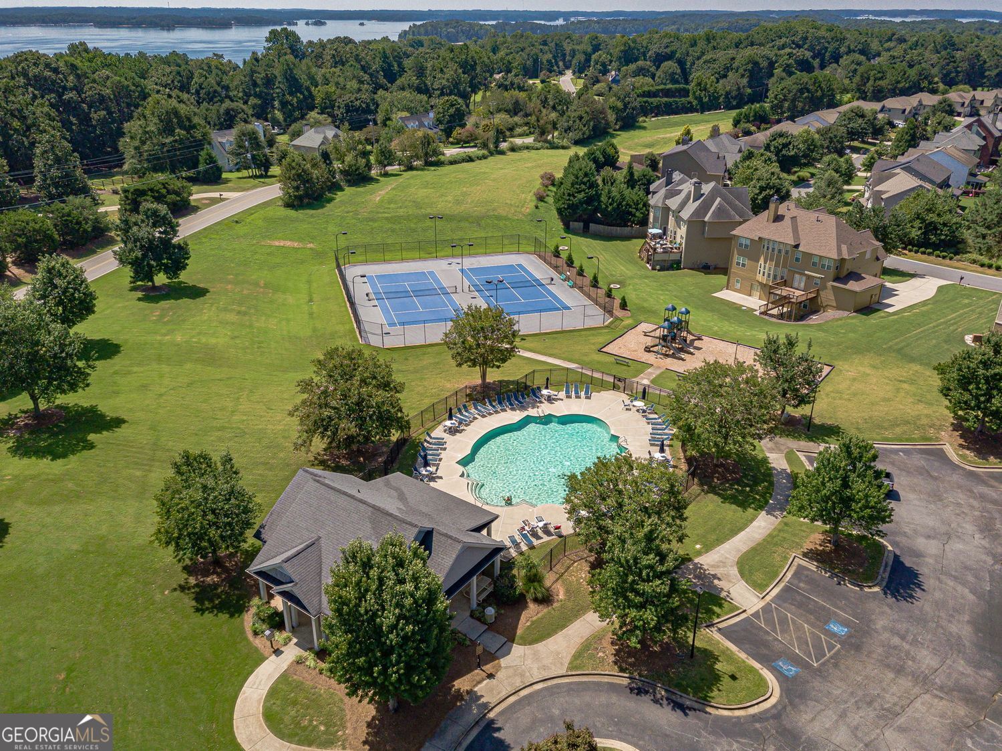
| Community Features | Playground, Pool, Sidewalks, Street Lights, Tennis Court(s) |
|---|
Area Information
| State | GA |
|---|---|
| County | Forsyth |
| City | Gainesville |
| Zip Code | 30506 |
| Area | Forsyth |
| Community Name | VANNS TAVERN |
| School District | East Forsyth |
| Elementary School | Chestatee |
| High School | East Forsyth |
| Listing VS Median (in VANNS TAVERN) | |
Price: $649,900 low | high Med: $326,700 sqft: 4,498 low | high Med: 3,999 $ / sqft: $144 low | high Med: $73 On site: 5 low | high Med: 7.5 | |
Market Activity 30506
Request a showing
Request a showing
Contact
Learn More About This Property

| State | GA |
|---|---|
| County | Forsyth |
| City | Gainesville |
| Zip Code | 30506 |
| Area | Forsyth |
| Community Name | VANNS TAVERN |
| School District | East Forsyth |
| Elementary School | Chestatee |
| High School | East Forsyth |
| Listing VS Median (in VANNS TAVERN) | |
Price: $649,900 low | high Med: $326,700 sqft: 4,498 low | high Med: 3,999 $ / sqft: $144 low | high Med: $73 On site: 5 low | high Med: 7.5 | |