9372 Lantana Trail,Jonesboro, GA 30238
Jonesboro, GA 30238

Description
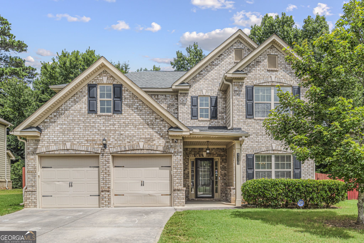
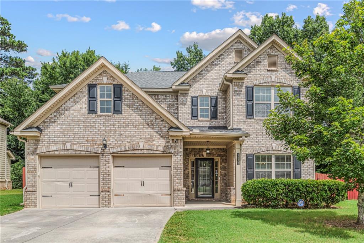
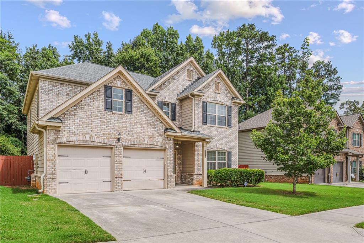
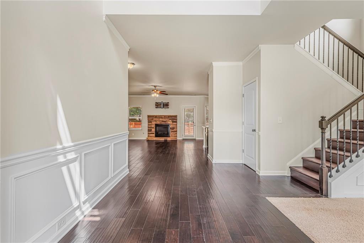
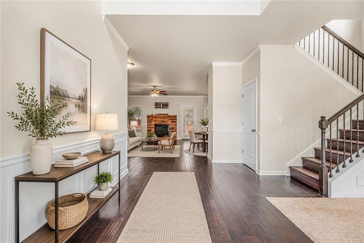

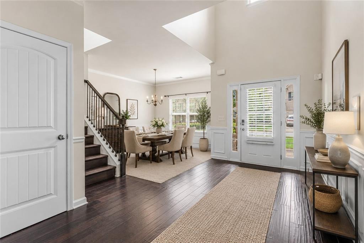
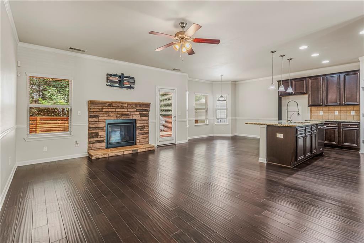
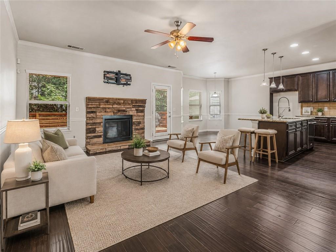
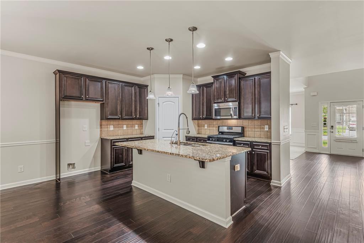
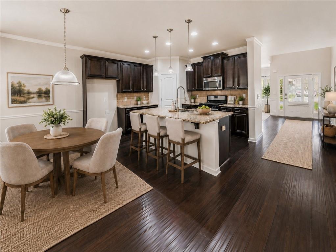
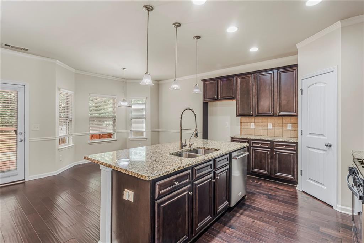
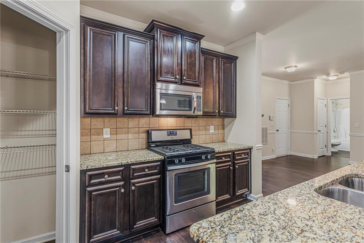
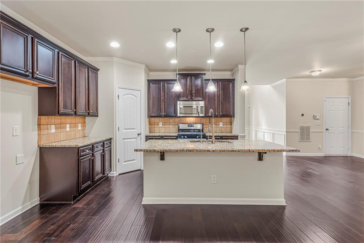
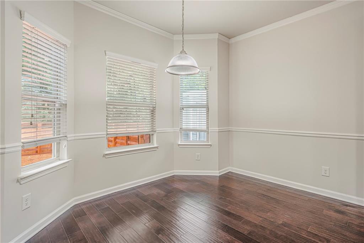
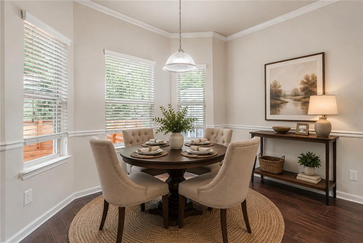
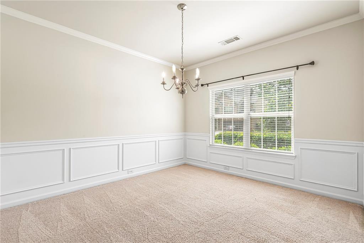
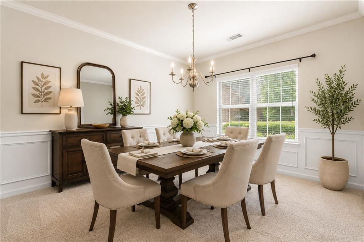
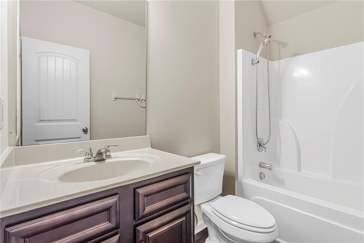
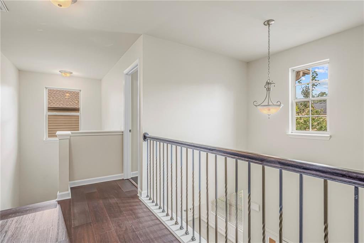
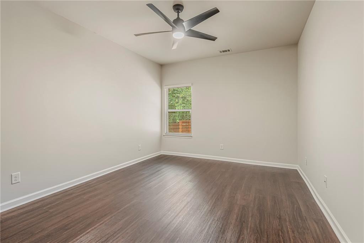
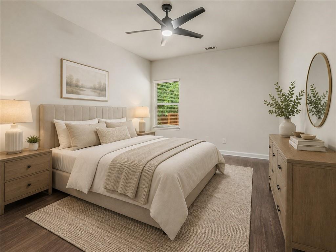
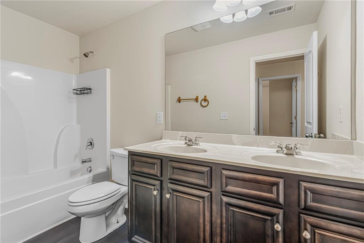
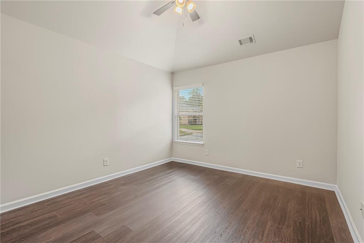
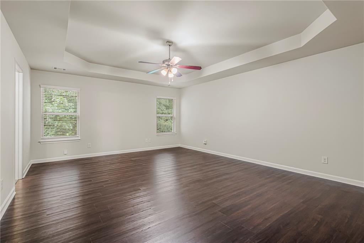
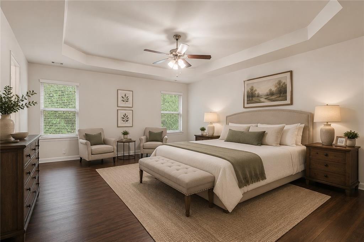
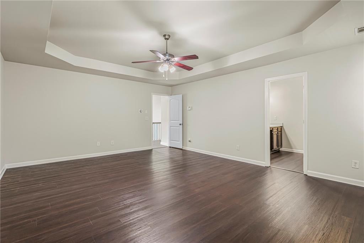
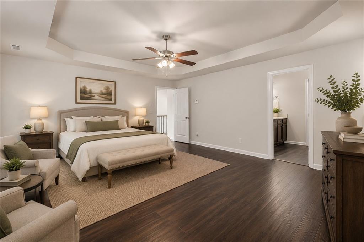
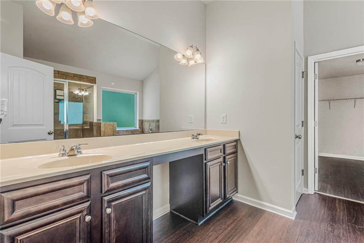
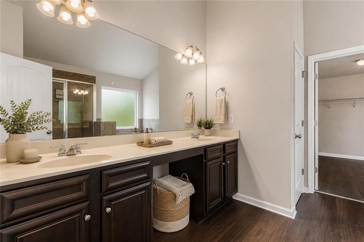
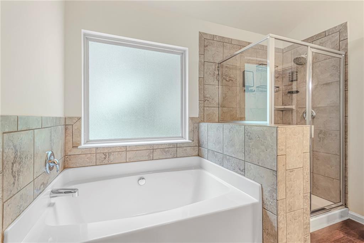
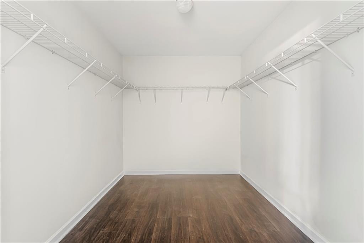
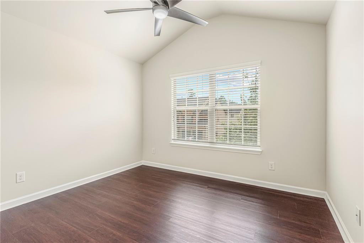
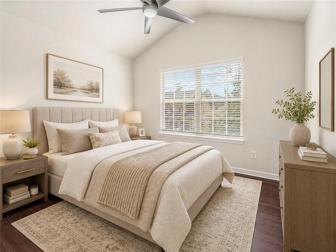
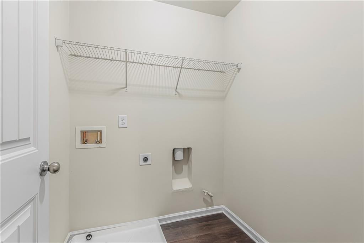
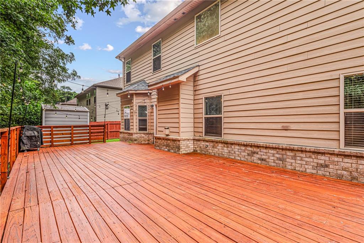
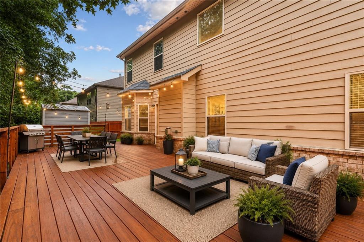
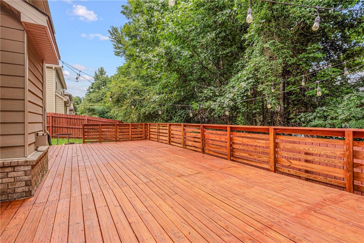
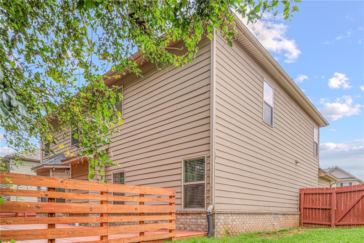
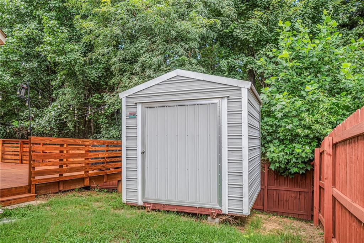
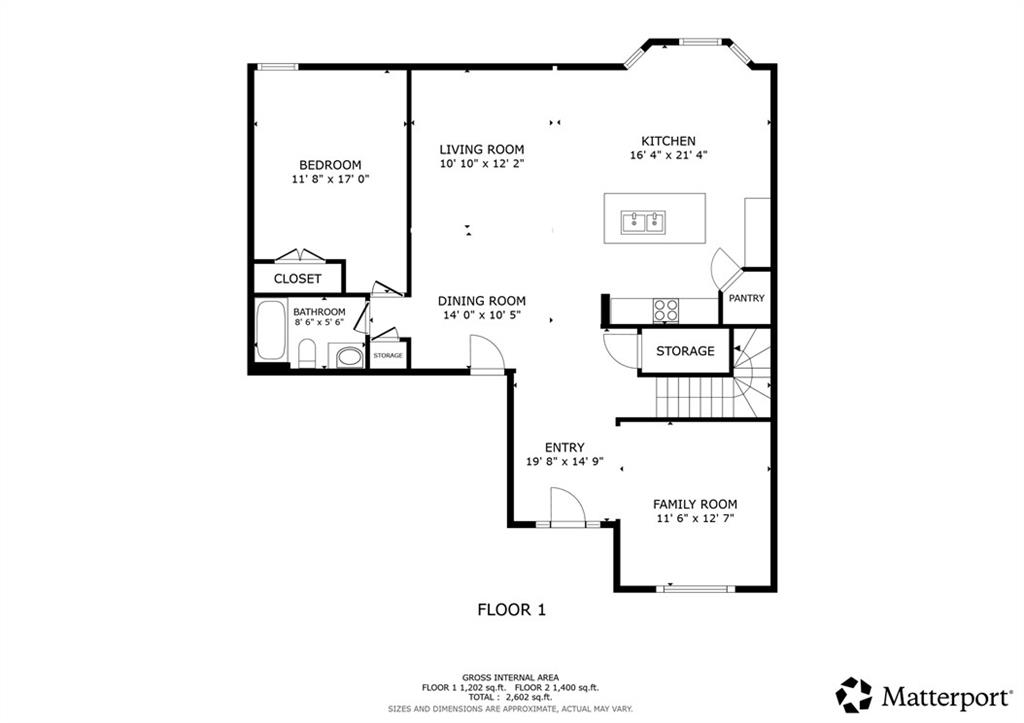
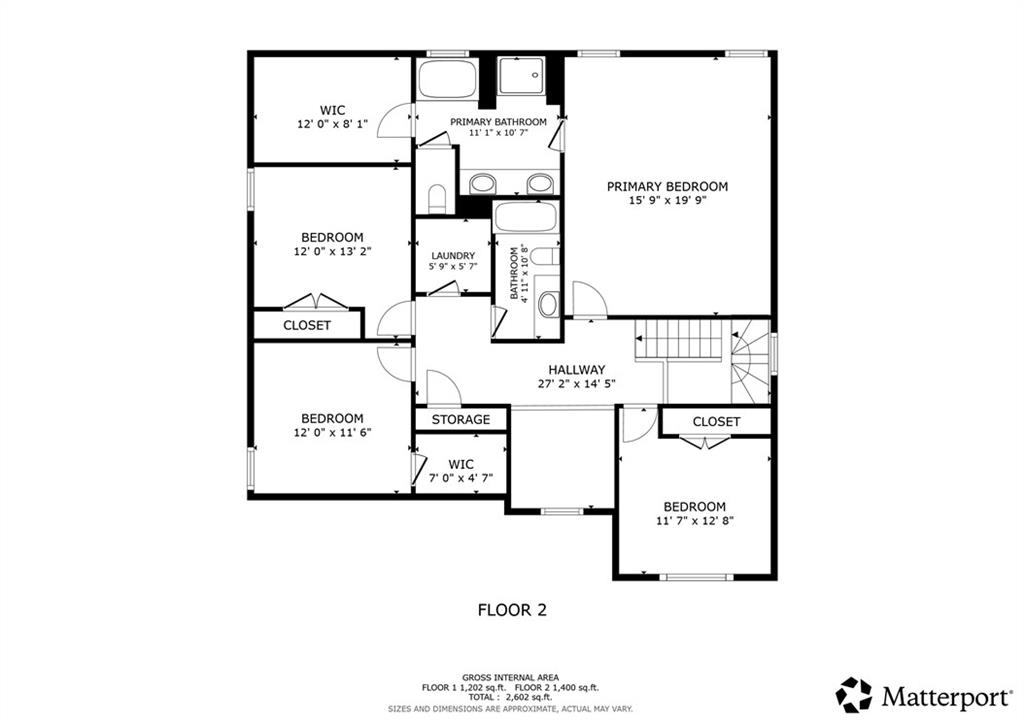
You won’t want to miss this move in ready 5-bedroom brick front home in the Mundys Overlook subdivision. Roof? One year old. Floors? New LVP. Paint? Fresh. Back deck? Supersized, private, recently restained, perfect for entertaining, grilling, and relaxing. And the kitchen? Granite countertops, gas range, pantry, and plenty of storage. The open concept living room opens onto a breakfast nook, features a gas-start fireplace, and opens into a formal dining room. A bedroom and a full bath round out the first floor, offering potential office space or the option for multigenerational living. You’ll love the oversized master bedroom and large master closet, including a bathroom with dual vanities, separate shower and soaking tub. Three more bedrooms with generous closets, another full bath, and a separate laundry room round out the upstairs living spaces. A storage shed in the fenced back yard, a two-car garage, a bright two-story entry foyer-this checks all the boxes. Once you walk through the door, you’ll know you’re home. Multiple offers received. Seller calling for highest and best by 6pm Sunday & will respond by 2pm Monday.
Details
| MLS # | 7810950 |
|---|---|
| Listing Type | For Sale |
| Style | House |
| HOA Dues | $372 |
| Sub-Type | Resale |
| Status | Pending |
| Year | 2016 |
| Days On Site | 14 |
| Listing Provided By | Compass | The Joe Carbone Team |
Features
| Bed(s) | 5 |
|---|---|
| Bath(s) | 3 Total |
| SQ Feet | 2,722 |
| Garage | 2 |
| Story(s) | 2 |
| Acreage | 0.16 |
| Water Front | Yes |
| Property View | Neighborhood |
Interior
| Appliances | Dishwasher, Disposal, Gas Cooktop, Gas Oven, Gas Water Heater, Microwave |
|---|---|
| Interior Features | Crown Molding, Double Vanity, Entrance Foyer 2 Story, High Speed Internet, Walk-In Closet(s) |
| Cooling | Ceiling Fan(s), Central Air |
| Heating | Central |
| Fireplaces Total | 1 |
| Fireplace Features | Family Room |
| Window Features | Double Pane Windows |
| Room Kitchen Features | Cabinets Stain, Kitchen Island, Pantry, Stone Counters, View to Family Room |
| Room Dining Room Features | Open Concept, Separate Dining Room |
| Laundry Features | Electric Dryer Hookup, Upper Level |
Exterior
| Accessibility Features | None |
|---|---|
| Exterior Features | Storage |
| Lot Features | Back Yard, Front Yard, Level, Private, Rectangular Lot |
| Construction Materials | Brick, Hardi Plank Type |
| Roof | Composition |
| Fencing | Back Yard |
| Foundation Details | Slab |
| Waterfront Features | None |
| Patio And Porch Features | Deck |
| Security Features | Carbon Monoxide Detector(s), Smoke Detector(s) |
Parking
| Garage Spaces | 2 |
|---|---|
| Parking Features | Attached, Garage |
Utilities
| Utilities | Cable Available, Electricity Available, Natural Gas Available, Sewer Available, Water Available |
|---|---|
| Sewer | Public Sewer |
| Electric | 110 Volts |
Taxes
| Tax Annual Amount | 715 |
|---|---|
| Tax Legal Description | x |
| Tax Parcel Letter | 05-0211B-00A-030 |
| Tax Year | 2025 |
Location
| Community Features | Near Schools, Near Shopping |
|---|
Area Information
| State | GA |
|---|---|
| County | Clayton GA |
| City | Jonesboro |
| Zip Code | 30238 |
| Area | Clayton GA |
| Community Name | Mundys Overlook |
| School District | Mundys Mill |
| Elementary School | Brown - Clayton |
| High School | Mundys Mill |
| Listing VS Median (in Mundys Overlook) | |
Price: $345,000 low | high Med: $355,000 sqft: 2,722 low | high Med: 2,886 $ / sqft: $127 low | high Med: $123 On site: 14 low | high Med: 31 | |
Market Activity 30238
Request a showing
Request a showing
 Listings identified with the FMLS IDX logo come from FMLS and are held by brokerage firms other than the owner of this website. The listing brokerage is identified in any listing details. Information is deemed reliable but is not guaranteed. If you believe any FMLS listing contains material that infringes your copyrighted work please click here to review our DMCA policy and learn how to submit a takedown request. © 2022 First Multiple Listing Service, Inc.
Contact
Learn More About This Property

| State | GA |
|---|---|
| County | Clayton GA |
| City | Jonesboro |
| Zip Code | 30238 |
| Area | Clayton GA |
| Community Name | Mundys Overlook |
| School District | Mundys Mill |
| Elementary School | Brown - Clayton |
| High School | Mundys Mill |
| Listing VS Median (in Mundys Overlook) | |
Price: $345,000 low | high Med: $355,000 sqft: 2,722 low | high Med: 2,886 $ / sqft: $127 low | high Med: $123 On site: 14 low | high Med: 31 | |