

Description
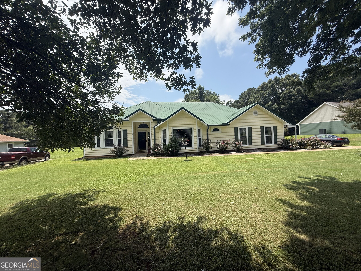
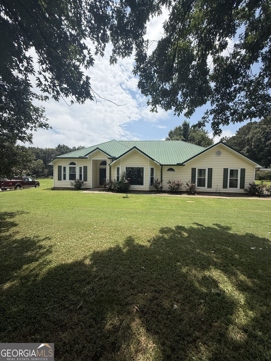
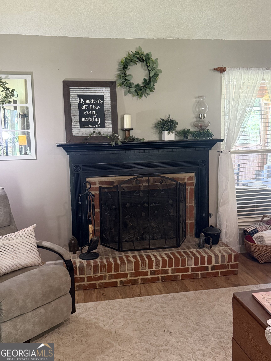
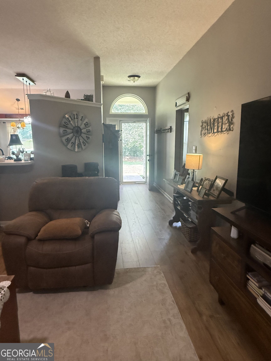
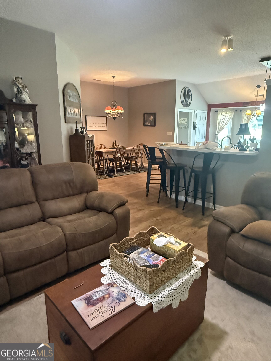
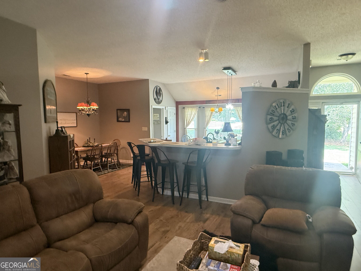
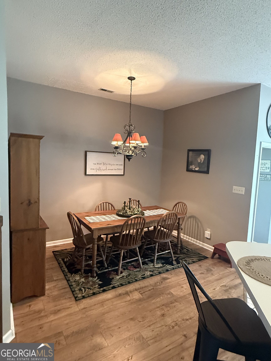
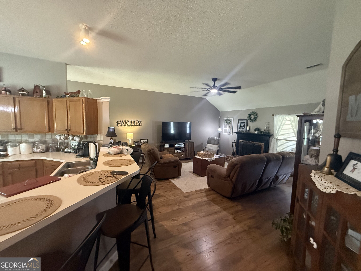
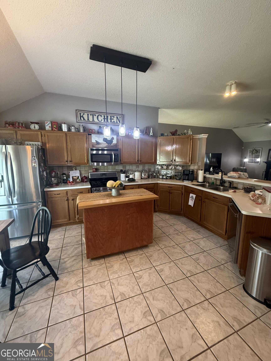

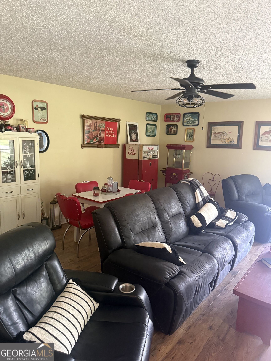
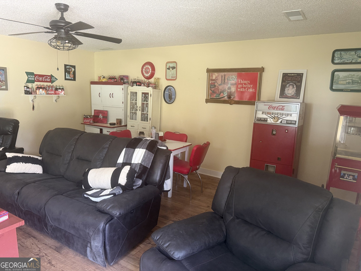
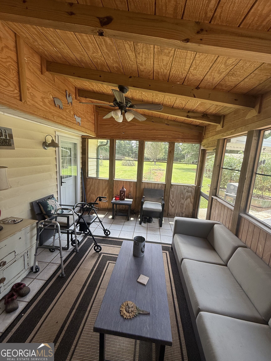
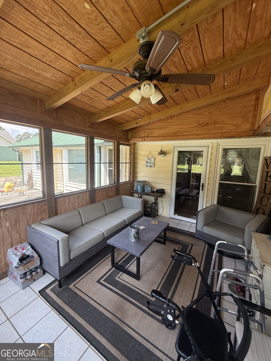
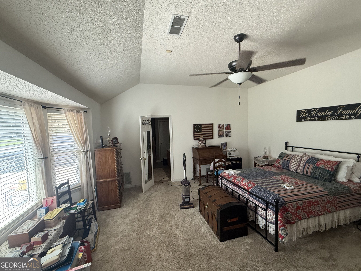
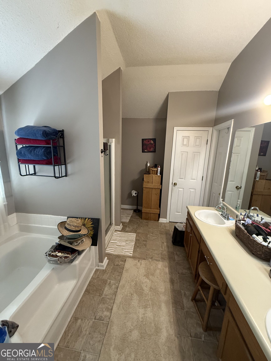
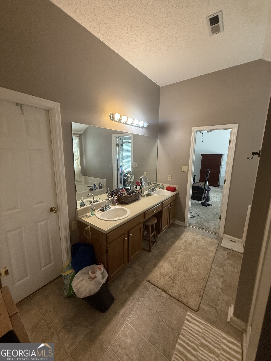
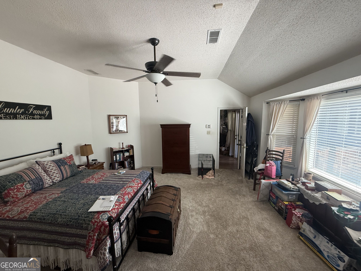
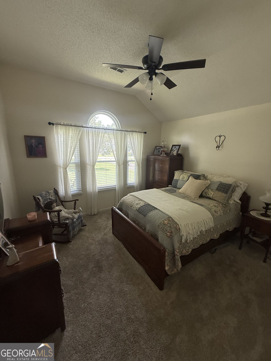
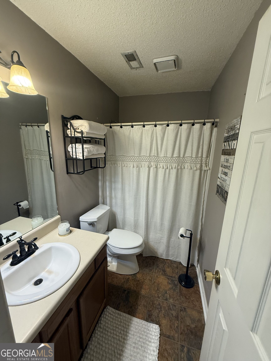
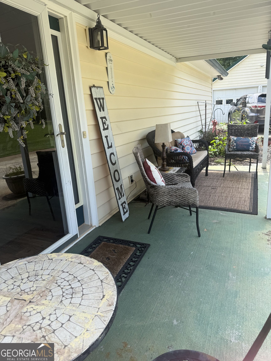
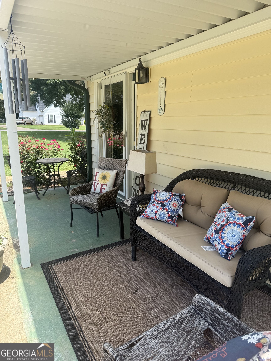
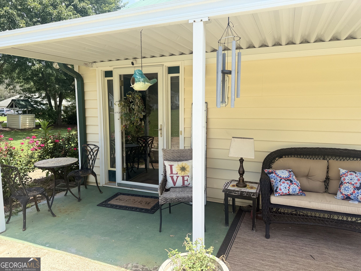
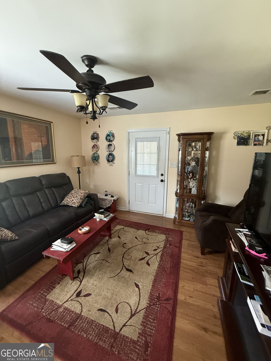
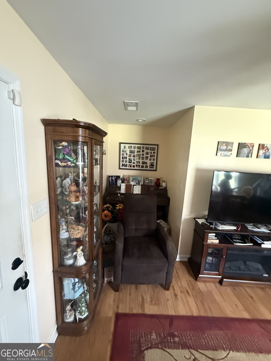
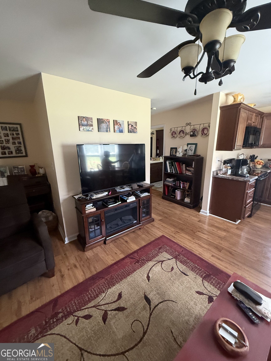
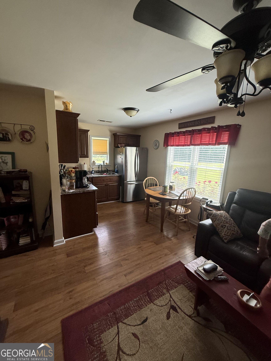
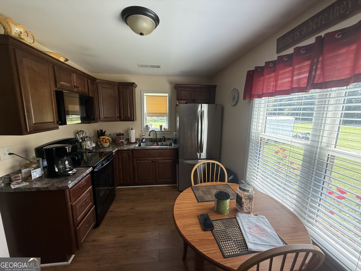
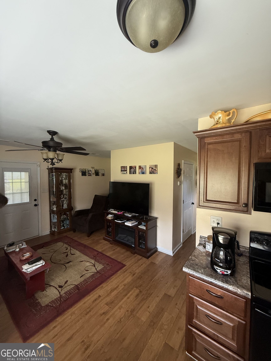
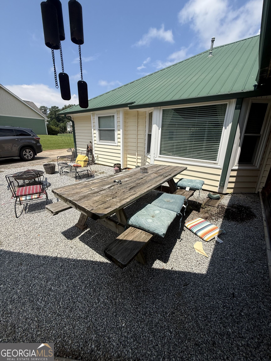
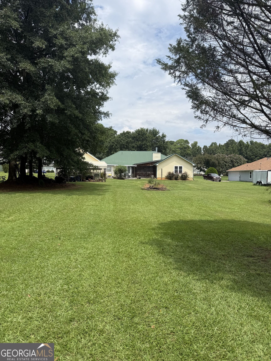
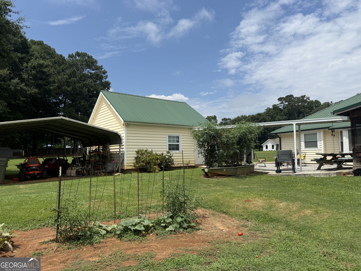
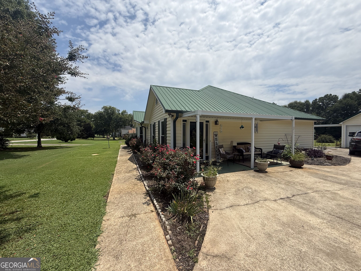
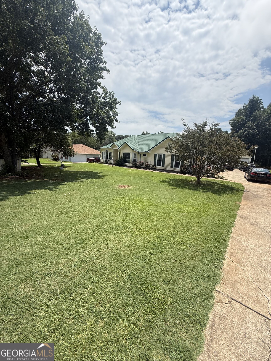
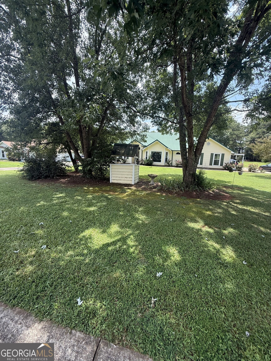
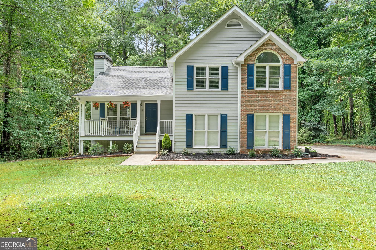
Welcome Home to this Adorable 3-BR/3 BA Ranch with character. Includes an En-Suite with kitchen, Detached Garage and screened porch. This home offers approximately 2,650 square feet of comfortable and versatile living space. Located in one of the area's most sought-after neighborhoods and served by top-rated schools, plus convenience, and flexibility-all with NO HOA! The desirable split-bedroom floor plan features spacious bedrooms and large walk-in closets. At the heart of the home is a generous eat-in kitchen with stainless steel appliances, a breakfast bar, and a beautiful bay window that brings in plenty of natural light. The inviting family room features a vaulted ceiling and fireplace with new gas logs, creating a warm and welcoming gathering space. LVP flooring, a bright sunroom, and an additional flex room provides even more options for a home office, playroom, hobby room, or additional living area. A special standout feature is the private en-suite with its own separate entrance and porch, offering excellent flexibility for guests, extended family, a private home office, or multi-generational living. Outside, enjoy a large, level backyard situated on approximately .929 acres, providing plenty of room for entertaining, gardening, pets, or outdoor activities. A detached garage provides additional parking and storage, while the home's distinctive metal roof adds both character and durability. All of this is conveniently located with easy access to the interstate, schools, shopping, dining, and everyday conveniences. A wonderful opportunity to enjoy spacious ranch-style living in a highly desirable neighborhood! This one is a "Must See"!
Details
| MLS # | 10823911 |
|---|---|
| Listing Type | For Sale |
| Style | House |
| Sub-Type | Resale |
| Status | Active |
| Year | 1996 |
| Days On Site | 13 |
| Listing Provided By | Dwelli | Vicki Wyatt-Jones |
Features
| Bed(s) | 3 |
|---|---|
| Bath(s) | 3 Total |
| SQ Feet | 2,650 |
| Story(s) | 1 |
| Acreage | 0.93 |
Interior
| Appliances | Dishwasher, Gas Water Heater, Ice Maker, Microwave, Stainless Steel Appliance(s) |
|---|---|
| Interior Features | Double Vanity, High Ceilings, In-Law Floorplan, Master On Main Level |
| Cooling | Ceiling Fan(s), Central Air, Electric |
| Cooling Yes / No | Yes |
| Heating | Natural Gas |
| Heating Yes / No | Yes |
| Fireplace Yes / No | Yes |
| Fireplaces Total | 1 |
| Laundry Features | In Hall |
Exterior
| Lot Features | Level, Open Lot |
|---|---|
| Construction Materials | Vinyl Siding |
| Roof | Metal, Tin |
Parking
| Attached Garage Yes / No | No |
|---|---|
| Garage Yes / No | Yes |
| Parking Features | Detached, Parking Pad |
| Open Parking Yes / No | Yes |
Utilities
| Utilities | Cable Available, High Speed Internet, Natural Gas Available |
|---|---|
| Sewer | Septic Tank |
Taxes
| Tax Annual Amount | 3315.63 |
|---|---|
| Tax Year | 2025 |
Location
| Community Features | None |
|---|
Area Information
| State | GA |
|---|---|
| County | Coweta |
| City | Newnan |
| Zip Code | 30265 |
| Area | Coweta |
| Community Name | Firethorne |
| School District | Northgate |
| Elementary School | Thomas Crossroads |
| High School | Northgate |
| Listing VS Median (in Firethorne) | |
Price: $439,900 low | high Med: $439,900 sqft: 2,650 low | high Med: 2,650 $ / sqft: $166 low | high Med: $166 On site: 13 low | high Med: 13 | |
Market Activity 30265
Request a showing
Request a showing
Contact
Learn More About This Property

| State | GA |
|---|---|
| County | Coweta |
| City | Newnan |
| Zip Code | 30265 |
| Area | Coweta |
| Community Name | Firethorne |
| School District | Northgate |
| Elementary School | Thomas Crossroads |
| High School | Northgate |
| Listing VS Median (in Firethorne) | |
Price: $439,900 low | high Med: $439,900 sqft: 2,650 low | high Med: 2,650 $ / sqft: $166 low | high Med: $166 On site: 13 low | high Med: 13 | |
 | $375,00029 Pebble WayNewnan, GA 30265 |