96 Bethal Road,Talking Rock, GA 30175
Talking Rock, GA 30175

Description
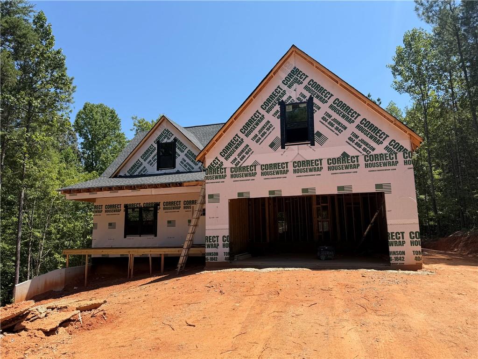
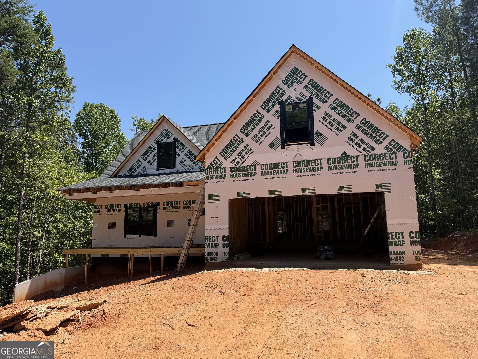
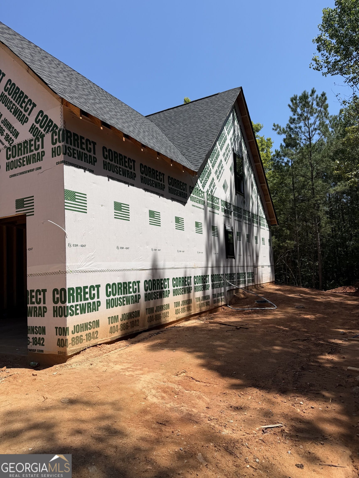
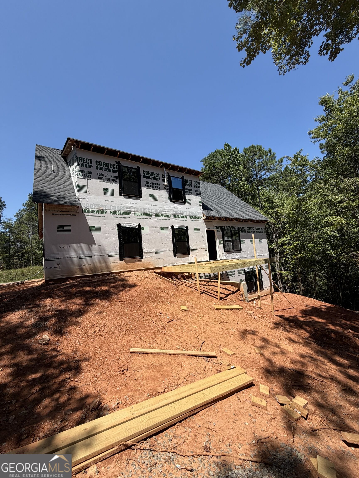
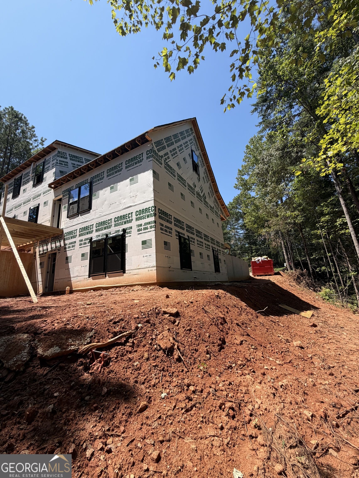
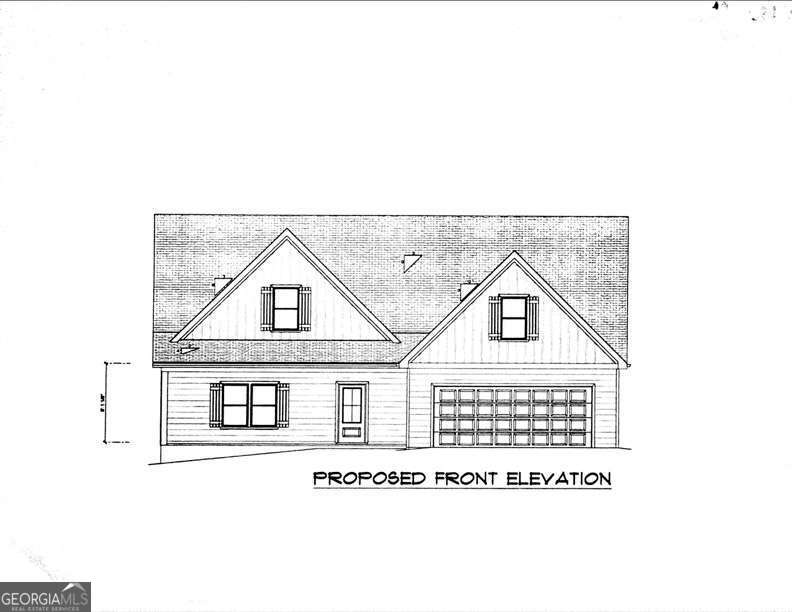
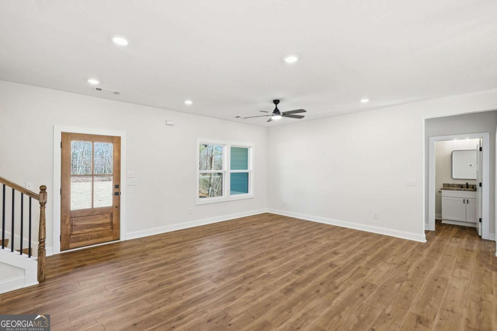
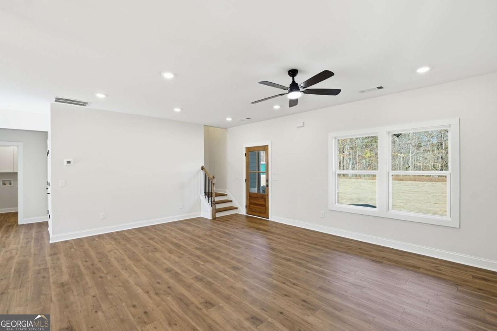
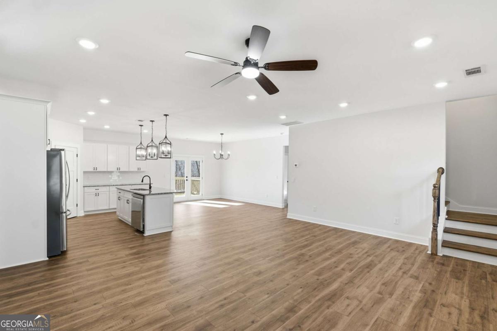
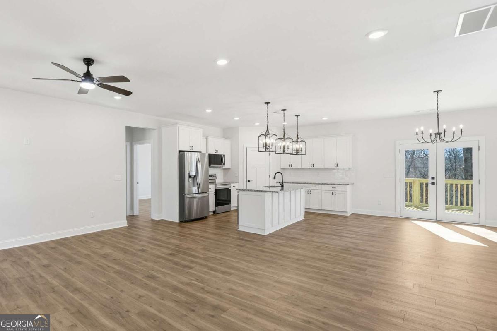
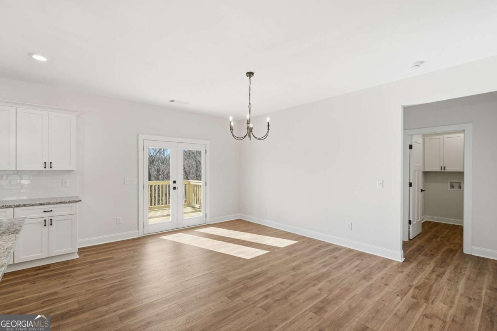
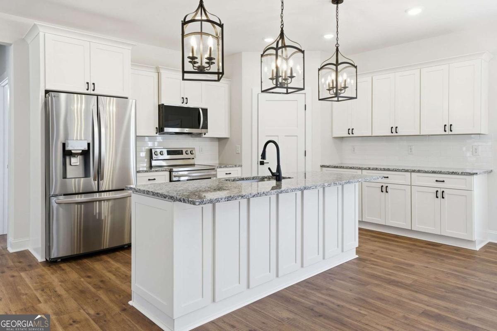
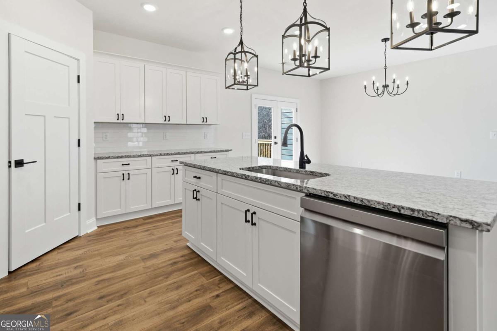
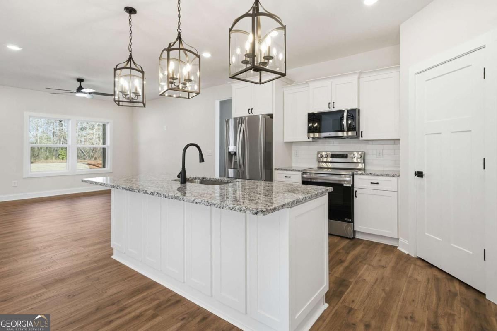
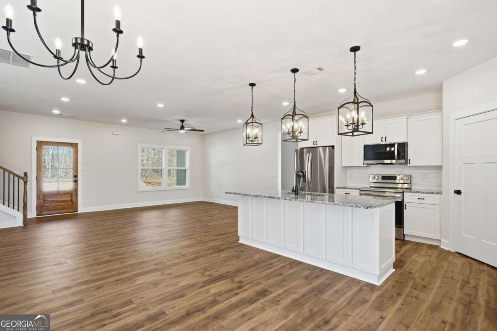
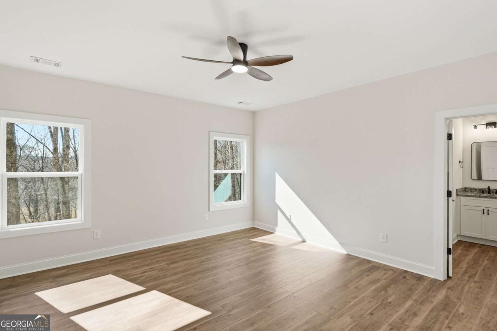
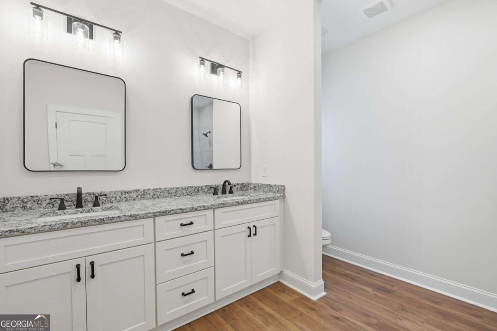
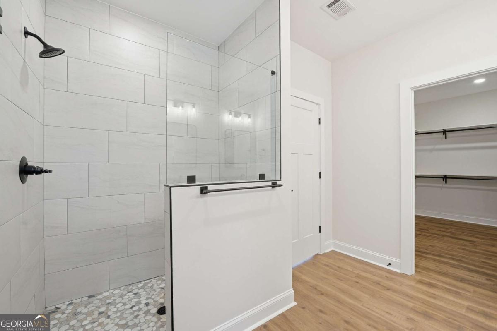
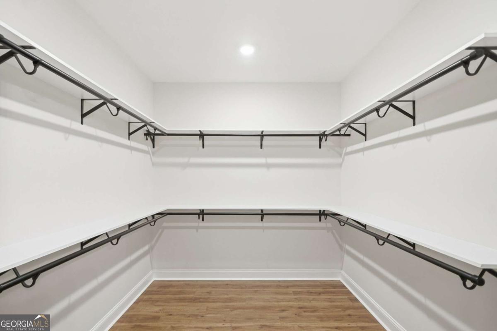
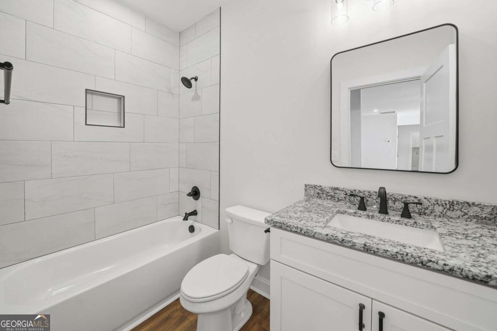
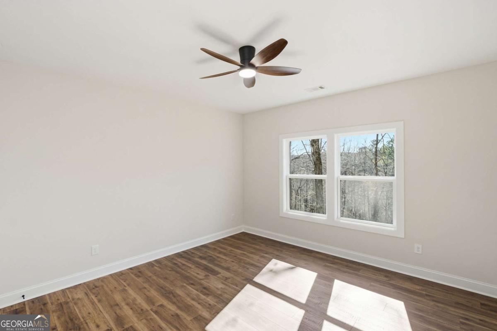
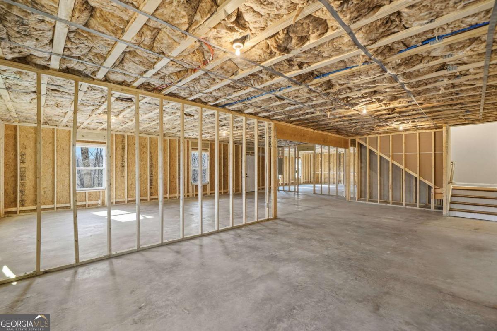
Take a look at this beautiful new construction home, now in the framing stage, situated on a private 1.5-acre lot offering peaceful country living with no HOA and no restrictions. With approximately 2,410 square feet of thoughtfully designed living space, this home features an open-concept floor plan perfect for today's lifestyle.The spacious family room flows seamlessly into the chef-inspired kitchen, complete with granite countertops, a large center island, abundant cabinetry, and plenty of workspace. French doors lead to the rear deck, creating the perfect space for enjoying the private setting. The main-level owner's suite provides the convenience of one-level living, while three additional bedrooms upstairs offer plenty of room for family or guests. Throughout the home, you'll find durable LVP flooring, beautifully tiled showers, spacious rooms, and quality finishes designed for both style and comfort. The upstairs bonus room could easily be converted into the 4th bedroom. A full unfinished basement provides endless possibilities for future expansion, storage, or a workshop Best of all, there's still time to personalize this home by selecting your finishes from the builder's pre-selected options. Don't miss this opportunity to own a brand-new home in a serene country setting while adding your own personal touch before construction is complete.***PHOTOS USED ARE FROM A PREVIOUSLY CONSTRUCTED HOME***
Details
| MLS # | 10817286 |
|---|---|
| Listing Type | For Sale |
| Style | House |
| Sub-Type | Resale |
| Status | Active |
| Year | 2026 |
| Days On Site | 23 |
| Listing Provided By | Century 21 Lindsey & Pauley | Lydia Spink |
Features
| Bed(s) | 3 |
|---|---|
| Bath(s) | 3 Total |
| SQ Feet | 2,410 |
| Basement | Y |
| Story(s) | 2 |
| Acreage | 1.50 |
Interior
| Appliances | Dishwasher, Microwave, Range |
|---|---|
| Interior Features | Master On Main Level, Vaulted Ceiling(s), Walk-In Closet(s) |
| Cooling | Ceiling Fan(s), Central Air, Electric |
| Cooling Yes / No | Yes |
| Heating | Central, Electric |
| Heating Yes / No | Yes |
| Fireplace Yes / No | No |
| Fireplaces Total | 0 |
| Window Features | Double Pane Windows |
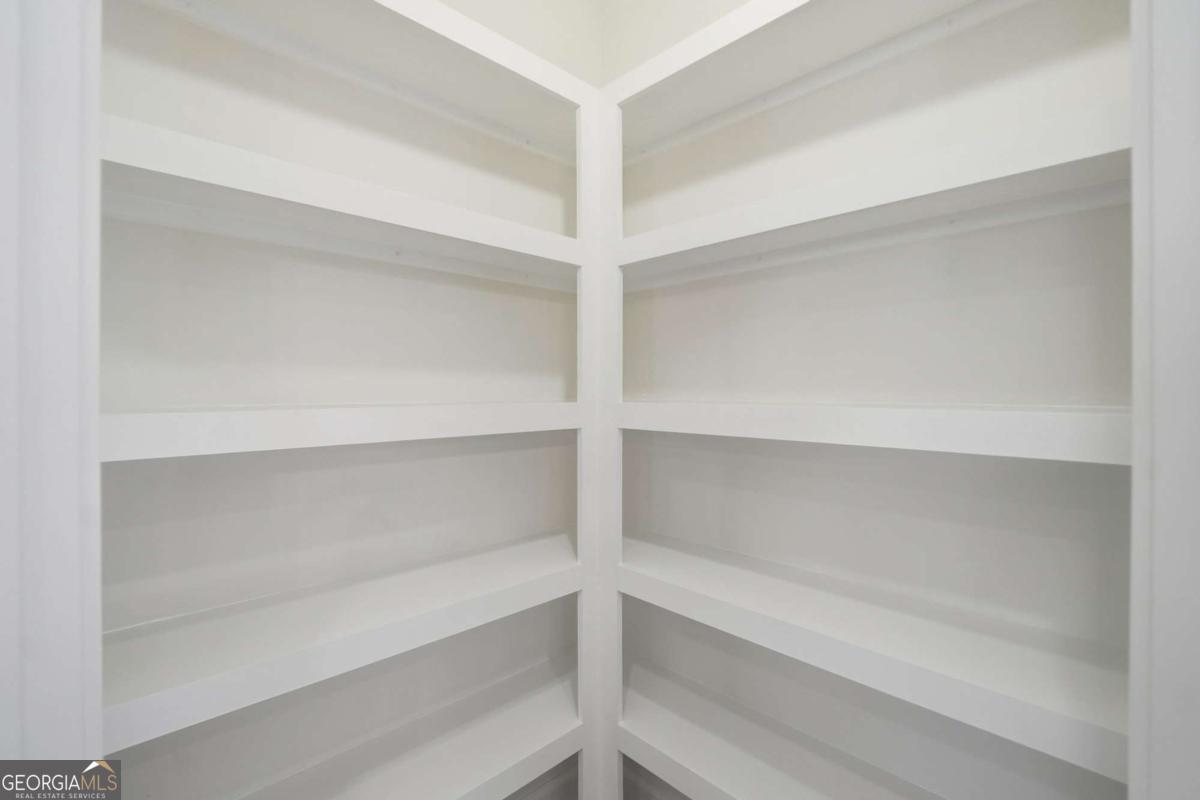
| Room Kitchen Features | Breakfast Area, Breakfast Bar, Kitchen Island, Pantry, Solid Surface Counters |
| Room Dining Room Features | Dining Rm/Living Rm Combo |
| Laundry Features | Common Area, Mud Room |
Exterior
| Lot Features | Level, Private |
|---|---|
| Construction Materials | Concrete, Stone |
| Roof | Composition |
| Patio And Porch Features | Deck, Porch |
| Security Features | Smoke Detector(s) |
Parking
| Attached Garage Yes / No | No |
|---|---|
| Garage Yes / No | Yes |
| Parking Features | Garage, Kitchen Level, Garage Door Opener |
Utilities
| Utilities | Cable Available, Electricity Available, High Speed Internet, Phone Available, Water Available |
|---|---|
| Sewer | Septic Tank |
| Electric | 220 Volts |
Taxes
| Tax Annual Amount | 0 |
|---|---|
| Tax Year | 2026 |
Location
| Community Features | None |
|---|
Area Information
| State | GA |
|---|---|
| County | Pickens |
| City | Talking Rock |
| Zip Code | 30175 |
| Area | Pickens |
| Community Name | None 1.50 Acres |
| School District | Pickens |
| Elementary School | Hill City |
| High School | Pickens |
| Listing VS Median (in None 1.50 Acres) | |
Price: $549,000 low | high Med: $549,000 sqft: 2,410 low | high Med: 2,410 $ / sqft: $228 low | high Med: $228 On site: 23 low | high Med: 23 | |
Market Activity 30175
Request a showing
Request a showing
Contact
Learn More About This Property

| State | GA |
|---|---|
| County | Pickens |
| City | Talking Rock |
| Zip Code | 30175 |
| Area | Pickens |
| Community Name | None 1.50 Acres |
| School District | Pickens |
| Elementary School | Hill City |
| High School | Pickens |
| Listing VS Median (in None 1.50 Acres) | |
Price: $549,000 low | high Med: $549,000 sqft: 2,410 low | high Med: 2,410 $ / sqft: $228 low | high Med: $228 On site: 23 low | high Med: 23 | |