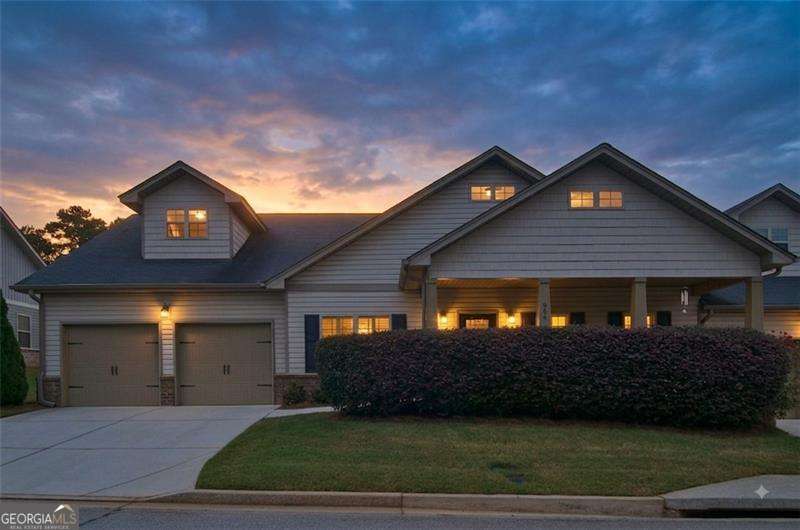
964 Verlander Trail,Mableton, GA 30126
Mableton, GA 30126


Description
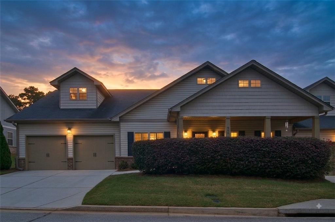
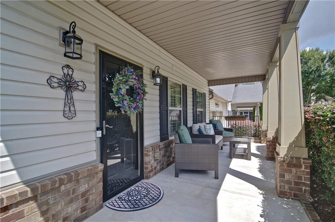
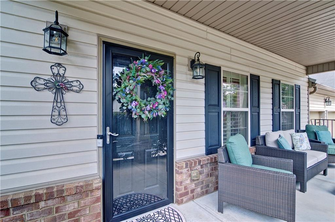
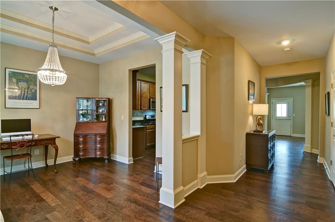
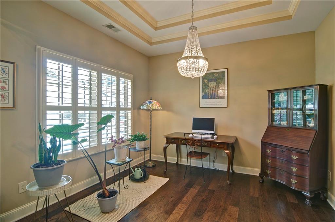
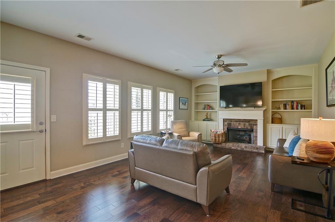
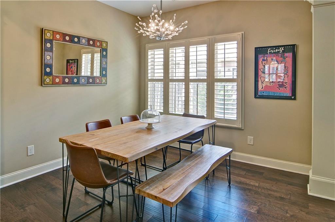
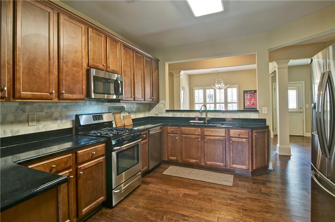
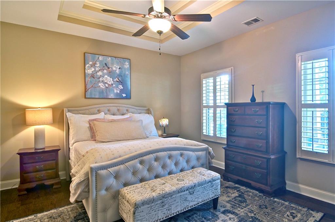
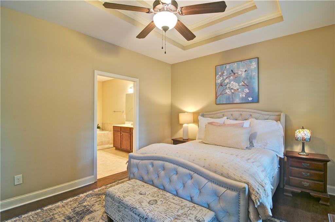
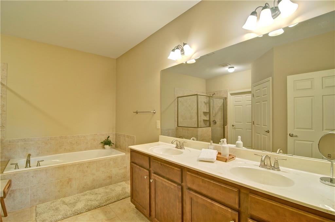
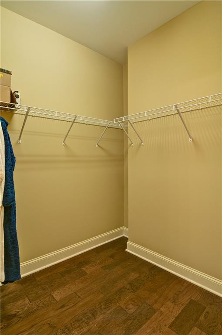
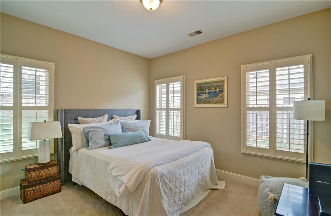
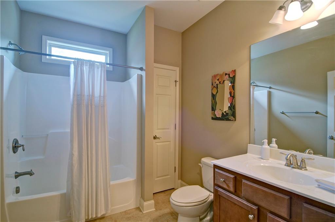
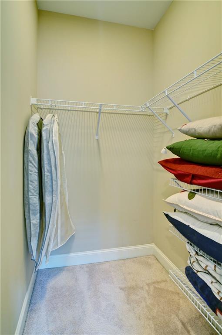
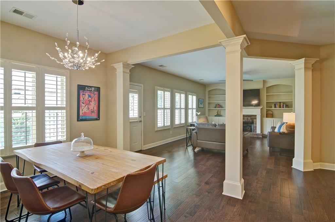
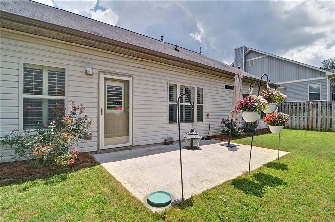
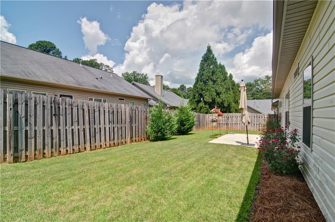
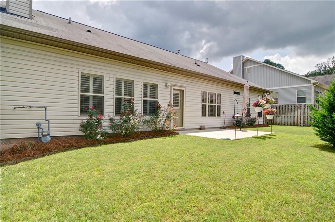
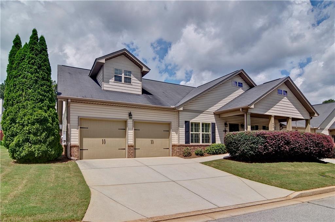
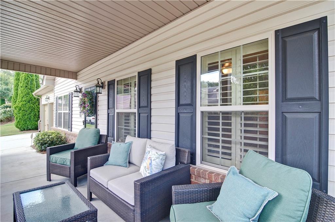
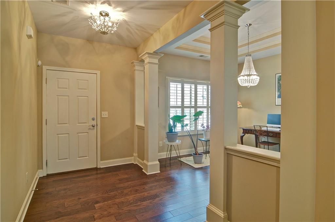
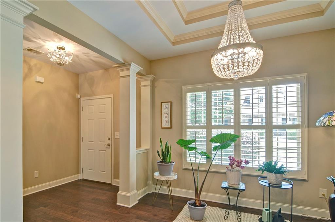
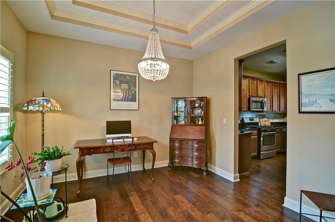
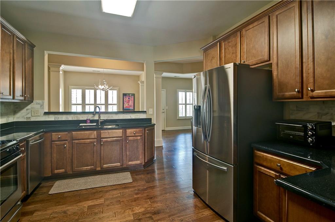
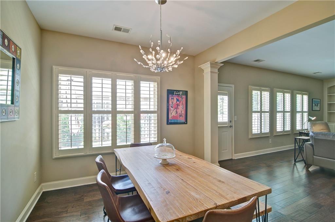
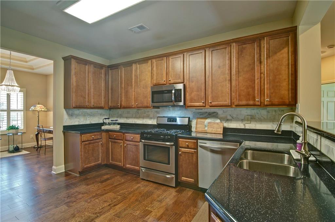
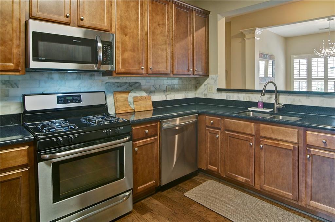
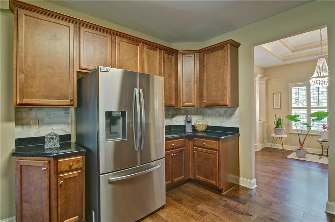
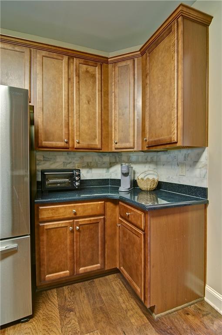
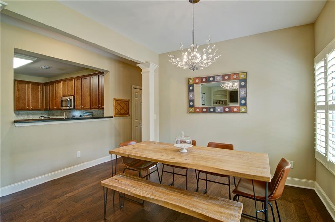
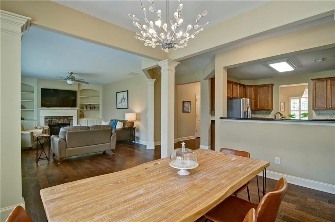
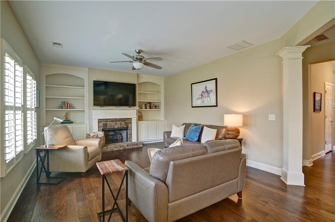
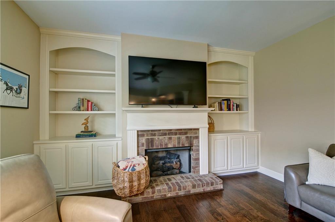
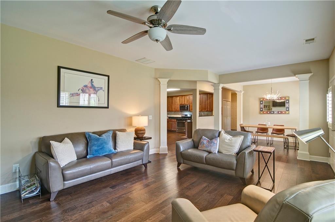
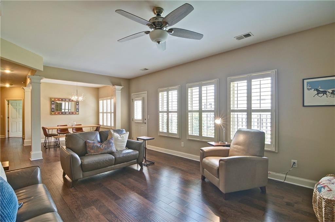
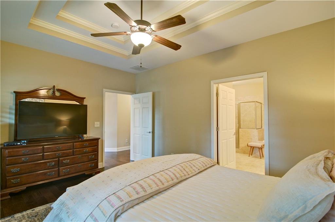
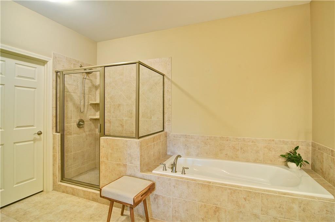
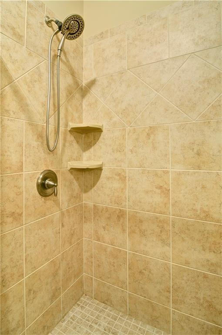
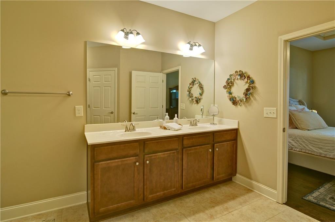
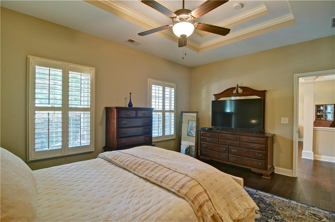
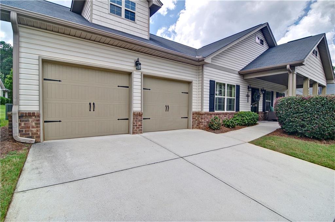
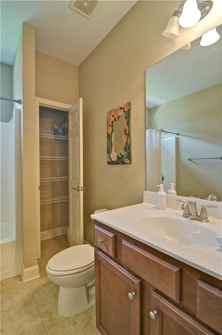
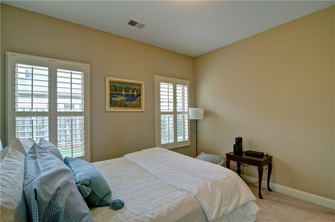
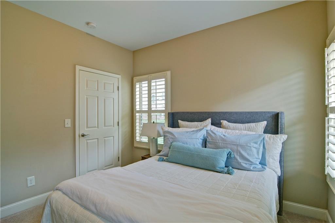
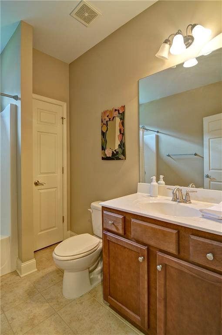
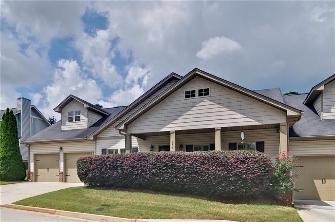
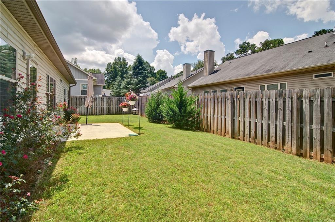
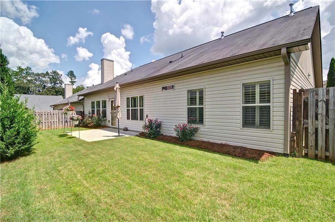
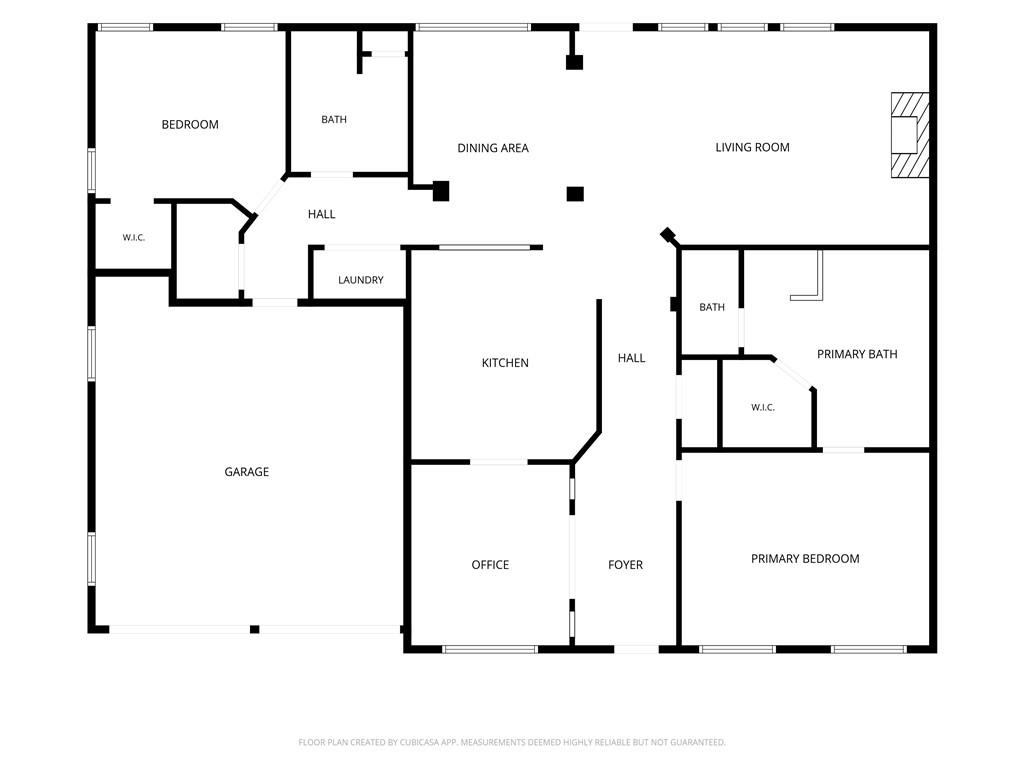
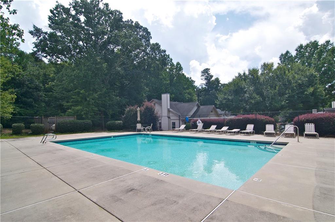
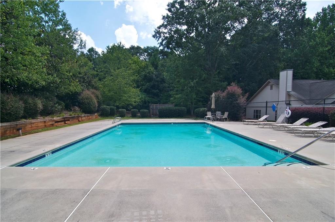
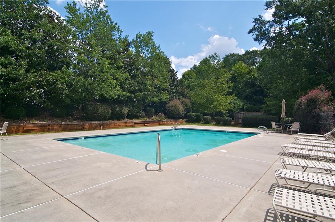
Nestled directly along the Silver Comet Trail, this quiet gated enclave offers active adults the ultimate of peaceful seclusion, resort-style security, and effortless outdoor living. Step inside a light-filled, single-level design crafted for seamless everyday living and low-maintenance convenience. The open concept layout features 9' ceilings, gracious living spaces, and clean architectural details tailored for effortless entertaining and everyday comfort. At the heart of the home, a well-appointed kitchen flows directly into the main living area, offering modern finishes, abundant cabinet space, and a thoughtful, easy-to-navigate layout. The main floor primary suite, privately located off the foyer, serves as a true secluded retreat, complete with a generous walk-in closet and a spa inspired bath designed with accessibility and ease of mind. Additional flex space is ideal for a home office, hobby room, or whatever your needs. Outside, a private patio offers a serene backdrop for morning coffee or evening relaxation or take a short walk to the Silver Comet Trail. Set within a close-knit gated community where ground maintenance and neighborhood security are handled for you, this home delivers total peace of mind and an unbeatable lock and leave lifestyle. Enjoy morning strolls on the trail, friendly neighborhood connections, and quick access to nearby shopping, dining, and healthcare facilities. You will love the wood floors, plantation shutters, built-in bookcases surrounding the fireplace, relaxing on the front porch or escaping to your private patio in the backyard. Meet your neighbors at the community pool. Embrace true freedom, security, and trailside living-contact us today to step into your next chapter.
Details
| MLS # | 7820623 |
|---|---|
| Listing Type | For Sale |
| Style | Condominium |
| HOA Dues | $874 |
| Sub-Type | Resale |
| Status | Active |
| Year | 2013 |
| Days On Site | 13 |
| Listing Provided By | Atlanta Communities | DEBBIE B DAVIES |
Features
| Bed(s) | 2 |
|---|---|
| Bath(s) | 2 Total |
| SQ Feet | 1,855 |
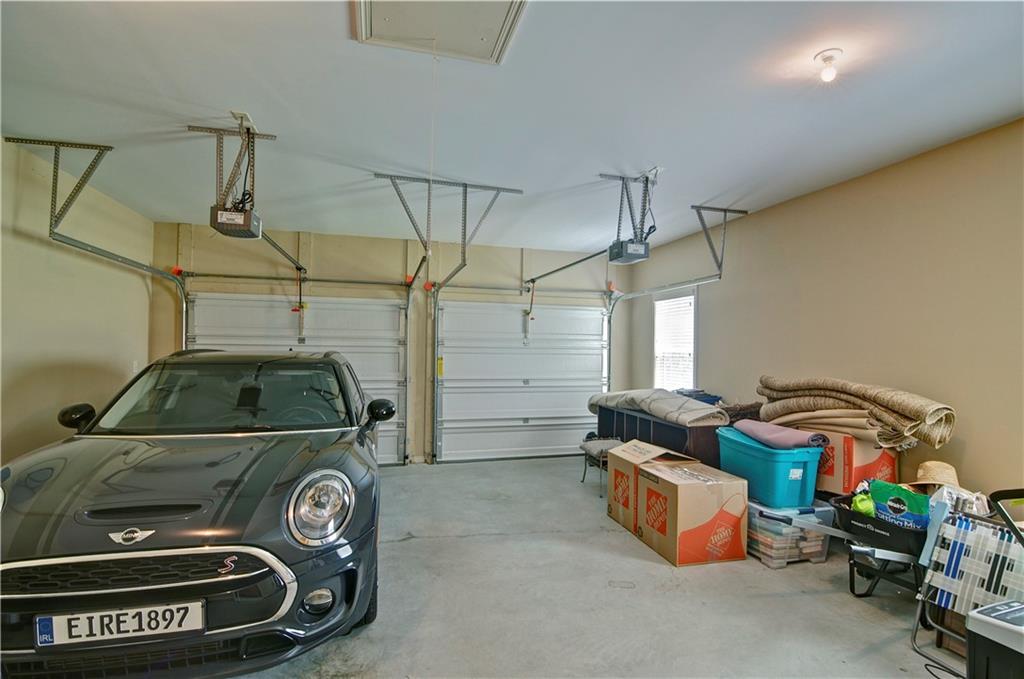
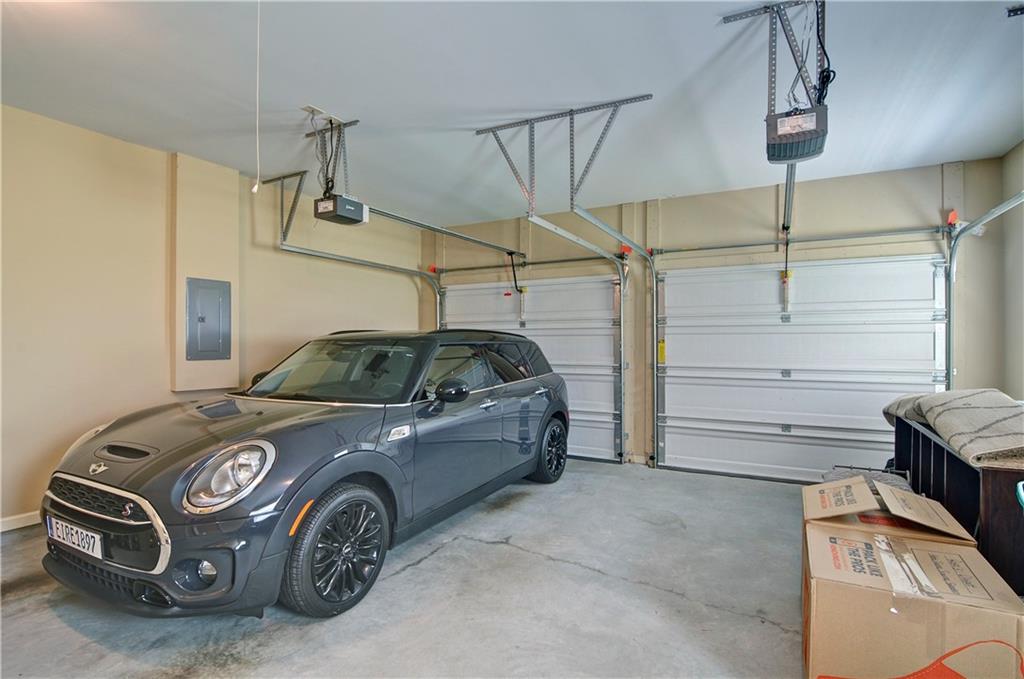
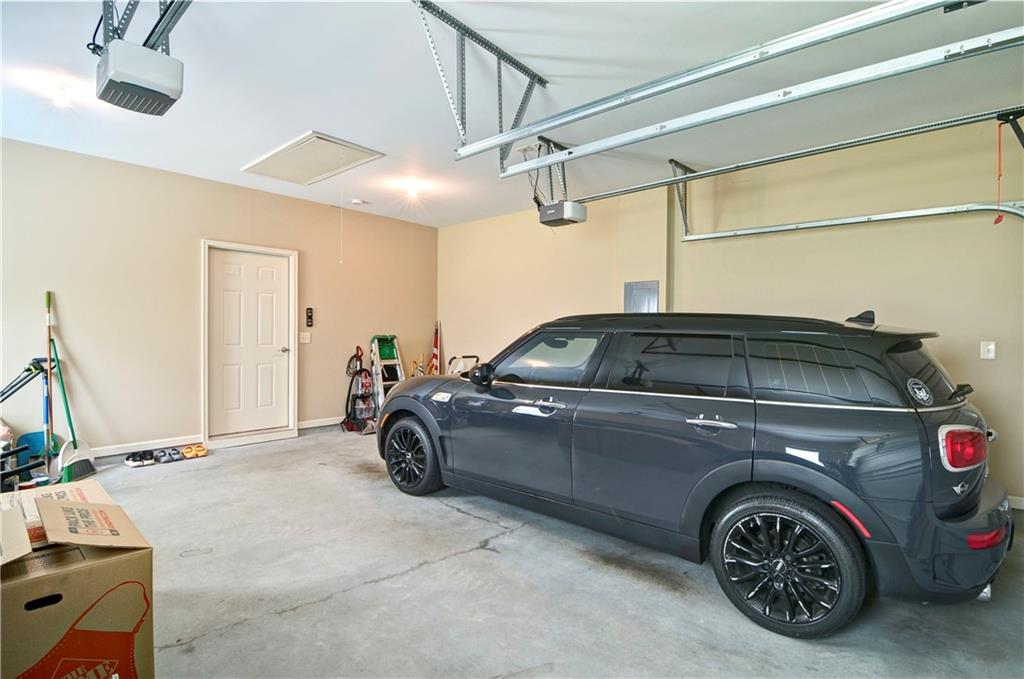
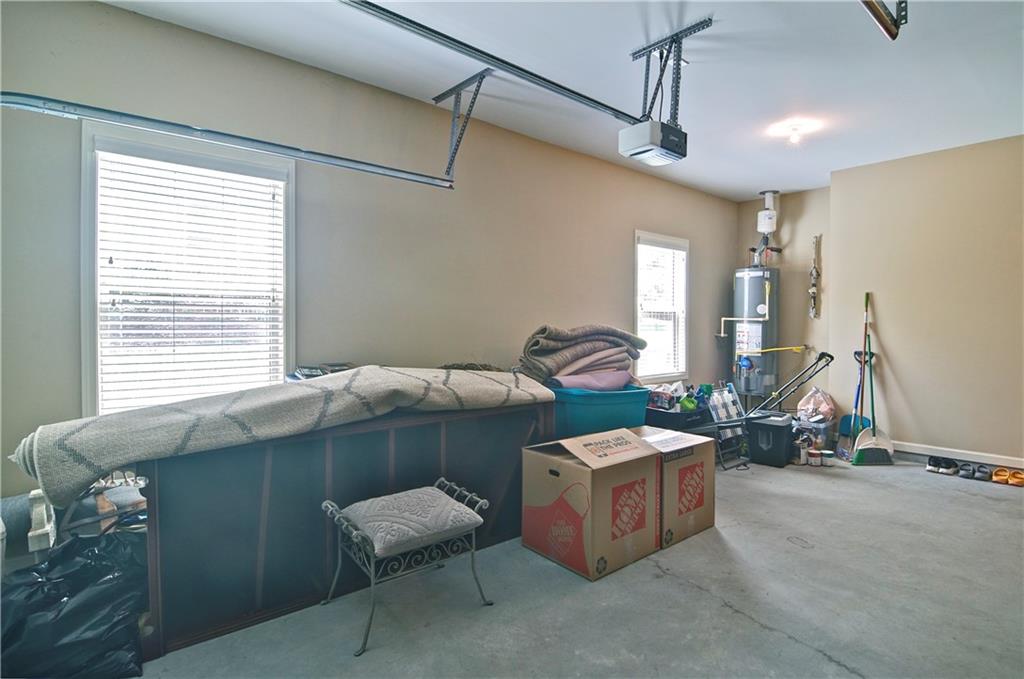
| Garage | 2 |
| Story(s) | 1 |
| Acreage | 0.04 |
| Water Front | Yes |
| Property View | Neighborhood |
Interior
| Appliances | Dishwasher, Disposal, Gas Range, Gas Water Heater, Microwave, Refrigerator |
|---|---|
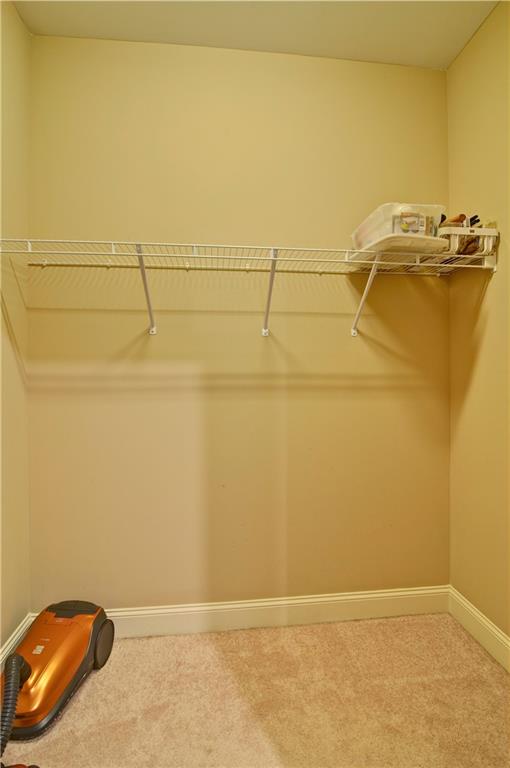
| Interior Features | Bookcases, Crown Molding, Disappearing Attic Stairs, Double Vanity, Entrance Foyer, High Ceilings 9 ft Main, High Speed Internet, Recessed Lighting, Tray Ceiling(s), Walk-In Closet(s) |
| Cooling | Ceiling Fan(s), Central Air, Electric |
| Heating | Central, Forced Air, Natural Gas |
| Fireplaces Total | 1 |
| Fireplace Features | Factory Built, Gas Log, Gas Starter, Great Room, Raised Hearth |
| Window Features | Double Pane Windows, Plantation Shutters |
| Room Kitchen Features | Breakfast Bar, Cabinets Stain, Pantry, Solid Surface Counters, View to Family Room |
| Room Dining Room Features | Open Concept, Separate Dining Room |
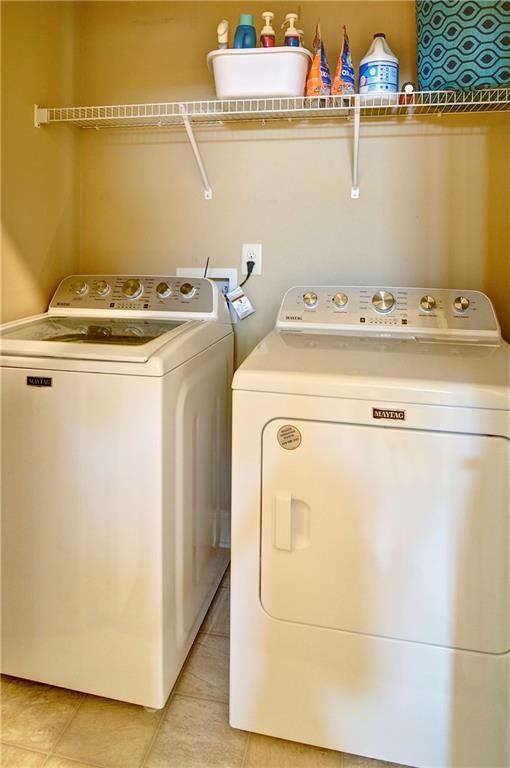
| Laundry Features | In Hall, Laundry Closet, Main Level |
Exterior
| Accessibility Features | Accessible Bedroom, Accessible Closets, Accessible Doors, Accessible Entrance, Accessible Full Bath, Accessible Hallway(s), Accessible Kitchen, Accessible Kitchen Appliances, Accessible Washer/Dryer |
|---|---|
| Exterior Features | Private Entrance, Private Yard |
| Lot Features | Back Yard, Front Yard, Landscaped, Level, Private |
| Construction Materials | Blown-In Insulation, Vinyl Siding |
| Roof | Composition |
| Fencing | Back Yard, Fenced, Privacy, Wood |
| Foundation Details | Slab |
| Waterfront Features | None |
| Patio And Porch Features | Front Porch, Patio |
| Security Features | Security Gate |
Parking
| Garage Spaces | 2 |
|---|---|
| Parking Features | Attached, Garage, Garage Door Opener, Garage Faces Front, Kitchen Level, Level Driveway |
| Open Parking Yes / No | Yes |
Utilities
| Utilities | Cable Available, Electricity Available, Natural Gas Available, Phone Available, Sewer Available, Underground Utilities, Water Available |
|---|---|
| Sewer | Public Sewer |
| Electric | 220 Volts |
Taxes
| Tax Annual Amount | 1141 |
|---|---|
| Tax Legal Description | See documents |
| Tax Lot | 43 |
| Tax Parcel Letter | 19-1073-0-092-0 |
| Tax Year | 2025 |
Location
| Community Features | Homeowners Assoc, Near Public Transport, Near Schools, Near Shopping, Near Trails/Greenway, Pool, Sidewalks, Street Lights |
|---|
Area Information
| State | GA |
|---|---|
| County | Cobb GA |
| City | Mableton |
| Zip Code | 30126 |
| Area | Cobb GA |
| Community Name | Concord Village |
| School District | South Cobb |
| Elementary School | Mableton |
| High School | South Cobb |
| Listing VS Median (in Concord Village) | |
Price: $395,000 low | high Med: $525,000 sqft: 1,855 low | high Med: 2,550 $ / sqft: $213 low | high Med: $204 On site: 13 low | high Med: 16.5 | |
Market Activity 30126
Request a showing
Request a showing
 Listings identified with the FMLS IDX logo come from FMLS and are held by brokerage firms other than the owner of this website. The listing brokerage is identified in any listing details. Information is deemed reliable but is not guaranteed. If you believe any FMLS listing contains material that infringes your copyrighted work please click here to review our DMCA policy and learn how to submit a takedown request. © 2022 First Multiple Listing Service, Inc.
Contact
Learn More About This Property

| State | GA |
|---|---|
| County | Cobb GA |
| City | Mableton |
| Zip Code | 30126 |
| Area | Cobb GA |
| Community Name | Concord Village |
| School District | South Cobb |
| Elementary School | Mableton |
| High School | South Cobb |
| Listing VS Median (in Concord Village) | |
Price: $395,000 low | high Med: $525,000 sqft: 1,855 low | high Med: 2,550 $ / sqft: $213 low | high Med: $204 On site: 13 low | high Med: 16.5 | |