
98 Werner Brook Way SW,Atlanta, GA 30354
Atlanta, GA 30354

Description
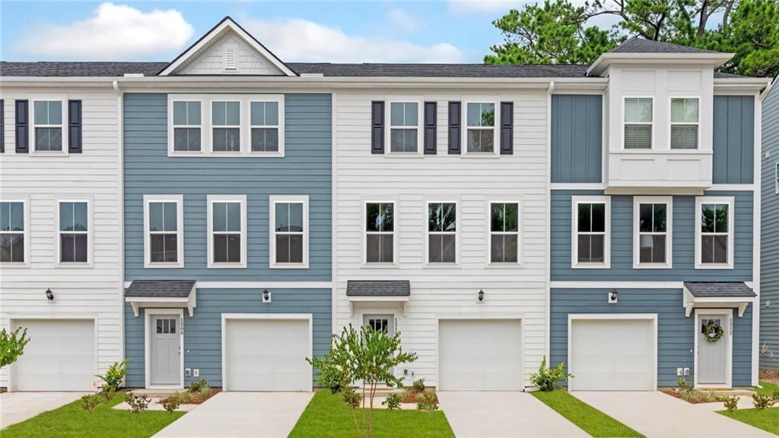
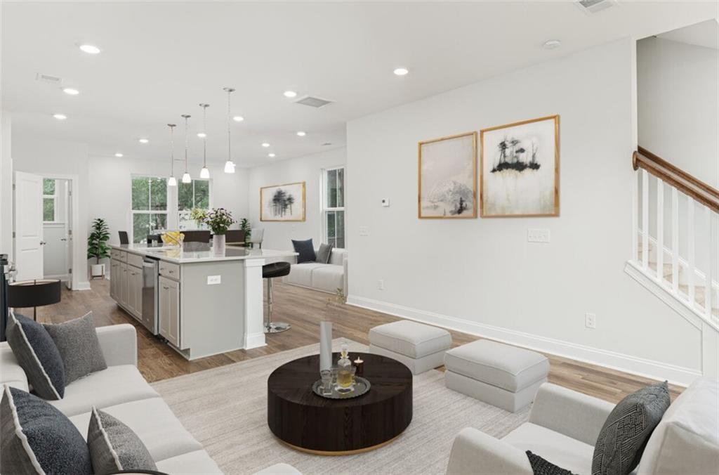
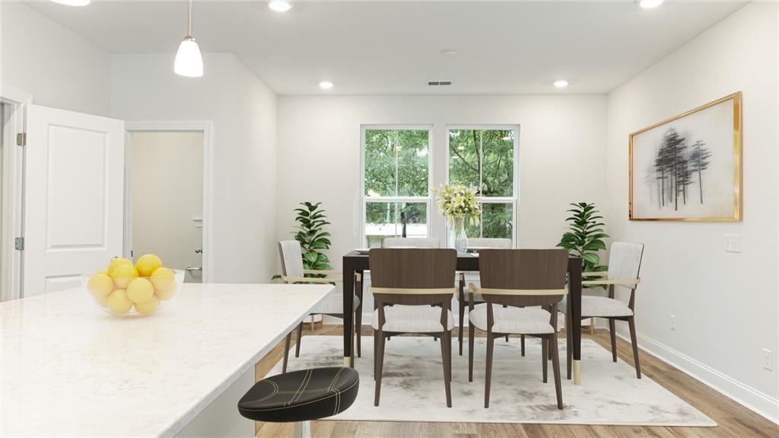
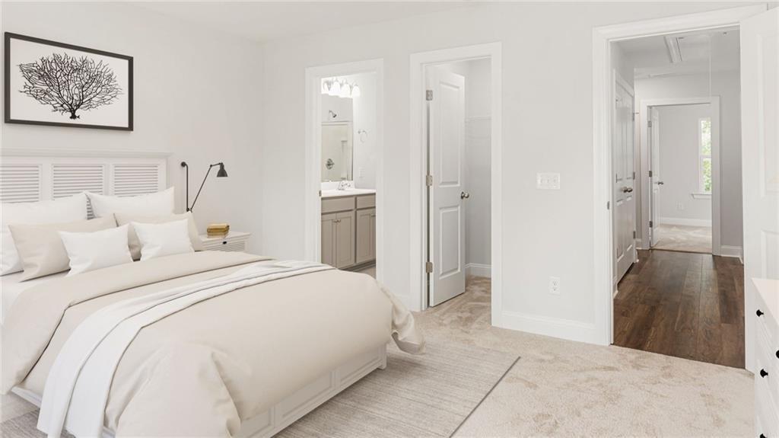
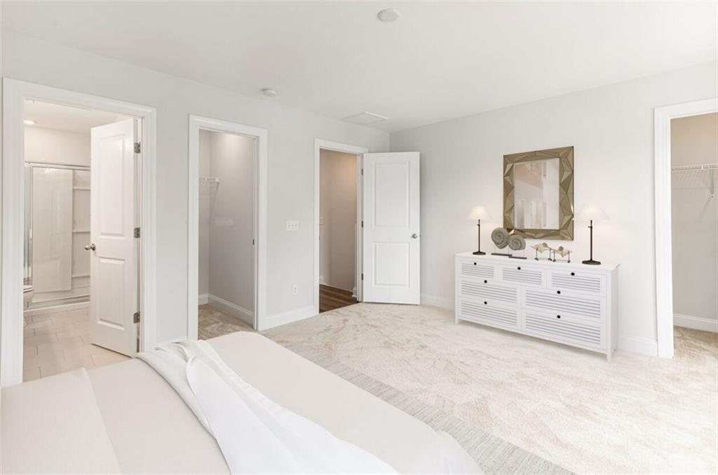
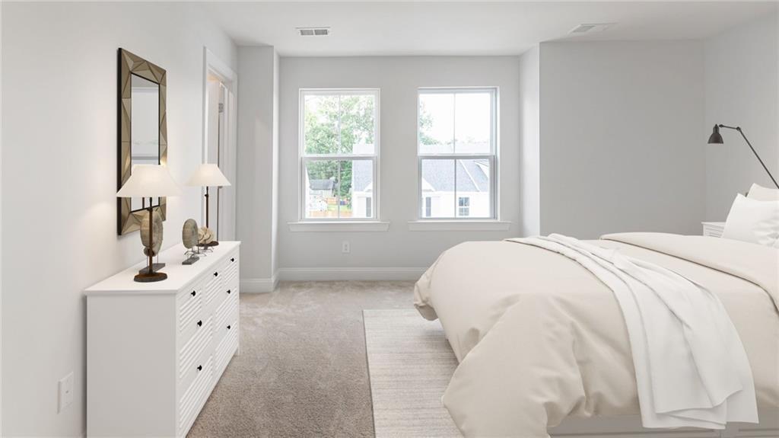
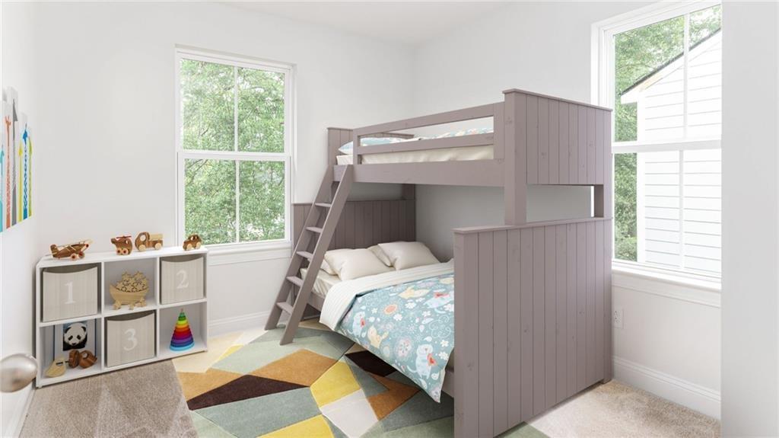
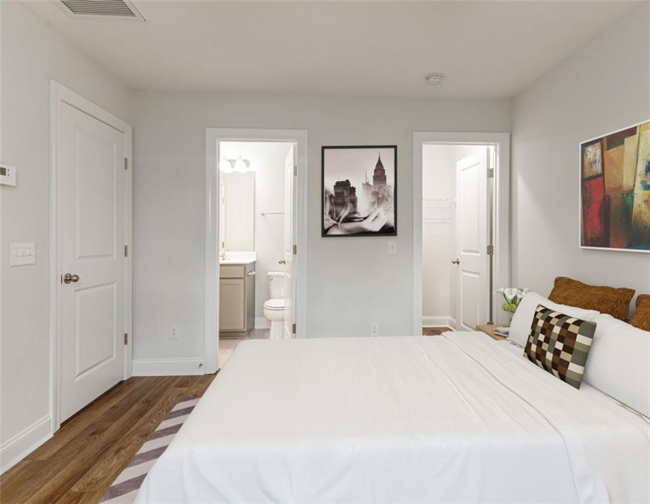
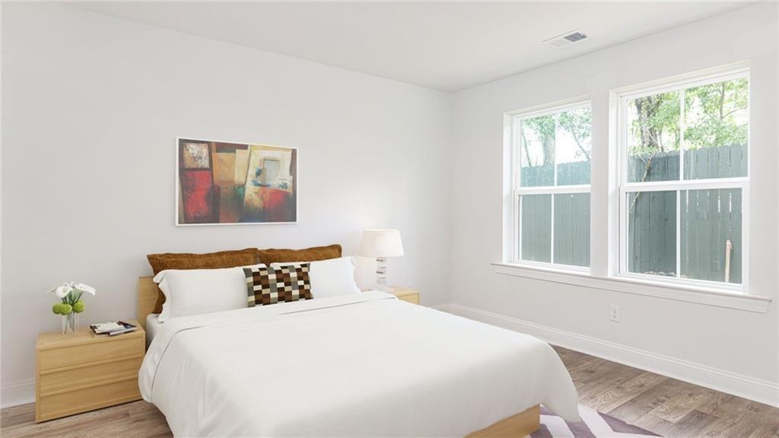
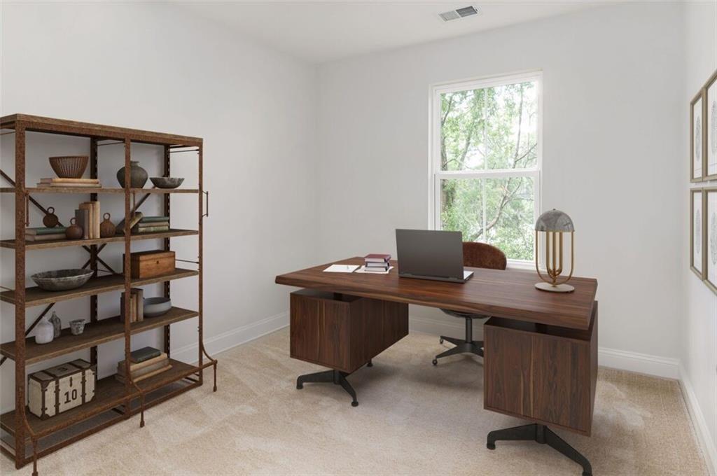
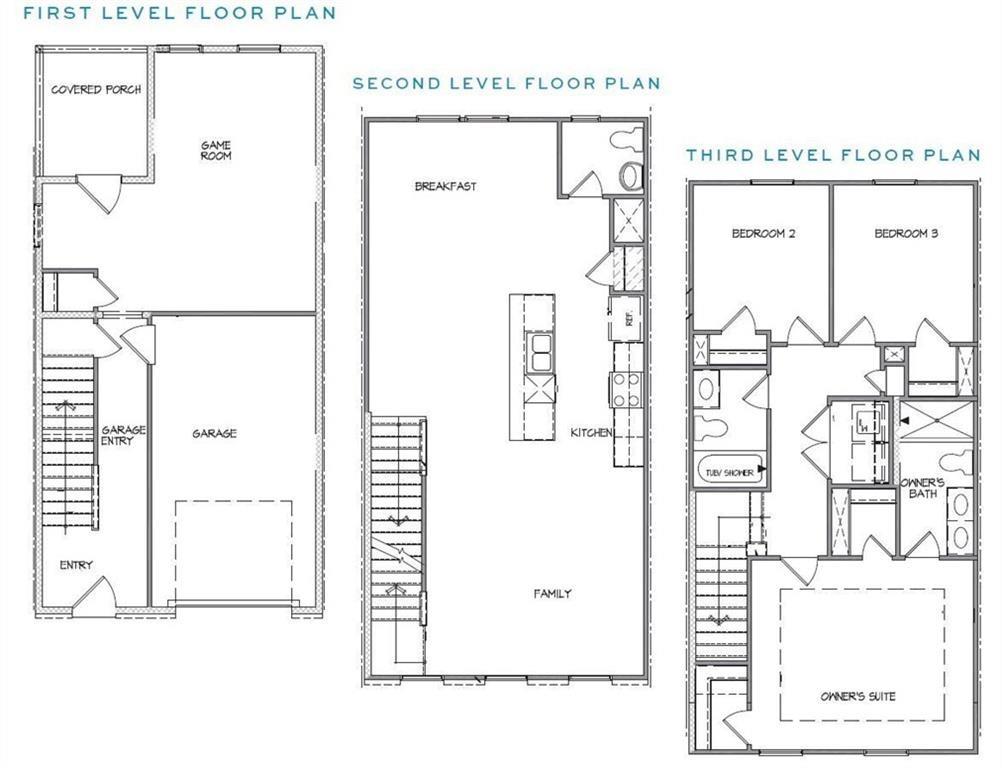
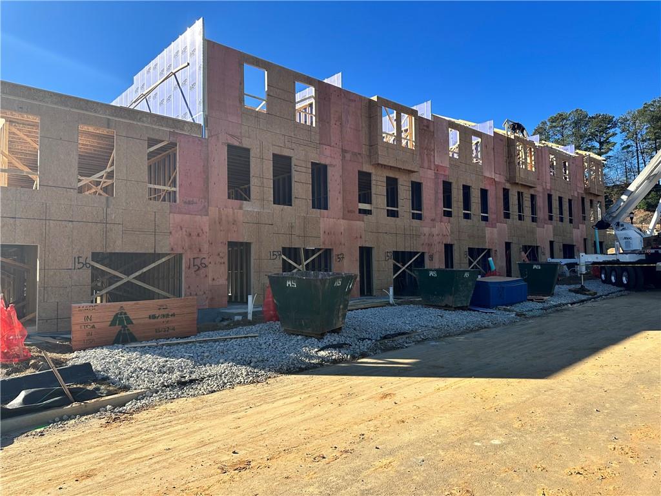
**NOW SELLING with a fantastic deal of up to $10,000 Buyer Incentive, up to a 2% Lender Credit with our Preferred Lender, PLUS a $2,000 Agent Bonus!!!** The Brookgreen Floorplan is a three-story gem with 4 bedrooms and 3.5 baths. The ground floor is super handy, holding a private bedroom with its own bathroom and access to a covered back patio, perfect for chill hangouts. On the main level, get ready for a stunning kitchen setup with Quartz countertops, a large kitchen island, and new stainless-steel appliancesall overlooking the family room and breakfast area, setting the scene for amazing get-togethers. The top level is all about relaxation, with a spacious Owner suite, two cozy secondary bedrooms, and a laundry area with included W/D. This home has all the perks, from the one-car garage with garage door opener to the added window screens and blinds. Located in an ideal area with the major highways, Airport, Marta, and Atlanta Beltline Eastside Trail being close by, making it a top spot in Atlanta for comfy, hassle-free living! *STOCK PHOTOS- photos do not reflect the actual Townhomes being built*
Details
| MLS # | 7291905 |
|---|---|
| Listing Type | For Sale |
| Style | Town House |
| HOA Dues | $160 |
| Sub-Type | Resale |
| Status | Active Under Contract |
| Year | 2024 |
| Days On Site | 1044 |
| Listing Provided By | DRB Group Georgia, LLC | KEITH ARCHANGEL |
Features
| Bed(s) | 3 |
|---|---|
| Bath(s) | 3 Total |
| SQ Feet | 1,946 |
| Garage | 1 |
| Water Front | Yes |
| Property View | Other |
Interior
| Appliances | Dishwasher, Disposal, Electric Oven, Microwave, Refrigerator, Self Cleaning Oven, Other |
|---|---|
| Interior Features | Disappearing Attic Stairs, Double Vanity, Walk-In Closet(s), Other |
| Cooling | Central Air |
| Heating | Electric |
| Fireplaces Total | 1 |
| Fireplace Features | Family Room |
| Window Features | Double Pane Windows, Insulated Windows |
| Room Kitchen Features | Breakfast Bar, Kitchen Island, Pantry Walk-In, Stone Counters, View to Family Room |
| Room Dining Room Features | Open Concept |
| Laundry Features | Laundry Room, Other |
Exterior
| Accessibility Features | None |
|---|---|
| Exterior Features | Rain Gutters, Other, Private Entrance |
| Lot Features | Back Yard, Front Yard, Landscaped, Other |
| Construction Materials | Other |
| Roof | Composition, Other |
| Fencing | None |
| Foundation Details | Slab |
| Waterfront Features | None |
| Patio And Porch Features | None |
| Security Features | Smoke Detector(s) |
Parking
| Garage Spaces | 1 |
|---|---|
| Parking Features | Attached, Driveway, Garage |
| Open Parking Yes / No | Yes |
Utilities
| Utilities | Other |
|---|---|
| Sewer | Public Sewer |
| Electric | 110 Volts, 220 Volts, Other |
Taxes
| Tax Annual Amount | 0 |
|---|---|
| Tax Block | 9 |
| Tax Legal Description | Lot 150 |
| Tax Lot | 150 |
| Tax Parcel Letter | 14-0067-0002-113-0 |
| Tax Year | 2023 |
Location
| Community Features | Homeowners Assoc, Other |
|---|
Area Information
| State | GA |
|---|---|
| County | Fulton GA |
| City | Atlanta |
| Zip Code | 30354 |
| Area | Fulton GA |
| Community Name | Monticello |
| School District | South Atlanta |
| Elementary School | Heritage Academy |
| High School | South Atlanta |
Request a showing
Request a showing
 Listings identified with the FMLS IDX logo come from FMLS and are held by brokerage firms other than the owner of this website. The listing brokerage is identified in any listing details. Information is deemed reliable but is not guaranteed. If you believe any FMLS listing contains material that infringes your copyrighted work please click here to review our DMCA policy and learn how to submit a takedown request. © 2022 First Multiple Listing Service, Inc.
Contact
Learn More About This Property

| State | GA |
|---|---|
| County | Fulton GA |
| City | Atlanta |
| Zip Code | 30354 |
| Area | Fulton GA |
| Community Name | Monticello |
| School District | South Atlanta |
| Elementary School | Heritage Academy |
| High School | South Atlanta |