New Listing
9880 Vista Circle,Union City, GA 30291
Union City, GA 30291



Description
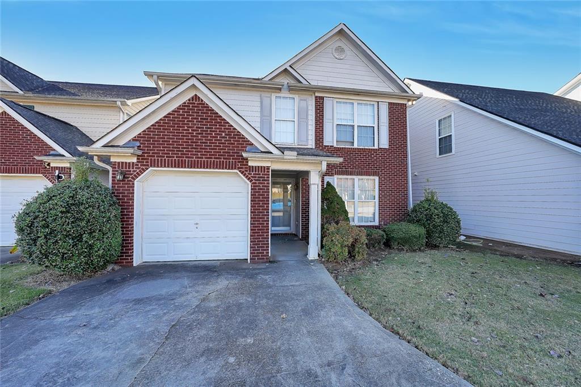
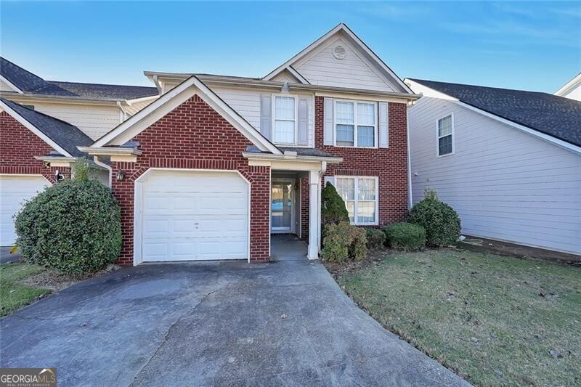
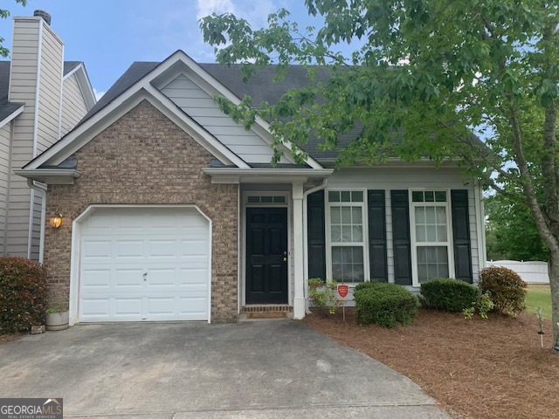
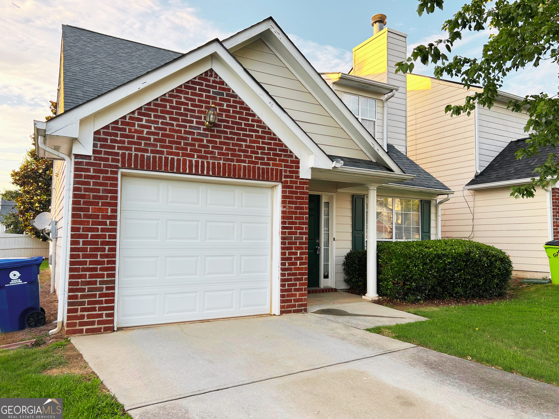
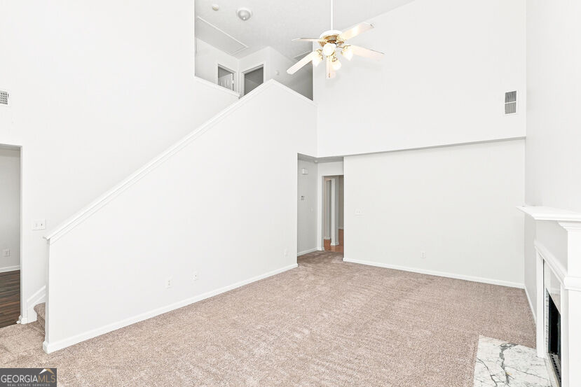
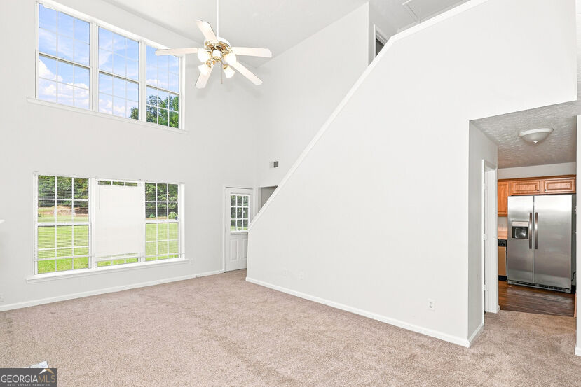
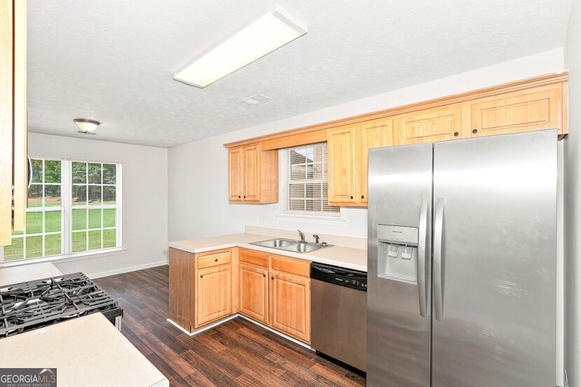
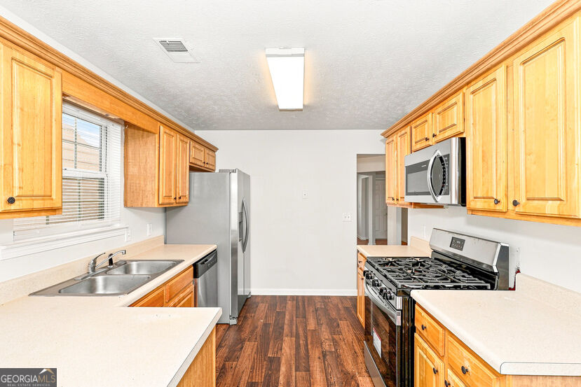
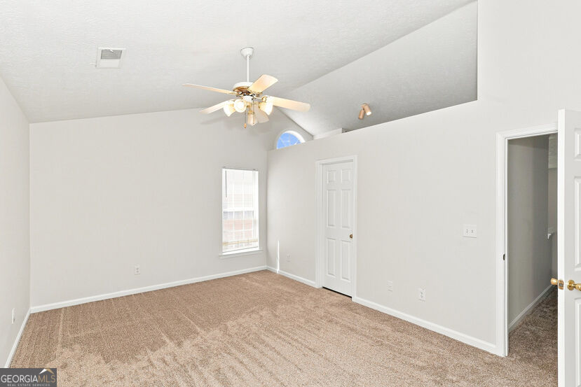
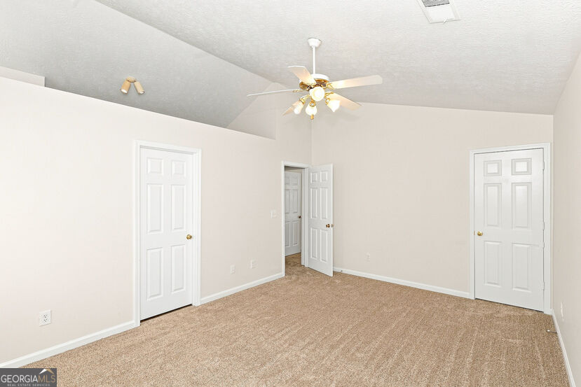
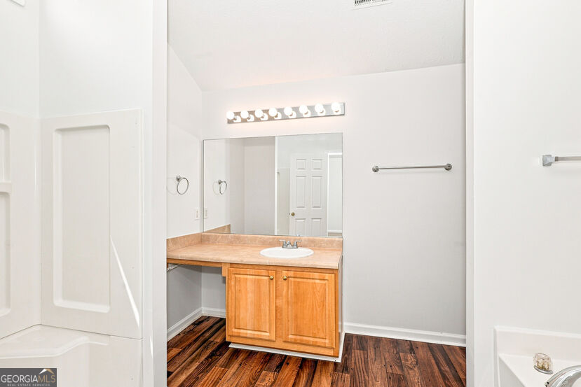
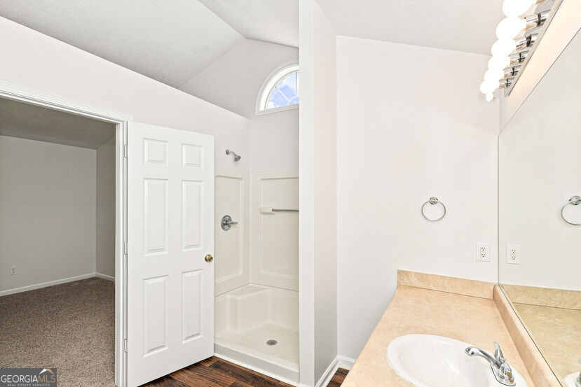
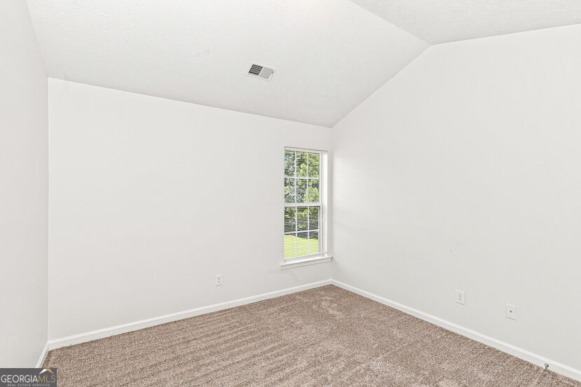
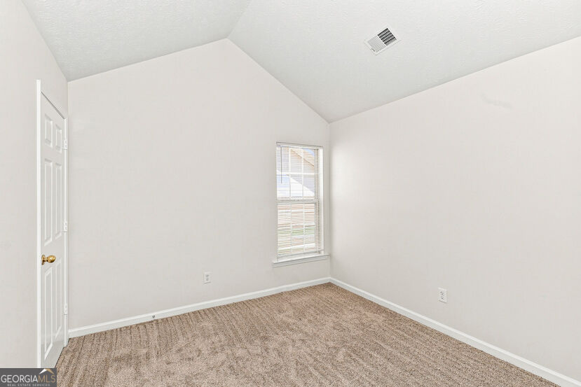
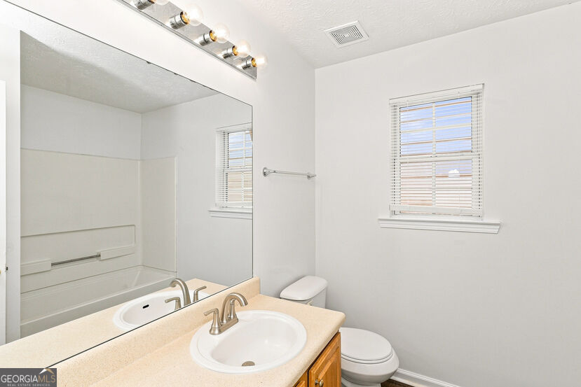
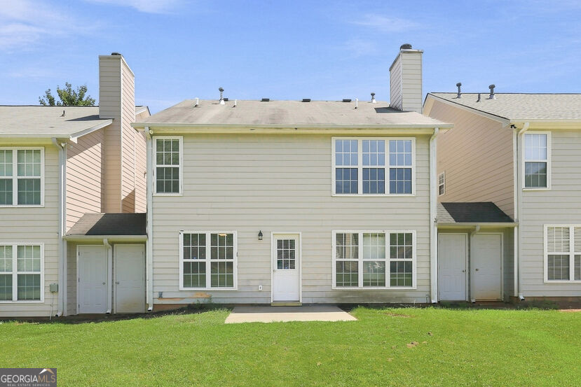
This charming two-story property offers a bright, spacious layout with plenty of room to make your own. The inviting living room features soaring ceilings, abundant natural light, a cozy fireplace, and an open feel that creates the perfect gathering space. The kitchen offers plenty of cabinet and counter space along with stainless steel appliances and easy access to the adjoining dining areas. Hardwood-style flooring adds warmth throughout the main living and dining spaces, while neutral finishes make decorating easy. Upstairs, the spacious primary suite features vaulted ceilings, a ceiling fan, generous closet space, and a private bathroom. Additional bedrooms provide flexibility for family, guests, a home office, or hobby space. Outside, enjoy a covered front entry, attached one-car garage, low-maintenance landscaping, and a backyard with a patio area ready for outdoor seating, grilling, or entertaining. With its spacious floor plan, natural light, and versatile living spaces, this home is ready for its next owner. Schedule your showing today and see everything this property has to offer!
Details
| MLS # | 10830684 |
|---|---|
| Listing Type | For Sale |
| Style | Town House |
| HOA Dues | $956 |
| Sub-Type | Resale |
| Status | Pending |
| Year | 2002 |
| Days On Site | 4 |
| Listing Provided By | All 3 Realty LLC | Barbara Dull |
Features
| Bed(s) | 3 |
|---|---|
| Bath(s) | 3 Total |
| SQ Feet | 1,865 |
| Story(s) | 2 |
| Acreage | 0.04 |
Interior
| Appliances | Cooktop, Microwave, Range, Refrigerator, Stainless Steel Appliance(s) |
|---|---|
| Interior Features | High Ceilings, Separate Shower, Soaking Tub, Entrance Foyer, Vaulted Ceiling(s), Walk-In Closet(s) |
| Cooling | Ceiling Fan(s), Central Air |
| Cooling Yes / No | Yes |
| Heating | Central, Electric |
| Heating Yes / No | Yes |
| Fireplace Yes / No | Yes |
| Fireplaces Total | 1 |
| Laundry Features | In Hall |
Exterior
| Lot Features | Level |
|---|---|
| Construction Materials | Brick, Vinyl Siding |
| Roof | Composition |
Parking
| Attached Garage Yes / No | No |
|---|---|
| Garage Yes / No | Yes |
| Parking Features | Garage, Parking Pad |
| Open Parking Yes / No | Yes |
Utilities
| Utilities | Cable Available, Electricity Available, High Speed Internet, Phone Available, Underground Utilities, Water Available |
|---|---|
| Sewer | Public Sewer |
Taxes
| Tax Annual Amount | 3987 |
|---|---|
| Tax Year | 2025 |
Location
| Community Features | None |
|---|
Area Information
| State | GA |
|---|---|
| County | Fulton |
| City | Union City |
| Zip Code | 30291 |
| Area | Fulton |
| Community Name | Lakeview |
| School District | Langston Hughes |
| Elementary School | Liberty Point |
| High School | Langston Hughes |
| Listing VS Median (in Lakeview) | |
Price: $199,900 low | high Med: $300,000 sqft: 1,865 low | high Med: 1,350 $ / sqft: $107 low | high Med: $222 On site: 4 low | high Med: 37 | |
Market Activity 30291
Request a showing
Request a showing
Contact
Learn More About This Property

| State | GA |
|---|---|
| County | Fulton |
| City | Union City |
| Zip Code | 30291 |
| Area | Fulton |
| Community Name | Lakeview |
| School District | Langston Hughes |
| Elementary School | Liberty Point |
| High School | Langston Hughes |
| Listing VS Median (in Lakeview) | |
Price: $199,900 low | high Med: $300,000 sqft: 1,865 low | high Med: 1,350 $ / sqft: $107 low | high Med: $222 On site: 4 low | high Med: 37 | |