
Description
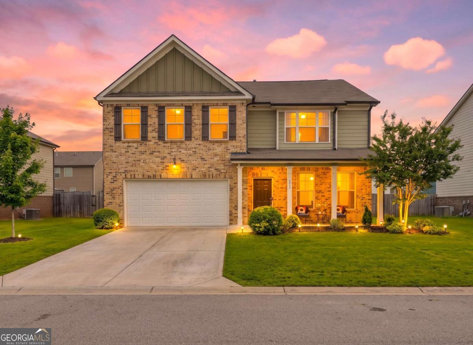
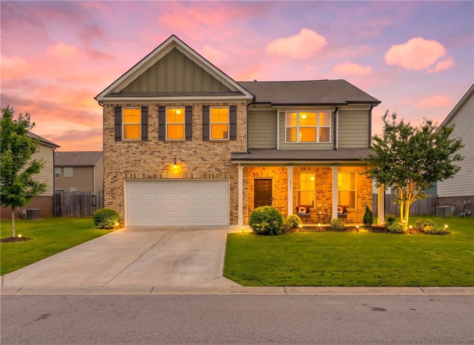
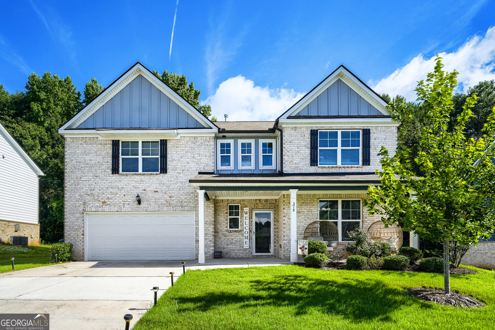
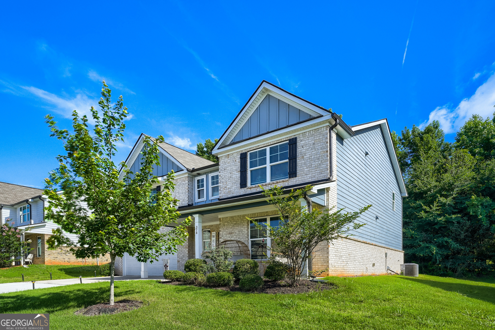
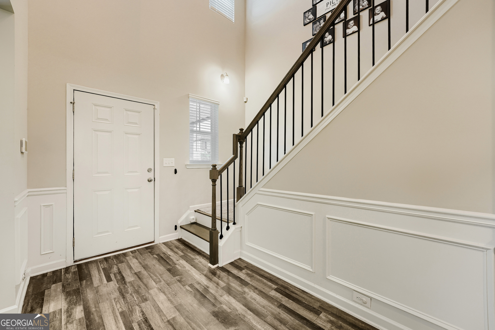
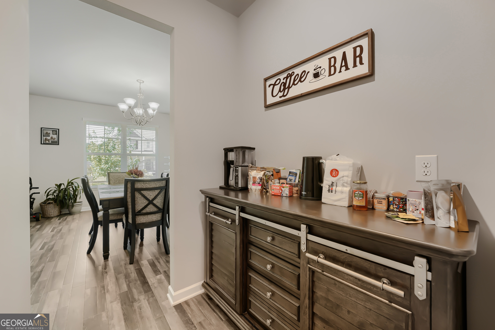
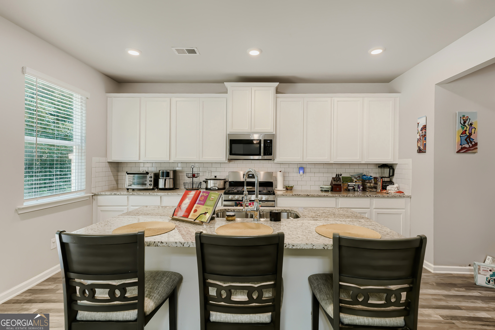
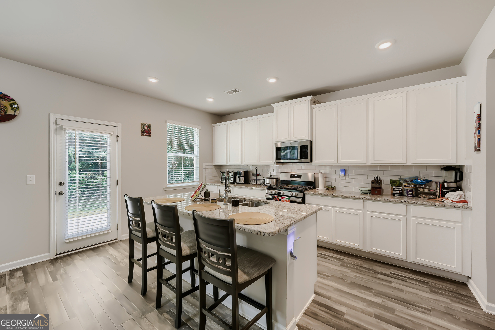
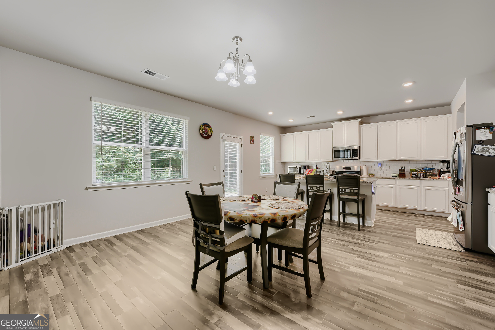
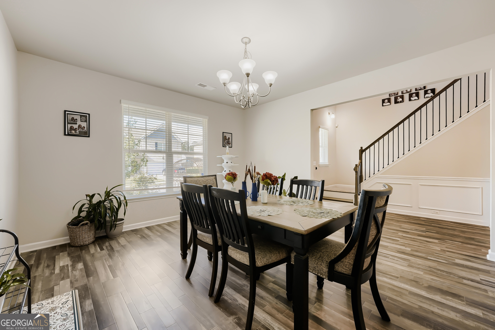
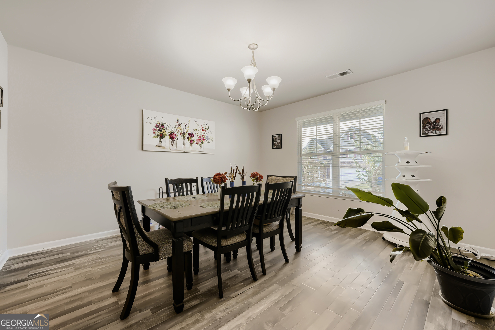
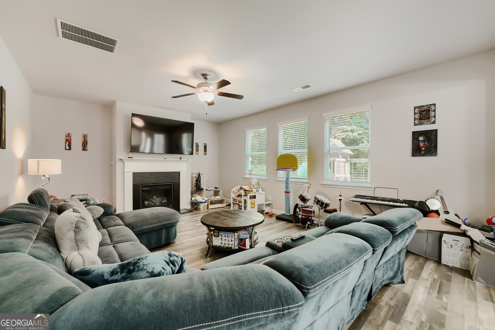
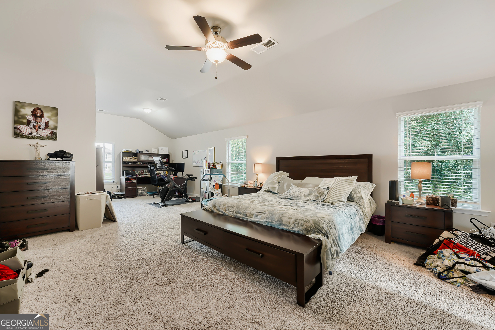
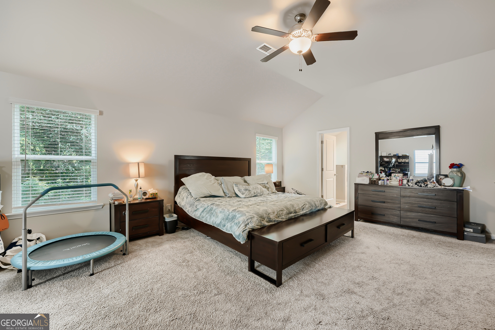
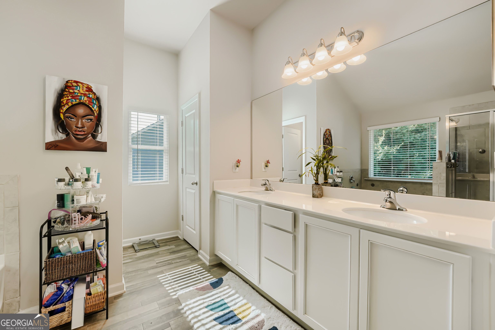
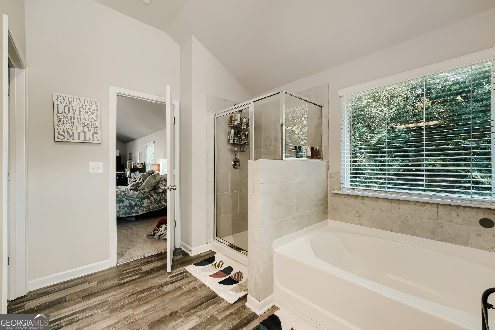
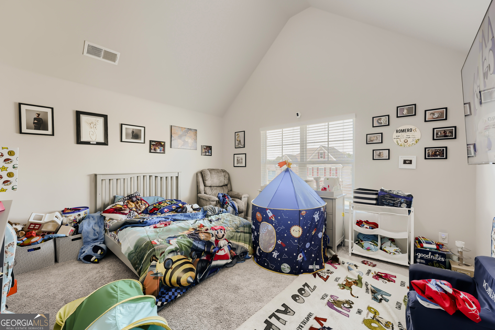
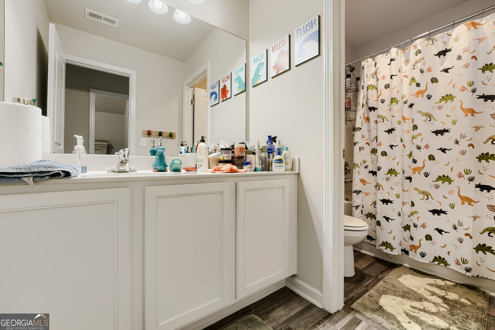
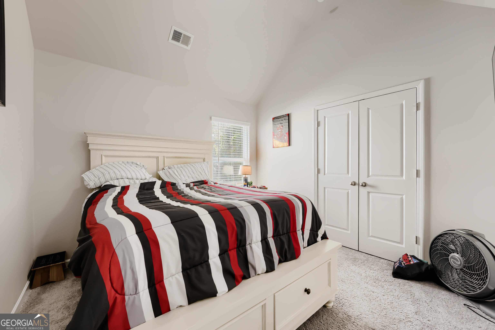
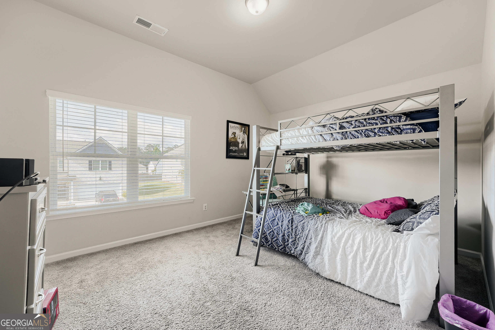
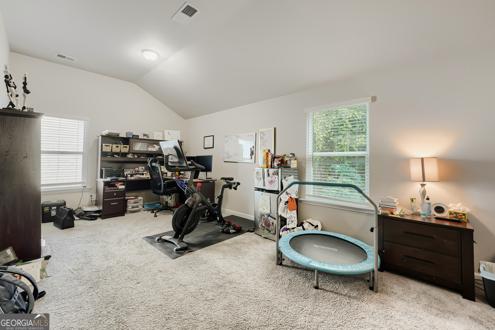
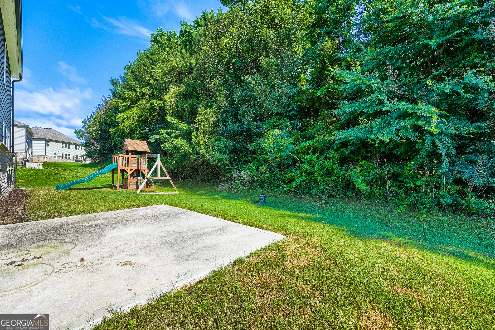
Welcome home to this beautifully maintained, move-in-ready residence offering the perfect blend of style, comfort, and functionality! From the moment you step inside, you're greeted by a grand two-story foyer and elegant finishes that set the tone throughout the home. The spacious dining room flows seamlessly through a convenient butler's pantry into the heart of the home-a stunning chef's kitchen featuring gleaming stainless steel appliances, granite countertops, tile backsplash, LED lighting, gorgeous 42-inch white cabinetry, and an island overlooking the breakfast area and inviting family room. Whether entertaining guests or enjoying a quiet evening at home, this open-concept layout was designed for everyday living. Upstairs, you'll find generously sized secondary bedrooms with vaulted ceilings, providing plenty of space for family, guests, or a home office. The oversized owner's suite serves as a private retreat, complete with a sitting area, spa-inspired ensuite bathroom featuring a separate tiled shower, dual vanities, and a walk-in closet. Outside, enjoy a level backyard with room for outdoor gatherings, play, or simply relaxing in your own private space. Conveniently located near shopping, dining, schools, and major highways, this home offers the perfect combination of comfort, convenience, and modern living. Don't miss the opportunity to make this exceptional property your next home!
Details
| MLS # | 10789766 |
|---|---|
| Listing Type | For Lease |
| Style | House |
| Status | Pending |
| Year | 2021 |
| Days On Site | 67 |
| Listing Provided By | Watch Realty Co | Asha Lane |
Features
| Bed(s) | 4 |
|---|---|
| Bath(s) | 3 Total |
| SQ Feet | 2,900 |
| Story(s) | 2 |
| Acreage | 0.16 |
Interior
| Appliances | Dishwasher, Disposal, Gas Water Heater, Ice Maker, Microwave, Stainless Steel Appliance(s) |
|---|---|
| Interior Features | Split Bedroom Plan, Split Foyer, Entrance Foyer, Vaulted Ceiling(s), Walk-In Closet(s) |
| Cooling | Ceiling Fan(s), Central Air, Electric |
| Cooling Yes / No | Yes |
| Heating | Central, Natural Gas |
| Heating Yes / No | Yes |
| Fireplace Yes / No | Yes |
| Fireplaces Total | 1 |
| Laundry Features | Upper Level |
Exterior
| Lot Features | Level |
|---|---|
| Construction Materials | Brick |
| Roof | Composition |
Parking
| Attached Garage Yes / No | No |
|---|---|
| Garage Yes / No | Yes |
| Parking Features | Garage |
Utilities
| Utilities | Water Available |
|---|---|
| Sewer | Public Sewer |
Location
| Community Features | Clubhouse |
|---|
Area Information
| State | GA |
|---|---|
| County | Clayton |
| City | Jonesboro |
| Zip Code | 30238 |
| Area | Clayton |
| Community Name | Keswick Estates |
| School District | Mundys Mill |
| Elementary School | Hawthorne |
| High School | Mundys Mill |
| Listing VS Median (in Keswick Estates) | |
Price: $2,650 low | high Med: $319,000 sqft: 2,900 low | high Med: 2,331 $ / sqft: $1 low | high Med: $137 On site: 67 low | high Med: 212 | |
Market Activity 30238
Request a showing
Request a showing
Contact
Learn More About This Property

| State | GA |
|---|---|
| County | Clayton |
| City | Jonesboro |
| Zip Code | 30238 |
| Area | Clayton |
| Community Name | Keswick Estates |
| School District | Mundys Mill |
| Elementary School | Hawthorne |
| High School | Mundys Mill |
| Listing VS Median (in Keswick Estates) | |
Price: $2,650 low | high Med: $319,000 sqft: 2,900 low | high Med: 2,331 $ / sqft: $1 low | high Med: $137 On site: 67 low | high Med: 212 | |