372 Layfield Drive,Jonesboro, GA 30238
Jonesboro, GA 30238

Description
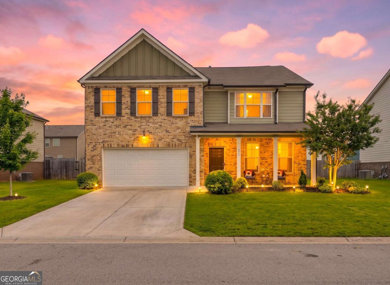
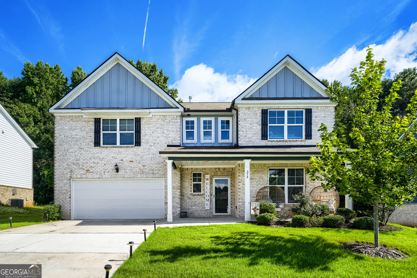
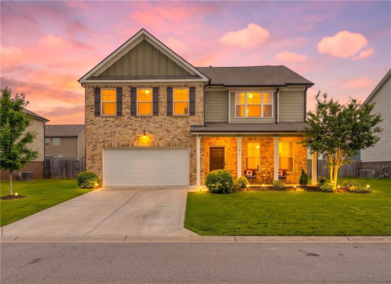
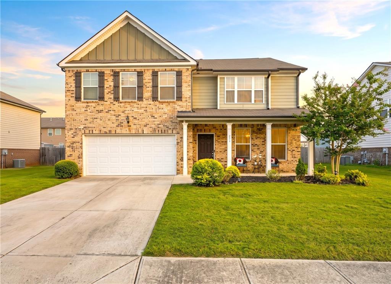
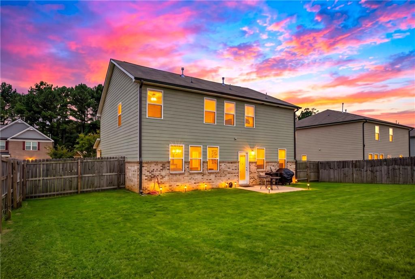
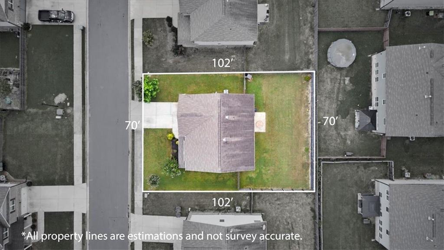
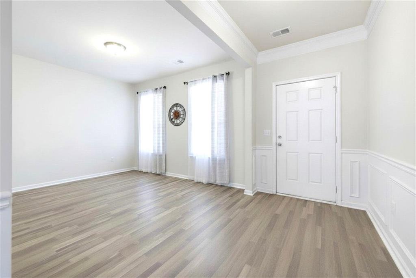
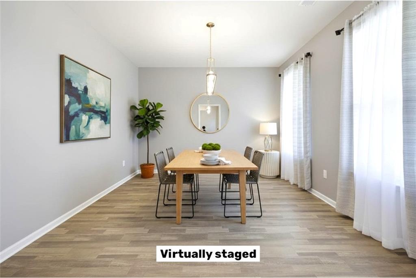
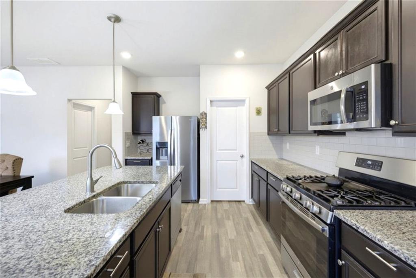
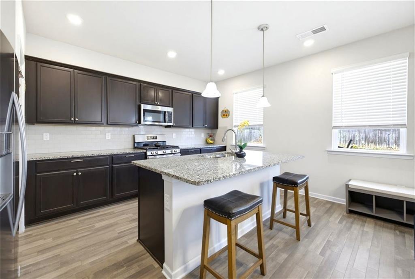
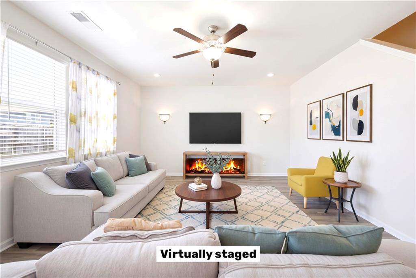
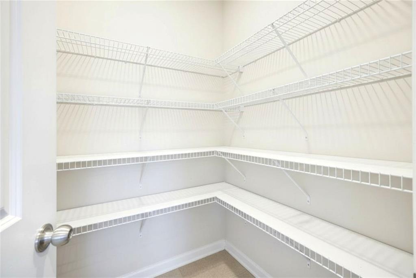
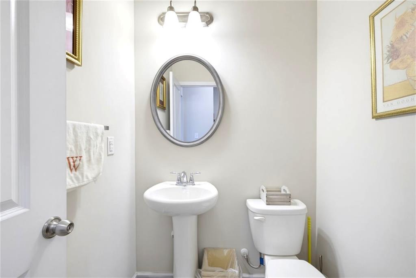
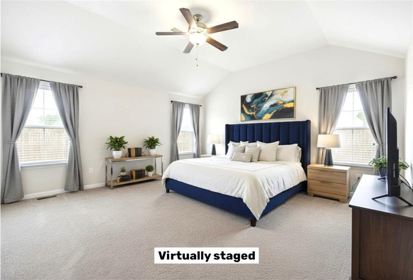
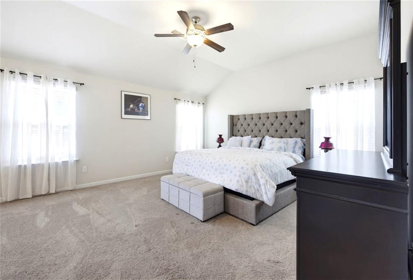
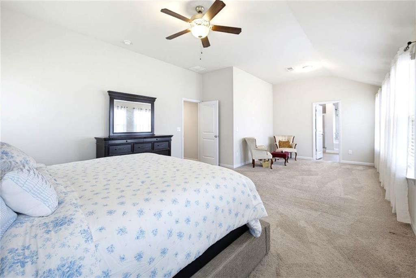
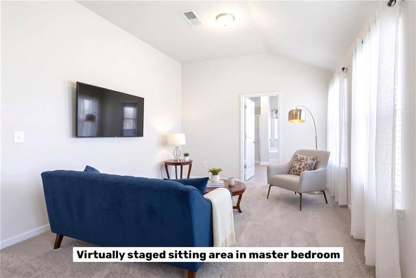
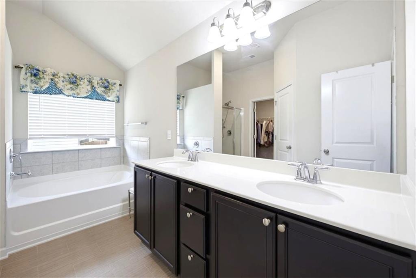
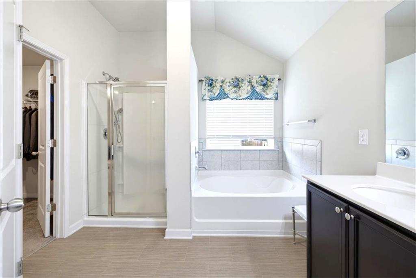
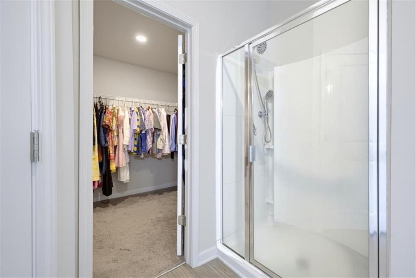
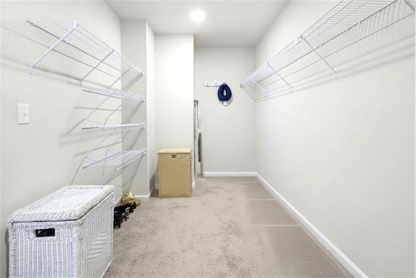
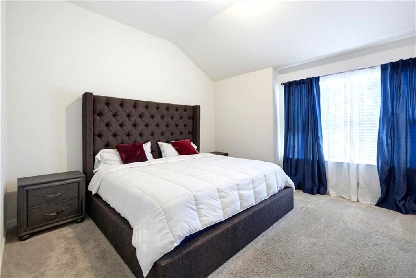
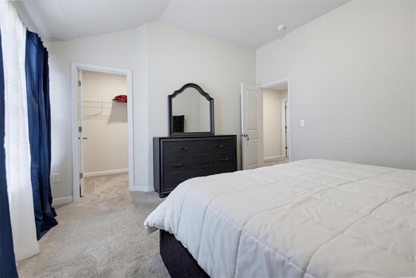
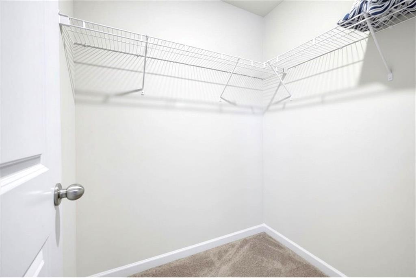
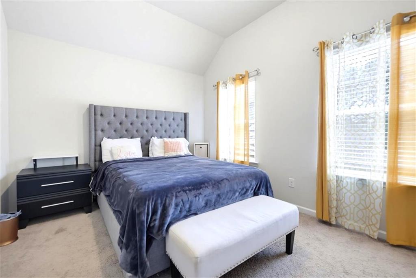
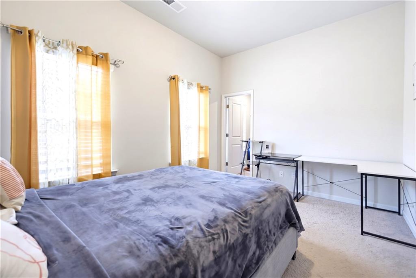

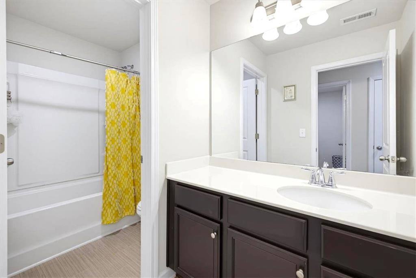
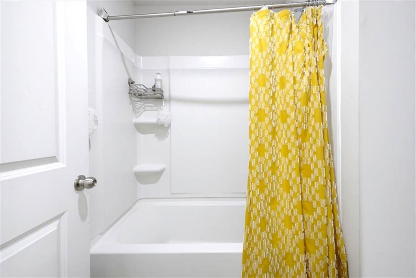
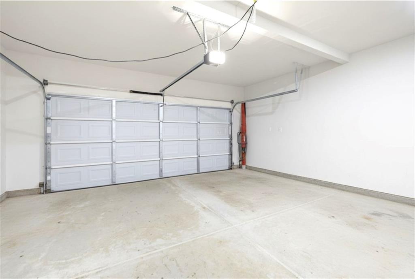
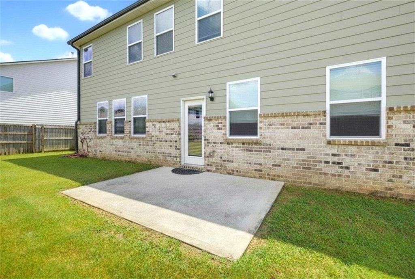
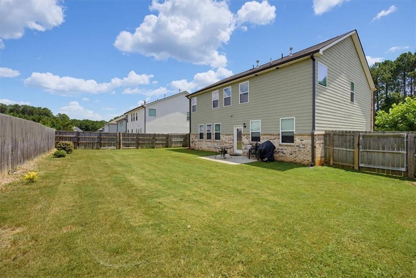
Welcome to 372 Layfield Drive, a thoughtfully designed 2019 home that pairs a brick-front exterior with a spacious, functional interior and a private fenced backyard. This 4-bedroom, 2.5-bath residence offers 2,601 square feet of flexible living space, a long driveway, and a two-car garage. Inside, luxury vinyl tile flooring leads into an open floor plan designed for everyday flow and easy entertaining. The kitchen serves as the heart of the home, featuring an oversized island, stainless-steel appliances, a dedicated food pantry, recessed lighting, and pendant fixtures that create a polished focal point. Marble countertops extend the elevated look into the bathrooms, while the main living areas invite gathering, dining, or relaxed evenings at home. The oversized primary bedroom provides room to create a personalized sitting area or quiet retreat. Its en-suite bath includes a dual vanity, separate walk-in shower and soaking tub, plus an expansive walk-in closet. Secondary bedrooms are generously sized and each includes a walk-in closet, providing useful storage and flexible space for guests, hobbies, a home office, or other needs. Outside, the fenced, oversized backyard delivers ample room for recreation, gardening, outdoor dining, or future personalization. With its brick front, durable Hardie Plank-style siding, and a layout that balances open shared spaces with private bedrooms, this home offers comfort, versatility, and a contemporary setting near daily conveniences. Schedule your private showing to explore all this Jonesboro property has to offer.
Details
| MLS # | 7821889 |
|---|---|
| Listing Type | For Sale |
| Style | House |
| HOA Dues | $90 |
| Sub-Type | Resale |
| Status | Coming Soon |
| Year | 2019 |
| Days On Site | 10 |
| Listing Provided By | EXP Realty, LLC. | Jeffrey Ducreay |
Features
| Bed(s) | 4 |
|---|---|
| Bath(s) | 3 Total |
| SQ Feet | 2,601 |
| Garage | 2 |
| Story(s) | 2 |
| Acreage | 0.16 |
| Water Front | Yes |
| Property View | City |
Interior
| Appliances | Dishwasher, Disposal, Dryer, Microwave, Refrigerator, Other |
|---|---|
| Interior Features | Double Vanity, Recessed Lighting, Walk-In Closet(s) |
| Cooling | Central Air |
| Heating | Central |
| Fireplaces Total | 0 |
| Fireplace Features | None |
| Window Features | None |
| Room Kitchen Features | Kitchen Island, Pantry Walk-In, View to Family Room |
| Room Dining Room Features | Open Concept, Separate Dining Room |
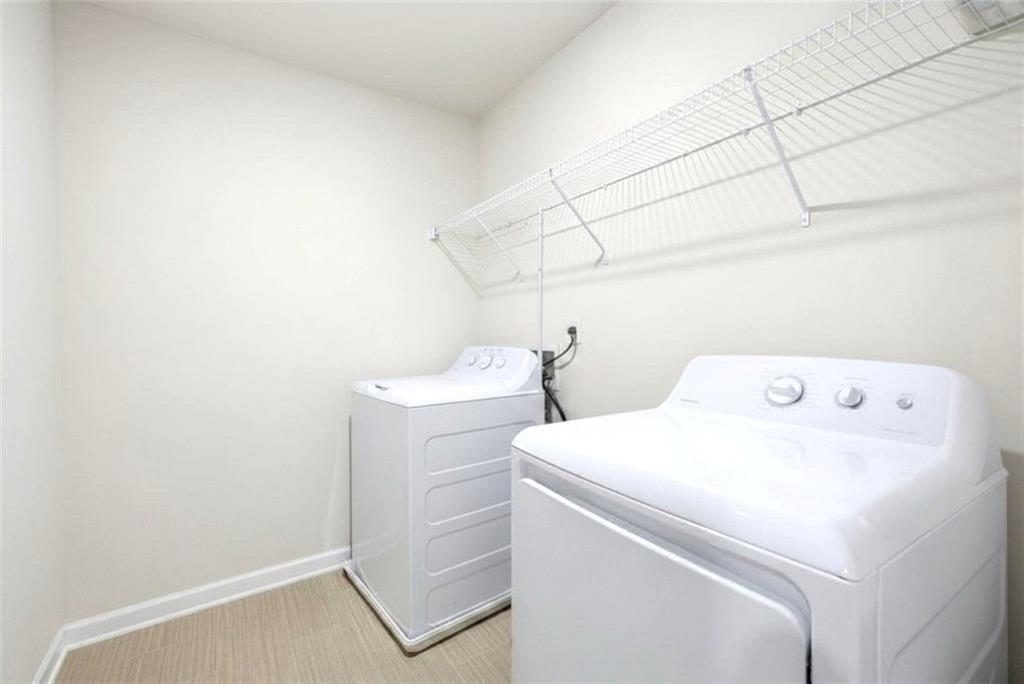
| Laundry Features | Laundry Room |
Exterior
| Accessibility Features | None |
|---|---|
| Exterior Features | Other |
| Lot Features | Other |
| Construction Materials | Other |
| Roof | Other |
| Fencing | Back Yard |
| Foundation Details | Slab |
| Waterfront Features | None |
| Patio And Porch Features | Rear Porch |
| Security Features | Carbon Monoxide Detector(s), Smoke Detector(s) |
Parking
| Garage Spaces | 2 |
|---|---|
| Parking Features | Attached, Garage |
Utilities
| Utilities | Other |
|---|---|
| Sewer | Public Sewer |
| Electric | Other |
Taxes
| Tax Annual Amount | 2300 |
|---|---|
| Tax Legal Description | 05-0174A-00B-006 |
| Tax Parcel Letter | 05-0174A-00B-006 |
| Tax Year | 2025 |
Location
| Community Features | None |
|---|
Area Information
| State | GA |
|---|---|
| County | Clayton GA |
| City | Jonesboro |
| Zip Code | 30238 |
| Area | Clayton GA |
| Community Name | Keswick Estates |
| School District | Mundys Mill |
| Elementary School | Hawthorne - Clayton |
| High School | Mundys Mill |
| Listing VS Median (in Keswick Estates) | |
Price: $334,900 low | high Med: $326,950 sqft: 2,601 low | high Med: 2,466 $ / sqft: $129 low | high Med: $133 On site: 10 low | high Med: 110.5 | |
Market Activity 30238
Request a showing
Request a showing
 Listings identified with the FMLS IDX logo come from FMLS and are held by brokerage firms other than the owner of this website. The listing brokerage is identified in any listing details. Information is deemed reliable but is not guaranteed. If you believe any FMLS listing contains material that infringes your copyrighted work please click here to review our DMCA policy and learn how to submit a takedown request. © 2022 First Multiple Listing Service, Inc.
Contact
Learn More About This Property

| State | GA |
|---|---|
| County | Clayton GA |
| City | Jonesboro |
| Zip Code | 30238 |
| Area | Clayton GA |
| Community Name | Keswick Estates |
| School District | Mundys Mill |
| Elementary School | Hawthorne - Clayton |
| High School | Mundys Mill |
| Listing VS Median (in Keswick Estates) | |
Price: $334,900 low | high Med: $326,950 sqft: 2,601 low | high Med: 2,466 $ / sqft: $129 low | high Med: $133 On site: 10 low | high Med: 110.5 | |